
3571 Hannah Creek RoadBenson, NC 27504
Mortgage Calculator
Monthly Payment (Est.)
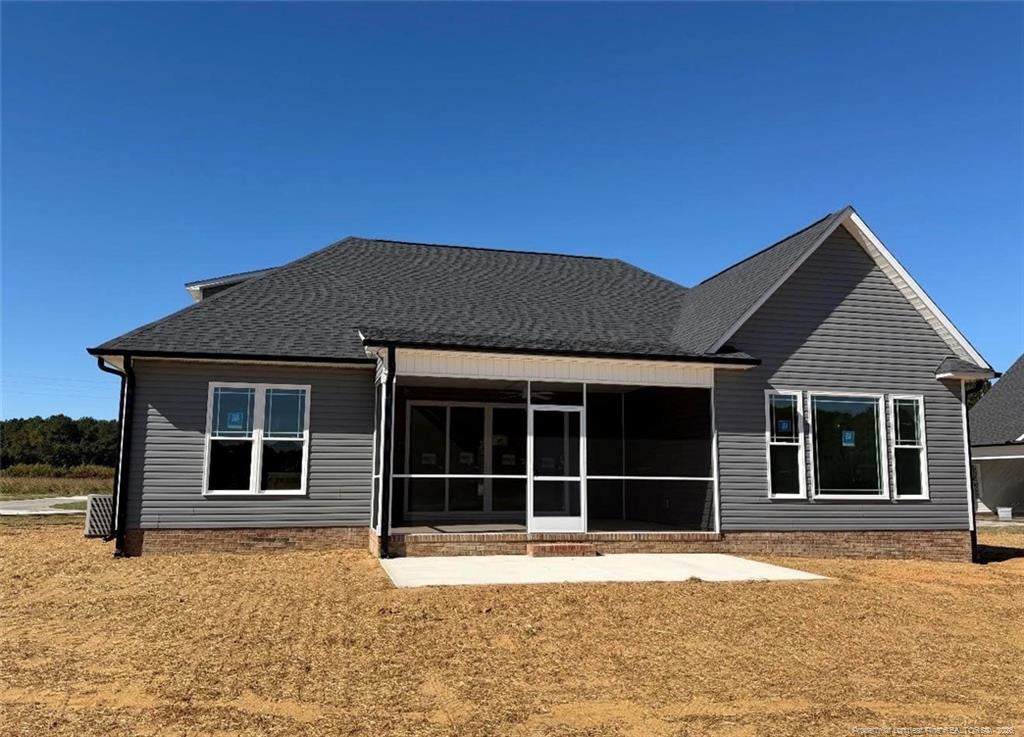
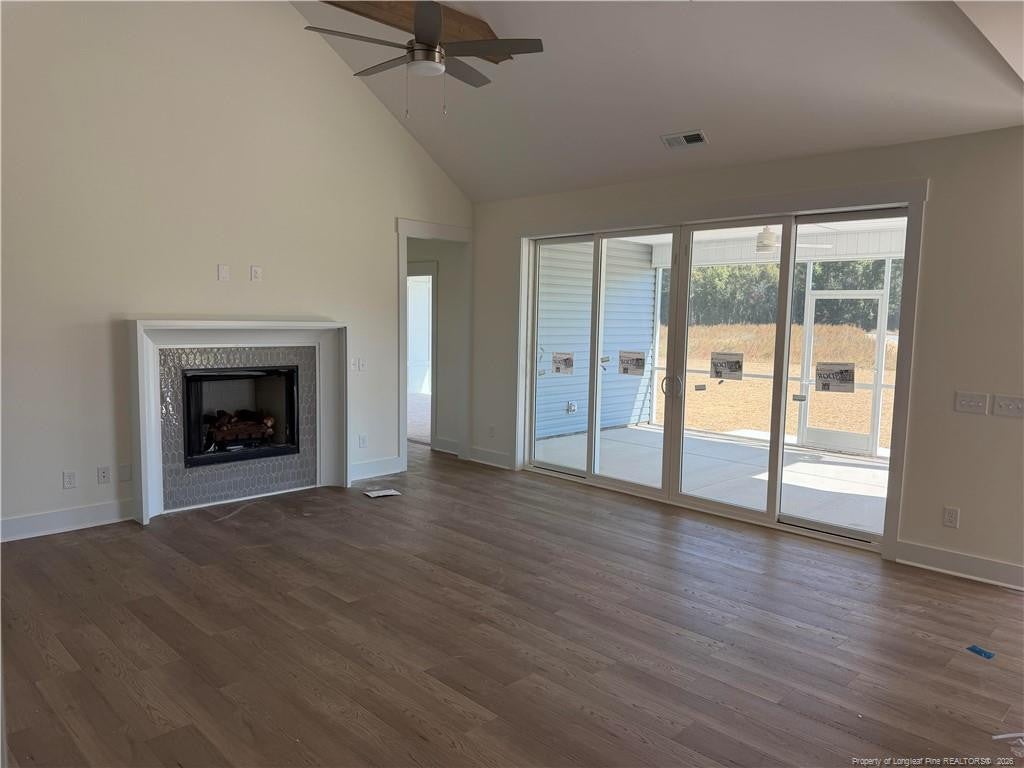
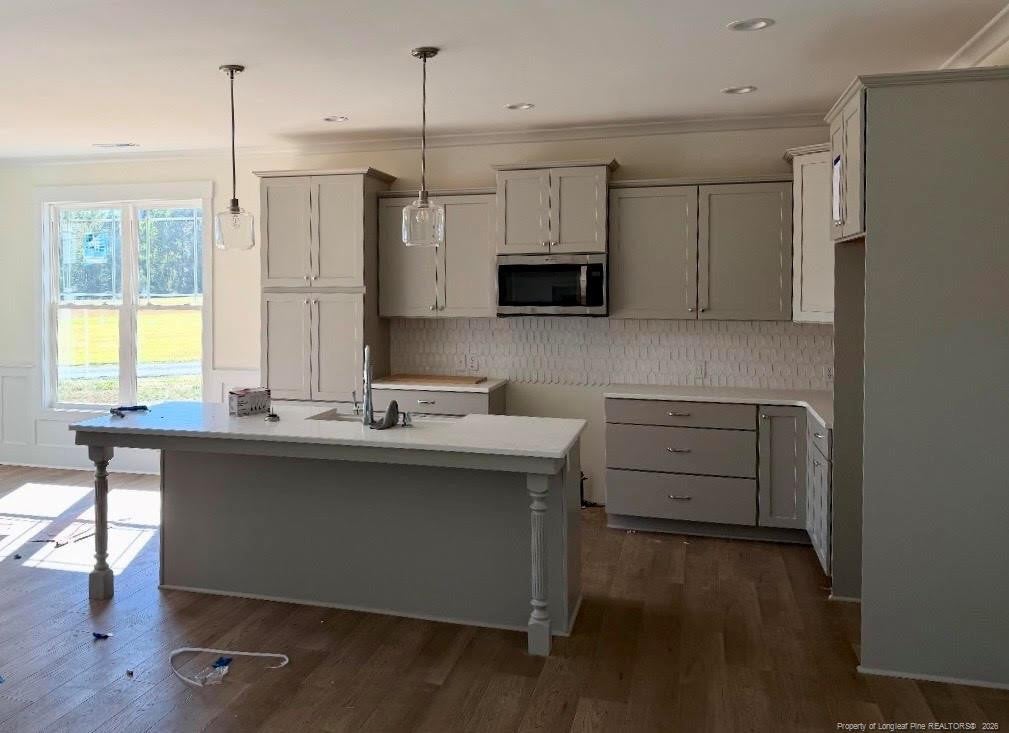
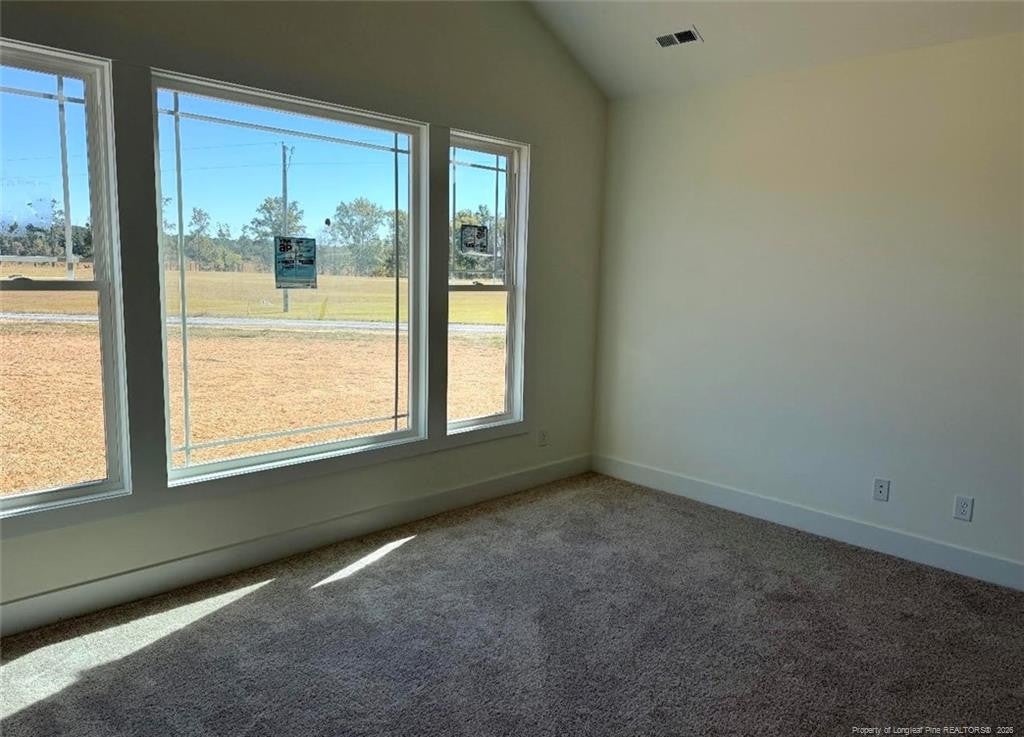
Enter an interest rate to see your estimated monthly payment.Welcome home! You'll love The Sterling Plan in the desirable Meadow community of Johnston County! Conveniently located near I-40 and I-95, this beautifully crafted new construction home offers the perfect combination of peaceful country living and easy access to surrounding areas. Featuring 3 bedrooms, 3 full baths, and a spacious bonus room with a closet, this thoughtfully designed home provides plenty of flexibility for a home office, guest space, or recreation room. Step inside to an inviting open-concept layout featuring a vaulted family room with a cozy fireplace and abundant natural light. Sliding doors open your living space to a generous screened porch, perfect for relaxing and entertaining. The kitchen is omplete with a large island, farmhouse sink, beautiful tile backsplash, and dining area. The primary suite offers a relaxing retreat with an oversized tiled shower and walk-in closet. Two additional full baths provide added convenience and functionality. Situated on a spacious homesite in a peaceful rural setting, this home is built by a trusted local builder and showcases quality craftsmanship and thoughtful upgrades throughout. **Experience the charm of the Meadow community with the convenience of nearby I-40 and I-95!**
| 5 days ago | Listing first seen on site | |
| 5 days ago | Listing updated with changes from the MLS |

Listings that are marked with an icon are provided courtesy of the Triangle MLS, Inc. of North Carolina, Internet Data Exchange Database. Copyright 2026 Triangle MLS, Inc. of North Carolina. All rights reserved.
Last checked: 2026-10-28 02:52 AM UTC

Did you know? You can invite friends and family to your search. They can join your search, rate and discuss listings with you.