
1188 Cypress Lakes RoadHope Mills, NC 28348
Mortgage Calculator
Monthly Payment (Est.)
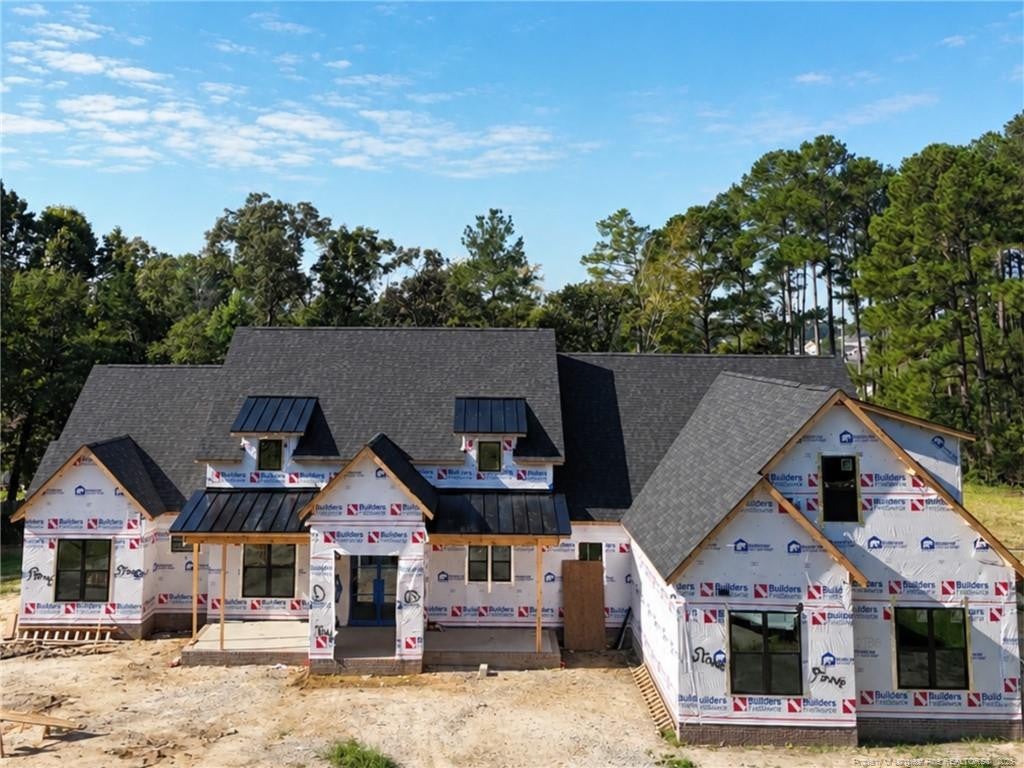
Enter an interest rate to see your estimated monthly payment.An extraordinary blend of architectural design, refined finishes, and expansive acreage, this one-of-a-kind residence by House Project Homes presents a rare opportunity in the desirable Grays Creek area. Set on 2.71 acres, this striking home features a dramatic dark exterior, board-and-batten siding, black windows, stone accents, and metal roof details. Currently under construction, this distinctive residence is taking shape with its carefully curated design vision and custom finish selections already being brought to life. Every detail has been thoughtfully selected to create a cohesive, elevated aesthetic that sets this home apart.This ranch-style floor plan offers over 3,200 square feet, with a fully finished upstairs bonus suite featuring its own full bathroom and closet. The main level features a private primary suite, two guest bedrooms, and a dedicated office with a closet. Expansive covered front and rear porches complement the home's architectural design. An open-concept layout and soaring 16-foot vaulted living room ceilings create an impressive first impression. A striking concrete-finish fireplace anchors the living space, while expansive sliding glass doors offer beautiful, uninterrupted views of the backyard.The kitchen is a statement in custom design, featuring custom cabinetry, an eight-foot island, black quartz countertops, a stone backsplash, brushed-gold finishes, and a pot filler. A custom walk-in pantry with built-in cabinetry provides additional storage while maintaining the kitchen’s thoughtful design. A spacious dining nook overlooks the backyard, creating a beautiful setting for everyday meals and entertaining.The covered rear porch extends the living space outdoors with ceiling fans and warm wood ceiling details. The primary suite offers a spa-inspired retreat with an expansive wall-to-wall walk-through shower, soaring ceilings, sculptural arched entrances, striking stone details, and a freestanding soaking tub. A spacious walk-in closet completes the suite. As House Project Homes' only available build in Grays Creek, this is a limited opportunity to own a truly distinctive residence.
| 3 days ago | Listing first seen on site | |
| 3 days ago | Listing updated with changes from the MLS |

Listings that are marked with an icon are provided courtesy of the Triangle MLS, Inc. of North Carolina, Internet Data Exchange Database. Copyright 2026 Triangle MLS, Inc. of North Carolina. All rights reserved.
Last checked: 2026-10-26 10:59 PM UTC

Did you know? You can invite friends and family to your search. They can join your search, rate and discuss listings with you.