Properties

Save
Ask
Tour
Hide
Share
$309,995
3 Days On Site

8 W Emily Gardens Drive
Selma, NC 27576

For Sale|Single Family Residence|Active
3
Beds
2
Total Baths
2
Full Baths
1,784
SqFt
$174
/SqFt
2025
Built
Subdivision:
Emily Gardens
County:
Johnston
Call Now: 203-470-2416
Is this the listing for you? We can help make it yours.
203-470-2416
8 W Emily Gardens Drive8 W Emily Gardens Drive8 W Emily Gardens Drive8 W Emily Gardens Drive
Save
Ask
Tour
Hide
Share

Mortgage Calculator

Monthly Payment (Est.)

$1,414
Calculator powered by Showcase IDX, a Constellation1 Company. Copyright ©2026 Information is deemed reliable but not guaranteed.

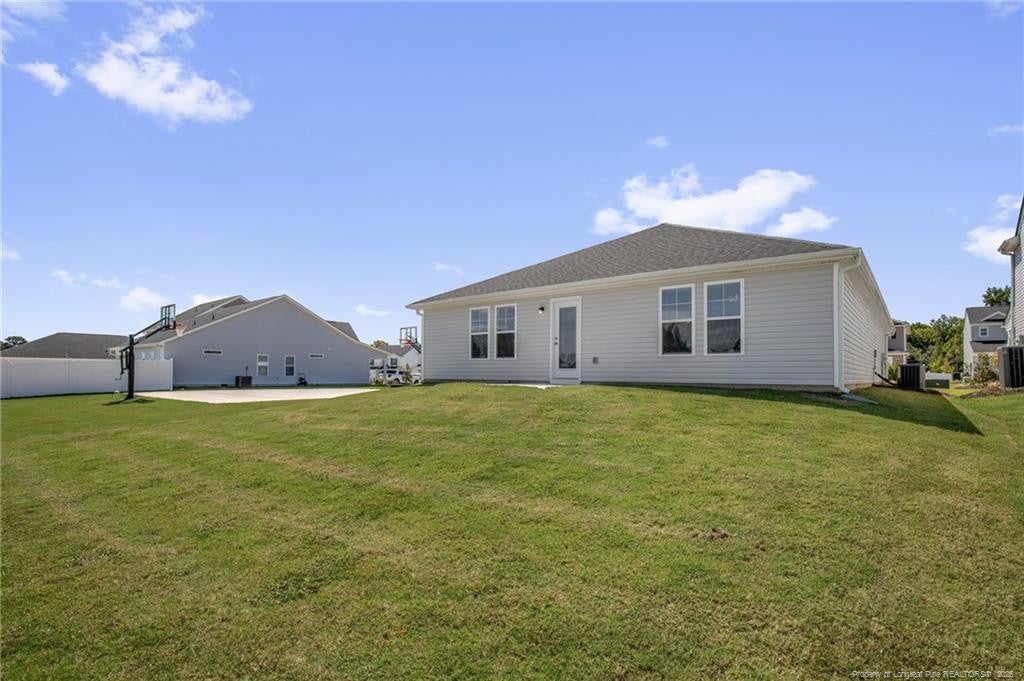
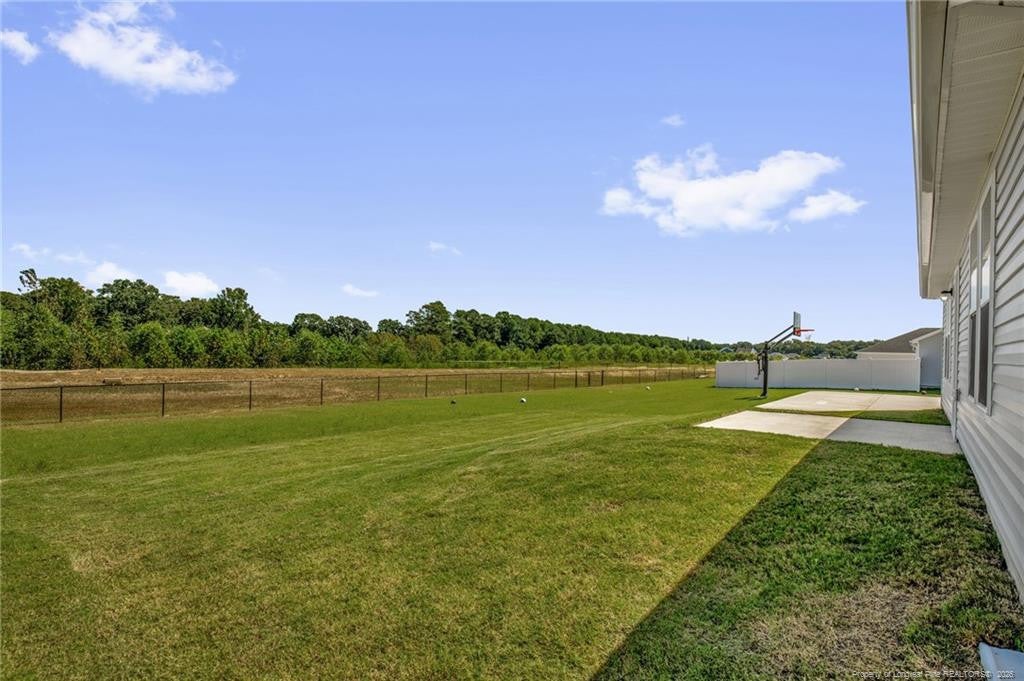
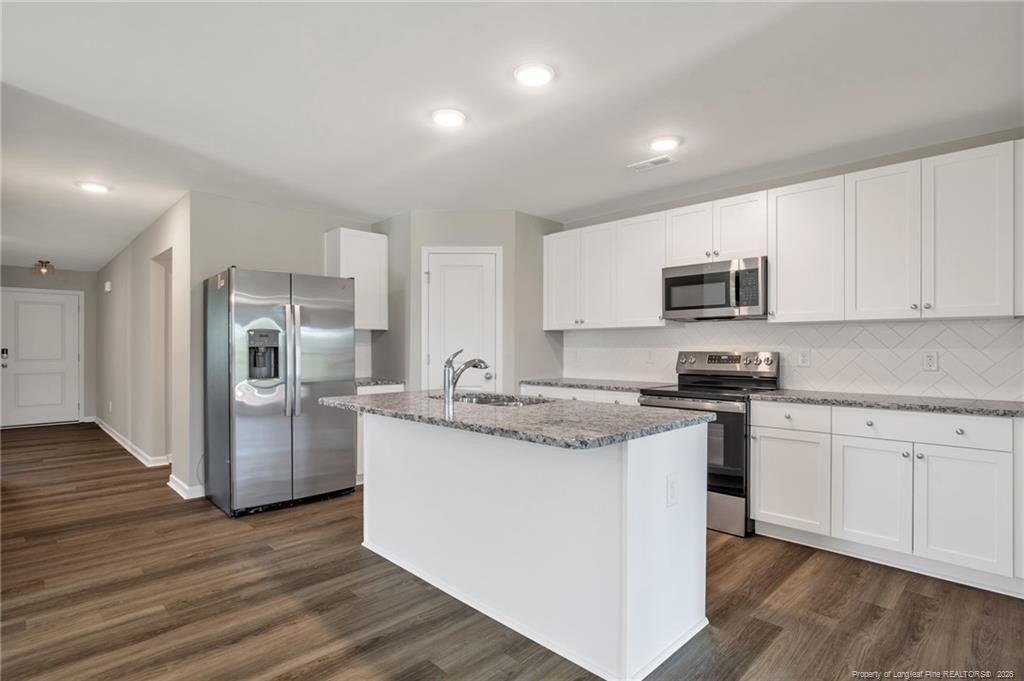
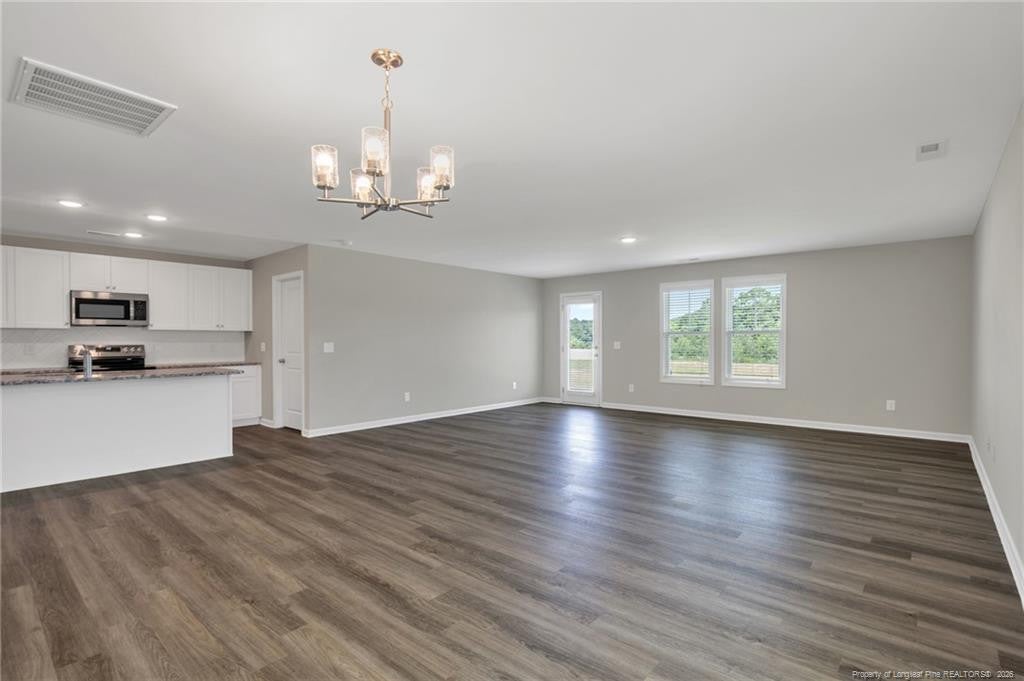
MOVE IN READY! *$20,000 BUYER ALLOWANCE*, USE AS YOU CHOOSE when using builder's preferred lender! Welcome to Emily Gardens, a close-knit community where you'll find the Sunset Floor Plan by Ben Stout Construction. This home has everything you need & more! As you step inside from the covered front stoop, a stunning foyer awaits you with two bedrooms & a bathroom that includes a shower/tub combo. Just off to the side, you'll find the mudroom connected to the 2-car garage & laundry room. Continuing through the hallway, you'll be greeted by an open floor plan that includes the kitchen, dining area & living room. The kitchen is a chef's dream with a kitchen island, large pantry & more. The owner's suite is located at the back of the home and boasts a large walk-in closet and a bathroom featuring dual vanities and a linen closet. Step outside to your patio & take in the beauty of your yard. Your search for the perfect home ends here. Welcome home! AGENTS-NOT member of MLS? Call Showing Time. Let them know you are NOT a member and need access.

Save
Ask
Tour
Hide
Share
Listing Snapshot
Price 
$309,995
Days On Site 
3 Days
Bedrooms 
3
Inside Area (SqFt) 
1,784 sqft
Total Baths 
2
Full Baths 
2
Partial Baths 
N/A
Lot Size 
0.14 Acres
Year Built 
2025
MLS® Number 
LP768741
Status 
Active
Property Tax 
N/A
HOA/Condo/Coop Fees 
$30 monthly
Sq Ft Source 
N/A
Friends & Family
Recent Activity
3 days agoListing first seen on site
3 days agoListing updated with changes from the MLS®
General Features
Acres 
0.14
Garage 
Yes
Garage Spaces 
2
Home Warranty 
Yes
Levels 
One
Parking 
Attached
Property Condition 
New Construction
Property Sub Type 
Single Family Residence
Sewer 
Septic Tank
SqFt Total 
1784
Zoning 
RA-20 - Residential Agric
Interior Features
Appliances 
DishwasherMicrowave
Fireplace Features 
None
Flooring 
HardwoodTileVinyl
Interior 
Double VanityEntrance FoyerGranite CountersKitchen IslandWalk-In Closet(s)
Window Features 
Blinds
Save
Ask
Tour
Hide
Share
Exterior Features
Exterior 
Rain Gutters
Patio And Porch 
OtherPatio
Windows/Doors 
Blinds
Community Features
Association Fee 
$360.0
Association Fee Frequency 
Annually
Schools
School District
Unknown
Elementary School
Unknown
Middle School
Johnston - North Johnston Middle
High School
Johnston - North Johnston High
Listing courtesy of WELCOME HOME TEAM POWERED BY KELLER WILLIAMS REALTY of KELLER WILLIAMS REALTY (FAYETTEVILLE)


Listings that are marked with an icon are provided courtesy of the Triangle MLS, Inc. of North Carolina, Internet Data Exchange Database. Copyright 2026 Triangle MLS, Inc. of North Carolina. All rights reserved.

Last checked: 2026-09-13 04:46 AM UTC

Neighborhood & Commute
Source: Walkscore
Disclosure: Community information and market data powered by Constellation Data Labs. Information is deemed reliable but not guaranteed.
Save
Ask
Tour
Hide
Share
Scroll to Top