Properties

Save
Ask
Tour
Hide
Share
$349,995
3 Days On Site

73 Emily Gardens Drive
Selma, NC 27576

For Sale|Single Family Residence|Active
5
Beds
3
Total Baths
2
Full Baths
1
Partial Bath
2,530
SqFt
$138
/SqFt
2025
Built
Subdivision:
Emily Gardens
County:
Johnston
Call Now: 203-470-2416
Is this the listing for you? We can help make it yours.
203-470-2416
73 Emily Gardens Drive73 Emily Gardens Drive73 Emily Gardens Drive73 Emily Gardens Drive
Save
Ask
Tour
Hide
Share

Mortgage Calculator

Monthly Payment (Est.)

$1,597
Calculator powered by Showcase IDX, a Constellation1 Company. Copyright ©2026 Information is deemed reliable but not guaranteed.

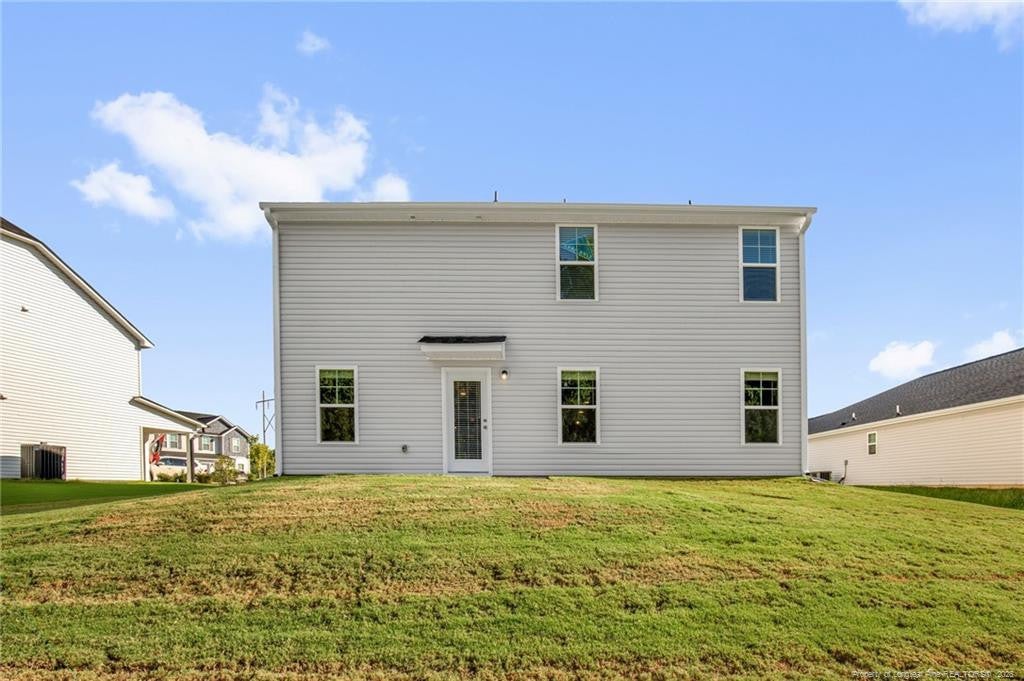
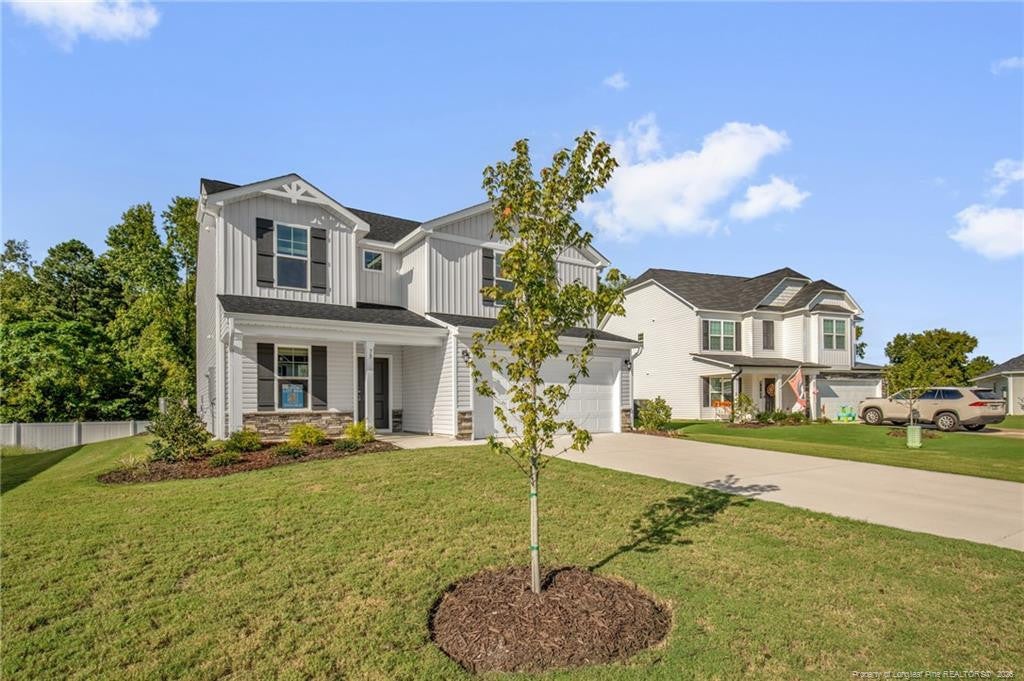
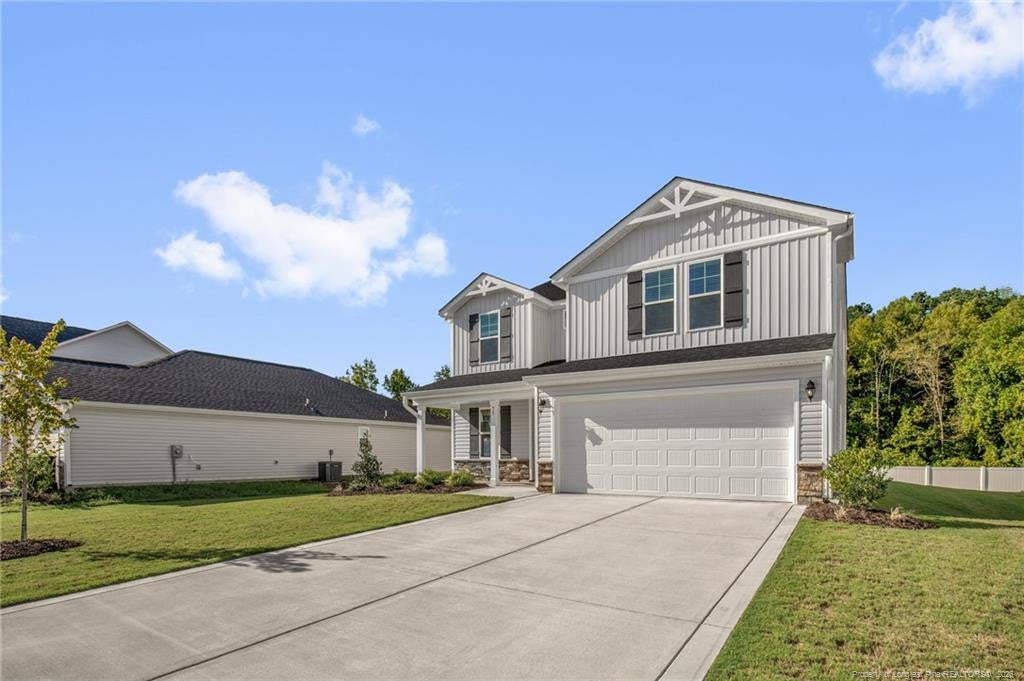
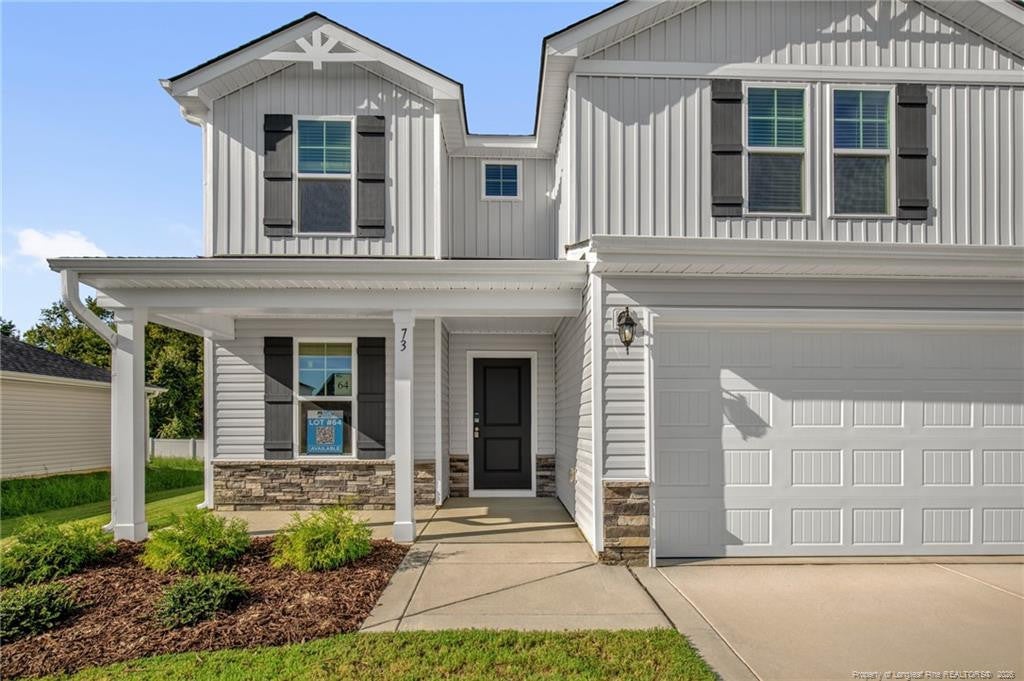
MOVE IN READY! *$20,000 BUYER ALLOWANCE*, USE AS YOU CHOOSE when using builder's preferred lender! Located in the welcoming Emily Gardens, the Dogwood floor plan by Ben Stout Construction offers a comfortable and practical design perfect for everyday living. This 2-story home offers five bedrooms, two and a half bathrooms, and all the features you’ve been looking for. On the first floor, you’ll find a spacious kitchen with a central island, perfect for meal prep or casual dining, plus two flexible spaces that can adapt to your needs. The kitchen opens to the living room that's ideal for relaxing or hosting guests and a convenient half bathroom rounds out the main floor. Upstairs, you’ll find five well-sized bedrooms, including the owner’s suite with a private bathroom featuring dual vanities and a large walk-in closet. The laundry room is also thoughtfully located upstairs for added convenience. This home has everything you need to start your next chapter. Welcome Home! AGENTS-NOT member of MLS? Call Showing Time to schedule and let them know you are NOT a member & need access.

Save
Ask
Tour
Hide
Share
Listing Snapshot
Price 
$349,995
Days On Site 
3 Days
Bedrooms 
5
Inside Area (SqFt) 
2,530 sqft
Total Baths 
3
Full Baths 
2
Partial Baths 
1
Lot Size 
0.2 Acres
Year Built 
2025
MLS® Number 
LP768636
Status 
Active
Property Tax 
N/A
HOA/Condo/Coop Fees 
$30 monthly
Sq Ft Source 
N/A
Friends & Family
Recent Activity
3 days agoListing first seen on site
3 days agoListing updated with changes from the MLS®
General Features
Acres 
0.2
Garage 
Yes
Garage Spaces 
2
Home Warranty 
Yes
Levels 
Two
Parking 
Attached
Property Condition 
New Construction
Property Sub Type 
Single Family Residence
SqFt Total 
2530
Interior Features
Appliances 
DishwasherMicrowaveRange
Fireplace Features 
None
Flooring 
HardwoodTileVinyl
Heating 
Heat Pump
Interior 
Double VanityEntrance FoyerEat-in KitchenGranite CountersKitchen IslandWalk-In Closet(s)
Laundry Features 
Upper Level
Window Features 
Blinds
Save
Ask
Tour
Hide
Share
Exterior Features
Lot Features 
Cul-De-Sac
Patio And Porch 
CoveredPatio
Windows/Doors 
Blinds
Community Features
Association Fee 
$360.0
Association Fee Frequency 
Annually
Schools
School District
Unknown
Elementary School
Unknown
Middle School
Johnston - North Johnston Middle
High School
Johnston - North Johnston High
Listing courtesy of WELCOME HOME TEAM POWERED BY KELLER WILLIAMS REALTY of KELLER WILLIAMS REALTY (FAYETTEVILLE)


Listings that are marked with an icon are provided courtesy of the Triangle MLS, Inc. of North Carolina, Internet Data Exchange Database. Copyright 2026 Triangle MLS, Inc. of North Carolina. All rights reserved.

Last checked: 2026-09-13 04:46 AM UTC

Neighborhood & Commute
Source: Walkscore
Disclosure: Community information and market data powered by Constellation Data Labs. Information is deemed reliable but not guaranteed.
Save
Ask
Tour
Hide
Share
Scroll to Top