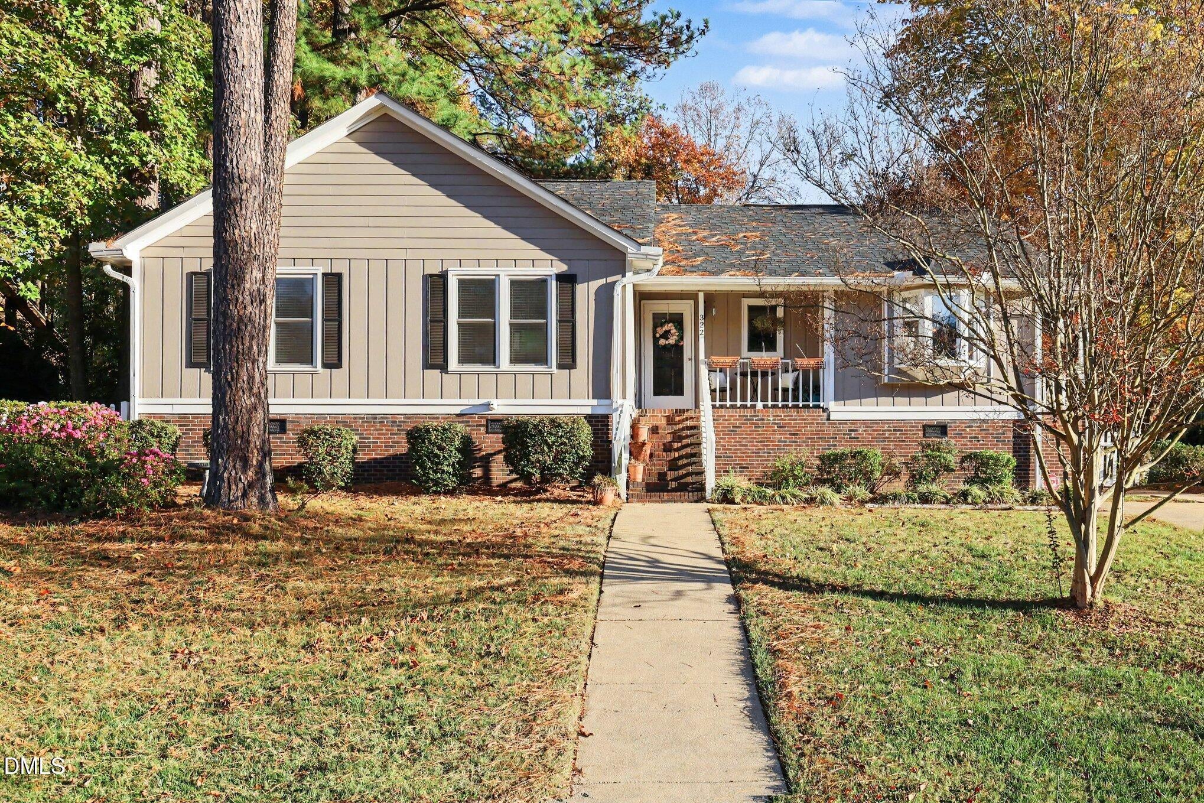
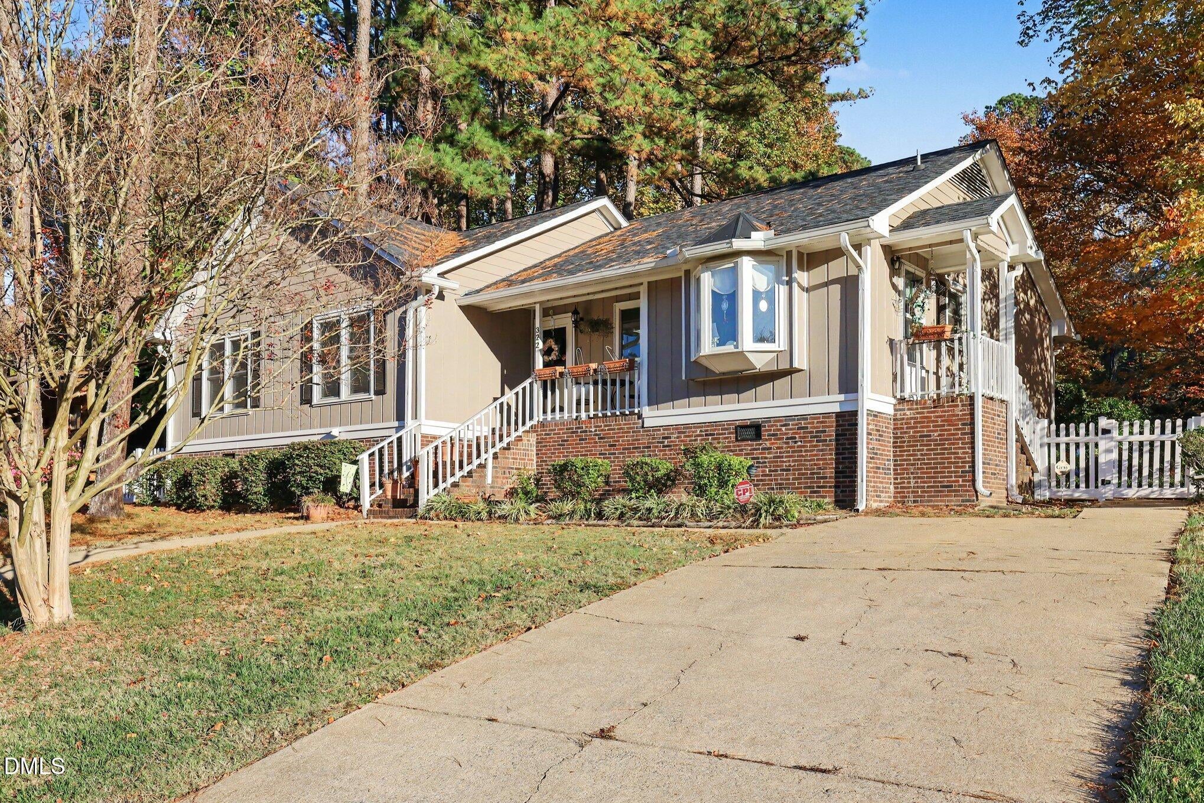
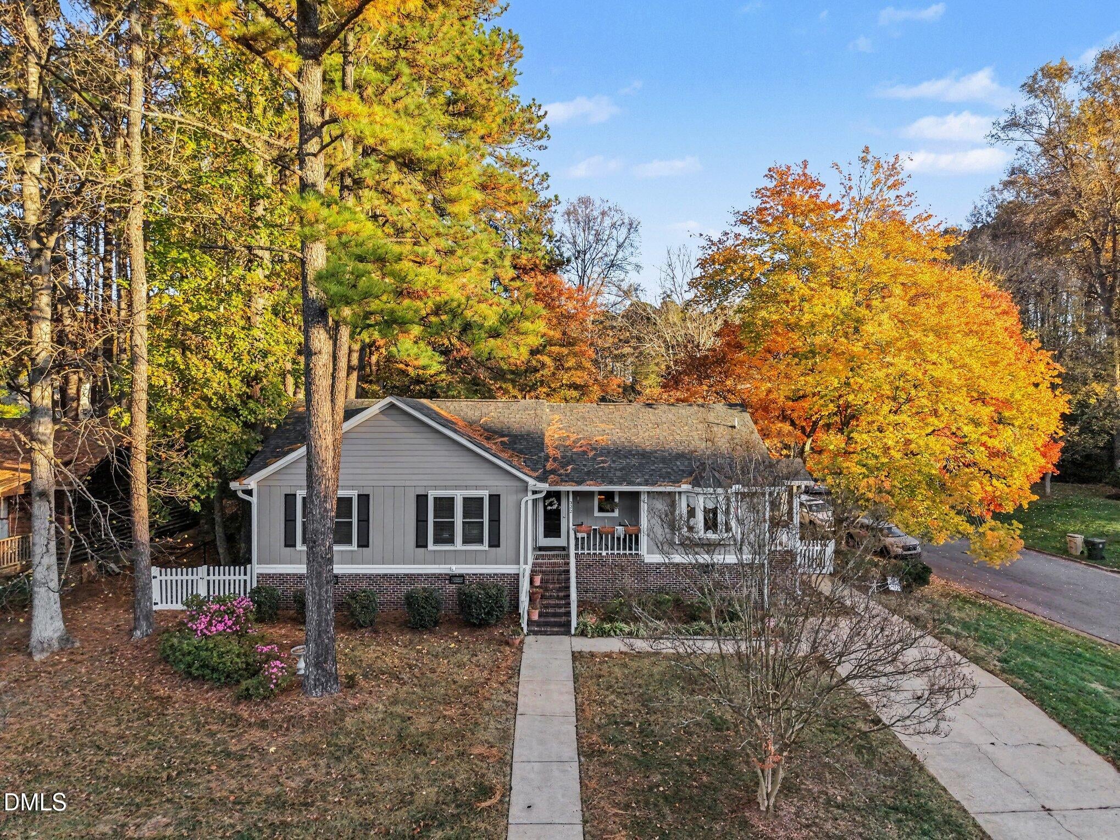
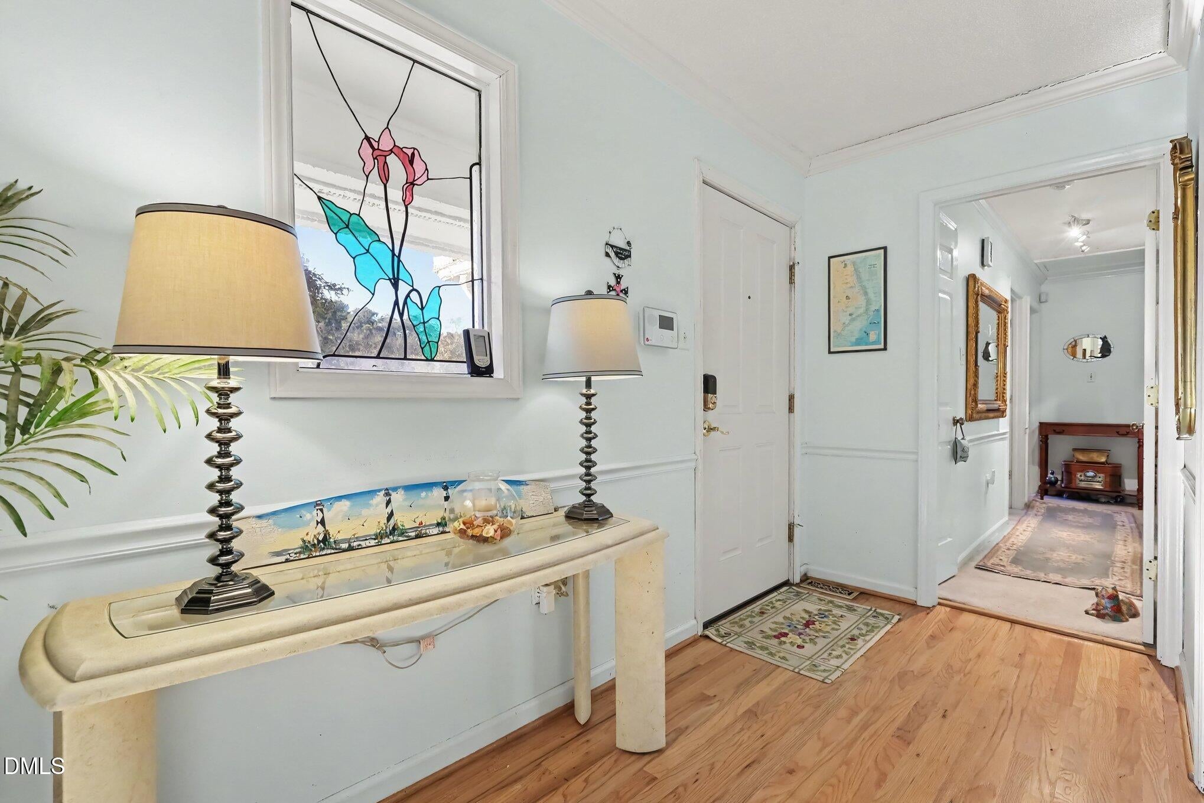
Come see 322 Whithorne Dr, a cozy ranch with an incredible backyard come together to create the perfect place to call home. This 3 bedroom, 2 bath ranch home offers comfortable living space designed for both every day living and entertaining. Enter into the beautiful foyer with a stained glass window. The kitchen has beautiful stained cabinets, granite counters and under counter lighting. Microwave and stove with air fryer were new in 2024. The bay window gives a great place to enjoy coffee with a view. Windows replaced about 2019. The living room has a vaulted ceiling with beams. The hall bath has a new skylight w remote for shade. The primary bath has a bay window, which adds character. The exterior was painted in 2024. Low maintenance leafless gutters are a plus! HVAC 2022, Roof about 2019. Walk out on the beautiful deck to see the inground salt water pool covered with a Loop Lock Cover that is one year old. Storage shed is wired. When you aren't swimming, the parks and greenway are nearby....the greenway entrance is half a mile away and the greenway leads to White Deer Park! Convenient to shopping, restaurants and schools. Downtown Raleigh is just 15 minutes away!
Save
Ask
Tour
Hide
Share
Listing Snapshot
Price
$385,000
Days On Site
4 Days
Bedrooms
3
Inside Area (SqFt)
1,566 sqft
Total Baths
2
Full Baths
2
Partial Baths
N/A
Lot Size
0.31 Acres
Year Built
1984
MLS Number
10203749
Status
Active
Property Tax
$3,398.44
HOA/Condo/Coop Fees
N/A
Sq Ft Source
N/A
Friends & Family
React
Comment
Invite
No Comments Yet
Did you know? You can invite friends and family to your search. They can join your search, rate and discuss listings with you.
Recent Activity
5 days ago
Listing first seen on site
5 days ago
Listing updated with changes from the MLS
General Features
Acres
0.31
Disclosures
Seller Disclosure
Levels
One
Parking
ConcreteDriveway
Property Sub Type
Single Family Residence
Security
Smoke Detector(s)Security System OwnedSecurity System
Listing courtesy of Jean Stevens of Long & Foster Real Estate INC/Triangle East
Listings that are marked with an icon are provided courtesy of the Triangle MLS, Inc. of North Carolina, Internet Data Exchange Database. Copyright 2026 Triangle MLS, Inc. of North Carolina. All rights reserved.
Last checked: 2026-11-22 04:06 PM UTC
Neighborhood & Commute
Source: Walkscore
Disclosure: Community information and market data powered by Constellation Data Labs. Information is deemed reliable but not guaranteed.



Did you know? You can invite friends and family to your search. They can join your search, rate and discuss listings with you.