Properties

Save
Ask
Tour
Hide
Share
$575,000
New Listing

1208 Matisse Drive
Fuquay Varina, NC 27526

For Sale|Single Family Residence|Active
4
Beds
4
Total Baths
3
Full Baths
1
Partial Bath
3,121
SqFt
$184
/SqFt
2021
Built
Subdivision:
Bent Tree
County:
Wake
Call Now: 203-470-2416
Is this the listing for you? We can help make it yours.
203-470-2416
1208 Matisse Drive1208 Matisse Drive1208 Matisse Drive1208 Matisse Drive
Save
Ask
Tour
Hide
Share

Mortgage Calculator

Monthly Payment (Est.)

Enter an interest rate to see your estimated monthly payment.
Calculator powered by Showcase IDX, a Constellation1 Company. Copyright ©2026 Information is deemed reliable but not guaranteed.

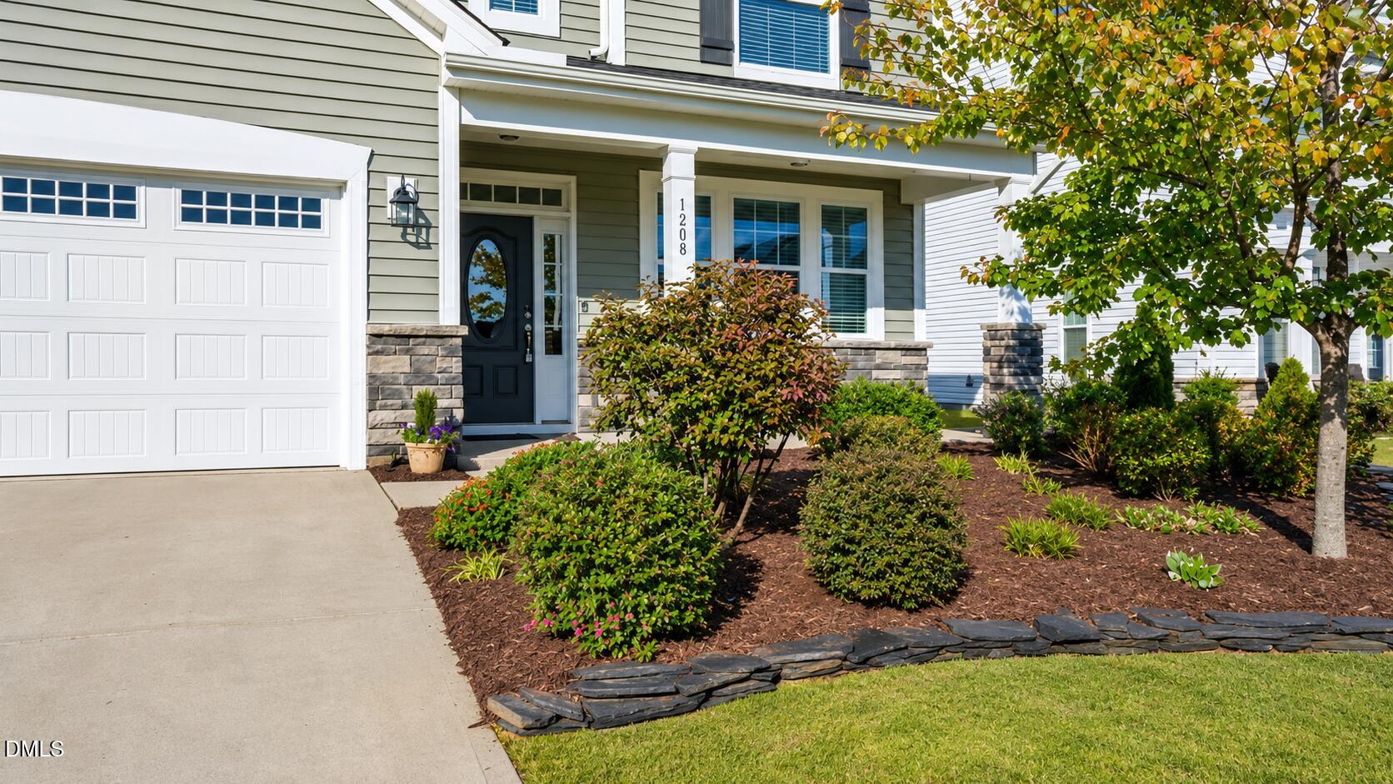
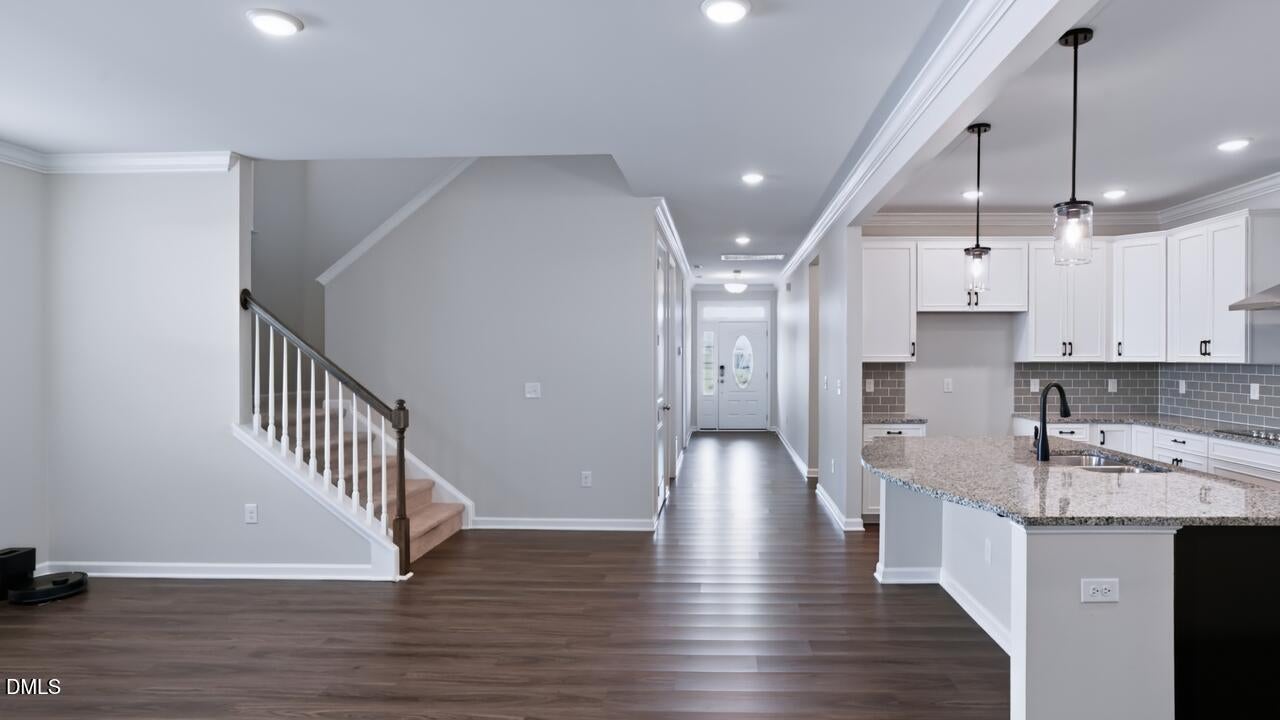
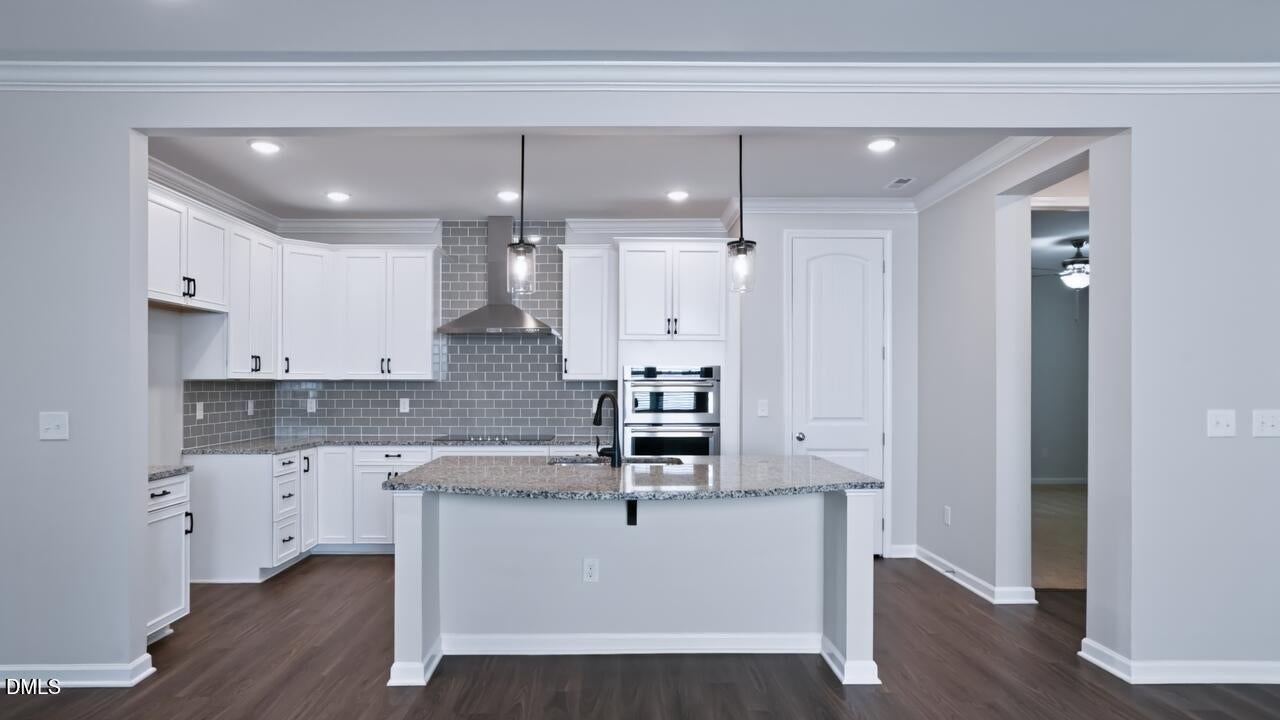
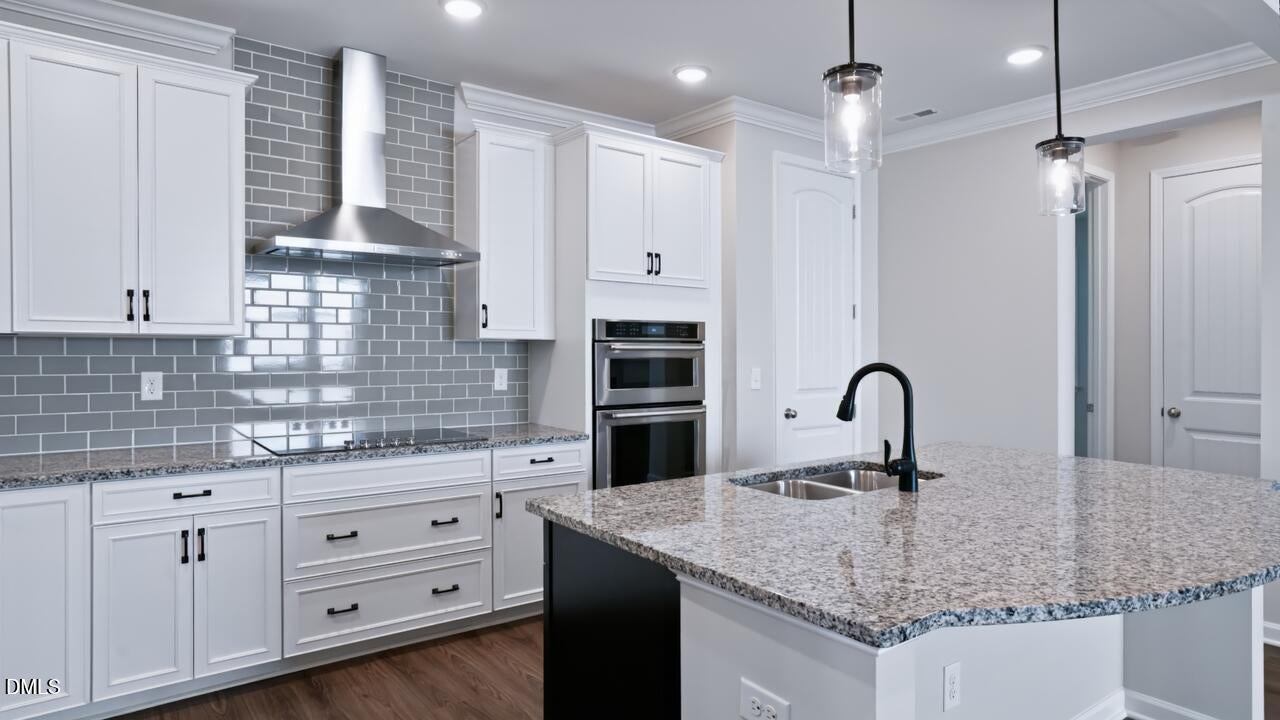
Main-Level Living & Flexible Spaces at 1208 Matisse Dr, Fuquay-Varina!This beautiful and like new home offers 4 bedrooms, 3.5 bathrooms and 3,121 sq. ft., blending functional design with beautiful outdoor living. The main floor features an open-concept layout with a gourmet kitchen boasting white cabinets, granite countertops, gorgeous backsplash and a walk-in pantry. Designed for comfort and flexibility, the first floor includes both a main primary suite and an additional guest suite with a private full bath, ideal for multi-generational living. Enjoy an extra convenient main-level laundry room and mud room.Upstairs, discover a spacious open loft and a large bonus room and two additional bedrooms and a full bath. The expansive loft and bonus room provide endless options for a home office, game/play room, theatre room or a 5th bedroom.Outdoor living at its best. Unwind on the covered front porch, the screened back porch or the large rear private patio positioned perfectly to face the tree lined backyard. This home delivers the ideal lifestyle with a community pool, two neighborhood ponds and Fleming Loop community park is right outside the neighborhood. Enjoy easy access to downtown shops, restaurants, parks and major commuter routes.

Save
Ask
Tour
Hide
Share
Listing Snapshot
Price 
$575,000
Days On Site 
0 Days
Bedrooms 
4
Inside Area (SqFt) 
3,121 sqft
Total Baths 
4
Full Baths 
3
Partial Baths 
1
Lot Size 
0.19 Acres
Year Built 
2021
MLS Number 
10203688
Status 
Active
Property Tax 
$5,095.84
HOA/Condo/Coop Fees 
$63 monthly
Sq Ft Source 
N/A
Friends & Family
Recent Activity
6 hours agoListing first seen on site
6 hours agoListing updated with changes from the MLS
General Features
Acres 
0.19
Attached Garage 
Yes
Foundation 
Slab
Garage 
Yes
Garage Spaces 
2
Levels 
Two
Parking 
AttachedGarageDrivewayEnclosedGarage Faces FrontGarage Door Opener
Property Sub Type 
Single Family Residence
Sewer 
Public Sewer
Special Circumstances 
Standard
SqFt Above 
3121
SqFt Total 
3121
Style 
CraftsmanTraditionalTransitional
Water Source 
Public
Zoning 
RMD-C
Interior Features
Appliances 
Built-In Electric OvenCooktopDishwasherElectric CooktopElectric OvenMicrowaveOven
Cooling 
Central AirCeiling Fan(s)
Flooring 
CarpetCeramic TileWoodVinyl
Heating 
Central
Interior 
Breakfast BarBookcasesCeiling Fan(s)ChandelierCrown MoldingDouble VanityEntrance FoyerGranite CountersIn-Law FloorplanKitchen IslandOpen FloorplanPantryRecessed LightingStorageStone CountersWalk-In Closet(s)Master DownstairsHigh Speed Internet
Laundry Features 
Electric Dryer HookupInsideLaundry RoomMain LevelWasher Hookup
Main Level Bedrooms 
2
Window Features 
Blinds
Bedroom 2 
Dimensions - 12.3 x 10.5Level - Main
Bedroom 3 
Dimensions - 18.0 x 12.6Level - Second
Bedroom 4 
Dimensions - 14.0 x 11.8Level - Second
Bonus Room 
Dimensions - 20.4 x 14.0Level - Second
Dining Room 
Dimensions - 17.8 x 10.0Level - Main
Entrance Hall 
Dimensions - 15.2 x 5.2Level - Main
Family Room 
Dimensions - 17.8 x 14.7Level - Main
Kitchen 
Dimensions - 17.3 x 10.0Level - Main
Laundry 
Dimensions - 6.9 x 5.0Level - Main
Loft 
Dimensions - 18.0 x 14.6Level - Second
Master Bedroom 
Dimensions - 16.0 x 14.0Level - Main
Other 
Dimensions - 12.4 x 12.0Level - MainDescription - Screened Porch
Save
Ask
Tour
Hide
Share
Exterior Features
Construction Details 
StoneVinyl Siding
Exterior 
GardenRain Gutters
Lot Features 
Back YardFront YardGarden
Patio And Porch 
CoveredFront PorchPatioPorchRear PorchScreened
Roof 
Shingle
Windows/Doors 
Blinds
Community Features
Association Amenities 
PoolPond Year Round
Association Fee 
$63.0
Association Fee Frequency 
Monthly
Community Features 
PoolSidewalks
Financing Terms Available 
CashConventionalFHAVA Loan
Roads 
Asphalt
Schools
School District
Unknown
Elementary School
Wake - Bowling Road Elementary
Middle School
Wake - Fuquay Varina Middle
High School
Wake - Fuquay Varina High
Listing courtesy of Taralyn Farrell of Coldwell Banker Advantage


Listings that are marked with an icon are provided courtesy of the Triangle MLS, Inc. of North Carolina, Internet Data Exchange Database. Copyright 2026 Triangle MLS, Inc. of North Carolina. All rights reserved.

Last checked: 2026-11-17 08:29 PM UTC

Neighborhood & Commute
Source: Walkscore
Disclosure: Community information and market data powered by Constellation Data Labs. Information is deemed reliable but not guaranteed.
Save
Ask
Tour
Hide
Share
Scroll to Top