Properties

Save
Ask
Tour
Hide
Share
$1,215,000
1 Day On Site

1319 Holland Bluffs Drive
Fuquay Varina, NC 27526

For Sale|Single Family Residence|Active
4
Beds
6
Total Baths
5
Full Baths
1
Partial Bath
3,844
SqFt
$316
/SqFt
2027
Built
Subdivision:
Holland Bluffs
County:
Wake
Call Now: 203-470-2416
Is this the listing for you? We can help make it yours.
203-470-2416
1319 Holland Bluffs Drive1319 Holland Bluffs Drive1319 Holland Bluffs Drive1319 Holland Bluffs Drive
Save
Ask
Tour
Hide
Share

Mortgage Calculator

Monthly Payment (Est.)

Enter an interest rate to see your estimated monthly payment.
Calculator powered by Showcase IDX, a Constellation1 Company. Copyright ©2026 Information is deemed reliable but not guaranteed.

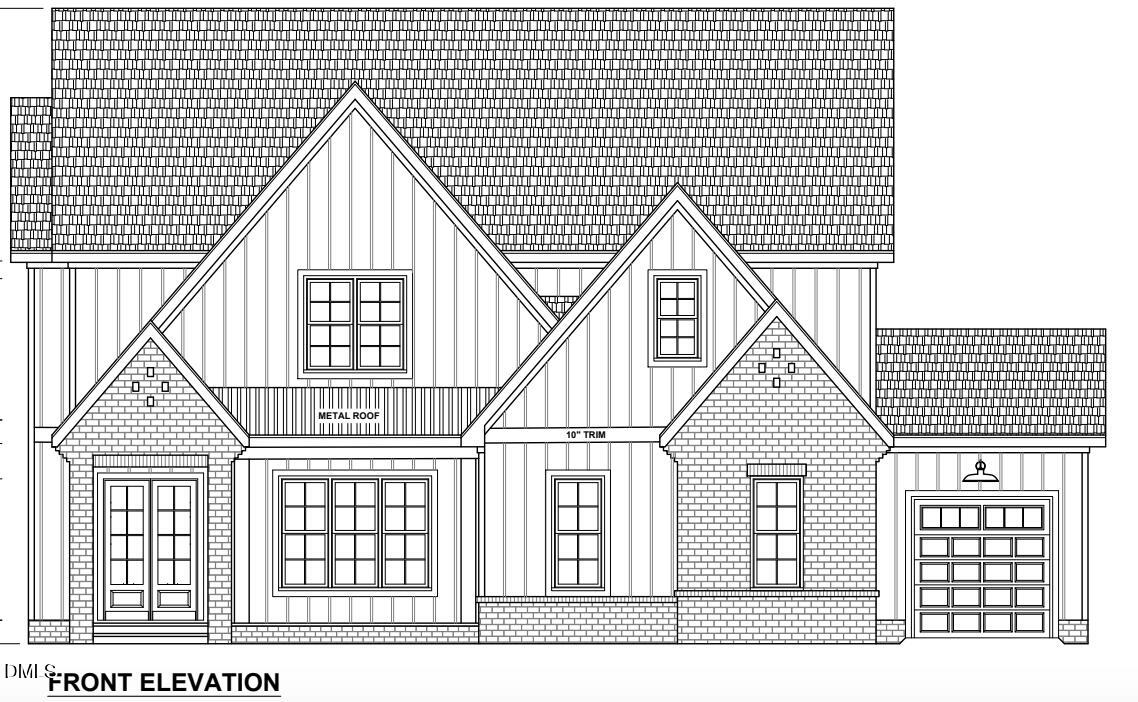
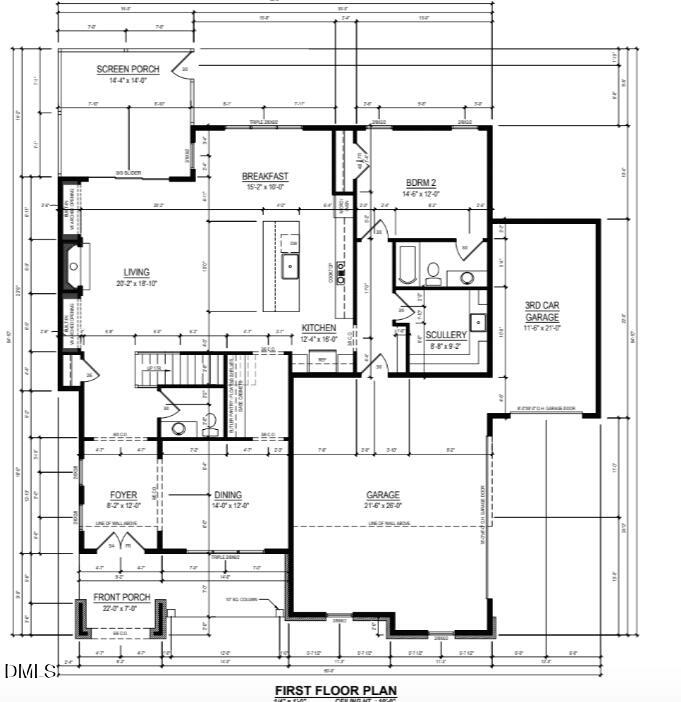
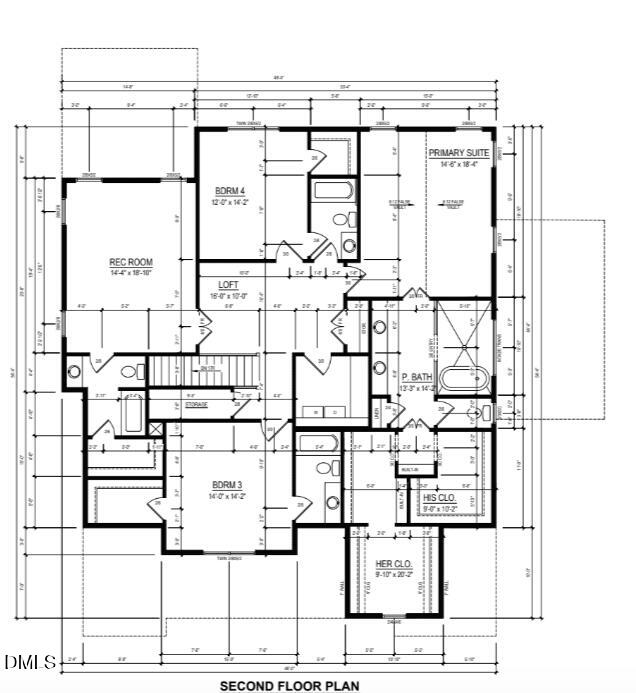
Custom craftsmanship on more than half an acre in Holland Bluffs, Fuquay-Varina's newest community. Built by Massengill Design-Build, a second-generation local, award-winning builder, this home is built with quality through and through, some of which you can't see! It has 2x6 exterior walls, a sealed/conditioned crawl space and a classic brick exterior. Inside, you'll find custom trim details throughout, high-end fixtures and finishes, Exquisite plumbing and light fixtures with a fireplace that anchors the main living area. The 3-car garage gives you room for vehicles, a workshop and storage. The half-acre homesite offers space, privacy and room to make it your own. It's just minutes from downtown Fuquay-Varina but feels a world away. Estimated completion is spring 2027, so there's still time to see it come together. Schedule your private tour today! Custom craftsmanship on more than half an acre in Holland Bluffs, Fuquay-Varina's newest community. Built by Massengill Design-Build, a second-generation local, award-winning builder, this home is built with quality through and through, some of which you can't see! It has 2x6 exterior walls, a sealed/conditioned crawl space and a classic brick exterior. Inside, you'll find custom trim details throughout, high-end fixtures and finishes, Exquisite plumbing and light fixtures with a fireplace that anchors the main living area. The 3-car garage gives you room for vehicles, a workshop and storage. The half-acre homesite offers space, privacy and room to make it your own. It's just minutes from downtown Fuquay-Varina but feels a world away. Estimated completion is spring 2027, so there's still time to see it come together. Schedule your private tour today!

Save
Ask
Tour
Hide
Share
Listing Snapshot
Price 
$1,215,000
Days On Site 
1 Day
Bedrooms 
4
Inside Area (SqFt) 
3,844 sqft
Total Baths 
6
Full Baths 
5
Partial Baths 
1
Lot Size 
0.55 Acres
Year Built 
2027
MLS Number 
10203613
Status 
Active
Property Tax 
N/A
HOA/Condo/Coop Fees 
$133.33 monthly
Sq Ft Source 
N/A
Friends & Family
Recent Activity
yesterdayListing first seen on site
yesterdayListing updated with changes from the MLS
General Features
Acres 
0.55
Attached Garage 
Yes
Foundation 
Block
Garage 
Yes
Garage Spaces 
3
Home Warranty 
Yes
Levels 
Two
Parking 
AttachedGarageConcreteDrivewayGarage Faces FrontGarage Faces SideGarage Door OpenerParking Pad
Parking Spaces 
2
Property Condition 
New Construction
Property Sub Type 
Single Family Residence
Sewer 
Septic Tank
Special Circumstances 
Standard
SqFt Above 
3844
SqFt Total 
3844
Style 
FarmhouseTraditionalTransitional
Utilities 
Cable AvailableElectricity ConnectedPropaneUnderground UtilitiesWater ConnectedSewer Connected
Water Source 
Public
Zoning 
RA
Interior Features
Appliances 
DishwasherRange Hood
Basement 
Crawl Space
Cooling 
Central AirCeiling Fan(s)ElectricZoned
Fireplace 
Yes
Fireplace Features 
Family RoomPropaneVentless
Fireplaces 
1
Flooring 
CarpetCeramic TileVinyl
Heating 
CentralForced AirPropaneZoned
Interior 
Built-in FeaturesBookcasesCeiling Fan(s)Crown MoldingDouble VanityEat-in KitchenKitchen IslandOpen FloorplanPantrySmart ThermostatVaulted Ceiling(s)Walk-In Closet(s)
Laundry Features 
Electric Dryer HookupLaundry RoomWasher Hookup
Main Level Bedrooms 
1
Window Features 
Low Emissivity Windows
Master Bedroom 
Level - Second
Save
Ask
Tour
Hide
Share
Exterior Features
Construction Details 
Attic/Crawl Hatchway(s) InsulatedBoard & Batten SidingBlockBrickFiber CementHardiPlank TypeRadiant Barrier
Exterior 
Private YardRain Gutters
Fencing 
None
Lot Features 
Few TreesFront YardInterior Lot
Patio And Porch 
CoveredFront PorchPatioPorchScreened
Road Frontage 
City Street
Roof 
AsphaltShingle
View 
Trees/Woods
Waterview 
Trees/Woods
Windows/Doors 
Low Emissivity Windows
Community Features
Association Amenities 
None
Association Fee 
$1600.0
Association Fee Frequency 
Annually
Community Features 
Sidewalks
Financing Terms Available 
CashConventionalVA Loan
Roads 
Asphalt
Schools
School District
Unknown
Elementary School
Wake County Schools
Middle School
Wake County Schools
High School
Wake County Schools
Listing courtesy of Matt Moberly of DeVintage Realty


Listings that are marked with an icon are provided courtesy of the Triangle MLS, Inc. of North Carolina, Internet Data Exchange Database. Copyright 2026 Triangle MLS, Inc. of North Carolina. All rights reserved.

Last checked: 2026-11-17 08:29 PM UTC

Neighborhood & Commute
Source: Walkscore
Disclosure: Community information and market data powered by Constellation Data Labs. Information is deemed reliable but not guaranteed.
Save
Ask
Tour
Hide
Share
Scroll to Top