Properties

Save
Ask
Tour
Hide
Share
$350,000
7 Days On Site

96 Clarence Lane
Garner, NC 27529

For Sale|Single Family Residence|Active
3
Beds
2
Total Baths
2
Full Baths
1,481
SqFt
$236
/SqFt
2002
Built
Subdivision:
Spring Creek Estates
County:
Johnston
Call Now: 203-470-2416
Is this the listing for you? We can help make it yours.
203-470-2416
96 Clarence Lane96 Clarence Lane96 Clarence Lane96 Clarence Lane
Save
Ask
Tour
Hide
Share

Mortgage Calculator

Monthly Payment (Est.)

Enter an interest rate to see your estimated monthly payment.
Calculator powered by Showcase IDX, a Constellation1 Company. Copyright ©2026 Information is deemed reliable but not guaranteed.

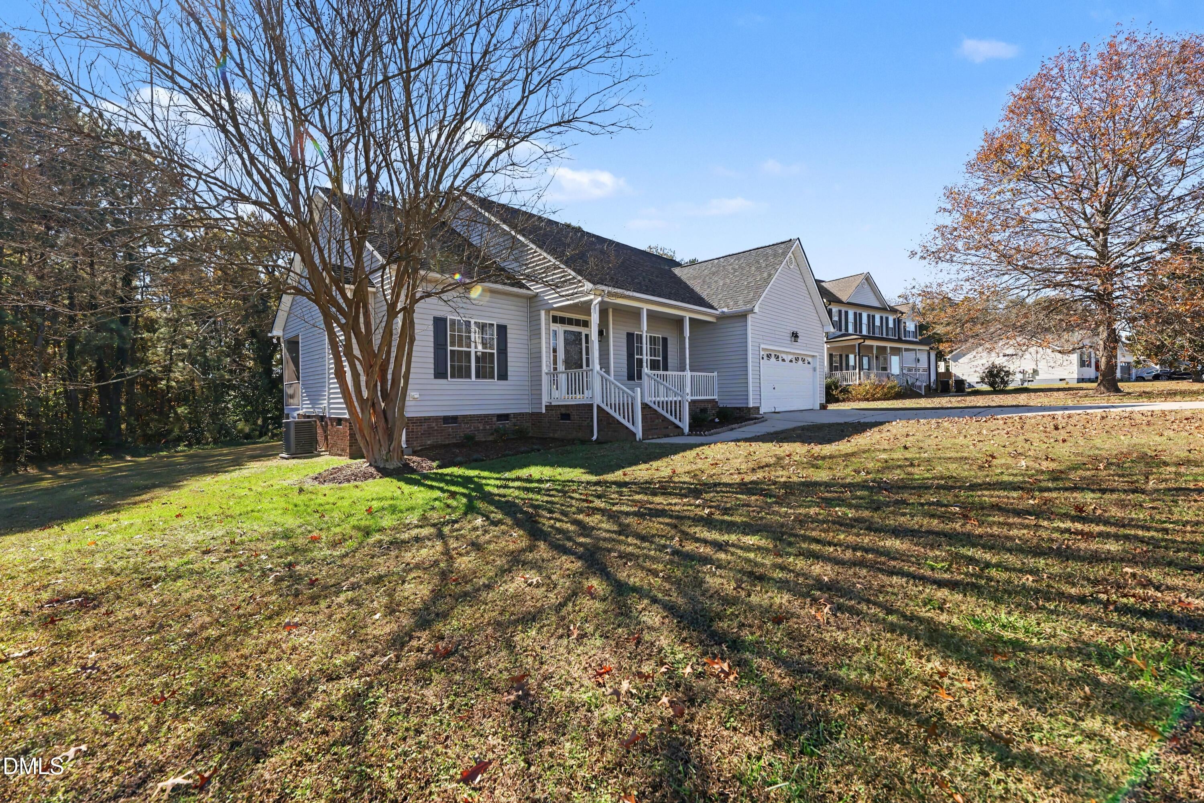
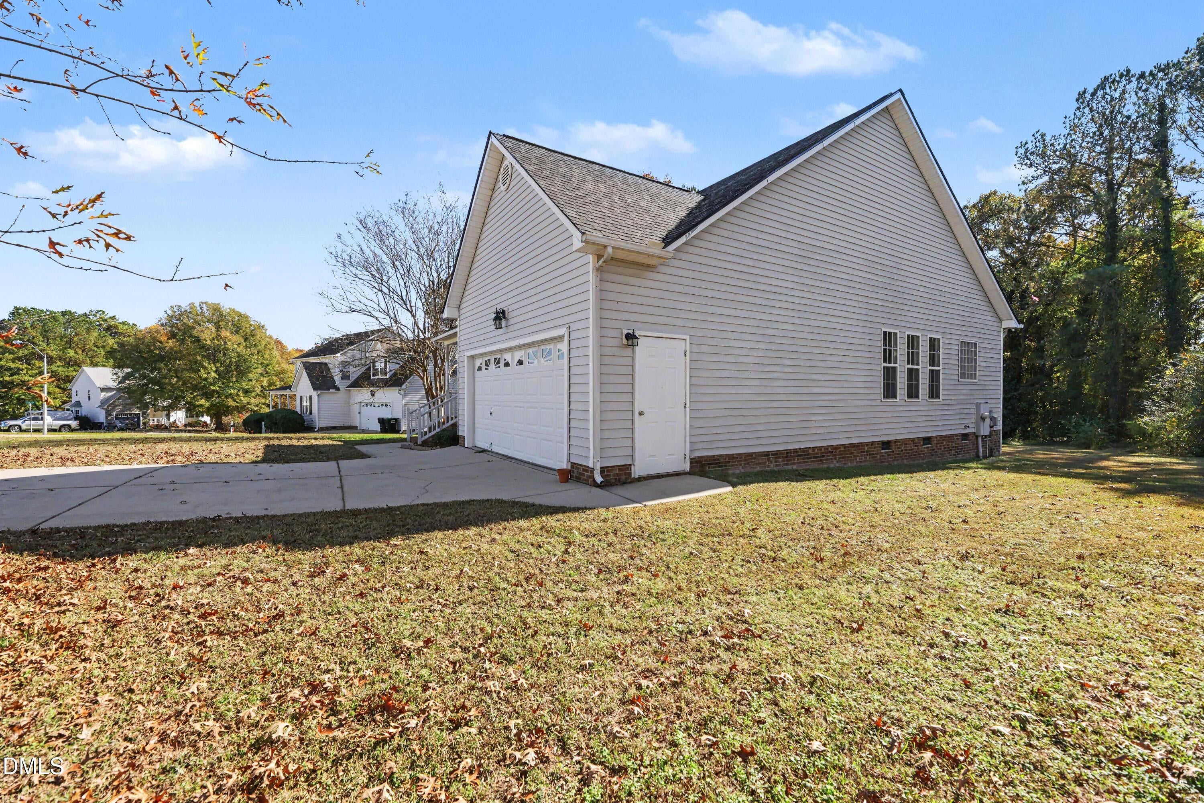
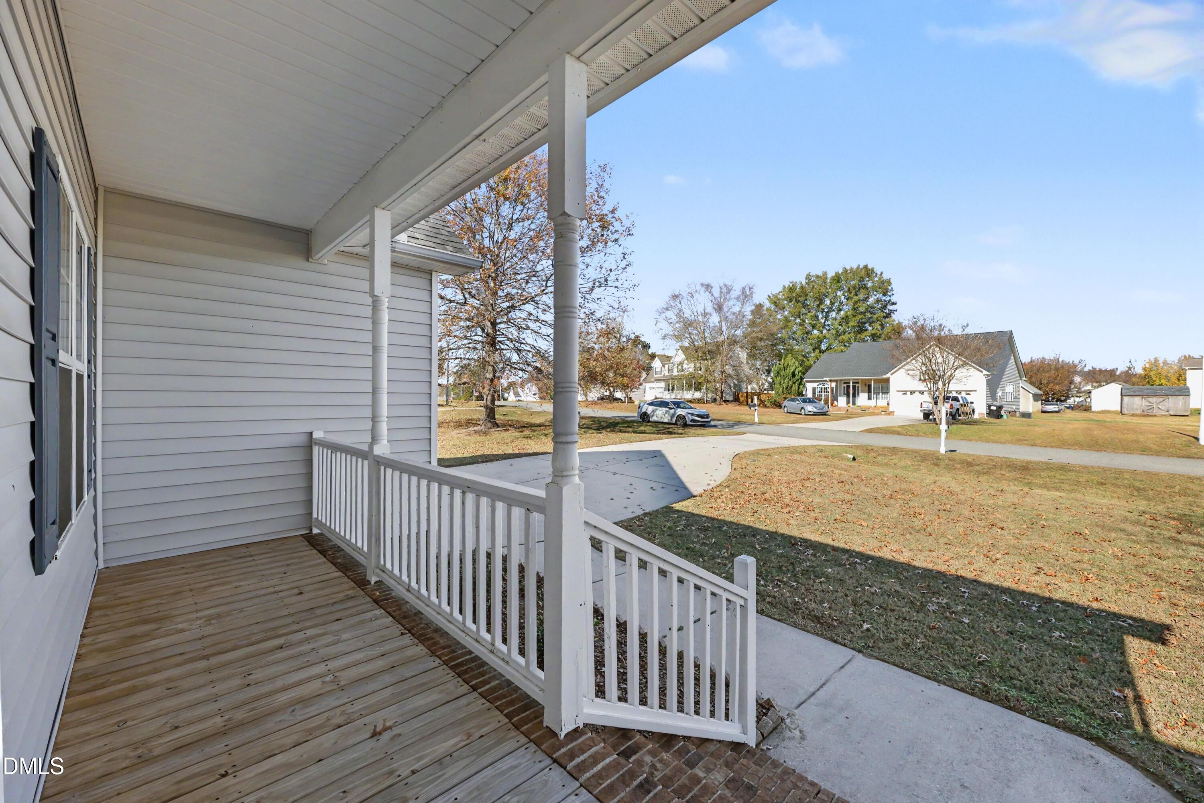
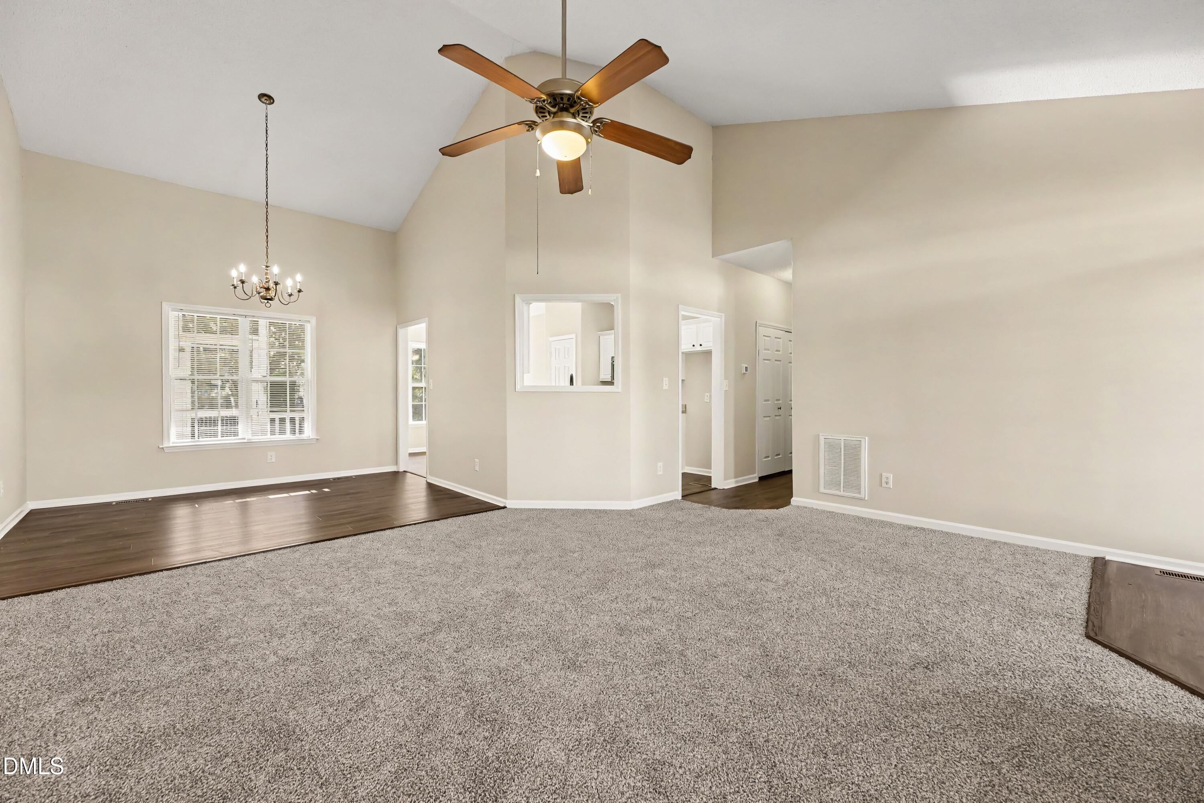
Now Active!! Welcome to 96 Clarence Lane. **Everyday Open House** To schedule your tour for today's open house please reach out to listing agent. Charming Ranch Living with Convenient Garner Location! Welcome home to this inviting ranch-style property in Garner, offering the perfect blend of comfort, charm, and convenience! Enjoy easy access to I-40 East and West, with shopping, dining, and everyday amenities just minutes away in the popular Highway 40/42 area. From the moment you arrive, you'll love the fantastic rocking chair front porch, perfect for morning coffee or relaxing evenings. Inside, an open floor plan creates a welcoming atmosphere, complemented by vaulted ceilings in the living room that add an airy, spacious feel. The primary suite offers a relaxing retreat featuring a walk-in closet and an ensuite bath complete with a double vanity, separate shower, and a luxurious soaking garden tub. Enjoy outdoor living year-round with the spacious screened-in back porch, perfect for entertaining, unwinding, or simply enjoying a quiet evening. Even better, this home features new carpet in the bedrooms and a brand-new roof installed in July 2026! If you're looking for comfortable one-level living with inviting indoor and outdoor spaces and a convenient location, this Garner gem is ready to welcome you home!

Save
Ask
Tour
Hide
Share
Listing Snapshot
Price 
$350,000
Days On Site 
7 Days
Bedrooms 
3
Inside Area (SqFt) 
1,481 sqft
Total Baths 
2
Full Baths 
2
Partial Baths 
N/A
Lot Size 
0.43 Acres
Year Built 
2002
MLS Number 
10203480
Status 
Active
Property Tax 
$2,019.82
HOA/Condo/Coop Fees 
N/A
Sq Ft Source 
N/A
Friends & Family
Recent Activity
a week agoListing first seen on site
a week agoListing updated with changes from the MLS
General Features
Acres 
0.43
Attached Garage 
Yes
Garage 
Yes
Garage Spaces 
2
Levels 
One
Parking 
AttachedGarage
Property Sub Type 
Single Family Residence
Sewer 
Public Sewer
Special Circumstances 
Standard
SqFt Above 
1481
SqFt Total 
1481
Style 
RanchTraditional
Utilities 
Electricity ConnectedSewer ConnectedWater Connected
Water Source 
Public
Zoning 
RAG
Interior Features
Appliances 
DishwasherElectric CooktopElectric OvenMicrowave
Basement 
Crawl Space
Cooling 
Central AirElectric
Fireplace 
Yes
Fireplace Features 
GasLiving RoomPropane
Fireplaces 
1
Flooring 
CarpetVinyl
Heating 
Heat Pump
Interior 
Ceiling Fan(s)Double VanityPantrySoaking TubWalk-In Closet(s)High Speed Internet
Laundry Features 
In Hall
Main Level Bedrooms 
3
Bedroom 2 
Level - Main
Bedroom 3 
Level - Main
Dining Room 
Level - Main
Kitchen 
Level - Main
Living Room 
Level - Main
Master Bedroom 
Level - Main
Save
Ask
Tour
Hide
Share
Exterior Features
Construction Details 
Vinyl Siding
Exterior 
Rain Gutters
Fencing 
None
Lot Features 
Landscaped
Patio And Porch 
Front PorchPorchRear PorchScreened
Road Frontage 
Private Road
Roof 
Shingle
Community Features
Financing Terms Available 
CashConventionalFHAUSDA LoanVA Loan
Schools
School District
Unknown
Elementary School
Johnston - Cleveland Elementary
Middle School
Johnston - Cleveland Middle
High School
Johnston - Cleveland High School
Listing courtesy of Steven Burnett of Keller Williams Realty Cary


Listings that are marked with an icon are provided courtesy of the Triangle MLS, Inc. of North Carolina, Internet Data Exchange Database. Copyright 2026 Triangle MLS, Inc. of North Carolina. All rights reserved.

Last checked: 2026-11-22 04:06 PM UTC

Neighborhood & Commute
Source: Walkscore
Disclosure: Community information and market data powered by Constellation Data Labs. Information is deemed reliable but not guaranteed.
Save
Ask
Tour
Hide
Share
Scroll to Top