Properties

Save
Ask
Tour
Hide
Share
$549,000
3 Days On Site

1915 Oakdene Court
Fuquay Varina, NC 27526

For Sale|Single Family Residence|Active
4
Beds
3
Total Baths
2
Full Baths
1
Partial Bath
3,200
SqFt
$172
/SqFt
2005
Built
Subdivision:
Ballentine
County:
Wake
Call Now: 203-470-2416
Is this the listing for you? We can help make it yours.
203-470-2416
1915 Oakdene Court1915 Oakdene Court1915 Oakdene Court1915 Oakdene Court
Save
Ask
Tour
Hide
Share

Mortgage Calculator

Monthly Payment (Est.)

Enter an interest rate to see your estimated monthly payment.
Calculator powered by Showcase IDX, a Constellation1 Company. Copyright ©2026 Information is deemed reliable but not guaranteed.

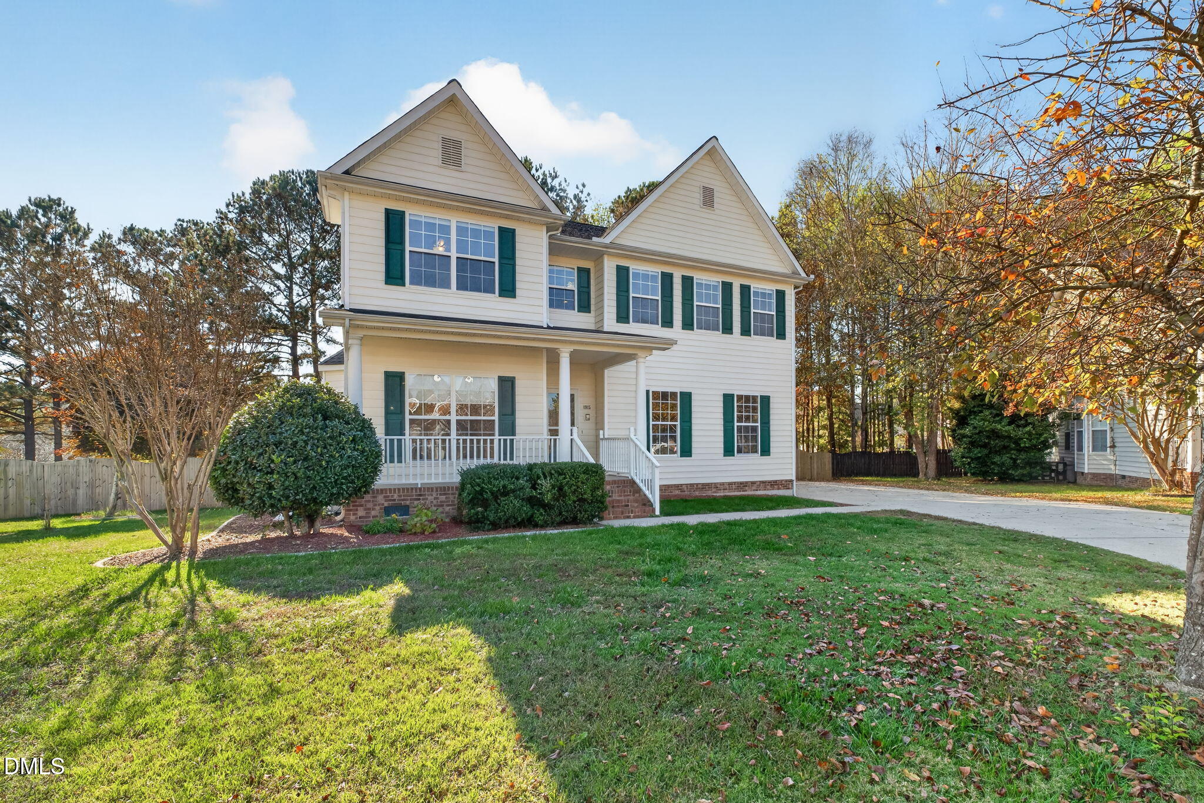
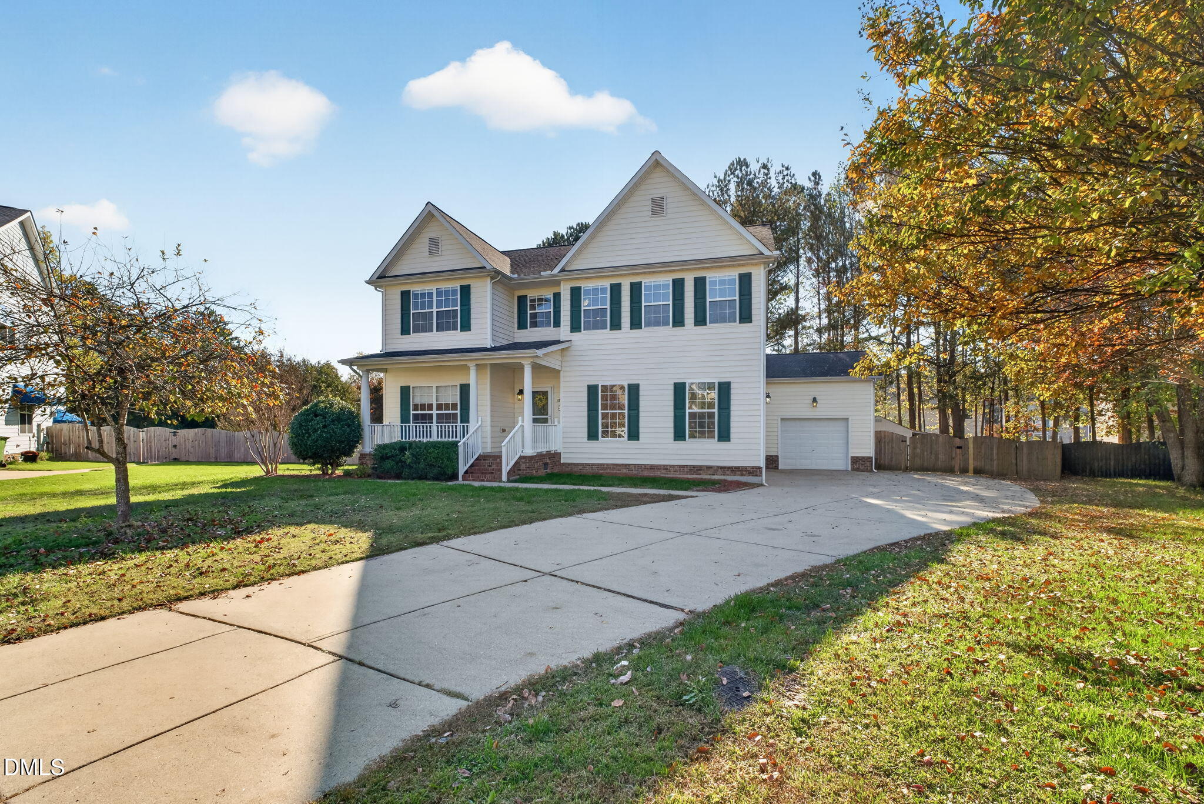
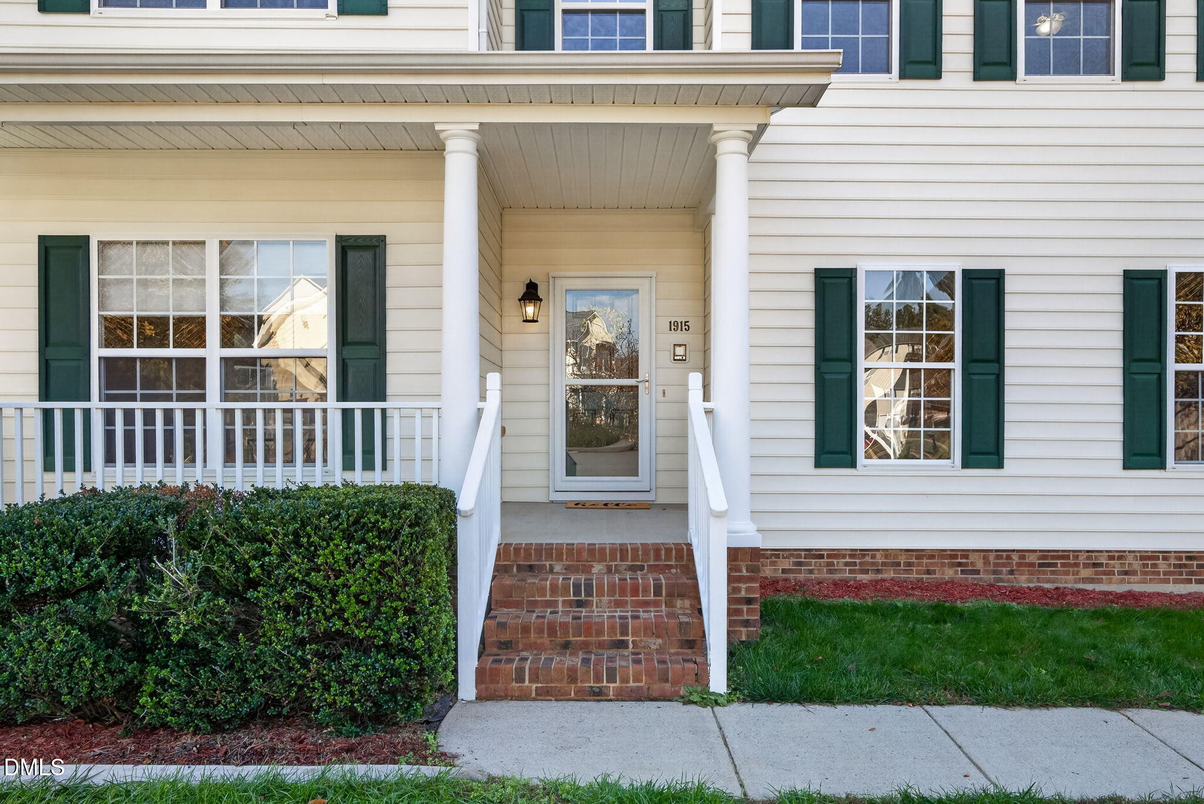
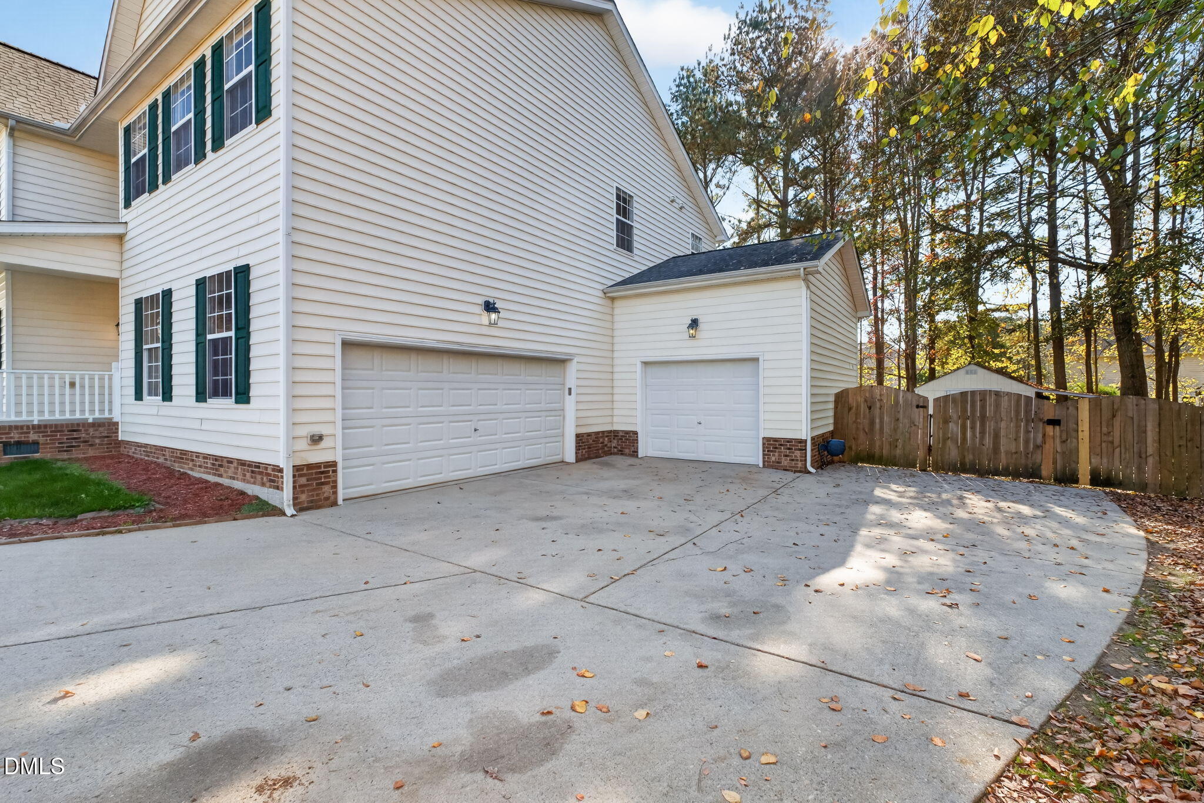
A three-car garage, a spacious fenced backyard, and a cul-de-sac location, 1915 Oakdene gives you plenty to get excited about! Located in the Ballentine subdivision in Fuquay-Varina, this 4-bedroom, 2.5-bath home pairs flexible living spaces with thoughtful storage and inviting spots to unwind.Fresh interior paint and professionally cleaned carpets provide a refreshed feel. On the main level, hardwood floors, a separate front room, and a formal dining room offer space for everyday living and special gatherings. The living room features a fireplace framed by extensive built-ins, while the sunroom may quickly become your favorite place for morning coffee. The spacious kitchen includes a center island, gas range, abundant cabinetry, and a refrigerator that conveys. A work area, powder room, laundry room, and large closet add everyday convenience.Upstairs, the bright, generous primary suite features two closets and a spacious bath with double vanities, a soaking tub, and a separate shower. Three additional bedrooms, a secondary bath with double sinks, and a loft with built-in desk space and bookcases offer room to work, create, or relax.Out back, the expansive deck overlooks a large, fenced yard with mature trees and room for gardening, games, and outdoor gatherings. The storage building with lean-to and three-car garage provide welcome space for tools, equipment, and hobbies.With the neighborhood elementary school and pool nearby, this home brings together space, character, and a convenient location. Come explore all the possibilities at 1915 Oakdene Road!

Save
Ask
Tour
Hide
Share
Listing Snapshot
Price 
$549,000
Days On Site 
3 Days
Bedrooms 
4
Inside Area (SqFt) 
3,200 sqft
Total Baths 
3
Full Baths 
2
Partial Baths 
1
Lot Size 
0.37 Acres
Year Built 
2005
MLS Number 
10203424
Status 
Active
Property Tax 
$4,660.58
HOA/Condo/Coop Fees 
$78 monthly
Sq Ft Source 
N/A
Friends & Family
Recent Activity
3 days agoListing first seen on site
3 days agoListing updated with changes from the MLS
General Features
Acres 
0.37
Attached Garage 
Yes
Disclosures 
Seller Disclosure
Garage 
Yes
Garage Spaces 
3
Levels 
Two
Parking 
AttachedGarageDrivewayGarage Faces FrontGarage Faces Side
Parking Spaces 
7
Property Sub Type 
Single Family Residence
Sewer 
Public Sewer
Special Circumstances 
Standard
SqFt Above 
3200
SqFt Total 
3200
Style 
Traditional
Utilities 
Electricity ConnectedNatural Gas ConnectedWater Connected
Water Source 
Public
Zoning 
RLD
Interior Features
Appliances 
DishwasherGas OvenGas RangeIce MakerOvenWasher/Dryer
Basement 
Crawl Space
Cooling 
Central AirCeiling Fan(s)Multi Units
Fireplace 
Yes
Fireplace Features 
Living Room
Fireplaces 
1
Flooring 
HardwoodTileVinyl
Heating 
CentralFireplace(s)Forced AirHeat Pump
Interior 
Built-in FeaturesCeiling Fan(s)Eat-in KitchenWalk-In Closet(s)Wired for Sound
Laundry Features 
Laundry Room
Bedroom 2 
Dimensions - 12.5 x 13.5Level - Second
Bedroom 3 
Dimensions - 13.5 x 14.0Level - Second
Bedroom 4 
Dimensions - 15.5 x 11.0Level - Second
Dining Room 
Dimensions - 21.0 x 12.0Level - Main
Family Room 
Dimensions - 19.0 x 20.5Level - Main
Kitchen 
Dimensions - 14.5 x 20.0Level - Main
Living Room 
Dimensions - 12.5 x 14.5Level - Main
Loft 
Dimensions - 17.0 x 20.5Level - Second
Master Bedroom 
Dimensions - 18.5 x 20.5Level - Second
Sunroom 
Dimensions - 11.5 x 11.5Level - Main
Save
Ask
Tour
Hide
Share
Exterior Features
Construction Details 
Vinyl Siding
Exterior 
Storage
Fencing 
WoodFenced
Lot Features 
Cul-De-SacInterior LotLevel
Other Structures 
Shed(s)Storage
Patio And Porch 
DeckGlass EnclosedPatioPorch
Roof 
Shingle
Community Features
Association Amenities 
PlaygroundPool
Association Fee 
$78.0
Association Fee Frequency 
Monthly
Community Features 
PoolStreet LightsSidewalks
Senior Community 
Yes
Financing Terms Available 
CashConventionalFHAVA Loan
Roads 
Paved
Schools
School District
Unknown
Elementary School
Wake - Ballentine Elementary
Middle School
Wake - Herbert Akins Road Middle
High School
Wake - Willow Spring High School
Listing courtesy of Tracy Benton of eXp Realty, LLC - C


Listings that are marked with an icon are provided courtesy of the Triangle MLS, Inc. of North Carolina, Internet Data Exchange Database. Copyright 2026 Triangle MLS, Inc. of North Carolina. All rights reserved.

Last checked: 2026-11-17 08:29 PM UTC

Neighborhood & Commute
Source: Walkscore
Disclosure: Community information and market data powered by Constellation Data Labs. Information is deemed reliable but not guaranteed.
Save
Ask
Tour
Hide
Share
Scroll to Top