Properties

Save
Ask
Tour
Hide
Share
$419,900
5 Days On Site

209 Stone River Drive
Wendell, NC 27591

For Sale|Single Family Residence|Active
3
Beds
2
Total Baths
2
Full Baths
1,880
SqFt
$223
/SqFt
2021
Built
Subdivision:
Wendell Falls
County:
Wake
Call Now: 203-470-2416
Is this the listing for you? We can help make it yours.
203-470-2416
209 Stone River Drive209 Stone River Drive209 Stone River Drive209 Stone River Drive
Save
Ask
Tour
Hide
Share

Mortgage Calculator

Monthly Payment (Est.)

Enter an interest rate to see your estimated monthly payment.
Calculator powered by Showcase IDX, a Constellation1 Company. Copyright ©2026 Information is deemed reliable but not guaranteed.

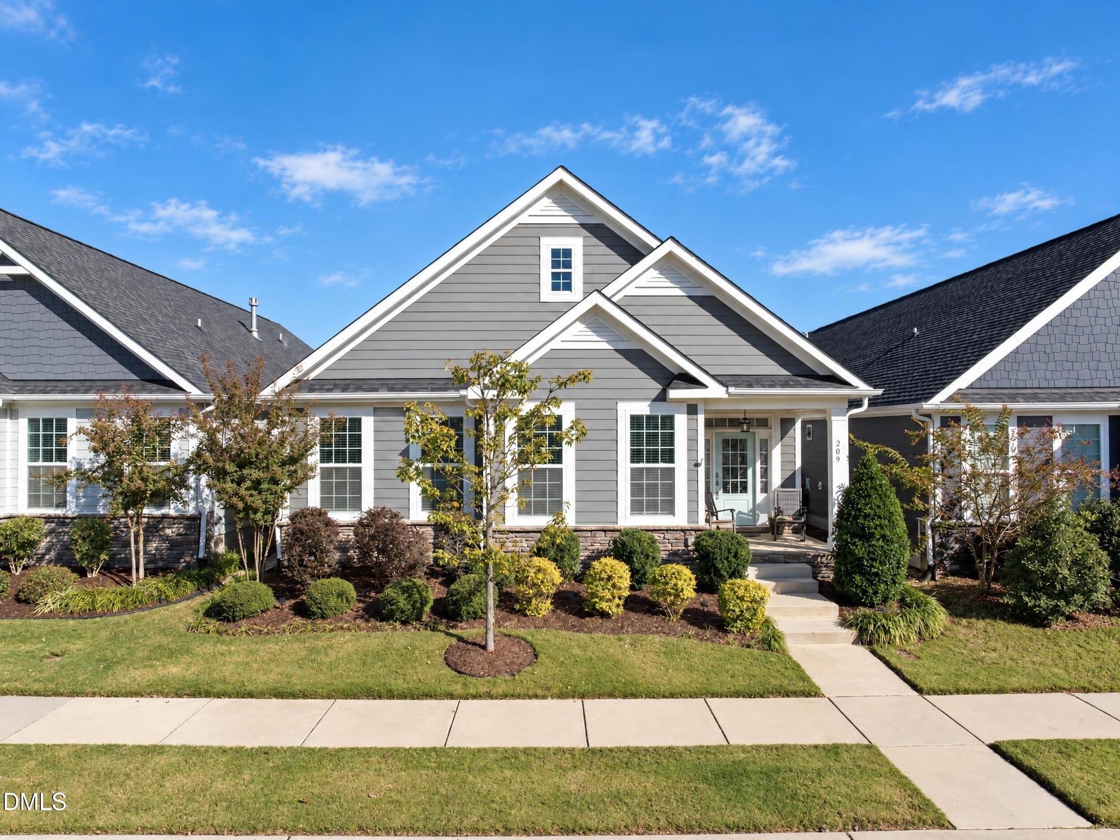
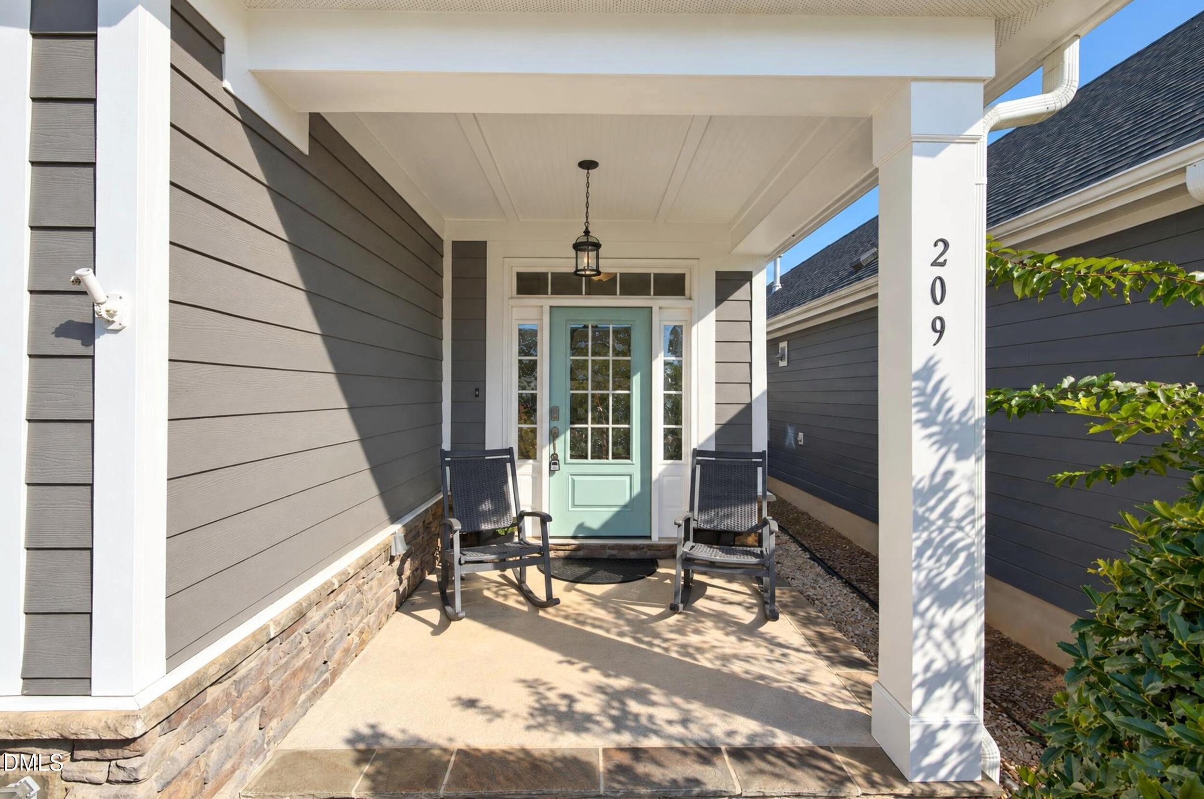
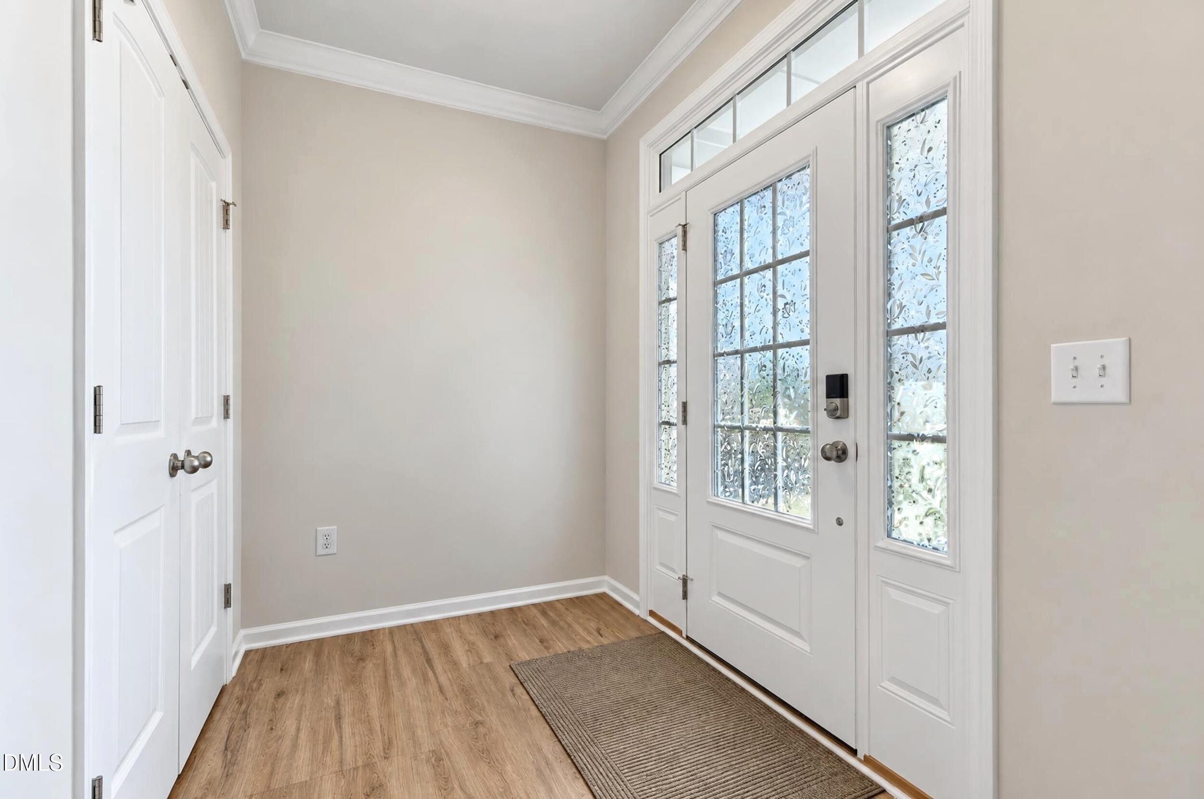
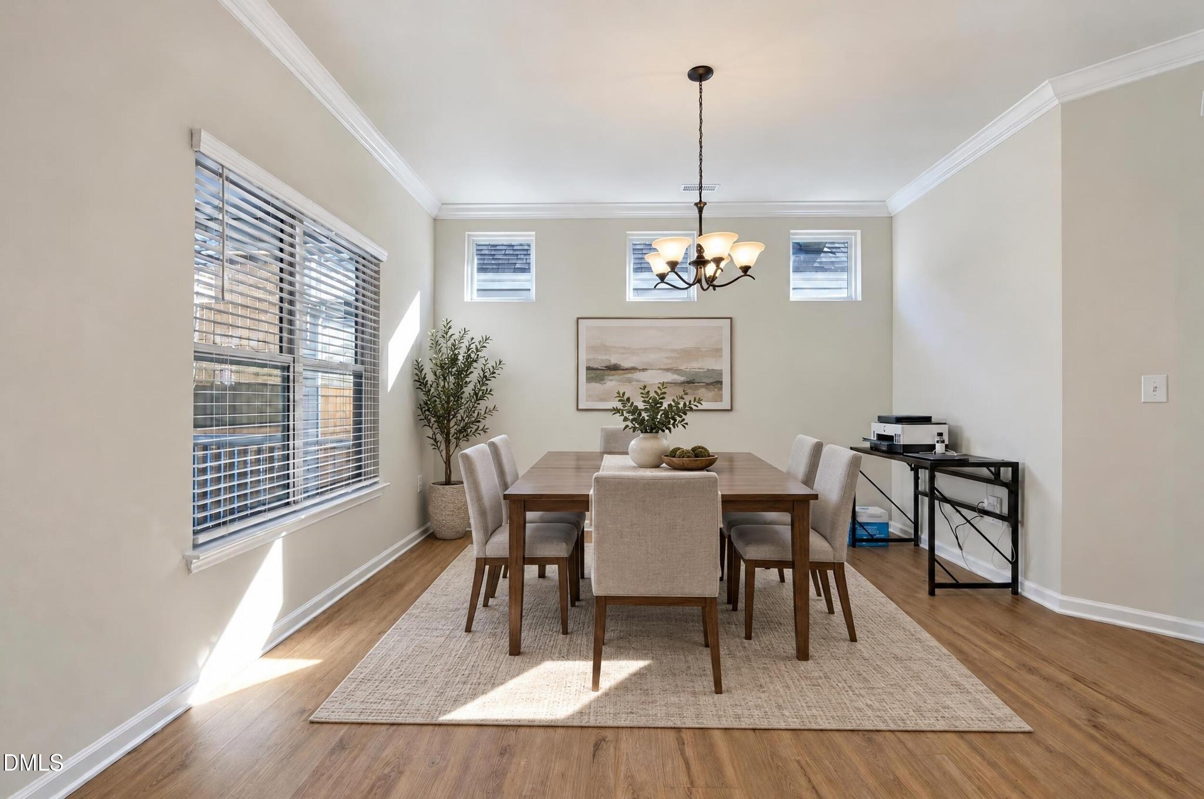
All on one level. All part of the lifestyle. Welcome to 209 Stone River Drive, where thoughtfully designed spaces meet the everyday pleasures of living in Wendell Falls.This three-bedroom, two-bath ranch brings everyone together in an open living area with elevated ceilings, abundant natural light, and a gas fireplace that makes evenings at home feel especially inviting. Upgraded luxury vinyl plank flooring adds a fresh, cohesive finish, with no carpet anywhere in the home. At the center of it all, the kitchen pairs quartz countertops and a generous island with a gas range—equally ready for a quiet breakfast or a gathering with friends.The split-bedroom layout gives the primary suite its own sense of privacy, complete with a spacious walk-in closet and direct access to the screened porch. Start the morning outside with coffee or settle in after dinner and enjoy a little breathing room. A mudroom with built-ins and a rear-entry two-car garage keep daily routines running smoothly.Beyond your front door, Wendell Falls makes it easy to fill the day—or leave it wide open. Explore miles of trails, spend an afternoon by the community pools, fit in a workout, or meet friends at the Farmhouse Café. With Treelight Square's shopping, dining, and everyday conveniences close by, a last-minute dinner plan can stay just that.Single-level comfort, thoughtful updates, and a neighborhood that gives you every reason to get out and enjoy it. This is a home that lives well, inside and out.

Save
Ask
Tour
Hide
Share
Listing Snapshot
Price 
$419,900
Days On Site 
5 Days
Bedrooms 
3
Inside Area (SqFt) 
1,880 sqft
Total Baths 
2
Full Baths 
2
Partial Baths 
N/A
Lot Size 
0.1 Acres
Year Built 
2021
MLS Number 
10203172
Status 
Active
Property Tax 
$5,050.34
HOA/Condo/Coop Fees 
$105 monthly
Sq Ft Source 
N/A
Friends & Family
Recent Activity
6 days agoListing first seen on site
6 days agoListing updated with changes from the MLS
General Features
Acres 
0.1
Attached Garage 
Yes
Foundation 
Slab
Garage 
Yes
Garage Spaces 
2
Levels 
One
Parking 
AttachedGarage
Property Sub Type 
Single Family Residence
Sewer 
Public Sewer
Special Circumstances 
Standard
SqFt Above 
1880
SqFt Total 
1880
Style 
Ranch
Water Source 
Public
Interior Features
Cooling 
Central Air
Fireplace 
Yes
Fireplace Features 
GasLiving Room
Fireplaces 
1
Flooring 
Vinyl
Heating 
Heat Pump
Interior 
Walk-In Closet(s)
Main Level Bedrooms 
3
Bathroom 2 
Level - Main
Bedroom 2 
Level - Main
Bedroom 3 
Level - Main
Master Bathroom 
Level - Main
Master Bedroom 
Level - Main
Save
Ask
Tour
Hide
Share
Exterior Features
Construction Details 
Fiber CementStone Veneer
Exterior 
Rain Gutters
Fencing 
Back YardWoodFenced
Roof 
Shingle
Community Features
Association Fee 
$105.0
Association Fee Frequency 
Monthly
Community Features 
ClubhouseFitness CenterPlaygroundPool
Financing Terms Available 
CashConventionalFHAVA Loan
Schools
School District
Unknown
Elementary School
Wake - Lake Myra Elementary
Middle School
Wake - Wendell Middle
High School
Wake - East Wake High School
Listing courtesy of Chris Lawhorn of Crossroads Residential Inc


Listings that are marked with an icon are provided courtesy of the Triangle MLS, Inc. of North Carolina, Internet Data Exchange Database. Copyright 2026 Triangle MLS, Inc. of North Carolina. All rights reserved.

Last checked: 2026-11-19 04:59 AM UTC

Neighborhood & Commute
Source: Walkscore
Disclosure: Community information and market data powered by Constellation Data Labs. Information is deemed reliable but not guaranteed.
Save
Ask
Tour
Hide
Share
Scroll to Top