Properties

Save
Ask
Tour
Hide
Share
$395,000
5 Days On Site

534 Dogwood Creek Place
Fuquay Varina, NC 27526

For Sale|Single Family Residence|Active
4
Beds
3
Total Baths
2
Full Baths
1
Partial Bath
2,252
SqFt
$175
/SqFt
2002
Built
Subdivision:
Woodchase
County:
Wake
Call Now: 203-470-2416
Is this the listing for you? We can help make it yours.
203-470-2416
534 Dogwood Creek Place534 Dogwood Creek Place534 Dogwood Creek Place534 Dogwood Creek Place
Save
Ask
Tour
Hide
Share

Mortgage Calculator

Monthly Payment (Est.)

Enter an interest rate to see your estimated monthly payment.
Calculator powered by Showcase IDX, a Constellation1 Company. Copyright ©2026 Information is deemed reliable but not guaranteed.

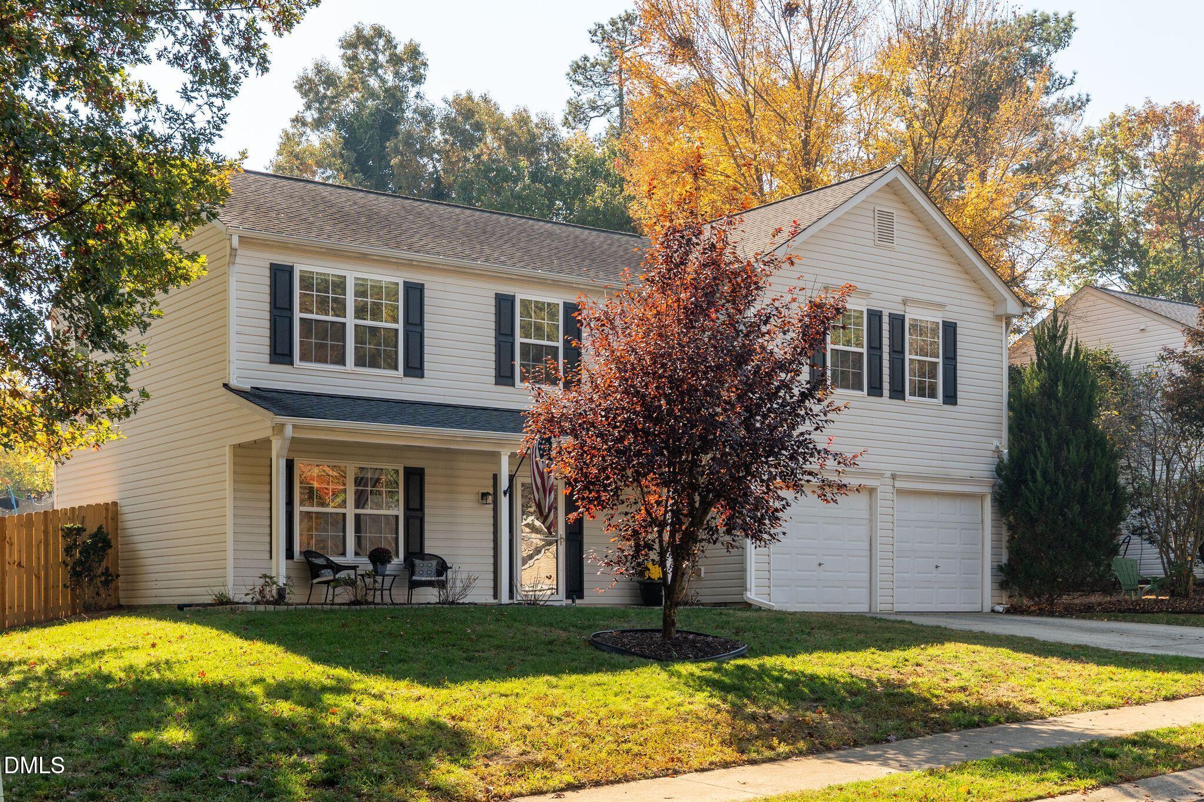
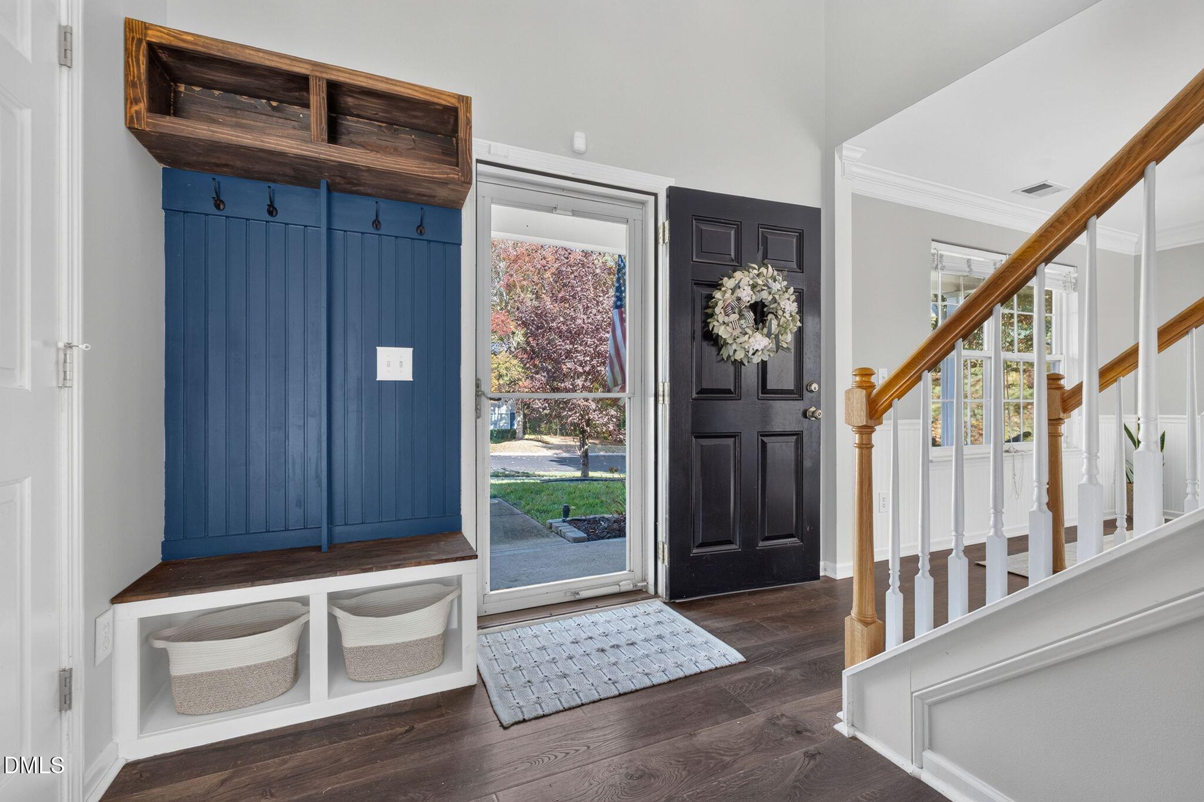
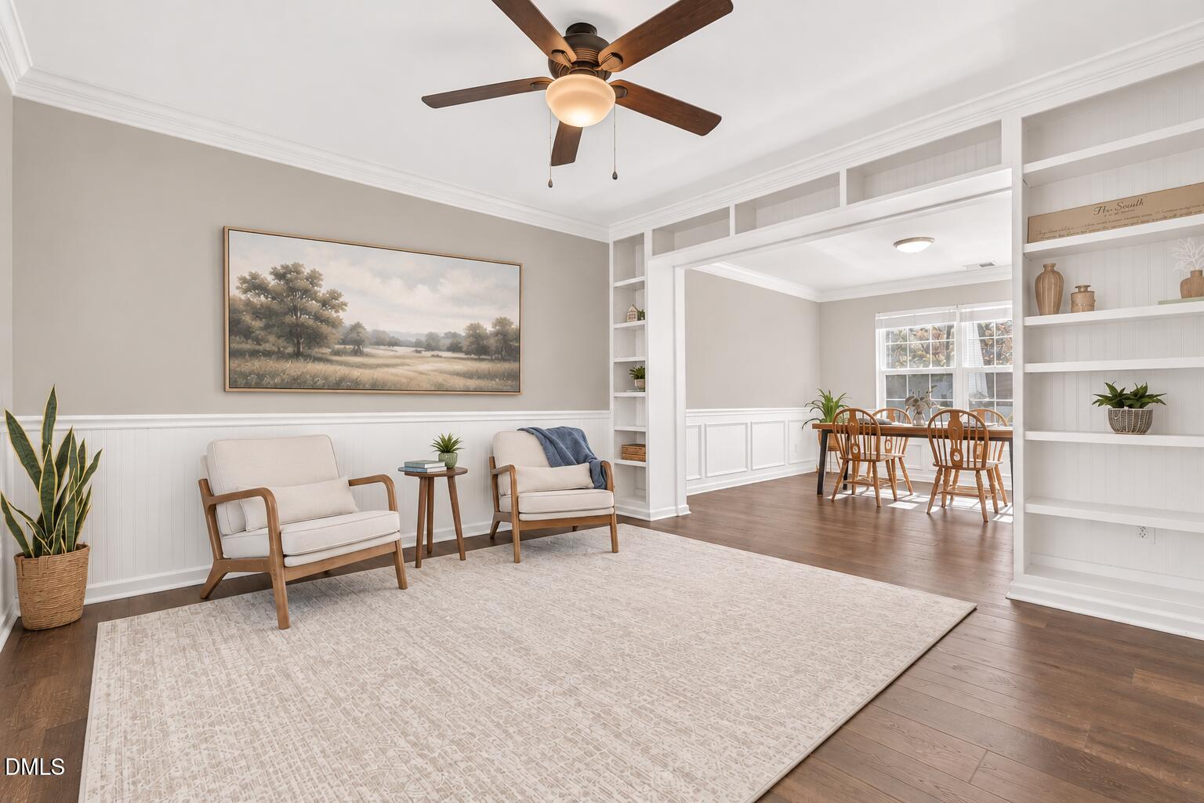
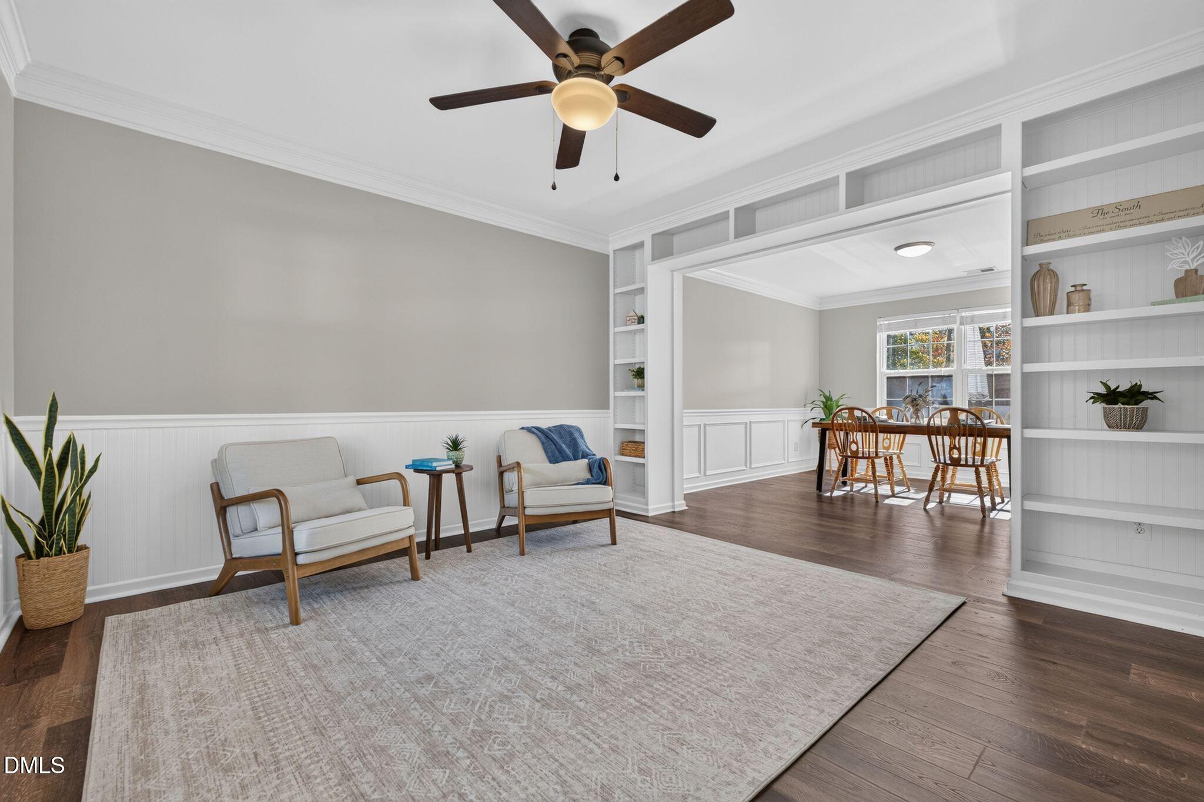
Step inside this beautiful 4-bedroom, 2.5-bath home, where warmth, comfort, and inviting spaces come together. You are greeted by an open and welcoming foyer that sets the tone for the rest of the home. Just off the entry, you'll find a sitting room featuring custom built-in shelving, which flows seamlessly into the formal dining room, perfect for hosting family and friends. Natural light fills the home, creating a bright and cheerful atmosphere throughout. The kitchen features SS appliances, granite countertops, and an easy flow into the living room. Here, you'll love gathering around the fireplace and enjoying the cozy feel of the custom built-ins. Upstairs, you'll find all four spacious bedrooms and two full bathrooms. The primary suite featurs vaulted ceilings, a walk-in closet, dual vanity sinks, a soaking tub, and a separate shower. Step outside and discover a spacious screened-in porch with endless possibilities for morning coffee, outdoor dining, or simply enjoying a quiet evening. The backyard also features a fire pit, making it the perfect spot for roasting marshmallows, entertaining friends, and enjoying those beautiful Carolina fall evenings. With inviting living spaces, and room to make lasting memories, this Woodchase home is ready for you to call it YOUR home!

Save
Ask
Tour
Hide
Share
Listing Snapshot
Price 
$395,000
Days On Site 
5 Days
Bedrooms 
4
Inside Area (SqFt) 
2,252 sqft
Total Baths 
3
Full Baths 
2
Partial Baths 
1
Lot Size 
0.23 Acres
Year Built 
2002
MLS Number 
10203023
Status 
Active
Property Tax 
$3,579.16
HOA/Condo/Coop Fees 
$57 monthly
Sq Ft Source 
N/A
Friends & Family
Recent Activity
5 days agoListing first seen on site
5 days agoListing updated with changes from the MLS
General Features
Acres 
0.23
Attached Garage 
Yes
Garage 
Yes
Garage Spaces 
2
Levels 
Two
Parking 
AttachedGarageDriveway
Property Sub Type 
Single Family Residence
Sewer 
Public Sewer
Special Circumstances 
Standard
SqFt Above 
2252
SqFt Total 
2252
Style 
TraditionalTransitional
Water Source 
Public
Zoning 
RMD
Interior Features
Basement 
Crawl Space
Cooling 
Central Air
Flooring 
CarpetCeramic TileVinyl
Heating 
Fireplace(s)Natural Gas
Interior 
Built-in FeaturesCeiling Fan(s)Granite CountersPantrySoaking TubVaulted Ceiling(s)Walk-In Closet(s)
Laundry Features 
Laundry RoomUpper Level
Bedroom 2 
Dimensions - 145.0 x 13.0Level - Second
Bedroom 3 
Dimensions - 137.0 x 104.0Level - Second
Bedroom 4 
Dimensions - 176.0 x 122.0Level - Second
Dining Room 
Dimensions - 112.0 x 120.0Level - Main
Family Room 
Dimensions - 1610.0 x 135.0Level - Main
Living Room 
Dimensions - 120.0 x 128.0Level - Main
Master Bedroom 
Dimensions - 121.0 x 161.0Level - Second
Other 
Dimensions - 155.0 x 118.0Level - MainDescription - Screened Porch
Save
Ask
Tour
Hide
Share
Exterior Features
Construction Details 
Vinyl Siding
Fencing 
Back YardFencedFullWood
Lot Features 
Back Yard
Patio And Porch 
CoveredFront PorchScreened
Roof 
Shingle
Community Features
Association Amenities 
Pool
Association Fee 
$57.0
Association Fee Frequency 
Monthly
Community Features 
Street LightsSidewalks
Financing Terms Available 
CashConventionalFHAVA Loan
Schools
School District
Unknown
Elementary School
Wake - Herbert Akins Road Elementary
Middle School
Wake - Herbert Akins Road Middle
High School
Wake - Fuquay Varina High
Listing courtesy of Katelin Marie Isberg of Choice Residential Real Estate


Listings that are marked with an icon are provided courtesy of the Triangle MLS, Inc. of North Carolina, Internet Data Exchange Database. Copyright 2026 Triangle MLS, Inc. of North Carolina. All rights reserved.

Last checked: 2026-11-17 08:34 PM UTC

Neighborhood & Commute
Source: Walkscore
Disclosure: Community information and market data powered by Constellation Data Labs. Information is deemed reliable but not guaranteed.
Save
Ask
Tour
Hide
Share
Scroll to Top