Properties

Save
Ask
Tour
Hide
Share
$435,000
10 Days On Site

95 Shady Creek Trail
Garner, NC 27529

For Sale|Single Family Residence|Active
4
Beds
3
Total Baths
2
Full Baths
1
Partial Bath
2,859
SqFt
$152
/SqFt
2021
Built
Subdivision:
Sherrill Place Village
County:
Johnston
Call Now: 203-470-2416
Is this the listing for you? We can help make it yours.
203-470-2416
Upcoming Open Houses
Sun, Nov 22, 12:00 PM - 2:00 PM
95 Shady Creek Trail95 Shady Creek Trail95 Shady Creek Trail95 Shady Creek Trail
Save
Ask
Tour
Hide
Share

Mortgage Calculator

Monthly Payment (Est.)

Enter an interest rate to see your estimated monthly payment.
Calculator powered by Showcase IDX, a Constellation1 Company. Copyright ©2026 Information is deemed reliable but not guaranteed.

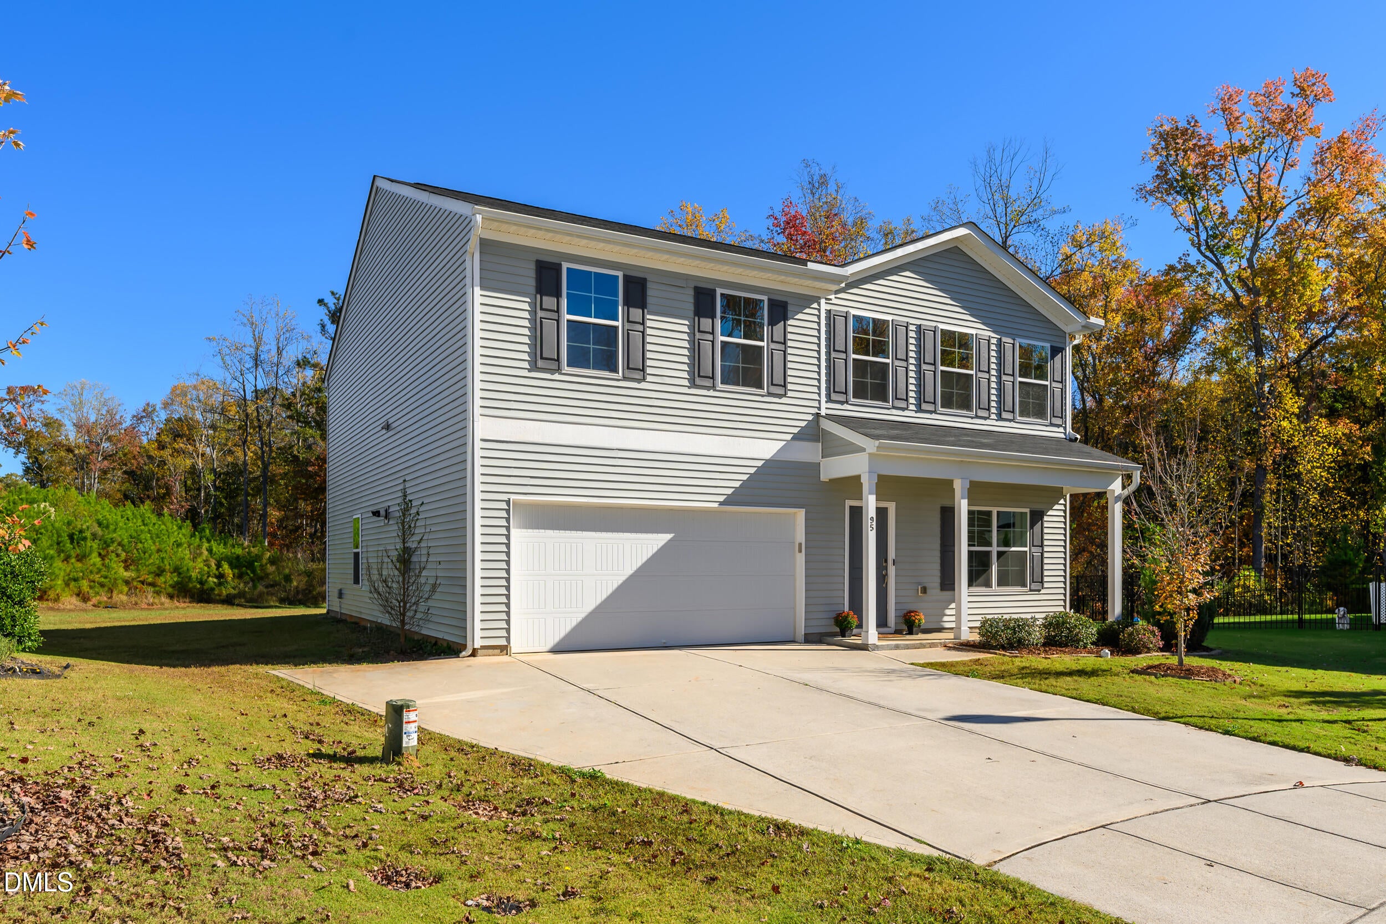
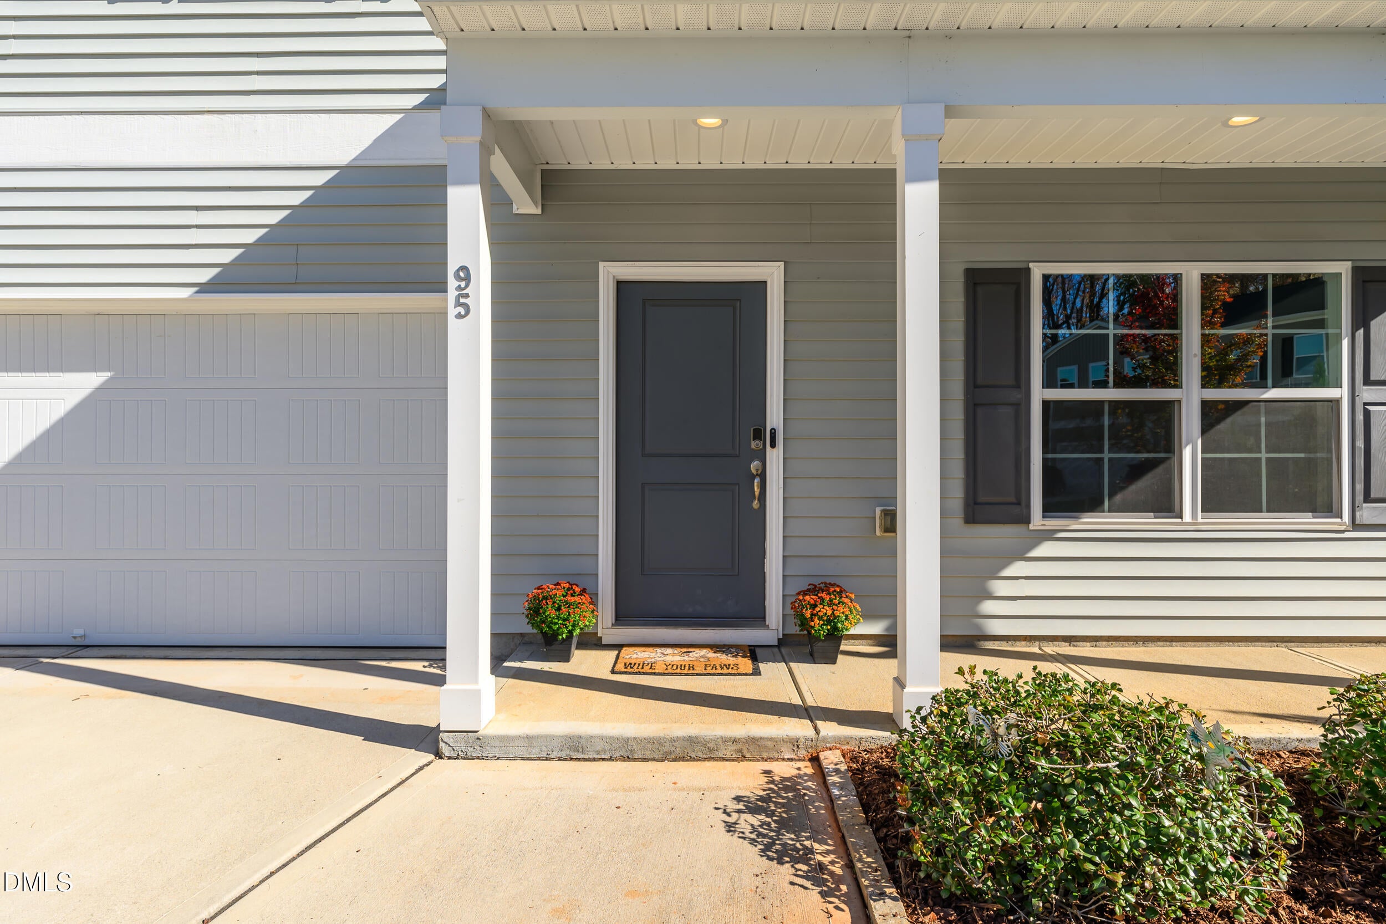
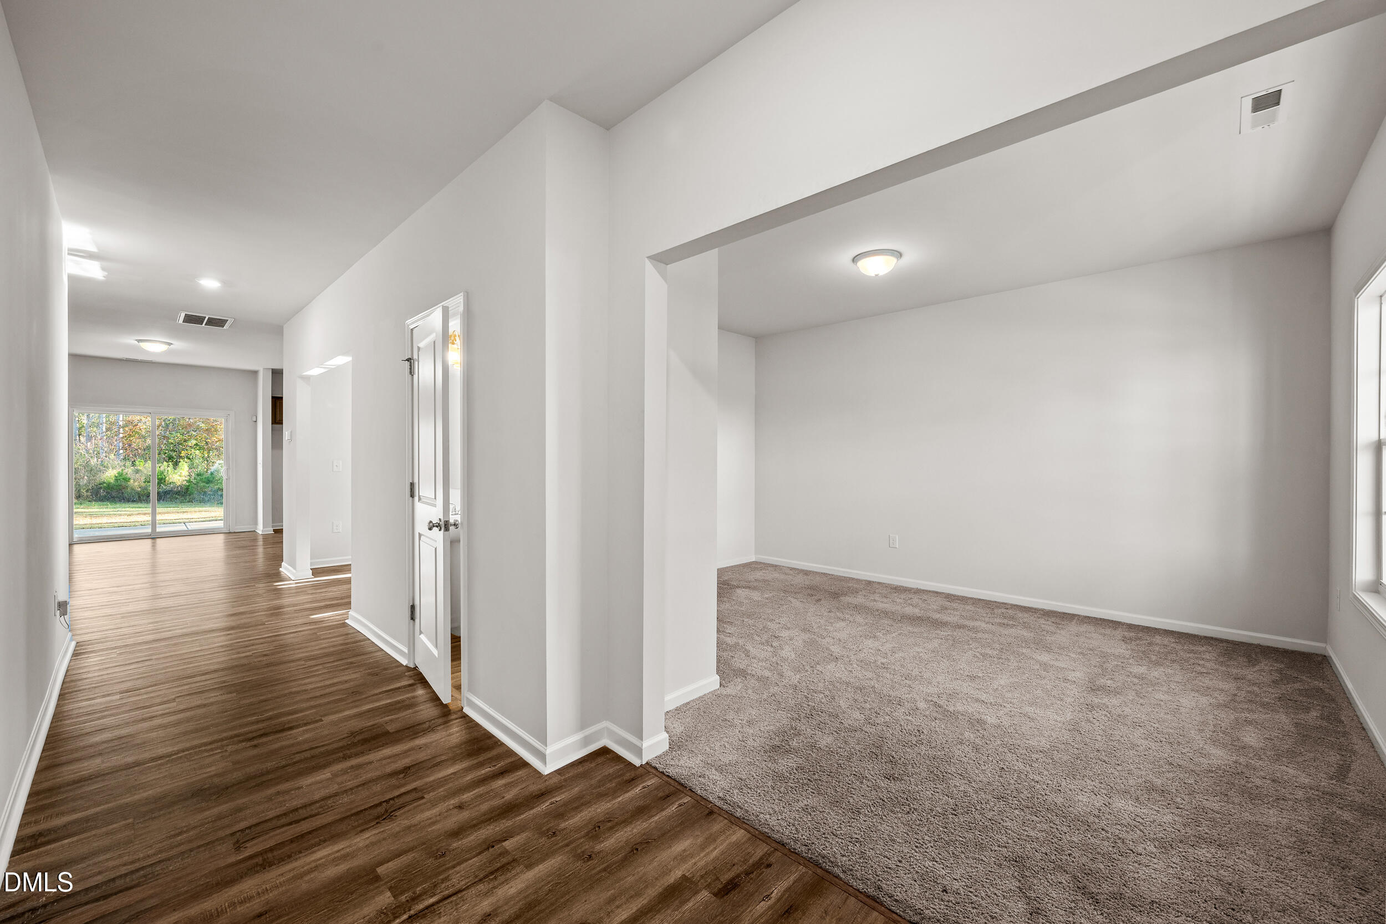
Room to spread out, space to gather, and a backyard that truly delivers! Tucked away on a quiet cul-de-sac in Garner's Sherrill Place community, this four-bedroom home offers nearly 2,850 square feet of thoughtfully designed living space on a generous 0.53-acre lot. Step inside to discover a bright, open main level where the spacious family room flows effortlessly into the kitchen and dining areas, creating an inviting setting for everyday living and entertaining. The kitchen features granite countertops, a large center island with seating, abundant cabinetry, and a pantry, while sliding glass doors connect the living space to the outdoors. A separate main-level flex room offers the versatility to create a home office, reading retreat, playroom, or whatever suits your lifestyle. Upstairs, a spacious loft provides an additional gathering area, perfect for movie nights, gaming, or simply having a little extra room to unwind. All four bedrooms are conveniently located on the second floor, including a generously sized primary suite with a walk-in closet and private bath featuring dual vanities, a soaking tub, and separate shower. But the real standout may be waiting just beyond the back door! An expansive, level backyard stretches toward a beautiful wooded backdrop, offering an incredible amount of room for outdoor entertaining, gardening, games, or simply enjoying the fresh air. Built in 2021 and complete with a two-car garage, this home offers the space and flexibility you've been looking for, with convenient access to I-40, I-540, shopping, dining, and all that the greater Triangle area has to offer.

Save
Ask
Tour
Hide
Share
Listing Snapshot
Price 
$435,000
Days On Site 
10 Days
Bedrooms 
4
Inside Area (SqFt) 
2,859 sqft
Total Baths 
3
Full Baths 
2
Partial Baths 
1
Lot Size 
0.53 Acres
Year Built 
2021
MLS Number 
10202822
Status 
Active
Property Tax 
$2,681.19
HOA/Condo/Coop Fees 
$55 monthly
Sq Ft Source 
N/A
Friends & Family
Recent Activity
2 weeks agoListing first seen on site
2 weeks agoListing updated with changes from the MLS
General Features
Acres 
0.53
Attached Garage 
Yes
Direction Faces 
Southwest
Disclosures 
Seller Disclosure
Foundation 
Slab
Garage 
Yes
Garage Spaces 
2
Levels 
Two
Parking 
AttachedGarageConcreteDriveway
Parking Spaces 
5
Property Sub Type 
Single Family Residence
Sewer 
Public Sewer
Special Circumstances 
Standard
SqFt Above 
2859
SqFt Total 
2859
Style 
Traditional
Utilities 
Cable AvailableElectricity ConnectedNatural Gas ConnectedPhone AvailableSewer ConnectedWater Connected
Water Source 
Public
Zoning 
RAG
Interior Features
Appliances 
DryerDishwasherElectric RangeMicrowaveRangeWasher
Cooling 
Central AirCeiling Fan(s)Heat Pump
Flooring 
CarpetVinyl
Heating 
Forced AirNatural Gas
Interior 
Breakfast BarCeiling Fan(s)Double VanityKitchen IslandOpen FloorplanPantryRecessed LightingSoaking TubStone CountersWalk-In Closet(s)High Speed Internet
Laundry Features 
Electric Dryer HookupLaundry RoomUpper Level
Bathroom 2 
Dimensions - 7.3 x 7.1Level - Second
Bedroom 2 
Dimensions - 10.11 x 15.5Level - Second
Bedroom 3 
Dimensions - 10.11 x 14.1Level - Second
Bedroom 4 
Dimensions - 10.11 x 14.1Level - Second
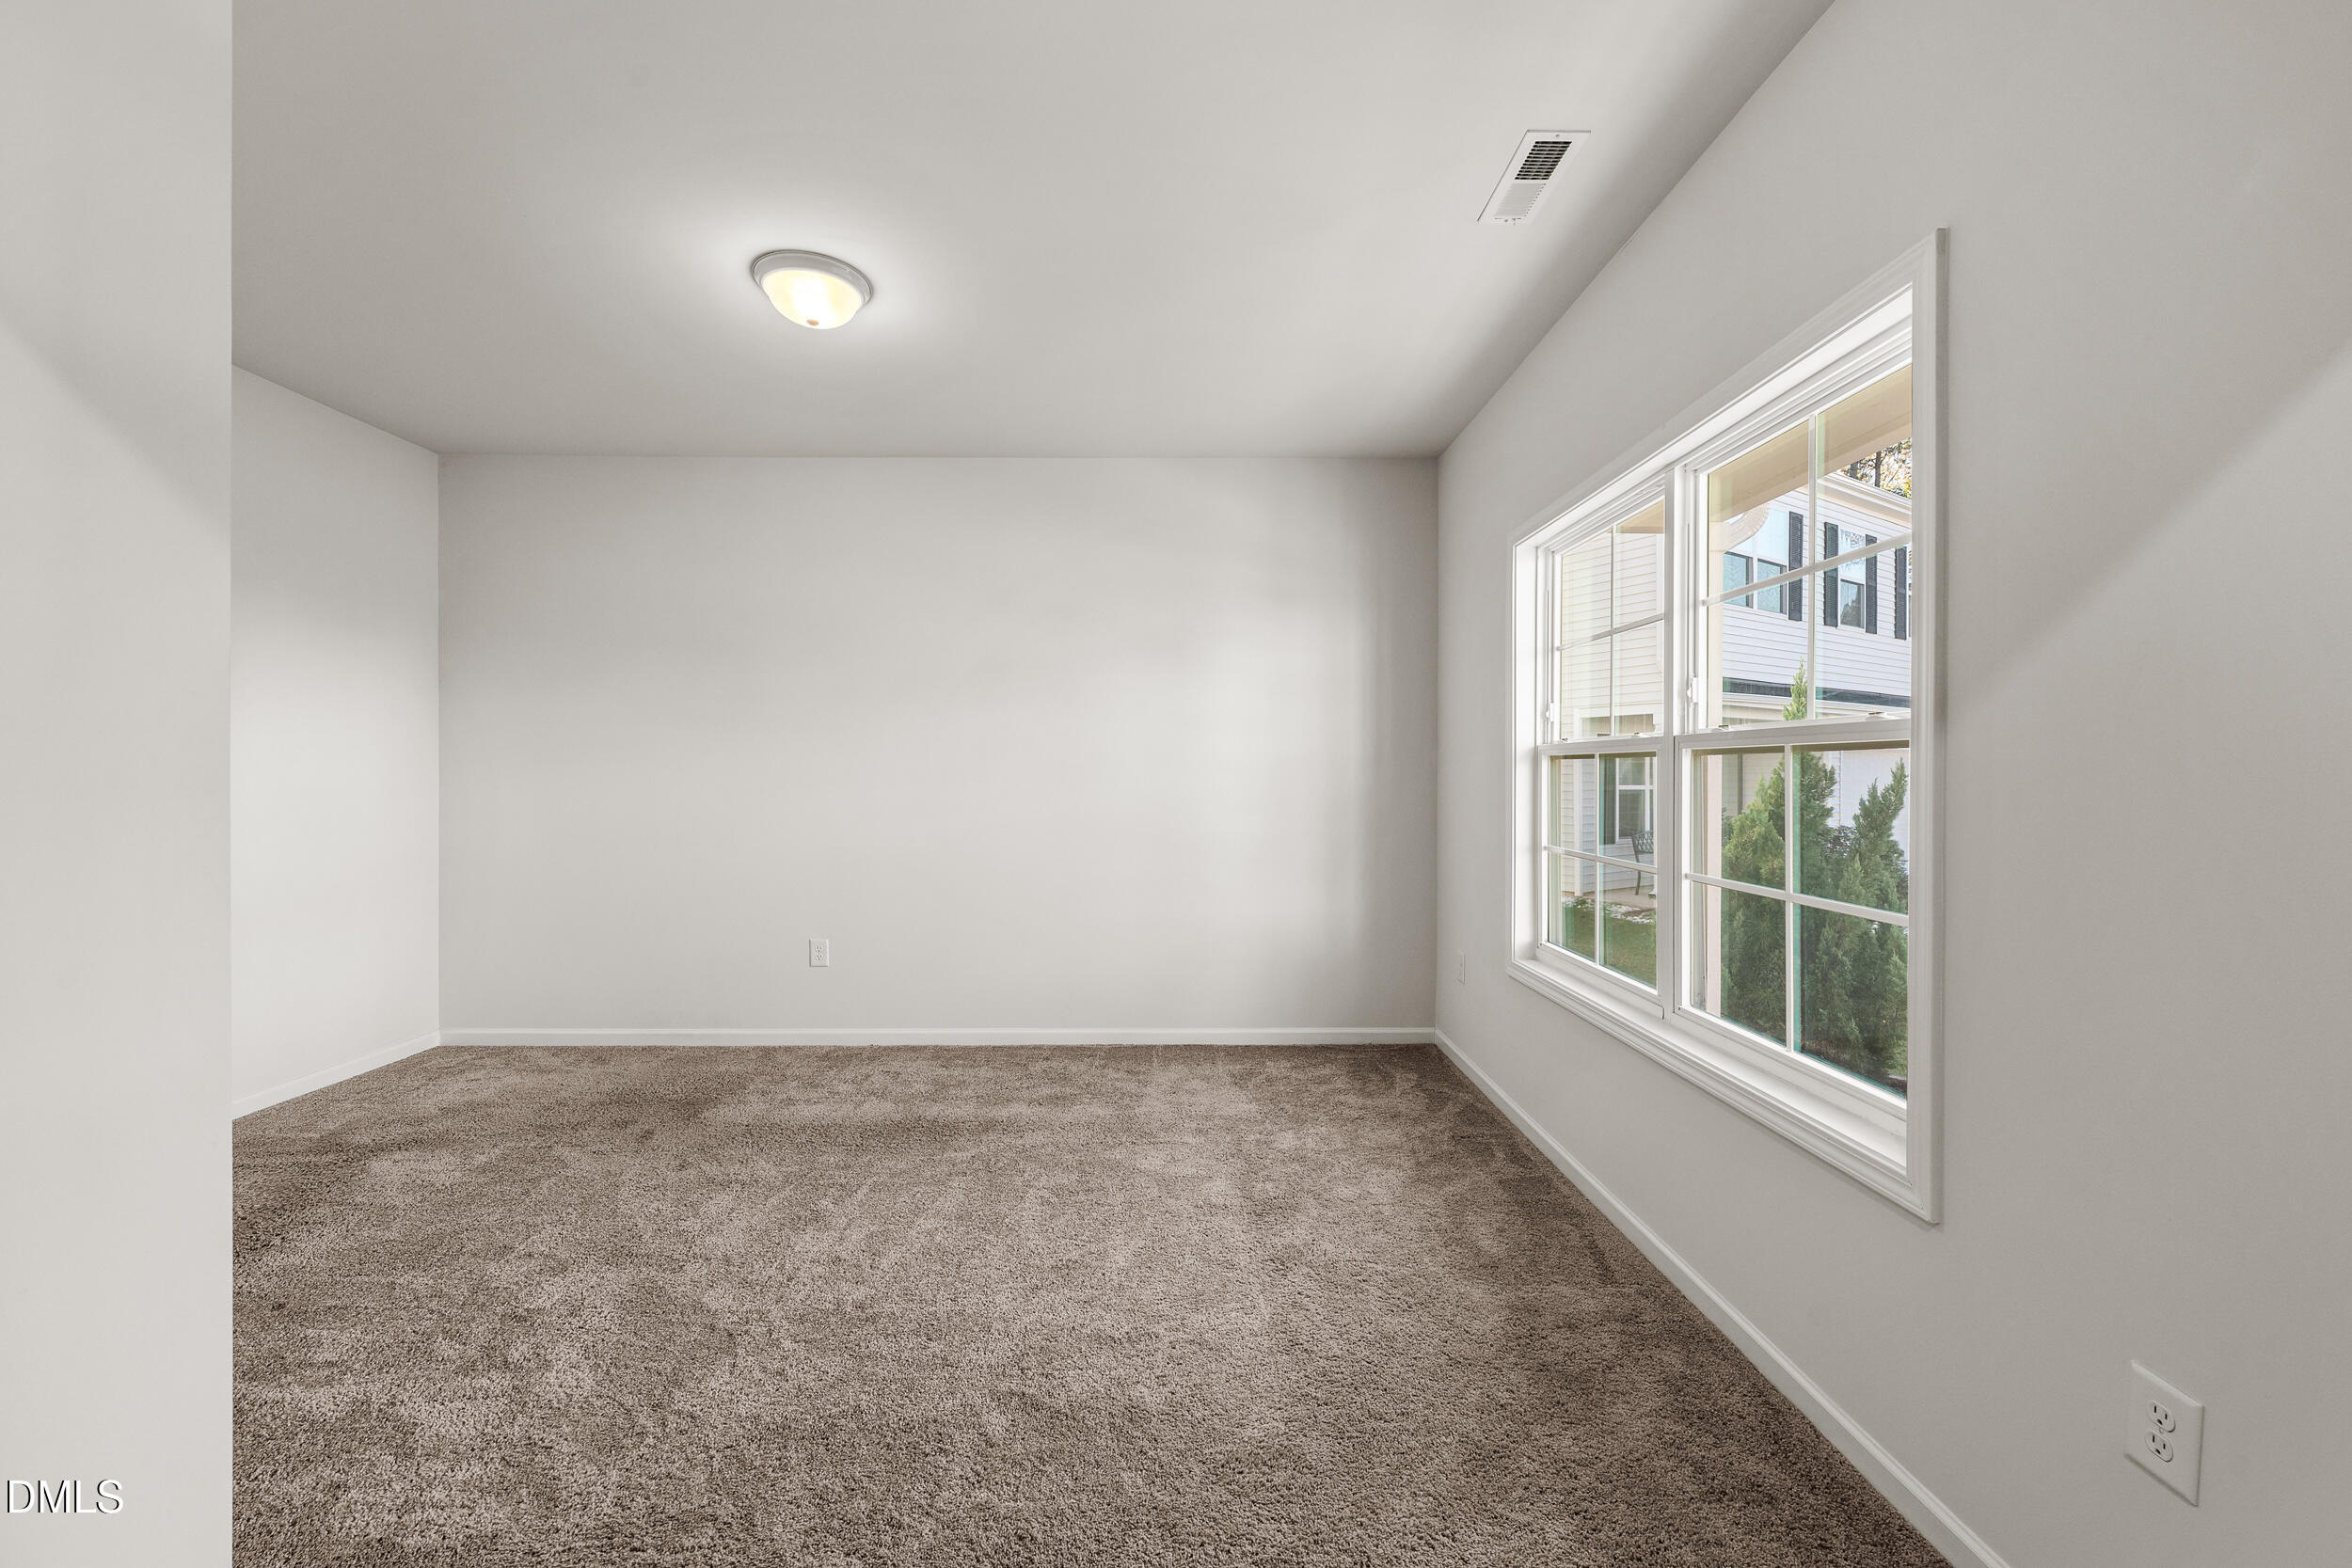
Bonus Room 
Dimensions - 13.6 x 15.5Level - Main
Dining Room 
Dimensions - 13.6 x 10.5Level - Main
Entrance Hall 
Dimensions - 4.9 x 20.0Level - Main
Kitchen 
Dimensions - 13.1 x 14.8Level - Main
Laundry 
Dimensions - 6.9 x 5.3Level - Second
Living Room 
Dimensions - 23.6 x 17.7Level - Main
Loft 
Dimensions - 15.5 x 14.1Level - Second
Master Bathroom 
Dimensions - 8.5 x 9.7Level - Second
Master Bedroom 
Dimensions - 17.5 x 17.7Level - Second
Other 
Dimensions - 4.4 x 4.5Level - MainDescription - Pantry
Save
Ask
Tour
Hide
Share
Exterior Features
Construction Details 
Vinyl Siding
Exterior 
Rain Gutters
Fencing 
None
Lot Features 
Back YardCul-De-SacFront YardWooded
Other Structures 
None
Patio And Porch 
CoveredFront Porch
Roof 
Shingle
View 
Trees/Woods
Waterview 
Trees/Woods
Community Features
Association Fee 
$55.0
Association Fee Frequency 
Monthly
Financing Terms Available 
CashConventionalFHAUSDA LoanVA Loan
Roads 
Asphalt
Schools
School District
Unknown
Elementary School
Johnston - West View Elementary
Middle School
Johnston - Cleveland Middle
High School
Johnston - West Johnston High
Listing courtesy of Heather Danielle Hope of Keller Williams Legacy


Listings that are marked with an icon are provided courtesy of the Triangle MLS, Inc. of North Carolina, Internet Data Exchange Database. Copyright 2026 Triangle MLS, Inc. of North Carolina. All rights reserved.

Last checked: 2026-11-22 04:06 PM UTC

Neighborhood & Commute
Source: Walkscore
Disclosure: Community information and market data powered by Constellation Data Labs. Information is deemed reliable but not guaranteed.
Save
Ask
Tour
Hide
Share
Scroll to Top