Ready To Close After The 1st Of The Year!!!!
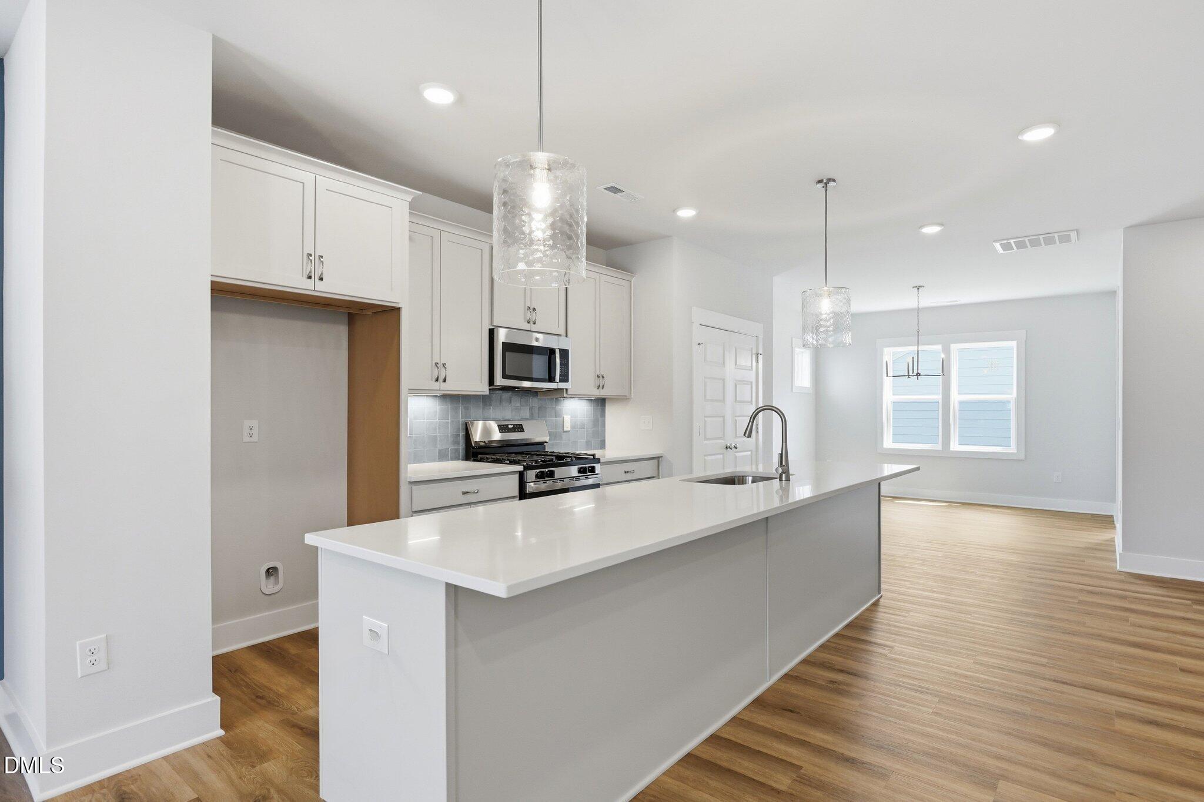
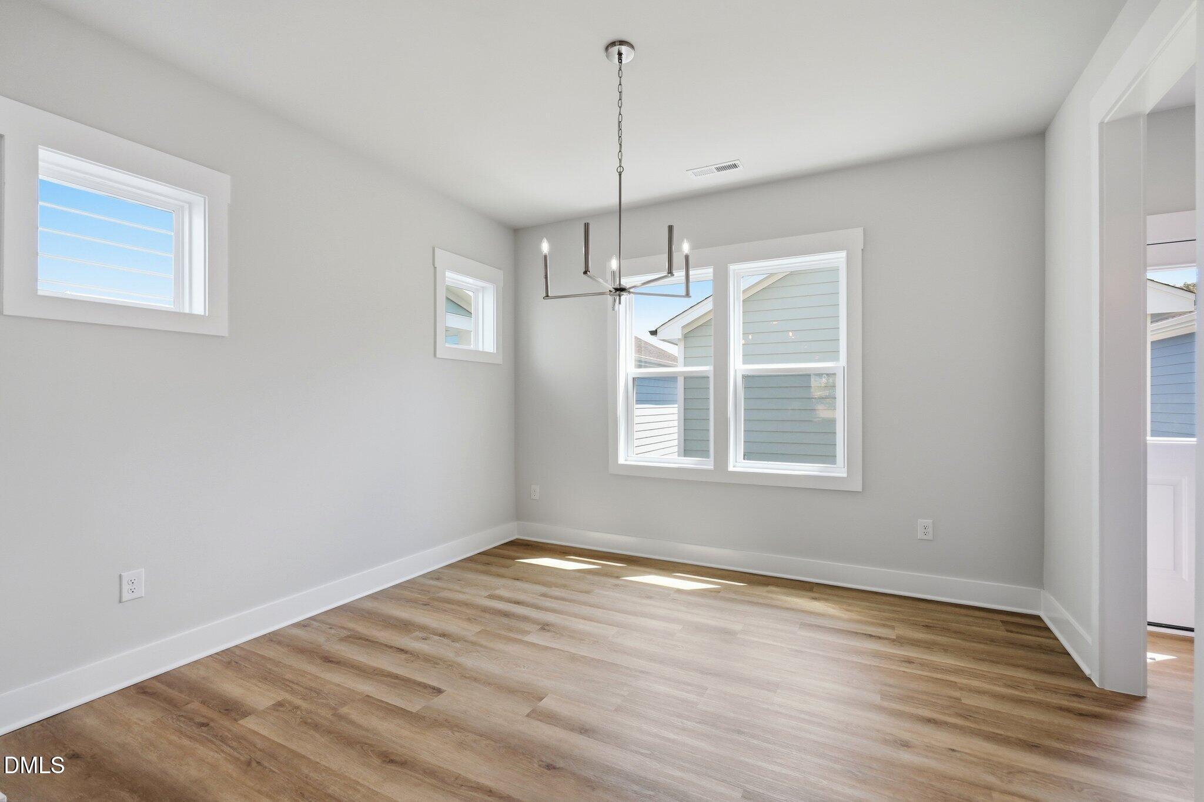
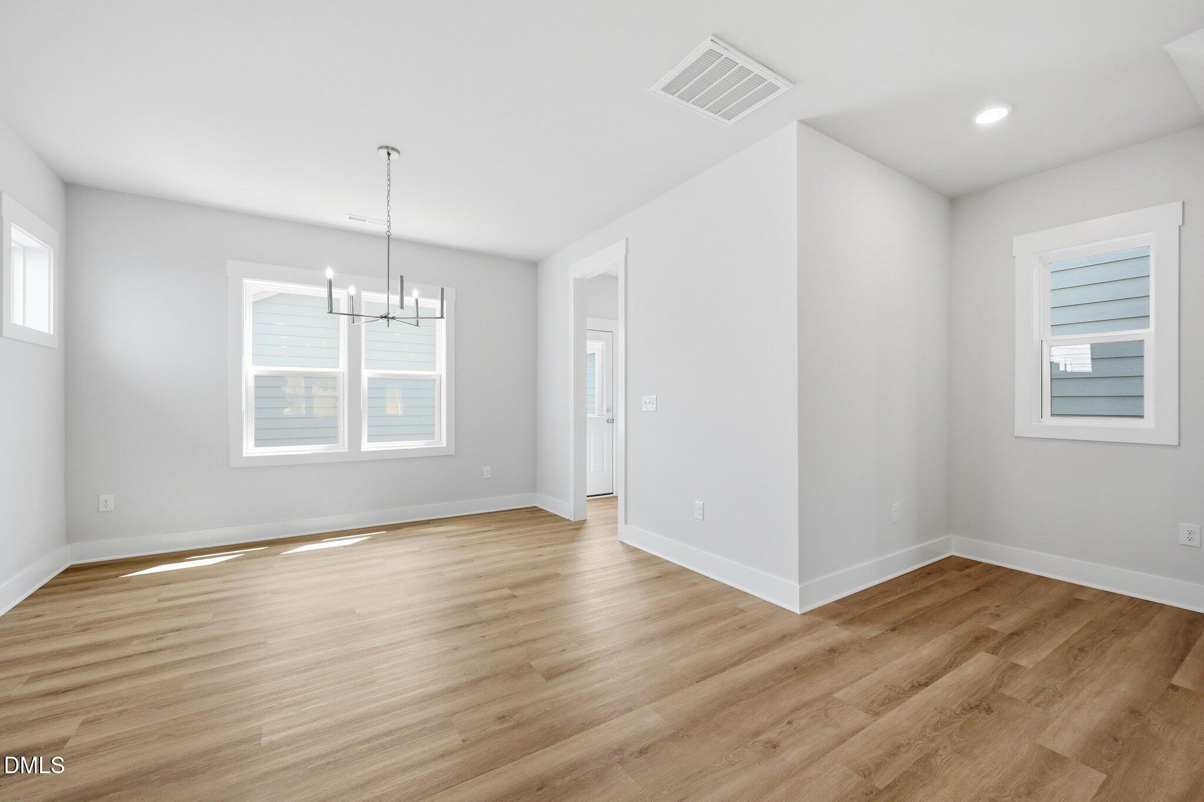
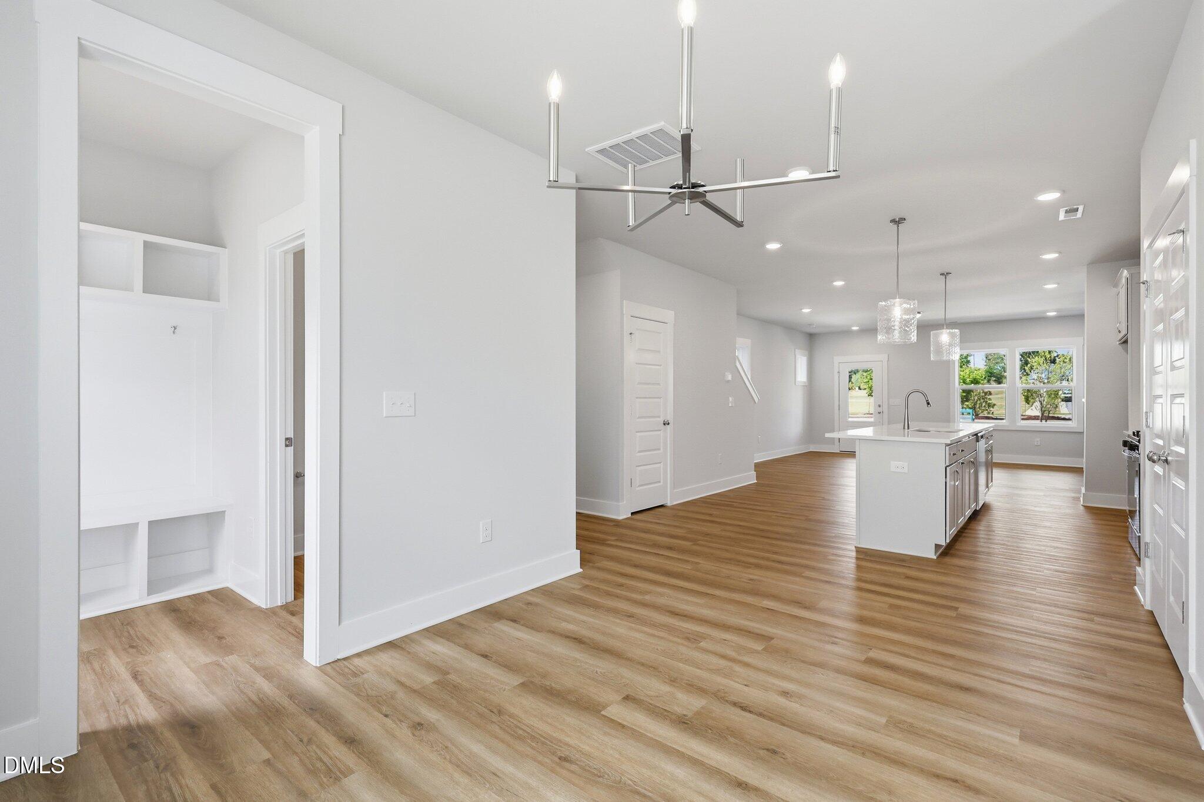
Meet the Magician by Garman Homes, where bold personality meets seriously smart design. Coming to the brand new Ponder neighborhood, this 3-bedroom, 2.5-bath home delivers modern living with a little extra edge.The open-concept main level sets the vibe with effortless flow between the living, dining, and kitchen spaces. The Sconset Walk Interior package brings the design details, blending crisp finishes, cool tones, and unexpected style for a look that feels anything but cookie-cutter. It's fresh, it's fun, and it's anything but basic.Upstairs, the primary suite is your own private escape, while two additional bedrooms are ready to become whatever you need them to be: guest space, a home office, creative headquarters, or all of the above.Smart spaces. Standout style. Zero ordinary vibes. The Magician is proof that practical can have personality.
And the neighborhood? That's where the magic really happens. Ponder is anything but ordinary, with a signature lake, fishing pond, miles of planned trails, parks, and outdoor spaces made for adventure. The Ponder House brings even more to the mix with gathering spaces, a fitness center, and an incredible wraparound porch overlooking the water. Add planned pickleball courts, a pool, kayak launch, campsites, and a concert lawn, and you've got more than a neighborhood — you've got a lifestyle worth coming home to!
Save
Ask
Tour
Hide
Share
Listing Snapshot
Price
$375,000
Days On Site
8 Days
Bedrooms
3
Inside Area (SqFt)
1,840 sqft
Total Baths
3
Full Baths
2
Partial Baths
1
Lot Size
0.07 Acres
Year Built
2026
MLS Number
10202672
Status
Active
Property Tax
$0.96
HOA/Condo/Coop Fees
$133 monthly
Sq Ft Source
N/A
Friends & Family
React
Comment
Invite
No Comments Yet
Did you know? You can invite friends and family to your search. They can join your search, rate and discuss listings with you.
Recent Activity
a week ago
Listing first seen on site
a week ago
Listing updated with changes from the MLS
General Features
Acres
0.07
Garage
Yes
Garage Spaces
2
Home Warranty
Yes
Levels
Two
Parking
ConcreteDetachedDrivewayGarage Door Opener
Parking Spaces
4
Property Condition
New Construction
Property Sub Type
Single Family Residence
Sewer
Public Sewer
Special Circumstances
Standard
SqFt Above
1840
SqFt Total
1840
Style
CharlestonArts & CraftsTransitional
Utilities
Cable AvailableElectricity ConnectedNatural Gas AvailableNatural Gas ConnectedPhone ConnectedSewer ConnectedUnderground UtilitiesWater AvailableWater Connected
Water Source
Public
Interior Features
Appliances
DisposalDishwasherGas RangeMicrowavePlumbed For Ice MakerTankless Water HeaterWater Heater
Basement
Crawl Space
Cooling
Central AirZoned
Fireplace
Yes
Fireplace Features
GasGas LogLiving Room
Fireplaces
1
Flooring
CarpetCeramic TileVinyl
Heating
CentralForced Air
Interior
Double VanityKitchen IslandOpen FloorplanPantryWalk-In Closet(s)Wired for DataHigh Speed Internet
Listing courtesy of Danica Kuplin Amanchukwu of Garman Homes LLC
Listings that are marked with an icon are provided courtesy of the Triangle MLS, Inc. of North Carolina, Internet Data Exchange Database. Copyright 2026 Triangle MLS, Inc. of North Carolina. All rights reserved.
Last checked: 2026-11-19 04:59 AM UTC
Neighborhood & Commute
Source: Walkscore
Disclosure: Community information and market data powered by Constellation Data Labs. Information is deemed reliable but not guaranteed.



Did you know? You can invite friends and family to your search. They can join your search, rate and discuss listings with you.