
Save
Ask
Tour
Hide
$219,900
4 Days On Site
4206 Evansdale RoadWilson, NC 27893
For Sale|Single Family Residence|Active
3
Beds
2
Total Baths
2
Full Baths
1,458
SqFt
$151
/SqFt
1993
Built
Subdivision:
Evansdale Estates
County:
Wilson
Call Now: 203-470-2416
Is this the listing for you? We can help make it yours.
203-470-2416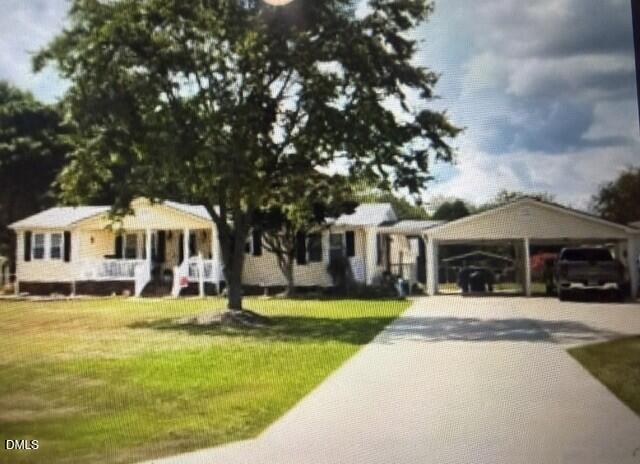
Save
Ask
Tour
Hide
Mortgage Calculator
Monthly Payment (Est.)
Enter an interest rate to see your estimated monthly payment.Calculator powered by Showcase IDX, a Constellation1 Company. Copyright ©2026 Information is deemed reliable but not guaranteed.
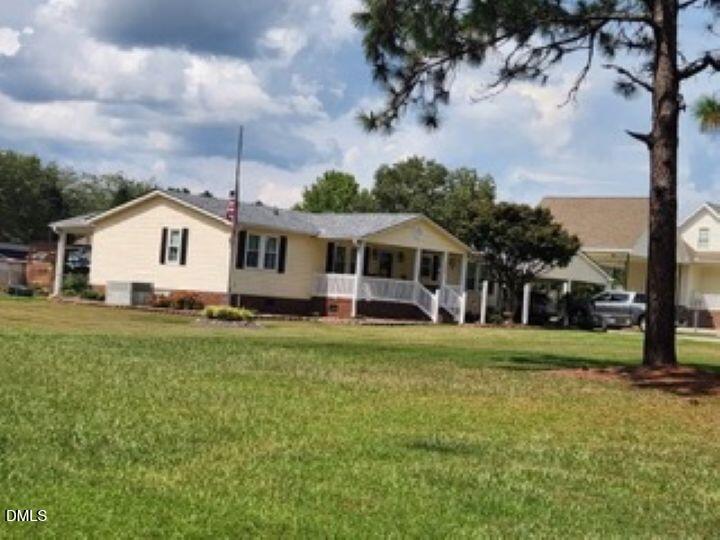
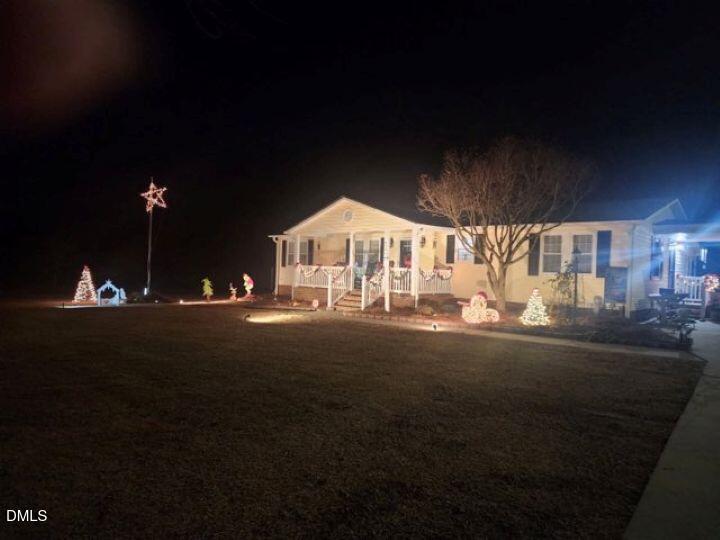
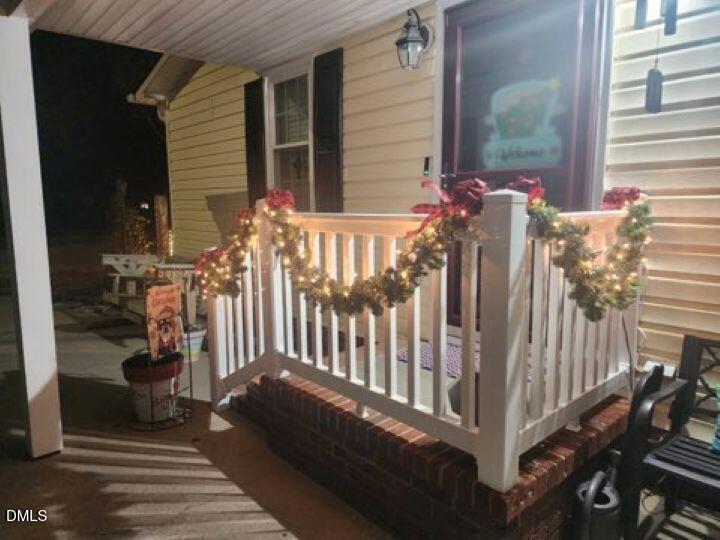
Welcome to 4206 Evansdale Road! Situated on 1.76 acres, this one-story home, 3-bedroom, 2-bathroom home welcomes you with a rocking chair front porch. Inside, enjoy an eat-in kitchen with stainless steel appliances and a family room with fireplace. The master bedroom features two closets, and the bathroom offers an updated shower. Step outside to a covered patio, fenced in backyard, an above-ground saltwater pool surrounded by a sun deck--perfect for relaxing and entertaining. A two-car attached carport, she shed, 24x36 garage/workshop provides lots of storage and hobbies. Additional highlights thermal-pane windows with a lifetime transferable warranty and a roof replaced in 2023. Enjoy comfortable one-story living with room to spread out!
Save
Ask
Tour
Hide
Listing Snapshot
Price
$219,900
Days On Site
4 Days
Bedrooms
3
Inside Area (SqFt)
1,458 sqft
Total Baths
2
Full Baths
2
Partial Baths
N/A
Lot Size
1.76 Acres
Year Built
1993
MLS Number
10202458
Status
Active
Property Tax
$1,347.83
HOA/Condo/Coop Fees
N/A
Sq Ft Source
N/A
Friends & Family
Recent Activity
| 5 days ago | Listing first seen on site | |
| 5 days ago | Listing updated with changes from the MLS |
General Features
Acres
1.76
Carport
3
Levels
One
Parking
CarportAttached CarportConcreteDetached Carport
Property Sub Type
Single Family Residence
Sewer
Septic Tank
Special Circumstances
Standard
SqFt Above
1458
SqFt Total
1458
Style
Ranch
Utilities
Electricity ConnectedWater ConnectedSewer Connected
Water Source
Public
Interior Features
Appliances
DishwasherElectric Range
Basement
Crawl Space
Cooling
Central AirElectric
Fireplace
Yes
Fireplace Features
Family Room
Fireplaces
1
Flooring
CarpetSimulated WoodTileVinyl
Heating
CentralForced AirHeat Pump
Interior
Ceiling Fan(s)Entrance FoyerHigh CeilingsPantryWalk-In Closet(s)High Speed Internet
Laundry Features
InsideLaundry Room
Main Level Bedrooms
3
Master Bedroom
Level - Main
Save
Ask
Tour
Hide
Exterior Features
Construction Details
Vinyl Siding
Fencing
Back YardChain Link
Other Structures
Garage(s)Storage
Road Frontage
County Road
Roof
Shingle
Community Features
Financing Terms Available
CashConventionalFHAUSDA LoanVA Loan
Roads
Paved
Schools
School District
Unknown
Elementary School
Wilson - Stantonsburg Elementary
Middle School
Wilson - Speight Middle
High School
Wilson - Beddingfield High
Listing courtesy of Pam Redding of First Venture Properties

Listings that are marked with an icon are provided courtesy of the Triangle MLS, Inc. of North Carolina, Internet Data Exchange Database. Copyright 2026 Triangle MLS, Inc. of North Carolina. All rights reserved.
Last checked: 2026-11-13 02:26 PM UTC
Listings that are marked with an icon are provided courtesy of the Triangle MLS, Inc. of North Carolina, Internet Data Exchange Database. Copyright 2026 Triangle MLS, Inc. of North Carolina. All rights reserved.
Last checked: 2026-11-13 02:26 PM UTC
Neighborhood & Commute
Source: Walkscore
Disclosure: Community information and market data powered by Constellation Data Labs. Information is deemed reliable but not guaranteed.
Save
Ask
Tour
Hide

Did you know? You can invite friends and family to your search. They can join your search, rate and discuss listings with you.