Properties

Save
Ask
Tour
Hide
Share
$495,000
7 Days On Site

5474 Central Road
Wilson, NC 27893

For Sale|Single Family Residence|Active
6
Beds
3
Total Baths
2
Full Baths
1
Partial Bath
3,161
SqFt
$157
/SqFt
2000
Built
Subdivision:
Not in a Subdivision
County:
Wilson
Call Now: 203-470-2416
Is this the listing for you? We can help make it yours.
203-470-2416
5474 Central Road5474 Central Road5474 Central Road5474 Central Road
Save
Ask
Tour
Hide
Share

Mortgage Calculator

Monthly Payment (Est.)

Enter an interest rate to see your estimated monthly payment.
Calculator powered by Showcase IDX, a Constellation1 Company. Copyright ©2026 Information is deemed reliable but not guaranteed.

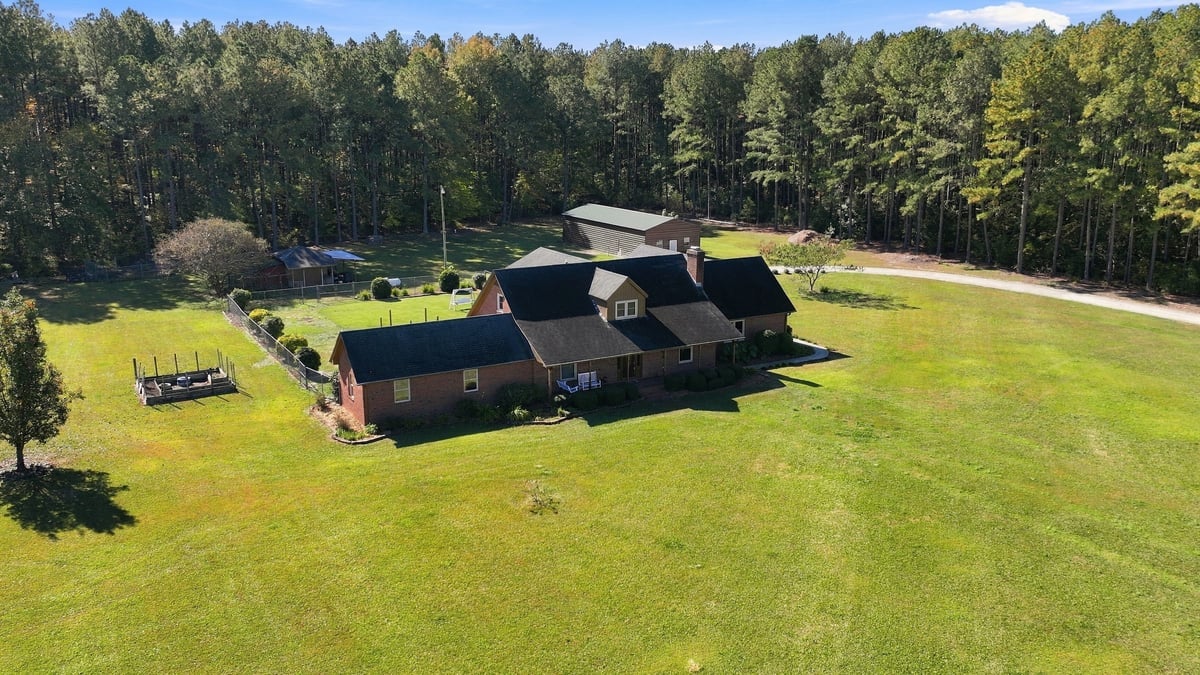
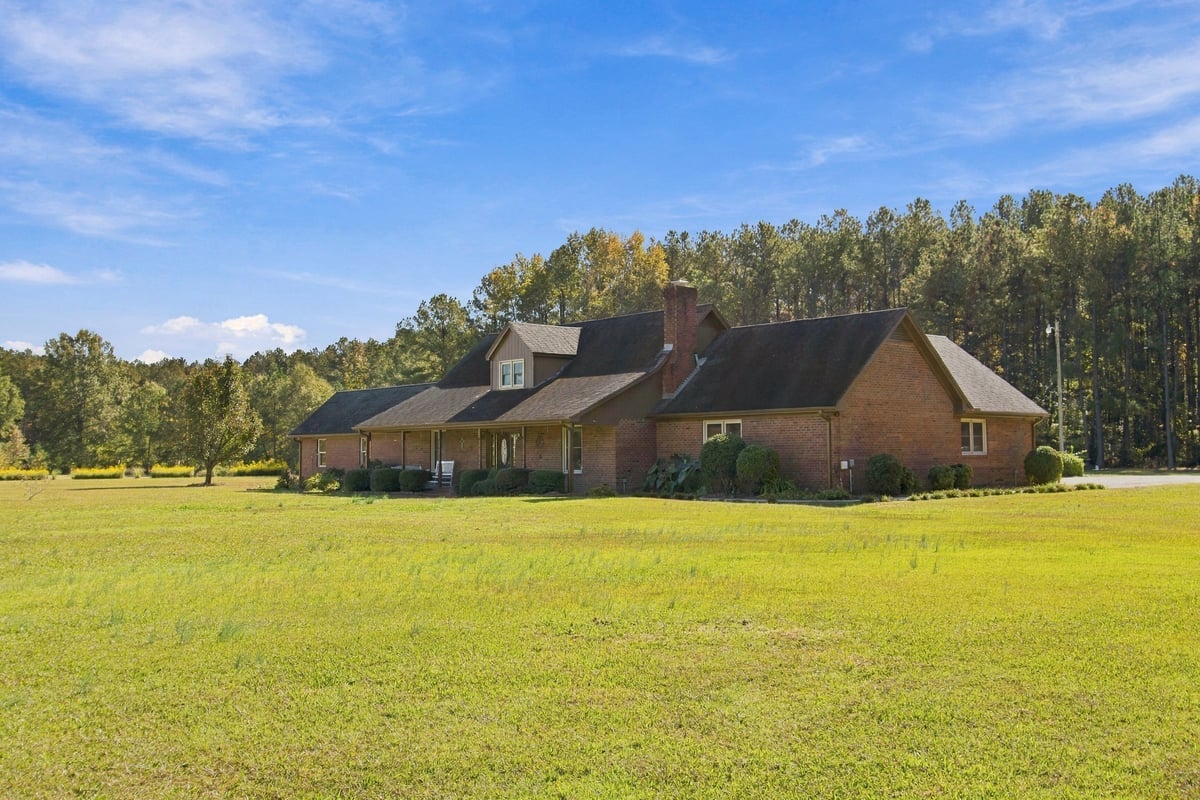
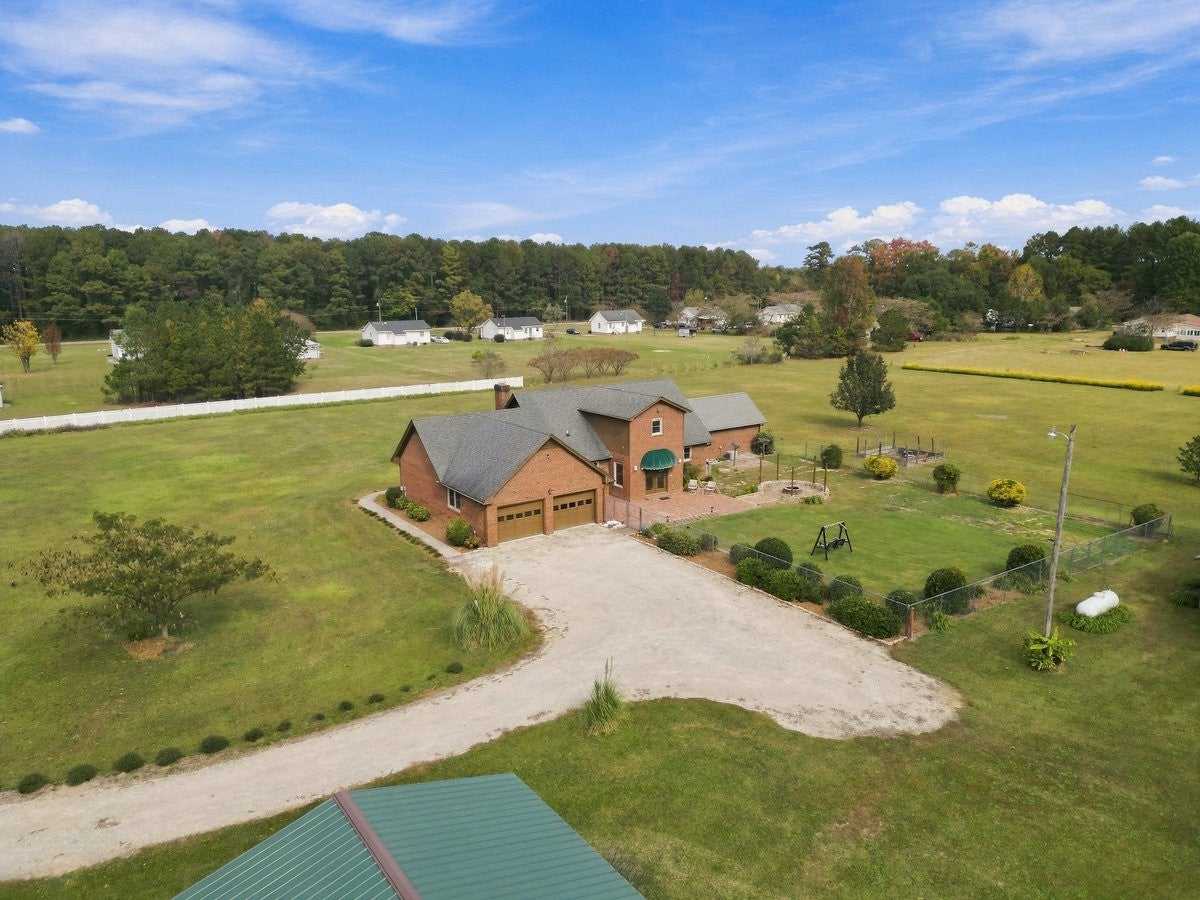
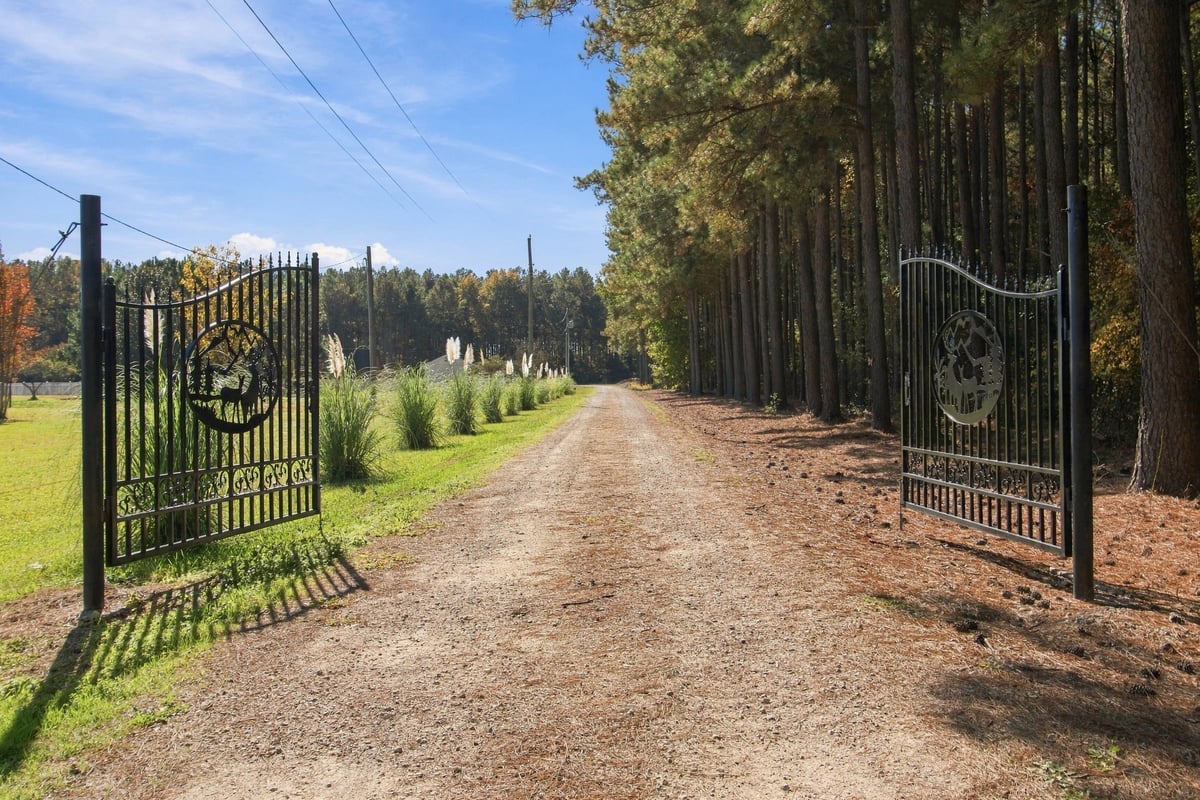
Nestled on 4.98 acres with a long private driveway, this beautiful home offers exceptional privacy and space. The main level features the primary suite with luxury vinyl plank flooring, a large walk-in closet, and primary bathroom complete with double vanity, standing shower, and Jacuzzi tub. Upstairs you'll find three additional bedrooms with fresh carpet - one of which could easily serve as a flexible bonus room. The home includes a total of six bedrooms, giving plenty of room for family, guests, or multi-generational living. A 24x60 wired building provides excellent storage, workshop, or hobby space. Recent HVAC updates (heat pump upstairs and gas pack downstairs) add modern comfort and efficiency. With abundant acreage, a private setting, and practical upgrades, this property is ready for its next owner. Cal today for a private tour!

Save
Ask
Tour
Hide
Share
Listing Snapshot
Price 
$495,000
Days On Site 
7 Days
Bedrooms 
6
Inside Area (SqFt) 
3,161 sqft
Total Baths 
3
Full Baths 
2
Partial Baths 
1
Lot Size 
4.98 Acres
Year Built 
2000
MLS Number 
10202154
Status 
Active
Property Tax 
$3,213.16
HOA/Condo/Coop Fees 
N/A
Sq Ft Source 
N/A
Friends & Family
Recent Activity
a week agoListing first seen on site
a week agoListing updated with changes from the MLS
General Features
Acres 
4.98
Attached Garage 
Yes
Garage 
Yes
Garage Spaces 
2
Levels 
Two
Parking 
AttachedGarageGarage Faces RearGravelPaved
Property Sub Type 
Single Family Residence
Sewer 
Septic Tank
Special Circumstances 
Standard
SqFt Above 
3161
SqFt Total 
3161
Style 
Farmhouse
Utilities 
Electricity ConnectedNatural Gas ConnectedWater ConnectedSewer Connected
Water Source 
Public
Zoning 
Residential
Interior Features
Appliances 
DishwasherElectric RangeRefrigerator
Basement 
Crawl Space
Cooling 
Central AirElectric
Fireplace 
Yes
Fireplace Features 
Gas Log
Fireplaces 
1
Flooring 
CarpetCeramic TileHardwood
Heating 
Forced AirHeat PumpPropane
Interior 
Ceiling Fan(s)Eat-in KitchenWalk-In Closet(s)Master Downstairs
Laundry Features 
Laundry Room
Main Level Bedrooms 
1
Master Bedroom 
Level - Main
Save
Ask
Tour
Hide
Share
Exterior Features
Construction Details 
Brick Veneer
Fencing 
Chain Link
Frontage 
Other
Other Structures 
StorageWorkshop
Patio And Porch 
Front PorchPatio
Road Frontage 
County Road
Roof 
Shingle
View 
None
Waterview 
None
Community Features
Financing Terms Available 
CashConventionalFHAVA Loan
Schools
School District
Unknown
Elementary School
Wilson - Lee Woodard Elementary
Middle School
Wilson - Speight Middle
High School
Wilson - Beddingfield High
Listing courtesy of Scott Tranby Lineberger of eXp Realty, LLC - C


Listings that are marked with an icon are provided courtesy of the Triangle MLS, Inc. of North Carolina, Internet Data Exchange Database. Copyright 2026 Triangle MLS, Inc. of North Carolina. All rights reserved.

Last checked: 2026-11-13 02:26 PM UTC

Neighborhood & Commute
Source: Walkscore
Disclosure: Community information and market data powered by Constellation Data Labs. Information is deemed reliable but not guaranteed.
Save
Ask
Tour
Hide
Share
Scroll to Top