Properties

Save
Ask
Tour
Hide
Share
$225,000
7 Days On Site

3211 Granite Court SW
Wilson, NC 27893

For Sale|Single Family Residence|Active
3
Beds
2
Total Baths
2
Full Baths
1,121
SqFt
$201
/SqFt
2007
Built
Subdivision:
Cranberry Ridge
County:
Wilson
Call Now: 203-470-2416
Is this the listing for you? We can help make it yours.
203-470-2416
3211 Granite Court SW3211 Granite Court SW3211 Granite Court SW3211 Granite Court SW
Save
Ask
Tour
Hide
Share

Mortgage Calculator

Monthly Payment (Est.)

Enter an interest rate to see your estimated monthly payment.
Calculator powered by Showcase IDX, a Constellation1 Company. Copyright ©2026 Information is deemed reliable but not guaranteed.

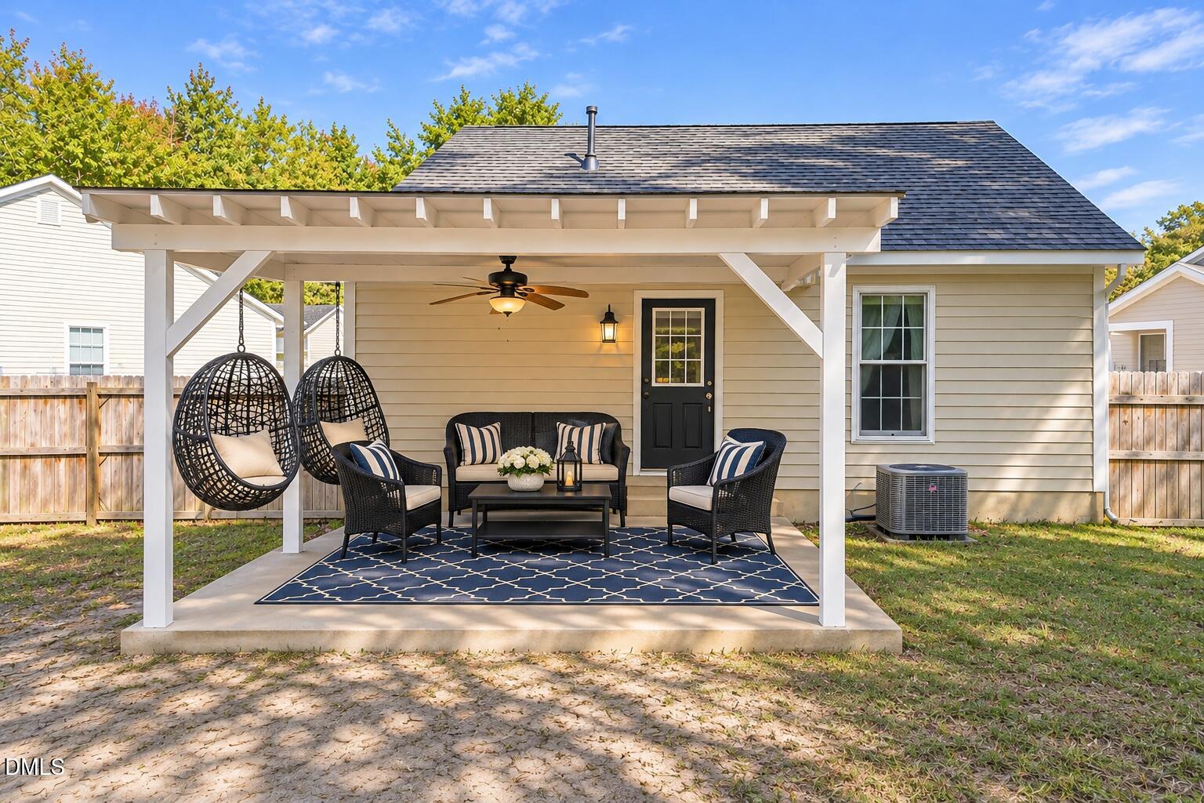
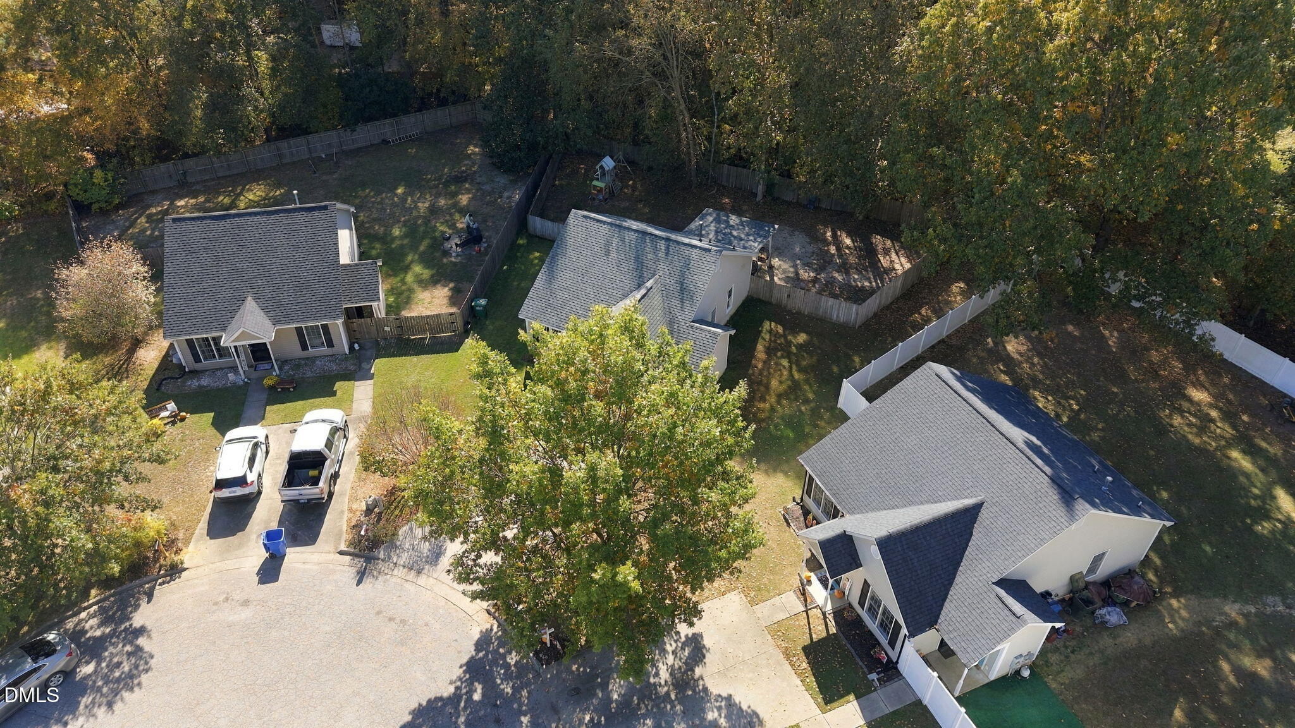
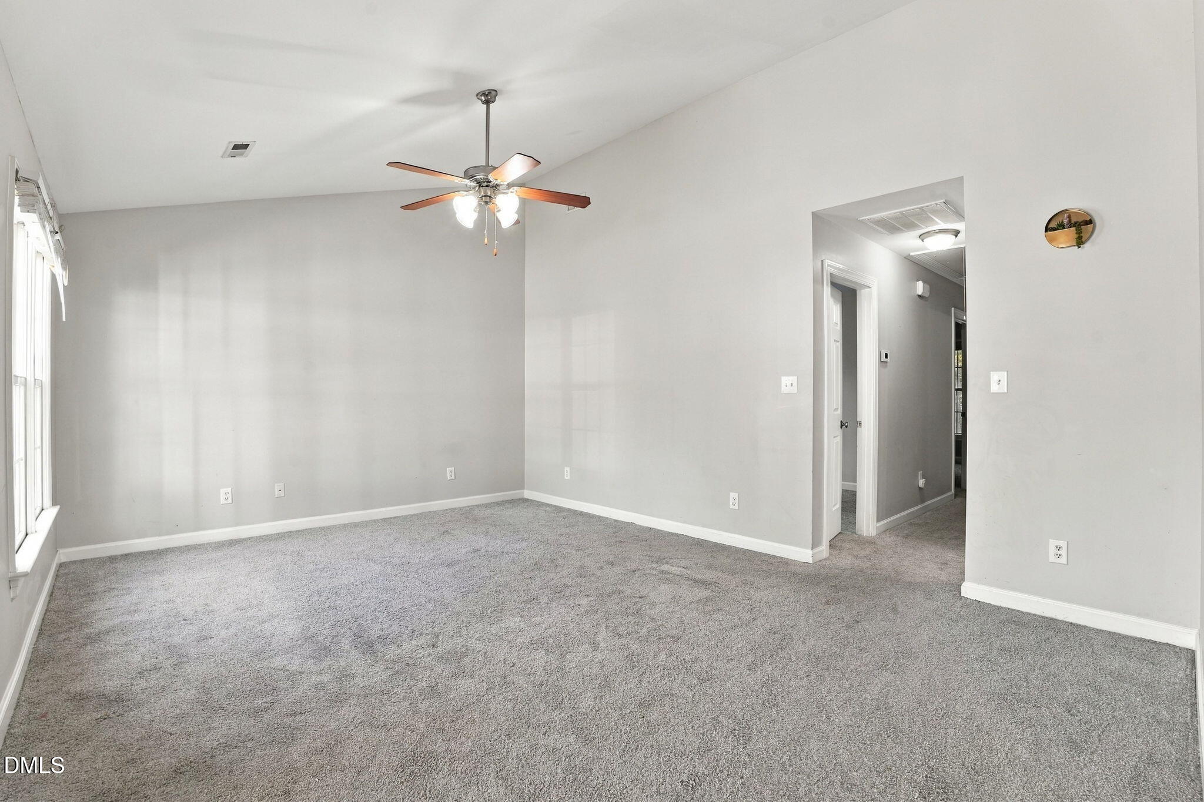
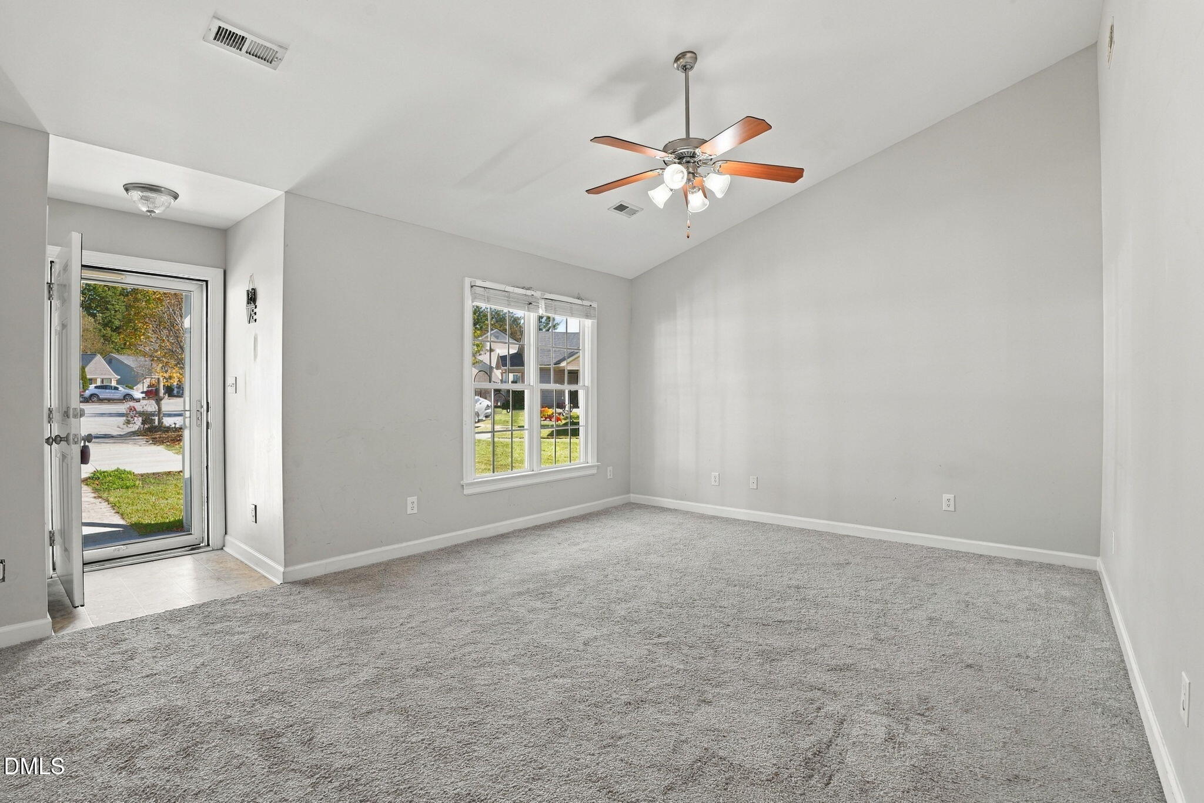
WELCOME HOME! Beautifully maintained 3-bedroom, 2-full-bath home tucked away on a quiet cul-de-sac in the desirable Cranberry Ridge community! The inviting great room features a vaulted ceiling that flows seamlessly into the eat-in kitchen. The spacious primary suite offers a walk-in closet and private en-suite bath, along with two additional bedrooms and a full bath. Step outside and enjoy the HUGE, fully fenced backyard with a covered patio and swing set—perfect for relaxing, entertaining, or letting the kids play! Even better, the refrigerator, washer, and dryer all convey! Conveniently located near shopping, restaurants, and medical facilities. Whether you're a first-time homebuyer, downsizing, or simply looking for a home with great outdoor space, this one is a MUST SEE! Schedule your private showing today! Please contact Vancia (Vee) at 347-852-9720 or vaneciabrown@navigaterealty.com.

Save
Ask
Tour
Hide
Share
Listing Snapshot
Price 
$225,000
Days On Site 
7 Days
Bedrooms 
3
Inside Area (SqFt) 
1,121 sqft
Total Baths 
2
Full Baths 
2
Partial Baths 
N/A
Lot Size 
0.23 Acres
Year Built 
2007
MLS Number 
10202031
Status 
Active
Property Tax 
$1,956.52
HOA/Condo/Coop Fees 
$2.08 monthly
Sq Ft Source 
N/A
Friends & Family
Recent Activity
a week agoListing first seen on site
a week agoListing updated with changes from the MLS
General Features
Acres 
0.23
Foundation 
Concrete PerimeterSlab
Levels 
One
Parking 
ConcreteOff StreetParking Pad
Property Sub Type 
Single Family Residence
Sewer 
Public Sewer
Special Circumstances 
Standard
SqFt Above 
1121
SqFt Total 
1121
Style 
BungalowRanch
Water Source 
Public
Interior Features
Appliances 
DryerDisposalDishwasherElectric RangeFree-Standing Electric OvenFree-Standing Electric RangeFree-Standing RefrigeratorFree-Standing RangeIce MakerMicrowaveRangeRefrigeratorWasher
Cooling 
Central AirCeiling Fan(s)
Flooring 
CarpetVinyl
Heating 
Central
Interior 
Ceiling Fan(s)ChandelierCrown MoldingEat-in KitchenLaminate CountersOpen Floorplan
Laundry Features 
Electric Dryer HookupInsideIn KitchenMain LevelWasher Hookup
Main Level Bedrooms 
3
Bathroom 2 
Level - Main
Bedroom 2 
Level - Main
Bedroom 3 
Level - Main
Breakfast Room 
Level - Main
Family Room 
Level - Main
Master Bathroom 
Level - Main
Master Bedroom 
Level - Main
Save
Ask
Tour
Hide
Share
Exterior Features
Construction Details 
Vinyl Siding
Exterior 
Rain Gutters
Patio And Porch 
CoveredPatio
Roof 
Shingle
View 
Trees/Woods
Waterview 
Trees/Woods
Community Features
Association Fee 
$25.0
Association Fee Frequency 
Annually
Community Features 
Suburban
Financing Terms Available 
CashConventionalFHAVA Loan
Schools
School District
Unknown
Elementary School
Wilson - John W Jones Elementary
Middle School
Wilson - Forest Hills Middle
High School
Wilson - James Hunt High
Listing courtesy of Vanecia Thompson Brown of Navigate Realty


Listings that are marked with an icon are provided courtesy of the Triangle MLS, Inc. of North Carolina, Internet Data Exchange Database. Copyright 2026 Triangle MLS, Inc. of North Carolina. All rights reserved.

Last checked: 2026-11-13 02:26 PM UTC

Neighborhood & Commute
Source: Walkscore
Disclosure: Community information and market data powered by Constellation Data Labs. Information is deemed reliable but not guaranteed.
Save
Ask
Tour
Hide
Share
Scroll to Top