
140 Gilder Woods DriveGarner, NC 27529
Mortgage Calculator
Monthly Payment (Est.)
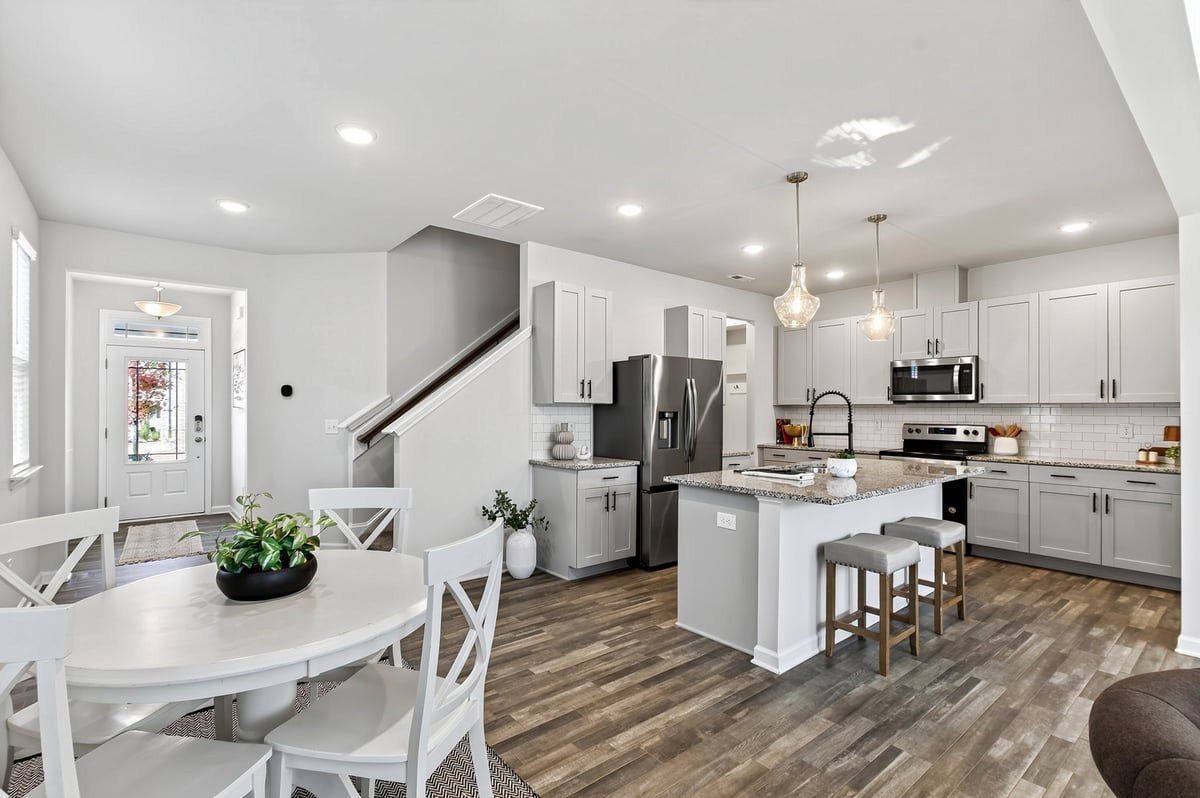
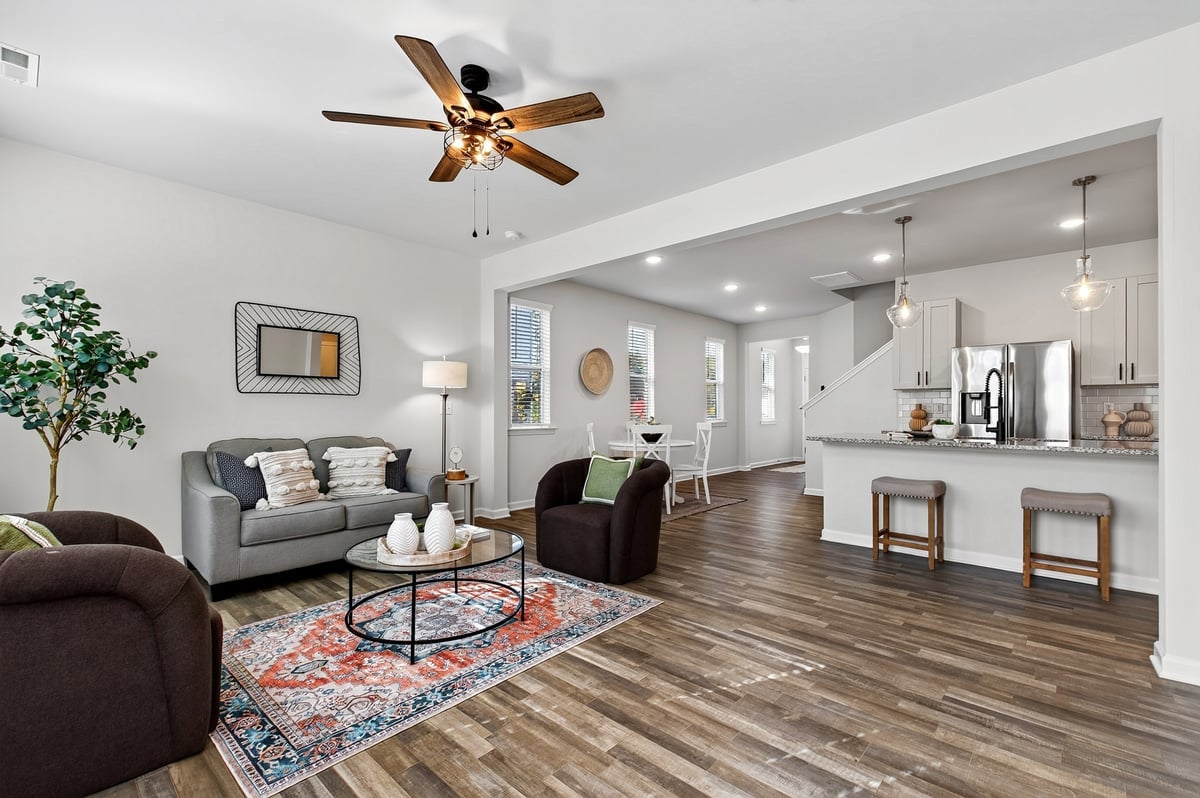
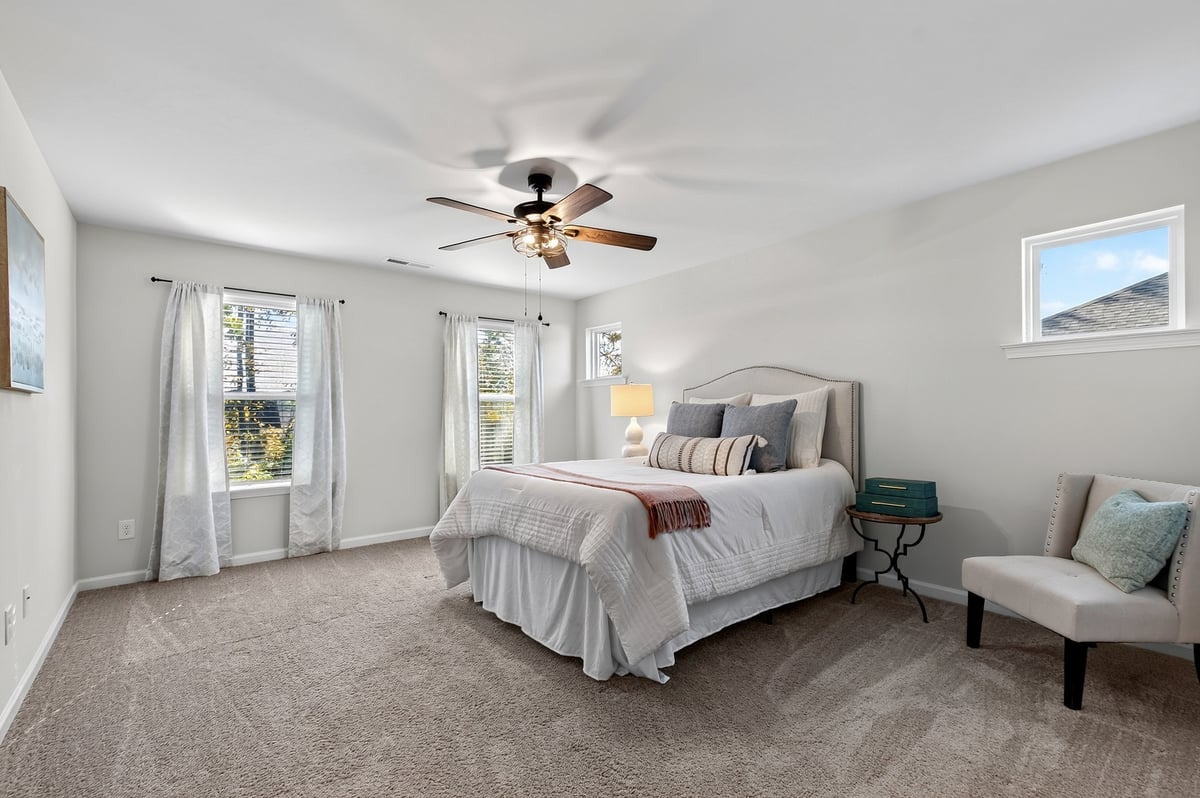
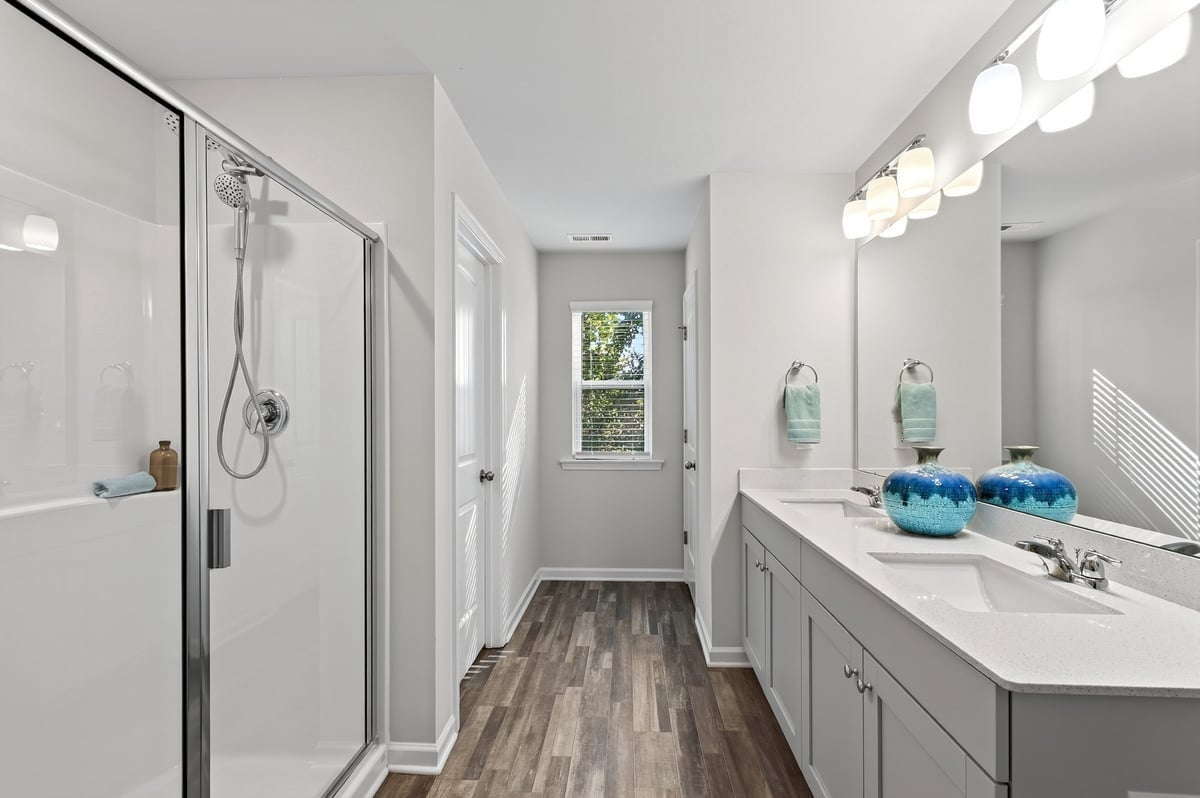
Enter an interest rate to see your estimated monthly payment.Modern comfort, effortless living, and an exceptional Garner location come together at 140 Gilder Woods Drive! Offering 3 bedrooms, 2.5 bathrooms, and 1,994 square feet, this inviting two-story townhome features a spacious, open-concept floor plan, stylish finishes, and the added convenience of a two-car garage. Natural light fills the main level, where the kitchen, dining area, and living room flow seamlessly together, creating an ideal setting for both everyday living and entertaining. The kitchen impresses with granite countertops, crisp shaker-style cabinetry, stainless steel appliances, subway tile backsplash, and a generous center island with bar seating. Upstairs, the spacious primary suite provides a comfortable retreat with an ensuite bathroom featuring dual vanities, a walk-in shower, and generous closet space. Outside, a fenced patio offers a private space to unwind, entertain, or enjoy a quiet morning coffee.The location is equally appealing! Just minutes from White Oak Crossing, one of Garner's premier shopping and dining destinations, you'll find popular retailers including Target, TJ Maxx, Kohl's, Dick's Sporting Goods, and more, along with a variety of restaurants and everyday conveniences. Catch the latest movie at Regal White Oak, enjoy dinner out, or tackle your weekend errands without traveling far from home. For those who love the outdoors, nearby Lake Benson Park offers scenic walking trails, playgrounds, picnic areas, and a dog park, while White Deer Park features 96 acres of natural beauty, paved trails, playgrounds, and an interactive nature center. Convenient access to I-40 and US-70 makes commuting to Downtown Raleigh and exploring the greater Triangle a breeze. With modern finishes, comfortable living spaces, and an outstanding location close to shopping, entertainment, and recreation, this townhome delivers convenience and lifestyle in one appealing package!
| 4 days ago | Listing first seen on site | |
| 4 days ago | Listing updated with changes from the MLS |

Listings that are marked with an icon are provided courtesy of the Triangle MLS, Inc. of North Carolina, Internet Data Exchange Database. Copyright 2026 Triangle MLS, Inc. of North Carolina. All rights reserved.
Last checked: 2026-11-04 06:28 AM UTC

Did you know? You can invite friends and family to your search. They can join your search, rate and discuss listings with you.