Properties

Save
Ask
Tour
Hide
Share
$545,000
1 Day On Site

1114 Tanglewood Drive
Cary, NC 27511

For Sale|Single Family Residence|Active
3
Beds
4
Total Baths
2
Full Baths
2
Partial Baths
2,278
SqFt
$239
/SqFt
1984
Built
Subdivision:
Maynard Oaks
County:
Wake
Call Now: 203-470-2416
Is this the listing for you? We can help make it yours.
203-470-2416
1114 Tanglewood Drive1114 Tanglewood Drive1114 Tanglewood Drive1114 Tanglewood Drive
Save
Ask
Tour
Hide
Share

Mortgage Calculator

Monthly Payment (Est.)

Enter an interest rate to see your estimated monthly payment.
Calculator powered by Showcase IDX, a Constellation1 Company. Copyright ©2026 Information is deemed reliable but not guaranteed.

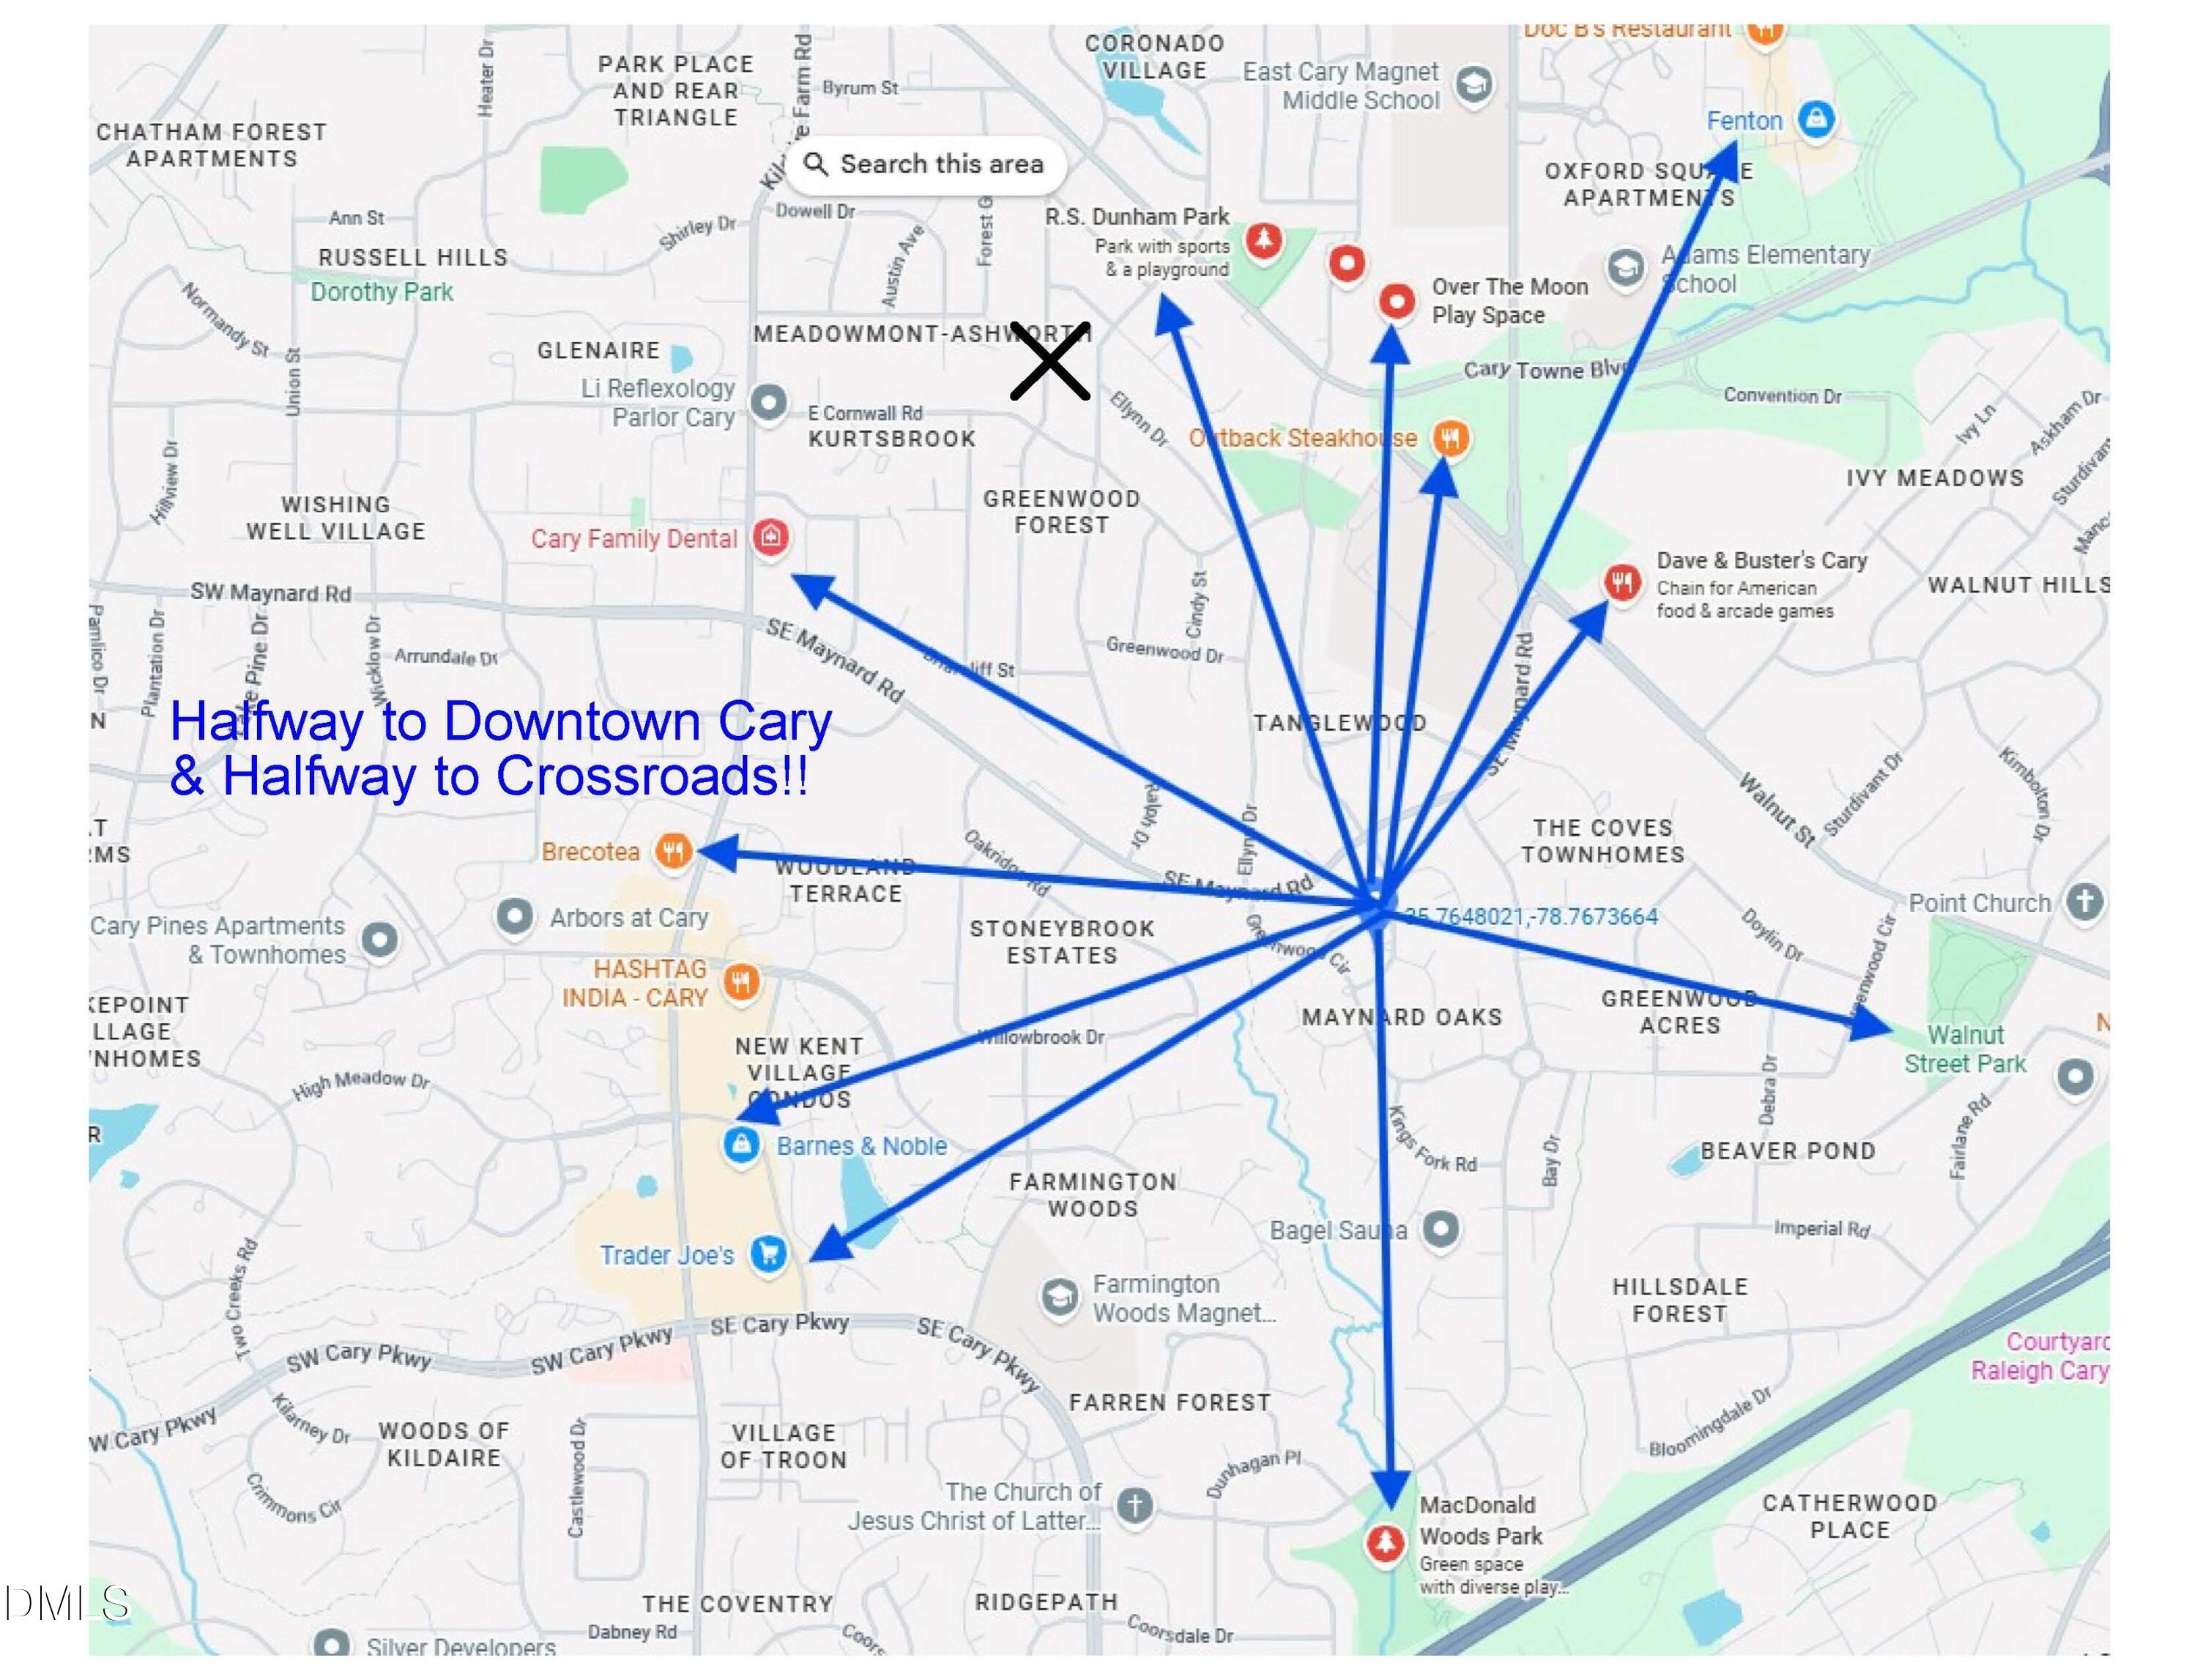
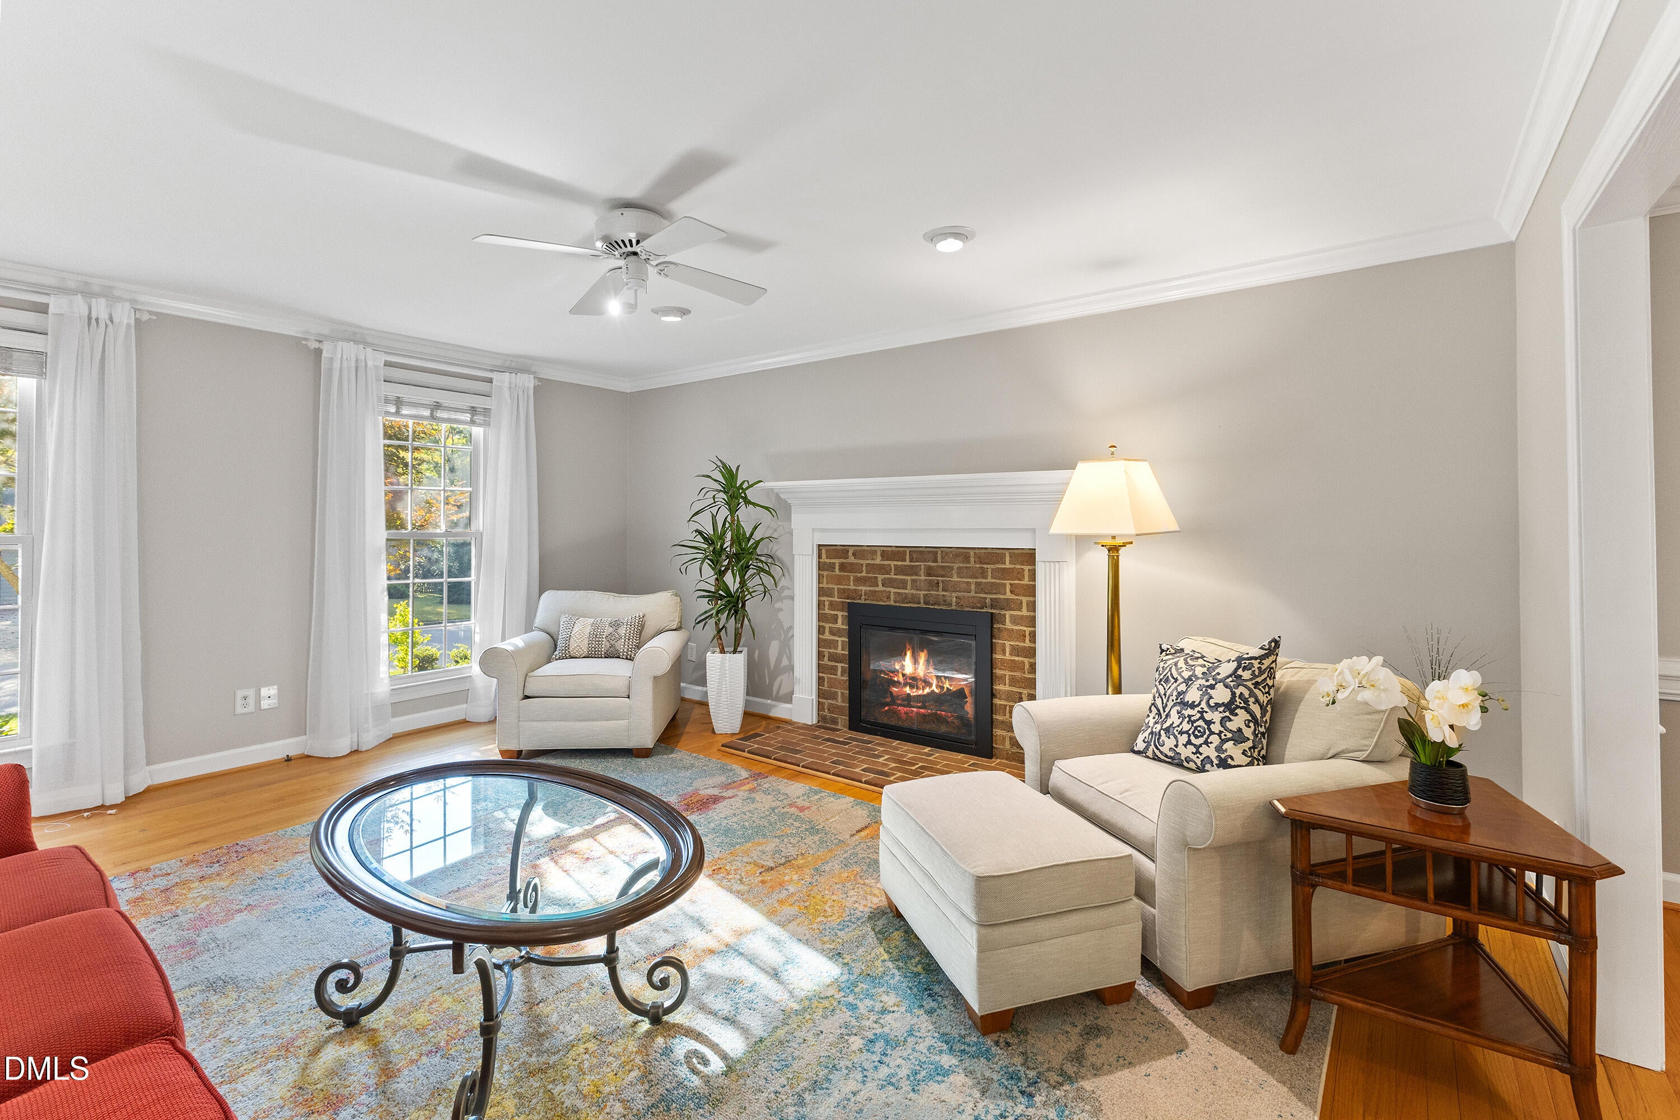
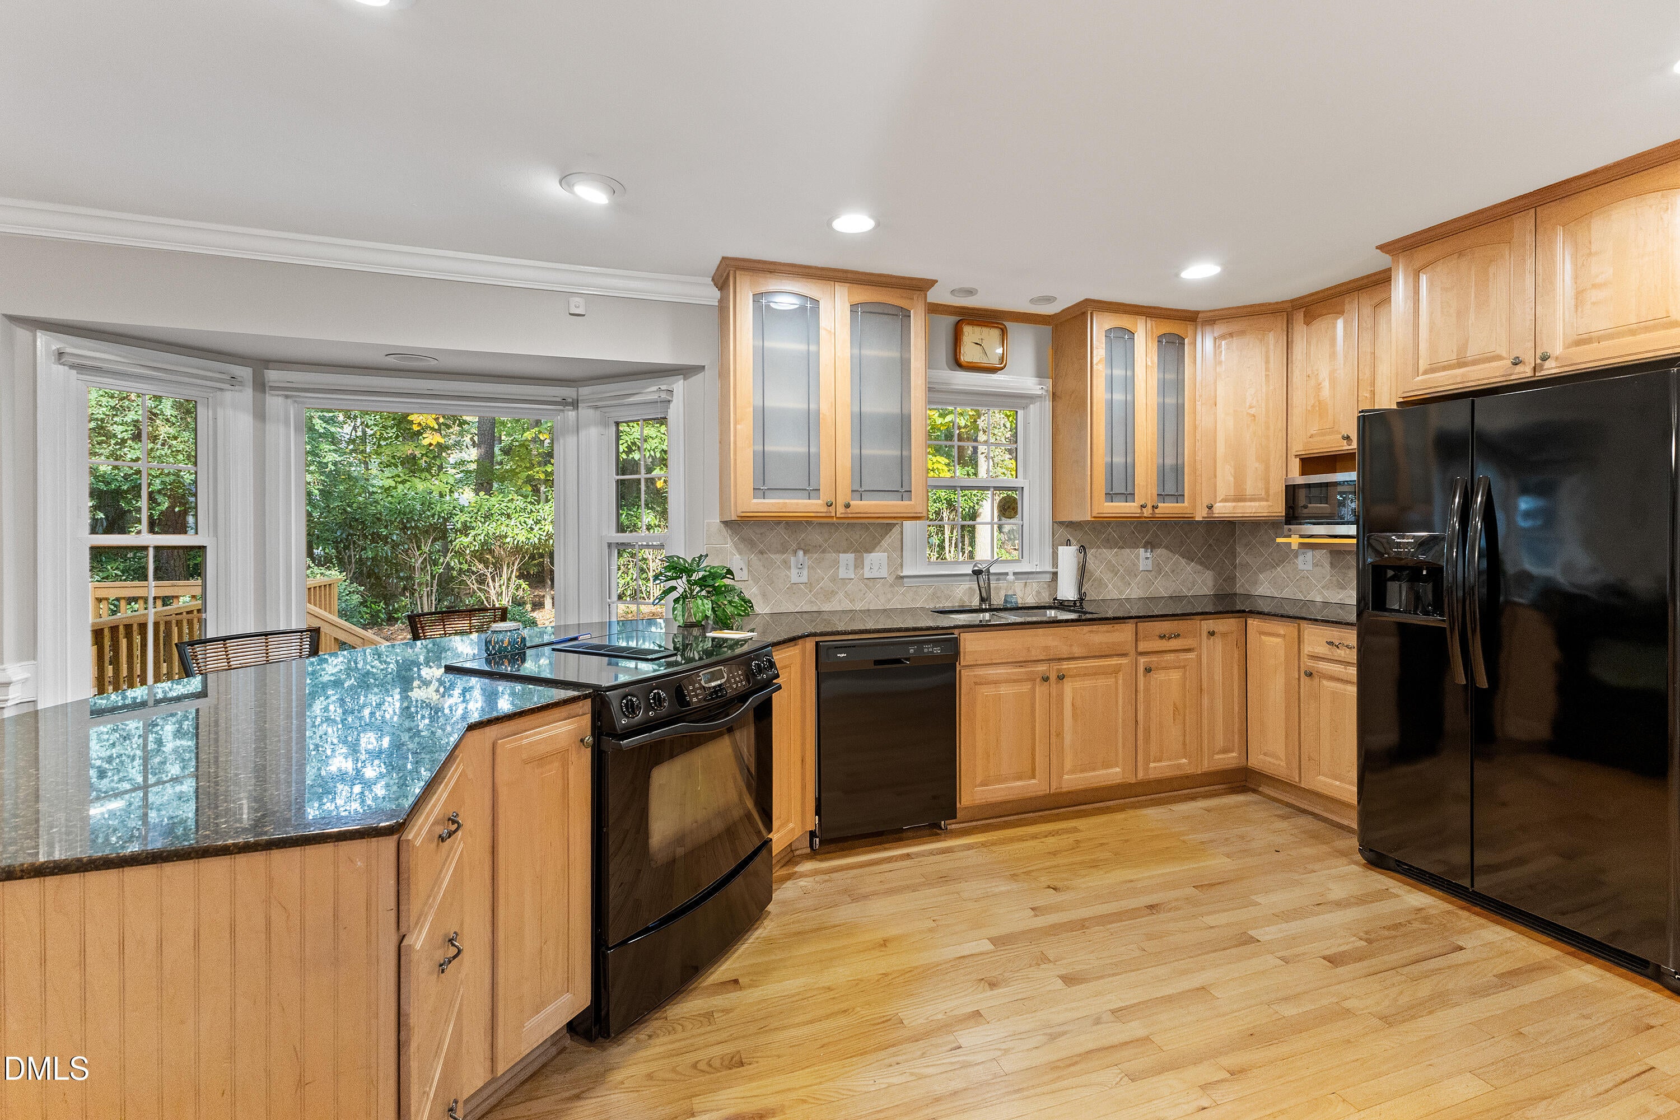
Meticulously Maintained Charming Cape Cod home in Maynard Oaks! Halfway between Downtown Cary & Crossroads Shopping! 2-car side entry garage. FIRST FLOOR PRIMARY bedroom & gorgeous hardwood floors spanning the main level. The family room is anchored by a gas fireplace and beautiful mantel, perfect for gathering in the upcoming holiday season. The family room flows seamlessly to the informal dining area and kitchen, which features granite countertops & a breakfast bar. Step outside to the expansive deck overlooking the PRIVATE BACKYARD - perfect for outdoor grilling & entertaining. Several trees have been removed to make an open, bright lot! Upstairs, you'll find 2 spacious secondary bedrooms which share a full hall bath, along with a HUGE BONUS ROOM with a half bath. The versatile bonus room featuring tons of built in cabinets can serve as a media room, home office, or 4th bedroom. Recent updates include a deck replacement 2026, AC units replaced 2026, exterior painted in 2025, dishwasher, refrigerator, microwave replaced since 2024, popcorn ceiling removal 2018, all windows replaced with dual pane vinyl windows in 2012, the roof, skylights replaced/attic insulation supplemented in 2016! Annual termite inspections have been completed, and there is a dehumidifier/sump pump in the crawlspace providing peace of mind for years to come. Conveniently located right down the road from Cary Swim Club, Lions Park, just 1 mile from Cary High School, and plenty of shopping and dining including Trader Joe's, Barnes & Noble, & everything within Shoppes at Kildaire shopping center. Don't miss this opportunity - schedule your private showing today!

Save
Ask
Tour
Hide
Share
Listing Snapshot
Price 
$545,000
Days On Site 
1 Day
Bedrooms 
3
Inside Area (SqFt) 
2,278 sqft
Total Baths 
4
Full Baths 
2
Partial Baths 
2
Lot Size 
0.29 Acres
Year Built 
1984
MLS Number 
10201014
Status 
Active
Property Tax 
$4,522.72
HOA/Condo/Coop Fees 
N/A
Sq Ft Source 
N/A
Friends & Family
Recent Activity
yesterdayListing first seen on site
yesterdayListing updated with changes from the MLS
General Features
Acres 
0.29
Attached Garage 
Yes
Garage 
Yes
Garage Spaces 
2
Levels 
OneOne and One Half
Parking 
AttachedGarageCoveredDrivewayGarage Faces Side
Property Sub Type 
Single Family Residence
Sewer 
Public Sewer
Special Circumstances 
Standard
SqFt Above 
2278
SqFt Total 
2278
Style 
Cape CodTraditionalTransitional
Utilities 
Electricity ConnectedSewer ConnectedWater Connected
Water Source 
Public
Zoning 
R12
Interior Features
Appliances 
DishwasherElectric RangeMicrowaveOvenRangeRefrigeratorWater Heater
Basement 
Crawl Space
Cooling 
Central AirCeiling Fan(s)
Fireplace 
Yes
Fireplace Features 
Family RoomGas
Fireplaces 
1
Flooring 
CarpetHardwoodTile
Heating 
Fireplace(s)Forced Air
Interior 
Breakfast BarBuilt-in FeaturesBookcasesCeiling Fan(s)Crown MoldingEntrance FoyerEat-in KitchenGranite CountersStorageVaulted Ceiling(s)Master DownstairsHigh Speed Internet
Laundry Features 
InsideIn KitchenLaundry RoomMain Level
Main Level Bedrooms 
1
Window Features 
BlindsBay Window(s)Skylight(s)
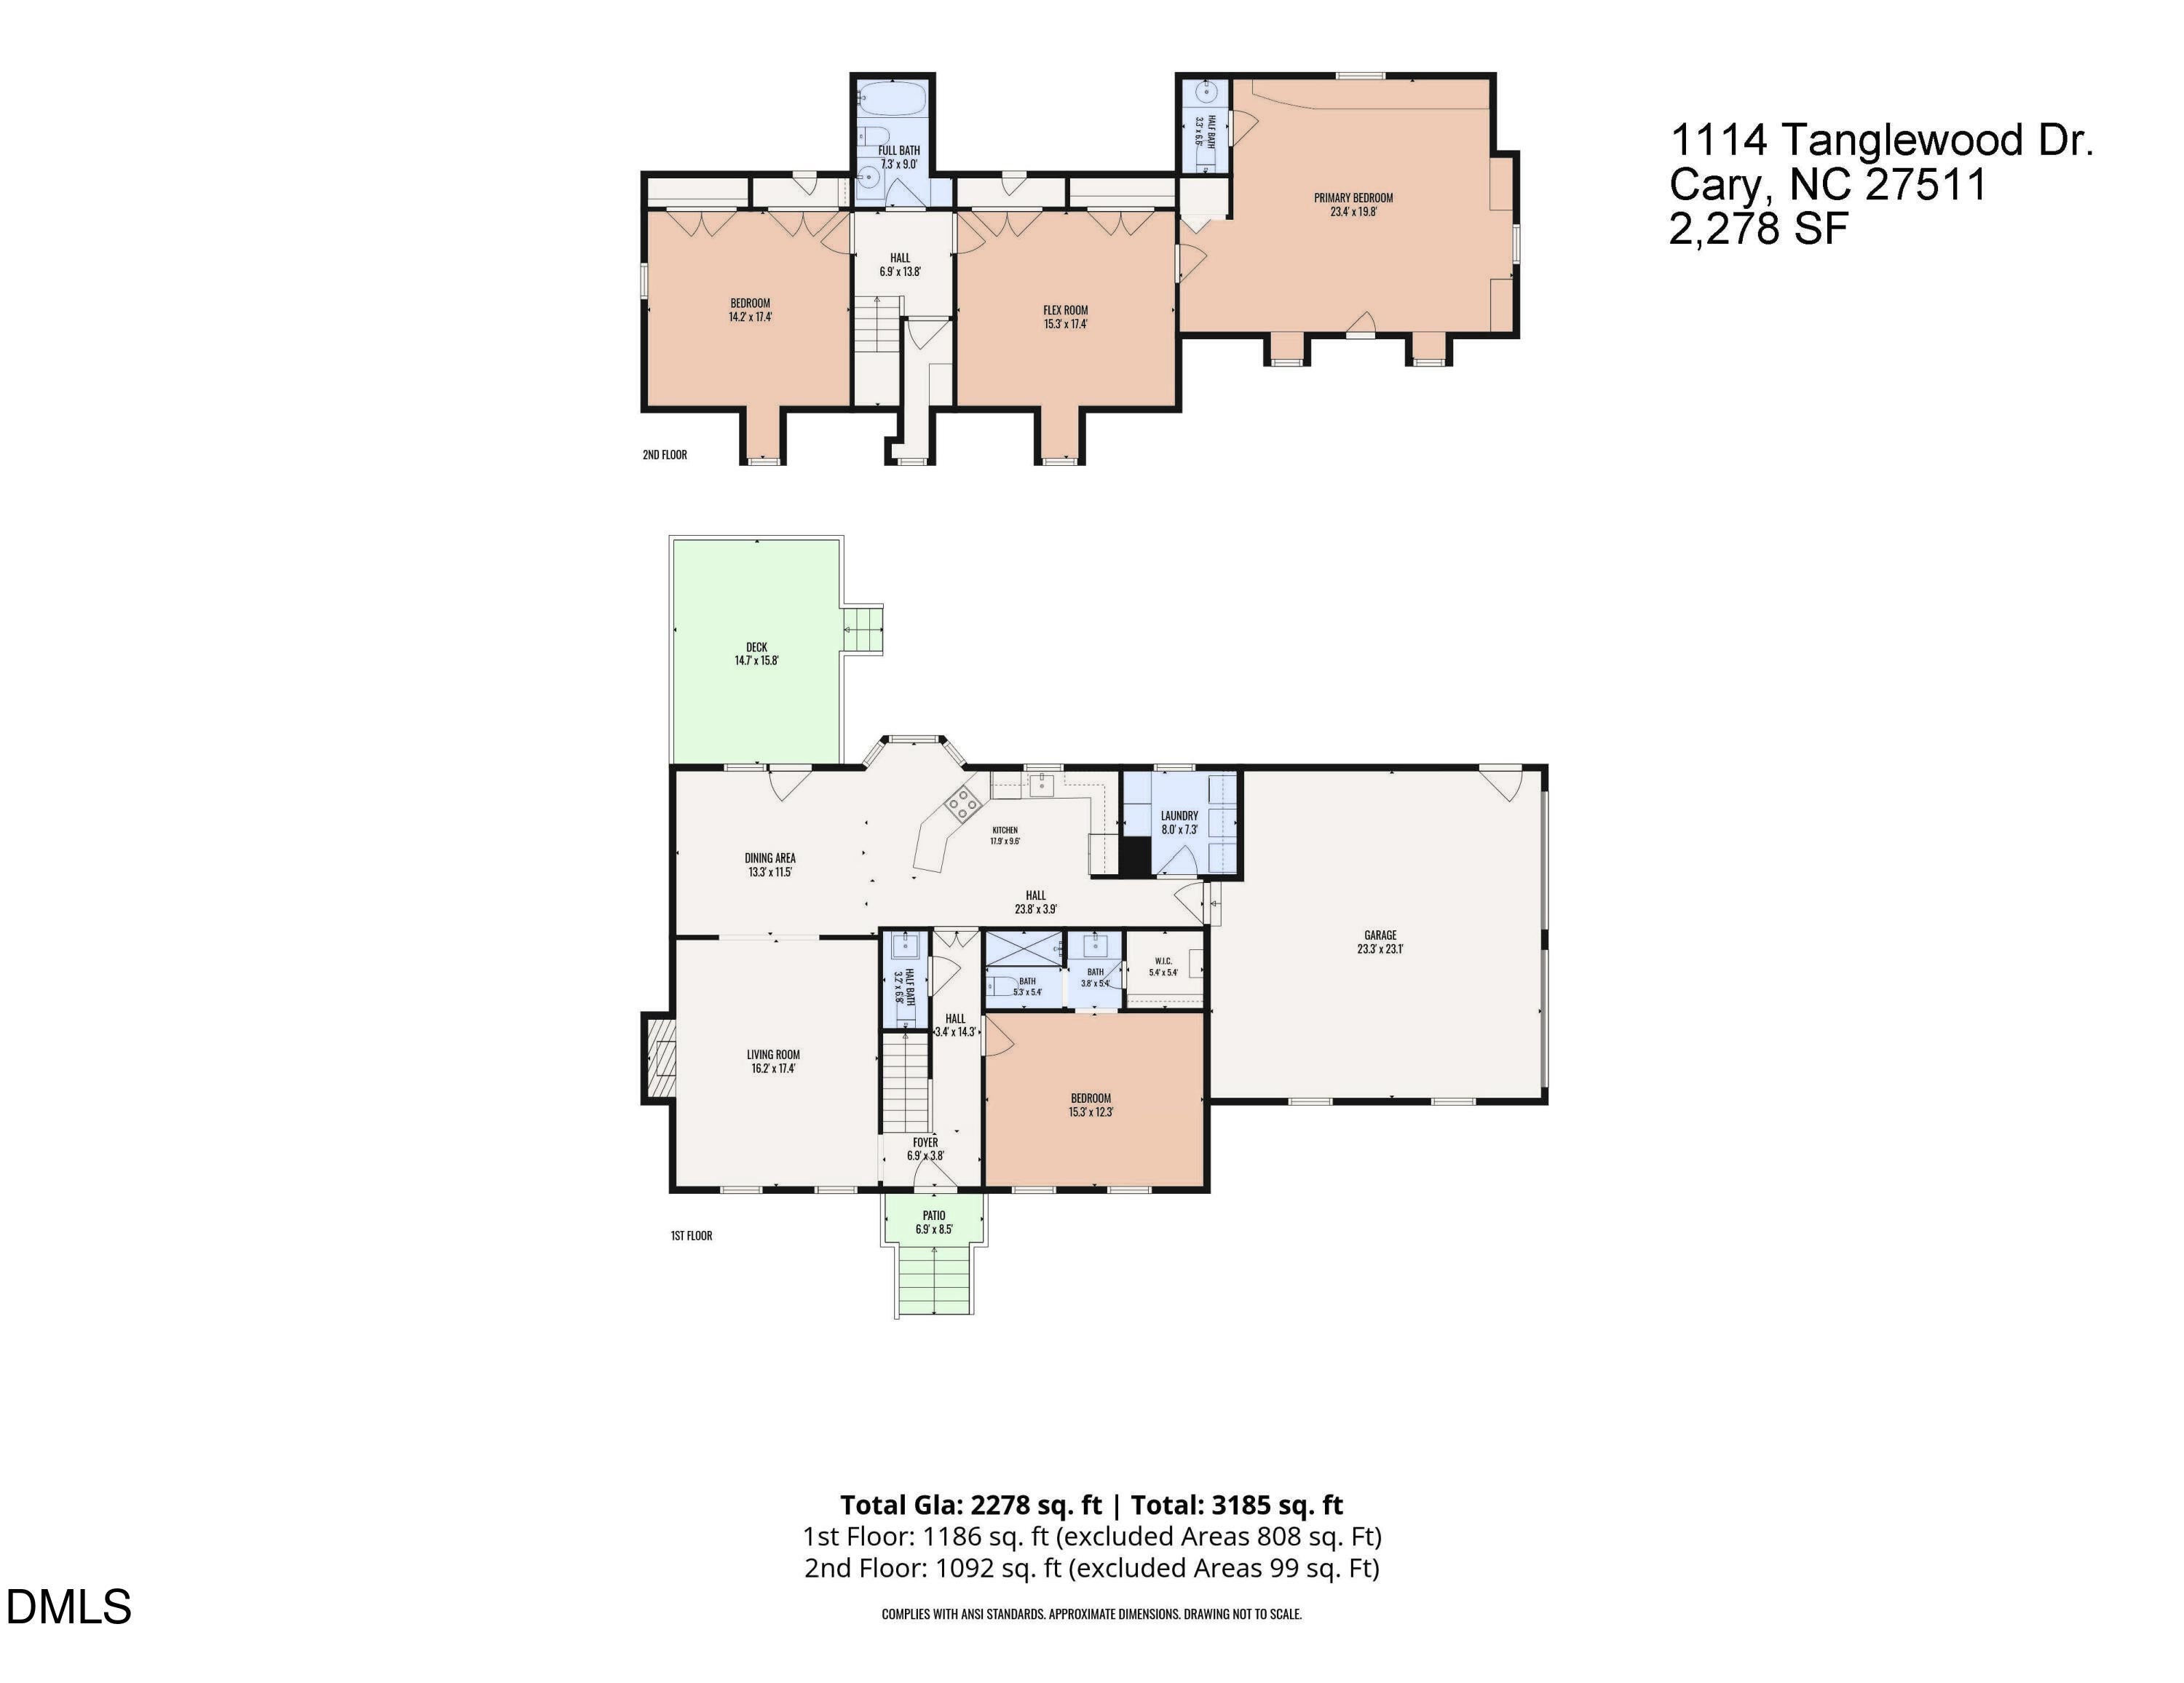
Bathroom 2 
Dimensions - 6.8 x 3.2Level - Main
Bathroom 3 
Dimensions - 9.0 x 7.3Level - Second
Bathroom 4 
Dimensions - 6.6 x 3.3Level - Second
Bedroom 2 
Dimensions - 17.4 x 14.2Level - Second
Bedroom 3 
Dimensions - 17.4 x 15.3Level - Second
Bonus Room 
Dimensions - 23.4 x 19.8Level - Second
Dining Room 
Dimensions - 13.3 x 11.5Level - Main
Kitchen 
Dimensions - 17.9 x 9.6Level - Main
Laundry 
Dimensions - 8.0 x 7.3Level - Main
Living Room 
Dimensions - 17.4 x 16.2Level - Main
Master Bathroom 
Dimensions - 10.8 x 9.1Level - Main
Master Bedroom 
Dimensions - 15.3 x 12.3Level - Main
Other 
Dimensions - 15.8 x 14.7Level - Main
Save
Ask
Tour
Hide
Share
Exterior Features
Construction Details 
Fiber Cement
Exterior 
Private Yard
Lot Features 
Few TreesFront YardLandscaped
Patio And Porch 
Deck
Roof 
Shingle
View 
Neighborhood
Waterview 
Neighborhood
Windows/Doors 
BlindsBay Window(s)Skylight(s)
Community Features
Financing Terms Available 
CashConventional
Roads 
Paved
Schools
School District
Unknown
Elementary School
Wake - Farmington Woods Elementary
Middle School
Wake - East Cary Middle
High School
Wake - Cary High
Listing courtesy of Mike Montpetit of Town & Country Realty, Inc.


Listings that are marked with an icon are provided courtesy of the Triangle MLS, Inc. of North Carolina, Internet Data Exchange Database. Copyright 2026 Triangle MLS, Inc. of North Carolina. All rights reserved.

Last checked: 2026-11-01 10:57 AM UTC

Neighborhood & Commute
Source: Walkscore
Disclosure: Community information and market data powered by Constellation Data Labs. Information is deemed reliable but not guaranteed.
Save
Ask
Tour
Hide
Share
Scroll to Top