Properties

Save
Ask
Tour
Hide
Share
$745,000
1 Day On Site

112 N Fern Abbey Lane
Cary, NC 27518

For Sale|Single Family Residence|Active
4
Beds
3
Total Baths
2
Full Baths
1
Partial Bath
2,705
SqFt
$275
/SqFt
1993
Built
Subdivision:
Lochmere
County:
Wake
Call Now: 203-470-2416
Is this the listing for you? We can help make it yours.
203-470-2416
112 N Fern Abbey Lane112 N Fern Abbey Lane112 N Fern Abbey Lane112 N Fern Abbey Lane
Save
Ask
Tour
Hide
Share

Mortgage Calculator

Monthly Payment (Est.)

Enter an interest rate to see your estimated monthly payment.
Calculator powered by Showcase IDX, a Constellation1 Company. Copyright ©2026 Information is deemed reliable but not guaranteed.

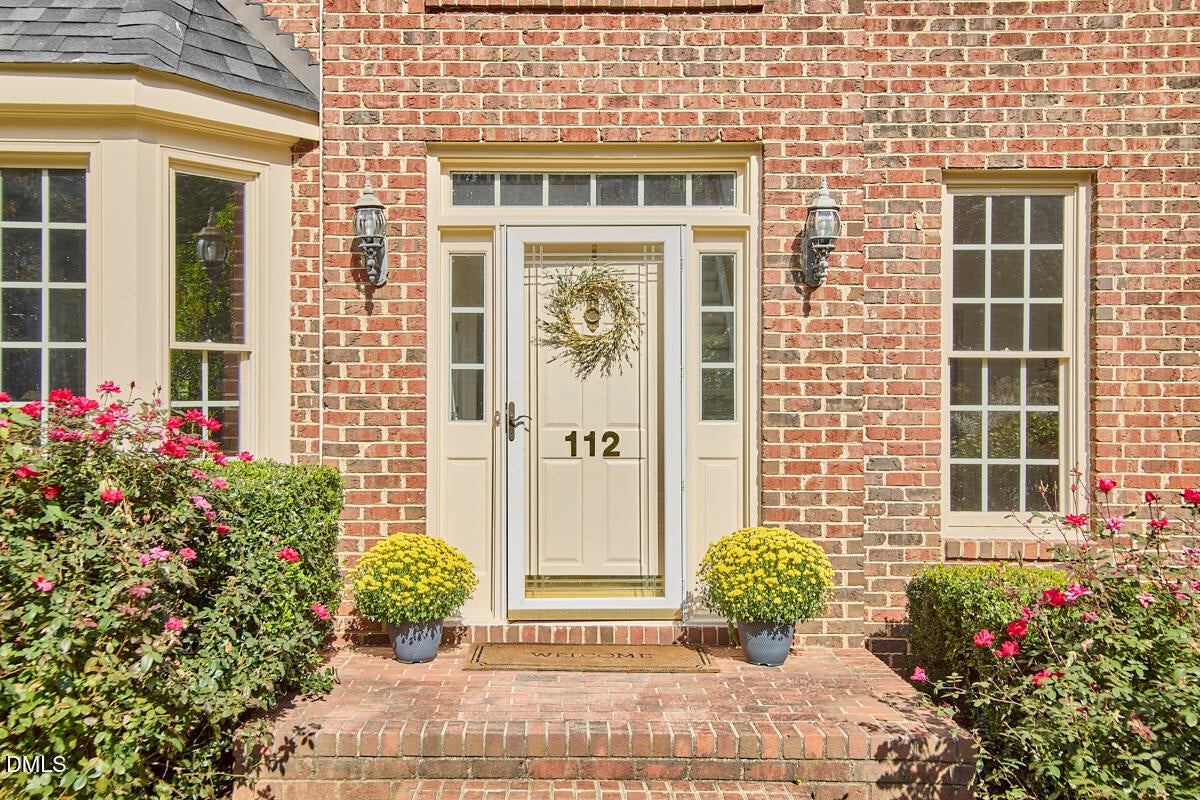
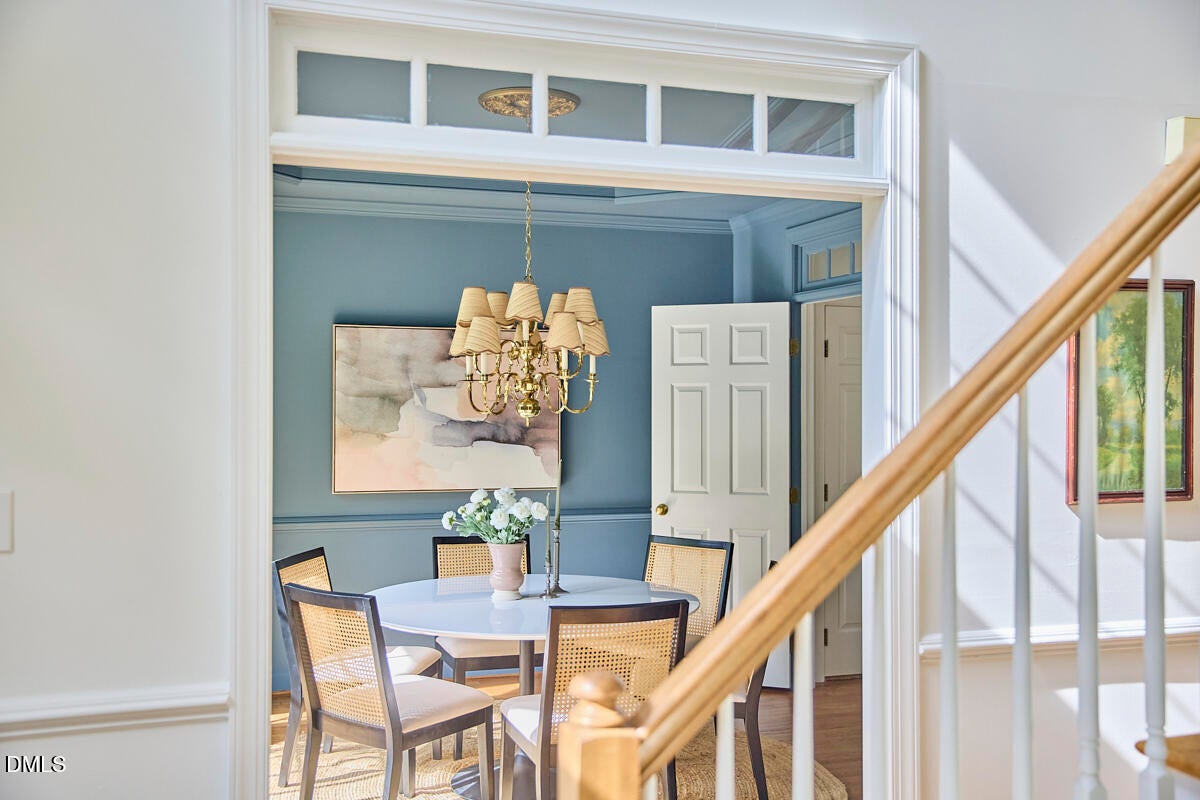
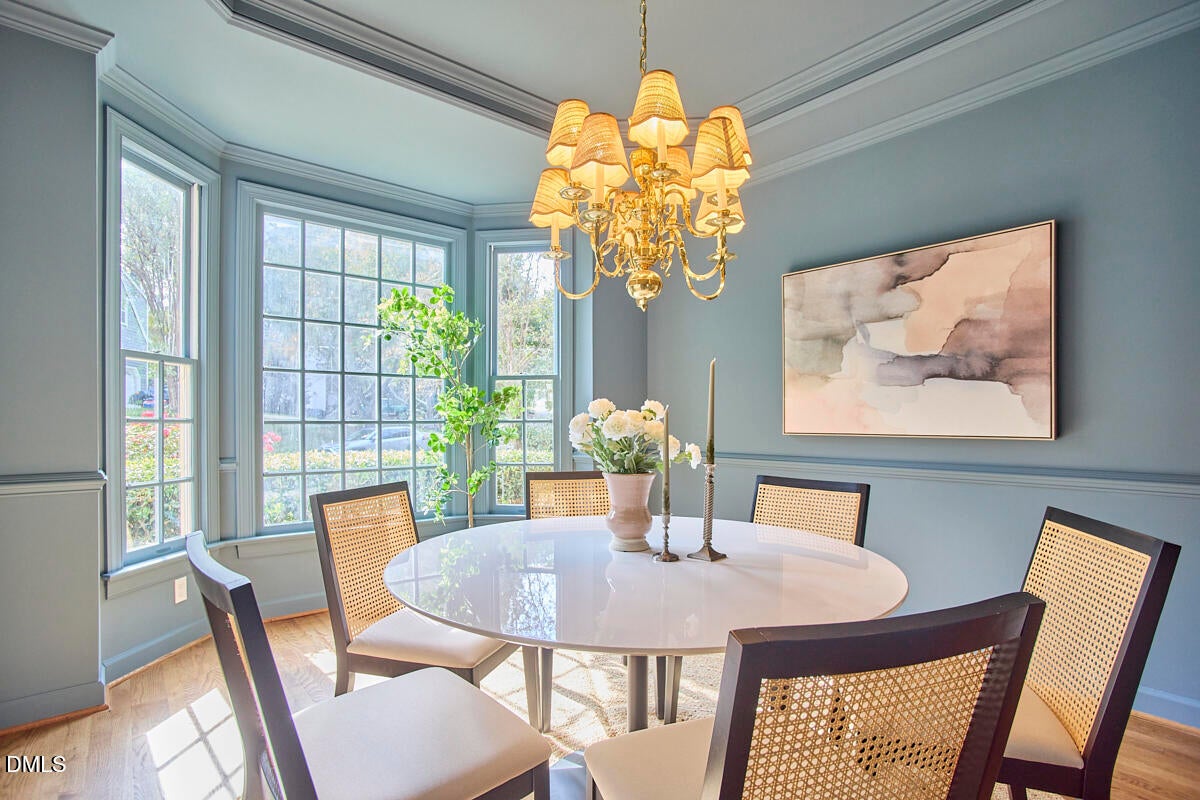
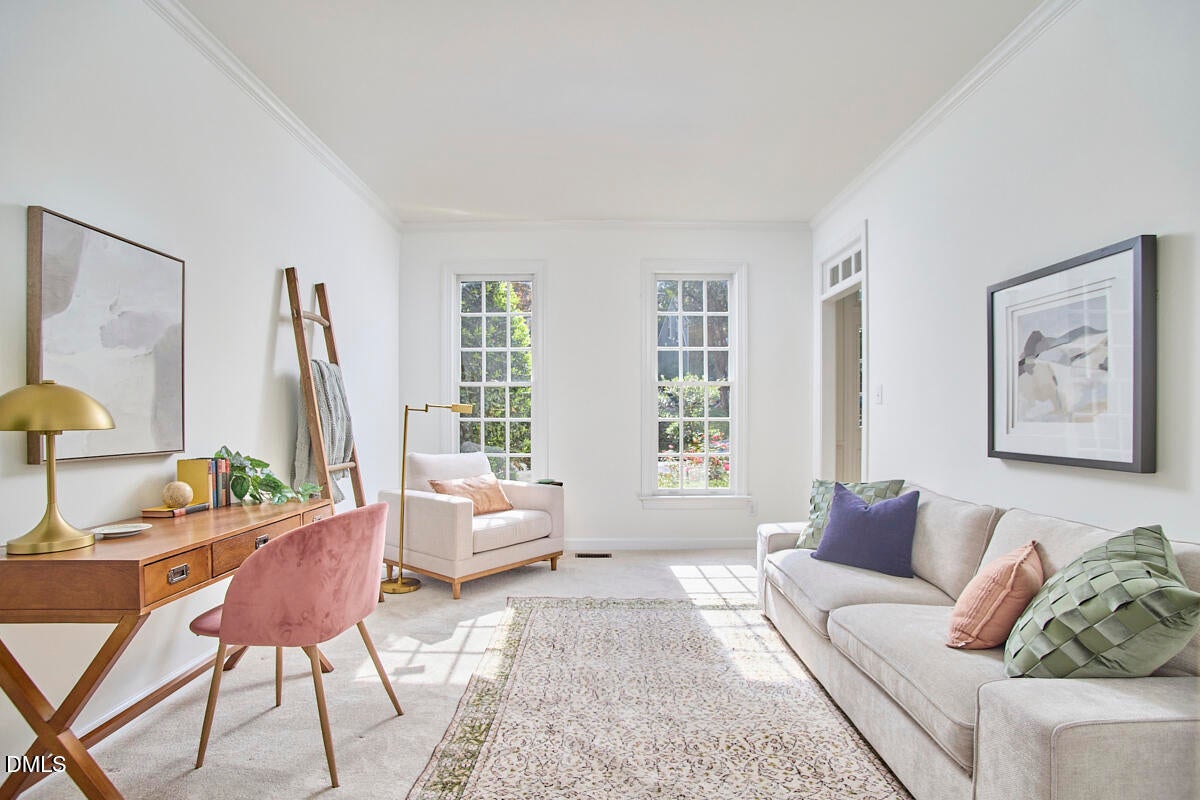
Fun and fresh on Fern Abbey! Located in the ever-popular Lochmere community, this classic and stately brick home has it all. Inside you'll fall for the incredible floor plan featuring four bedrooms (including a first-floor primary), a huge bonus room, and multiple living and dining spaces. Enjoy copious natural light throughout thanks to generously-sized windows, including several transom windows (just one of many details waiting to delight you!). A cozy fireplace, beautiful site-finished hardwood floors, brand spankin' new carpet upstairs, fresh paint, and updated light fixtures all give you those special *I think I found my new home* feels. The good vibes continue outside where the crisp autumn air and the changing colors beckon you to enjoy the .38 acre flat and private lot. With ample room to play catch, throw a frisbee or just kick back on the deck, life in Lochmere doesn't get much sweeter than this!

Save
Ask
Tour
Hide
Share
Listing Snapshot
Price 
$745,000
Days On Site 
1 Day
Bedrooms 
4
Inside Area (SqFt) 
2,705 sqft
Total Baths 
3
Full Baths 
2
Partial Baths 
1
Lot Size 
0.38 Acres
Year Built 
1993
MLS Number 
10200978
Status 
Active
Property Tax 
$6,127.61
HOA/Condo/Coop Fees 
$69.67 monthly
Sq Ft Source 
N/A
Friends & Family
Recent Activity
yesterdayListing first seen on site
yesterdayListing updated with changes from the MLS
General Features
Acres 
0.38
Attached Garage 
Yes
Garage 
Yes
Garage Spaces 
2
Levels 
Two
Parking 
AttachedGarage
Parking Spaces 
2
Property Sub Type 
Single Family Residence
Sewer 
Public Sewer
Special Circumstances 
Standard
SqFt Above 
2705
SqFt Total 
2705
Style 
GeorgianTraditional
Water Source 
Public
Zoning 
R8P
Interior Features
Appliances 
DryerDishwasherGas RangeRefrigeratorWasher
Basement 
Crawl Space
Cooling 
Central Air
Fireplace 
Yes
Fireplaces 
1
Flooring 
CarpetHardwoodLinoleumTile
Heating 
CentralForced AirNatural Gas
Interior 
High Speed Internet
Laundry Features 
Laundry RoomMain Level
Main Level Bedrooms 
1
Bedroom 2 
Dimensions - 11.4 x 14.0Level - Second
Bedroom 3 
Dimensions - 11.4 x 11.6Level - Second
Bedroom 4 
Dimensions - 10.6 x 11.7Level - Second
Bonus Room 
Dimensions - 19.4 x 20.3Level - Second
Breakfast Room 
Dimensions - 9.3 x 11.5Level - First
Dining Room 
Dimensions - 11.6 x 13.5Level - First
Entrance Hall 
Dimensions - 4.3 x 7.6Level - First
Family Room 
Dimensions - 13.0 x 20.0Level - First
Kitchen 
Dimensions - 12.3 x 13.2Level - First
Laundry 
Dimensions - 5.5 x 6.3Level - First
Living Room 
Dimensions - 11.5 x 16.0Level - First
Master Bedroom 
Dimensions - 13.6 x 15.2Level - First
Save
Ask
Tour
Hide
Share
Exterior Features
Construction Details 
Brick
Lot Features 
Back YardFront YardLevelFew Trees
Roof 
Shingle
Community Features
Association Amenities 
ClubhouseJogging PathPlaygroundPoolTennis Court(s)Trail(s)
Association Fee 
$836.0
Association Fee Frequency 
Annually
Financing Terms Available 
CashConventionalFHAVA Loan
Schools
School District
Unknown
Elementary School
Wake - Oak Grove Elementary
Middle School
Wake - Lufkin Road Middle
High School
Wake - Athens Drive High
Listing courtesy of Anne Holland of Nest Realty of the Triangle


Listings that are marked with an icon are provided courtesy of the Triangle MLS, Inc. of North Carolina, Internet Data Exchange Database. Copyright 2026 Triangle MLS, Inc. of North Carolina. All rights reserved.

Last checked: 2026-11-01 10:57 AM UTC

Neighborhood & Commute
Source: Walkscore
Disclosure: Community information and market data powered by Constellation Data Labs. Information is deemed reliable but not guaranteed.
Save
Ask
Tour
Hide
Share
Scroll to Top