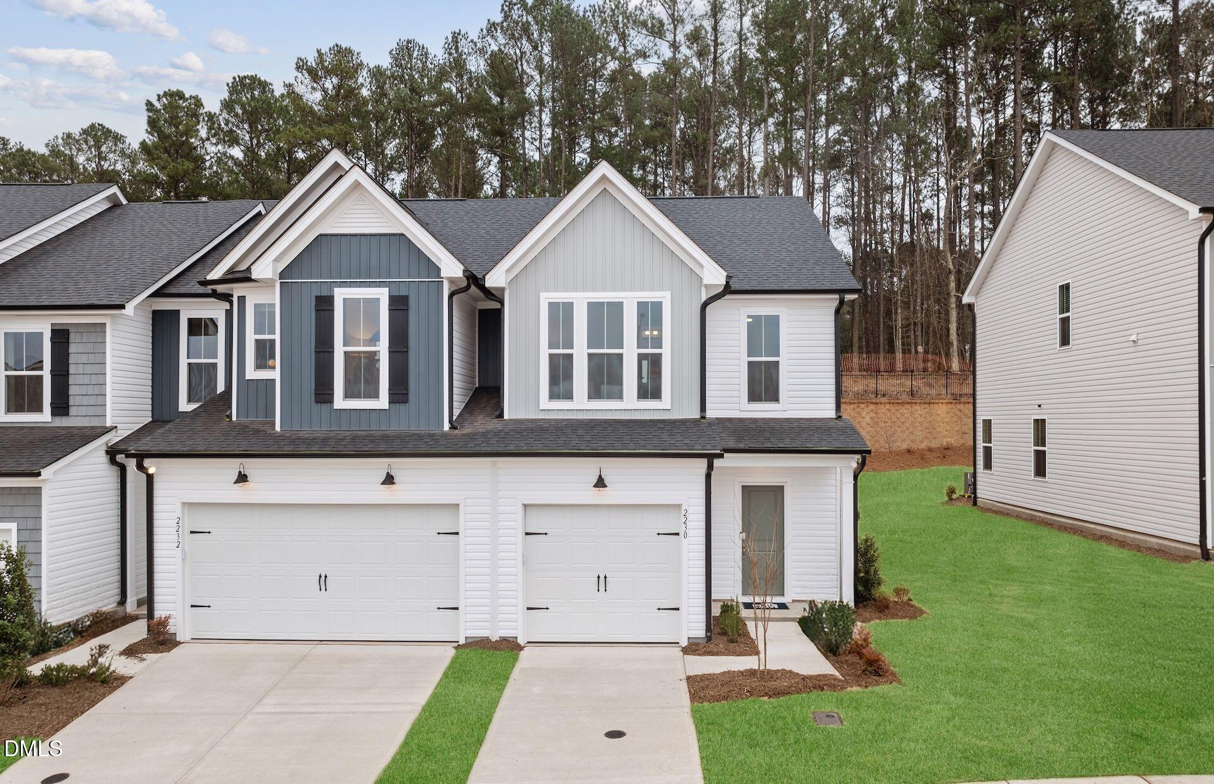
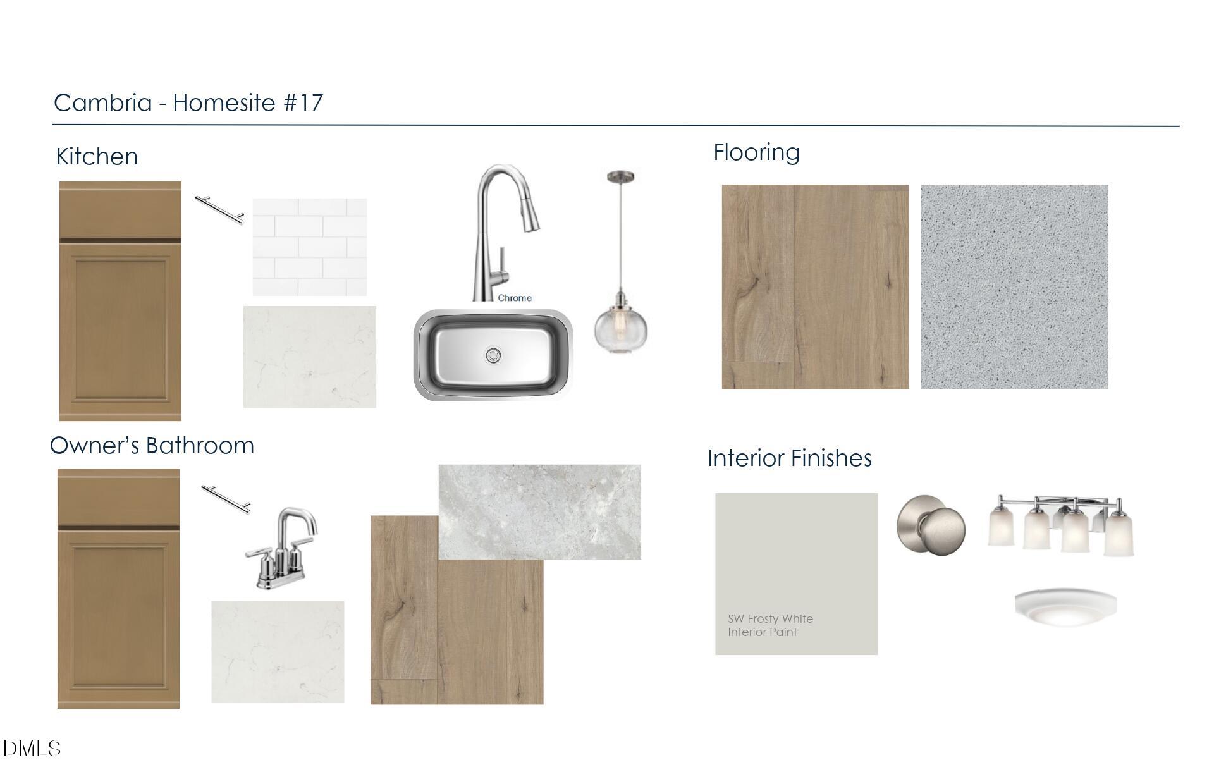
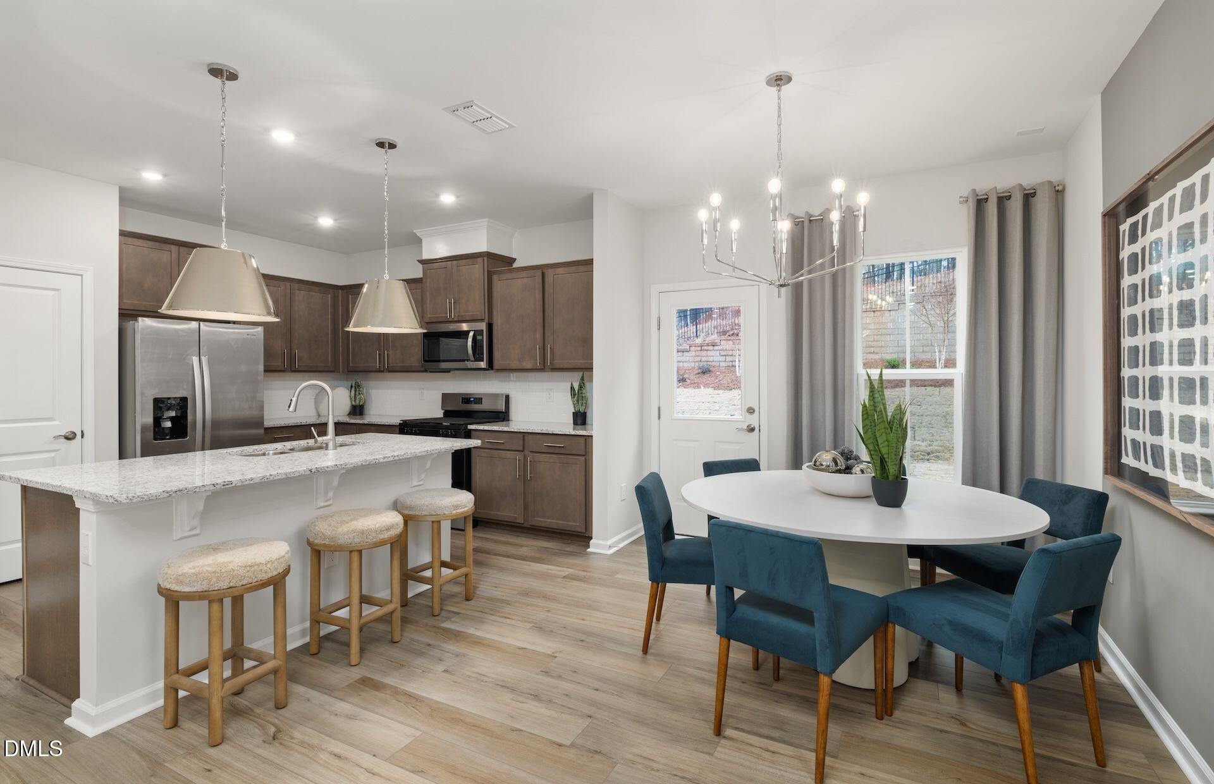
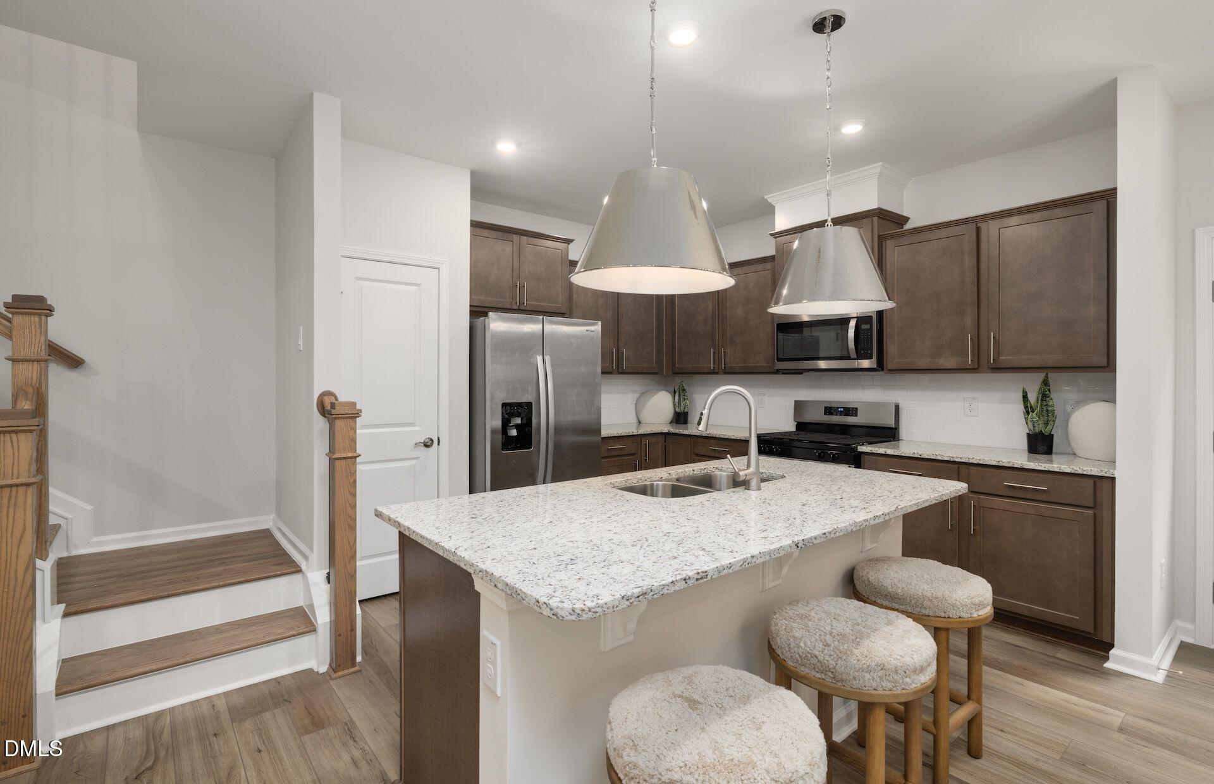
Welcome to The Hemingway at Cambria — an inviting and thoughtfully designed home in one of Garner's most sought-after new communities, just minutes from downtown White Oak Shopping with dining, entertainment, breweries, and charming local boutiques. This stylish 3-bed, 2.5-bath home showcases an open concept layout perfect for everyday living and entertaining, featuring a spacious kitchen with a large island, abundant storage, and premium finishes that elevate the everyday. Bright living spaces with plentiful natural light flow seamlessly from room to room, while the serene Owner's Suite offers a generous walk-in closet and spa-inspired bath. Located in Wake County and zoned for excellent Wake County schools, this home delivers comfort, efficiency, and modern convenience. Residents enjoy the exceptional community lifestyle at Cambria, including access to a community pool, dog park, playground, gathering areas, scenic walking paths, and included internet and cable. Easy I-540 and I 40 access and proximity to major thoroughfares make commuting to downtown Raleigh, the Research Triangle Park (RTP), and RDU Airport a breeze — with I-540 just minutes away and downtown Raleigh approximately 24 minutes from home
Save
Ask
Tour
Hide
Share
Listing Snapshot
Price
$289,670
Days On Site
4 Days
Bedrooms
3
Inside Area (SqFt)
1,558 sqft
Total Baths
3
Full Baths
2
Partial Baths
1
Lot Size
0.05 Acres
Year Built
2026
MLS Number
10200976
Status
Active
Property Tax
$1.04
HOA/Condo/Coop Fees
$176 monthly
Sq Ft Source
N/A
Friends & Family
React
Comment
Invite
No Comments Yet
Did you know? You can invite friends and family to your search. They can join your search, rate and discuss listings with you.
Recent Activity
5 days ago
Listing first seen on site
5 days ago
Listing updated with changes from the MLS
General Features
Acres
0.05
Attached Garage
Yes
Foundation
Slab
Garage
Yes
Garage Spaces
1
Home Warranty
Yes
Levels
Two
Parking
AttachedGarageConcreteDrivewayGarage Faces FrontGarage Door Opener
Parking Spaces
2
Property Condition
New Construction
Property Sub Type
Townhouse
Security
Carbon Monoxide Detector(s)Smoke Detector(s)
Sewer
Public Sewer
Special Circumstances
Standard
SqFt Above
1558
SqFt Total
1558
Style
Traditional
Utilities
Cable ConnectedElectricity ConnectedNatural Gas ConnectedSewer ConnectedWater Connected
Water Source
Public
Interior Features
Appliances
DisposalDishwasherENERGY STAR Qualified DishwasherFree-Standing Gas RangeGas Water HeaterMicrowavePlumbed For Ice MakerStainless Steel Appliance(s)Tankless Water HeaterVented Exhaust Fan
Listing courtesy of Alex Lilly of Pulte Home Company LLC
Listings that are marked with an icon are provided courtesy of the Triangle MLS, Inc. of North Carolina, Internet Data Exchange Database. Copyright 2026 Triangle MLS, Inc. of North Carolina. All rights reserved.
Last checked: 2026-11-04 06:23 AM UTC
Neighborhood & Commute
Source: Walkscore
Disclosure: Community information and market data powered by Constellation Data Labs. Information is deemed reliable but not guaranteed.



Did you know? You can invite friends and family to your search. They can join your search, rate and discuss listings with you.