
Save
Ask
Tour
Hide
$575,000
1 Day On Site
4324 Hawksong PlaceCary, NC 27518
For Sale|Single Family Residence|Active
4
Beds
3
Total Baths
2
Full Baths
1
Partial Bath
2,044
SqFt
$281
/SqFt
1998
Built
Subdivision:
Glenmitt Stone
County:
Wake
Call Now: 203-470-2416
Is this the listing for you? We can help make it yours.
203-470-2416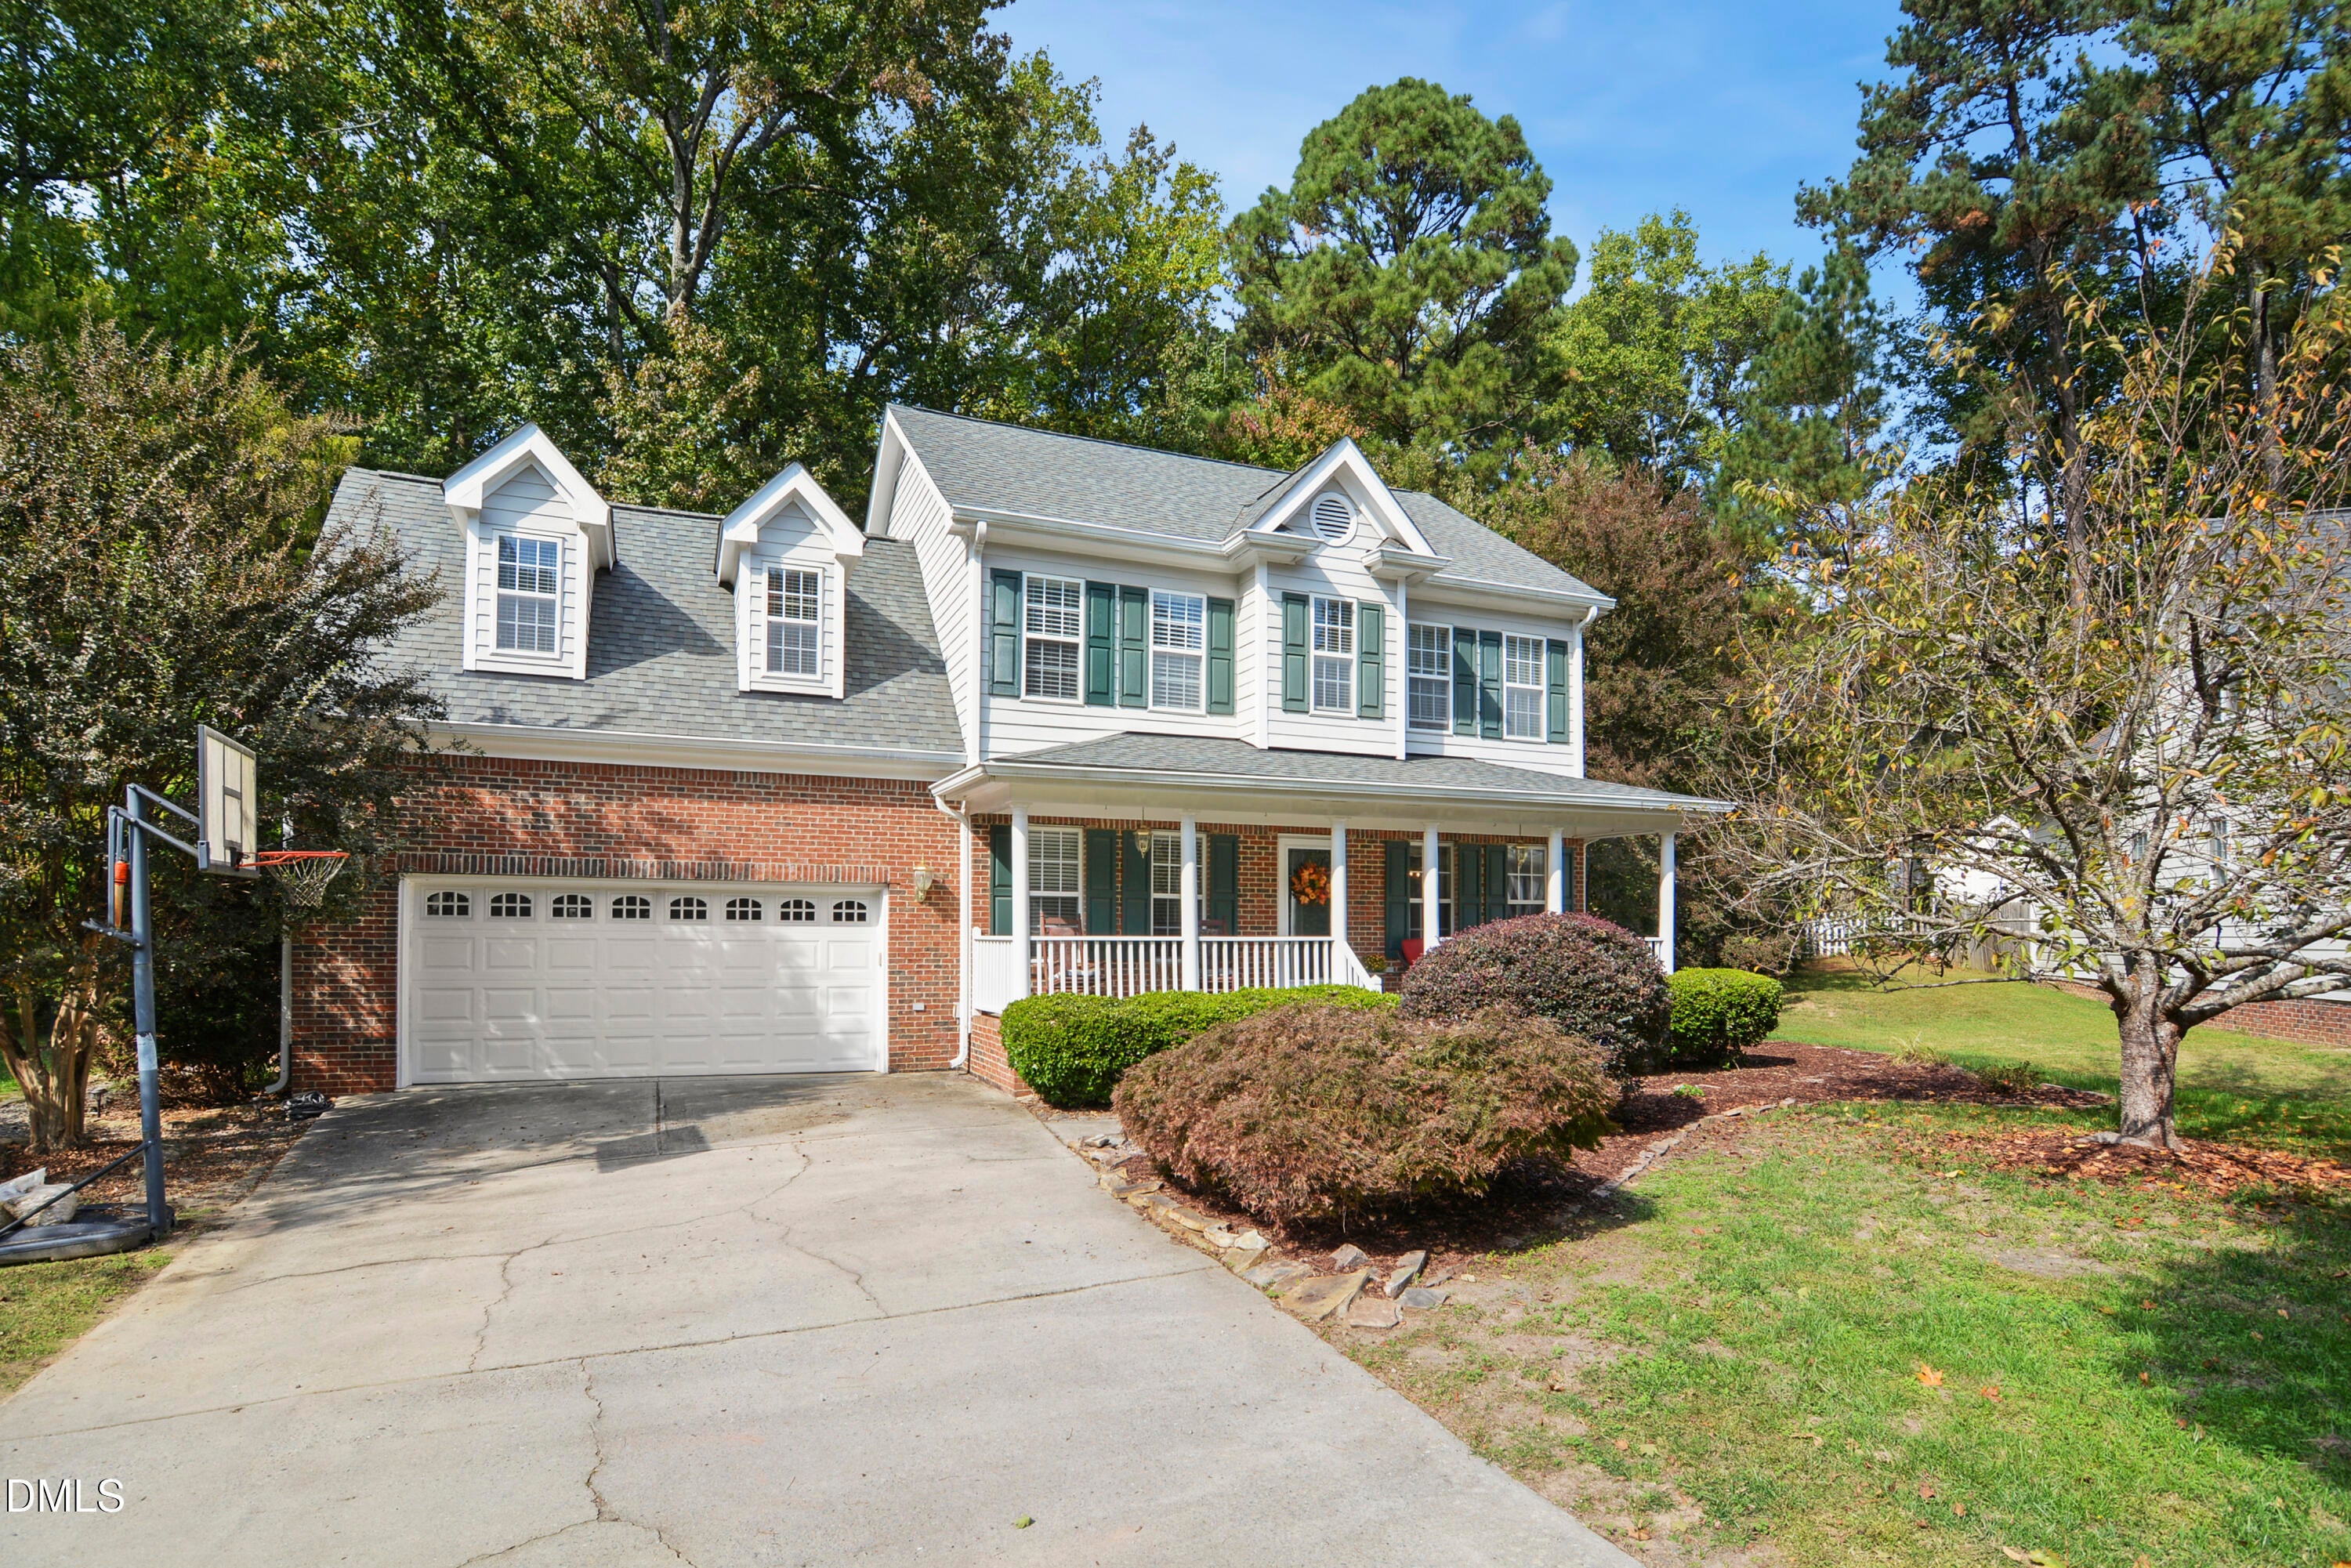
Save
Ask
Tour
Hide
Mortgage Calculator
Monthly Payment (Est.)
Enter an interest rate to see your estimated monthly payment.Calculator powered by Showcase IDX, a Constellation1 Company. Copyright ©2026 Information is deemed reliable but not guaranteed.
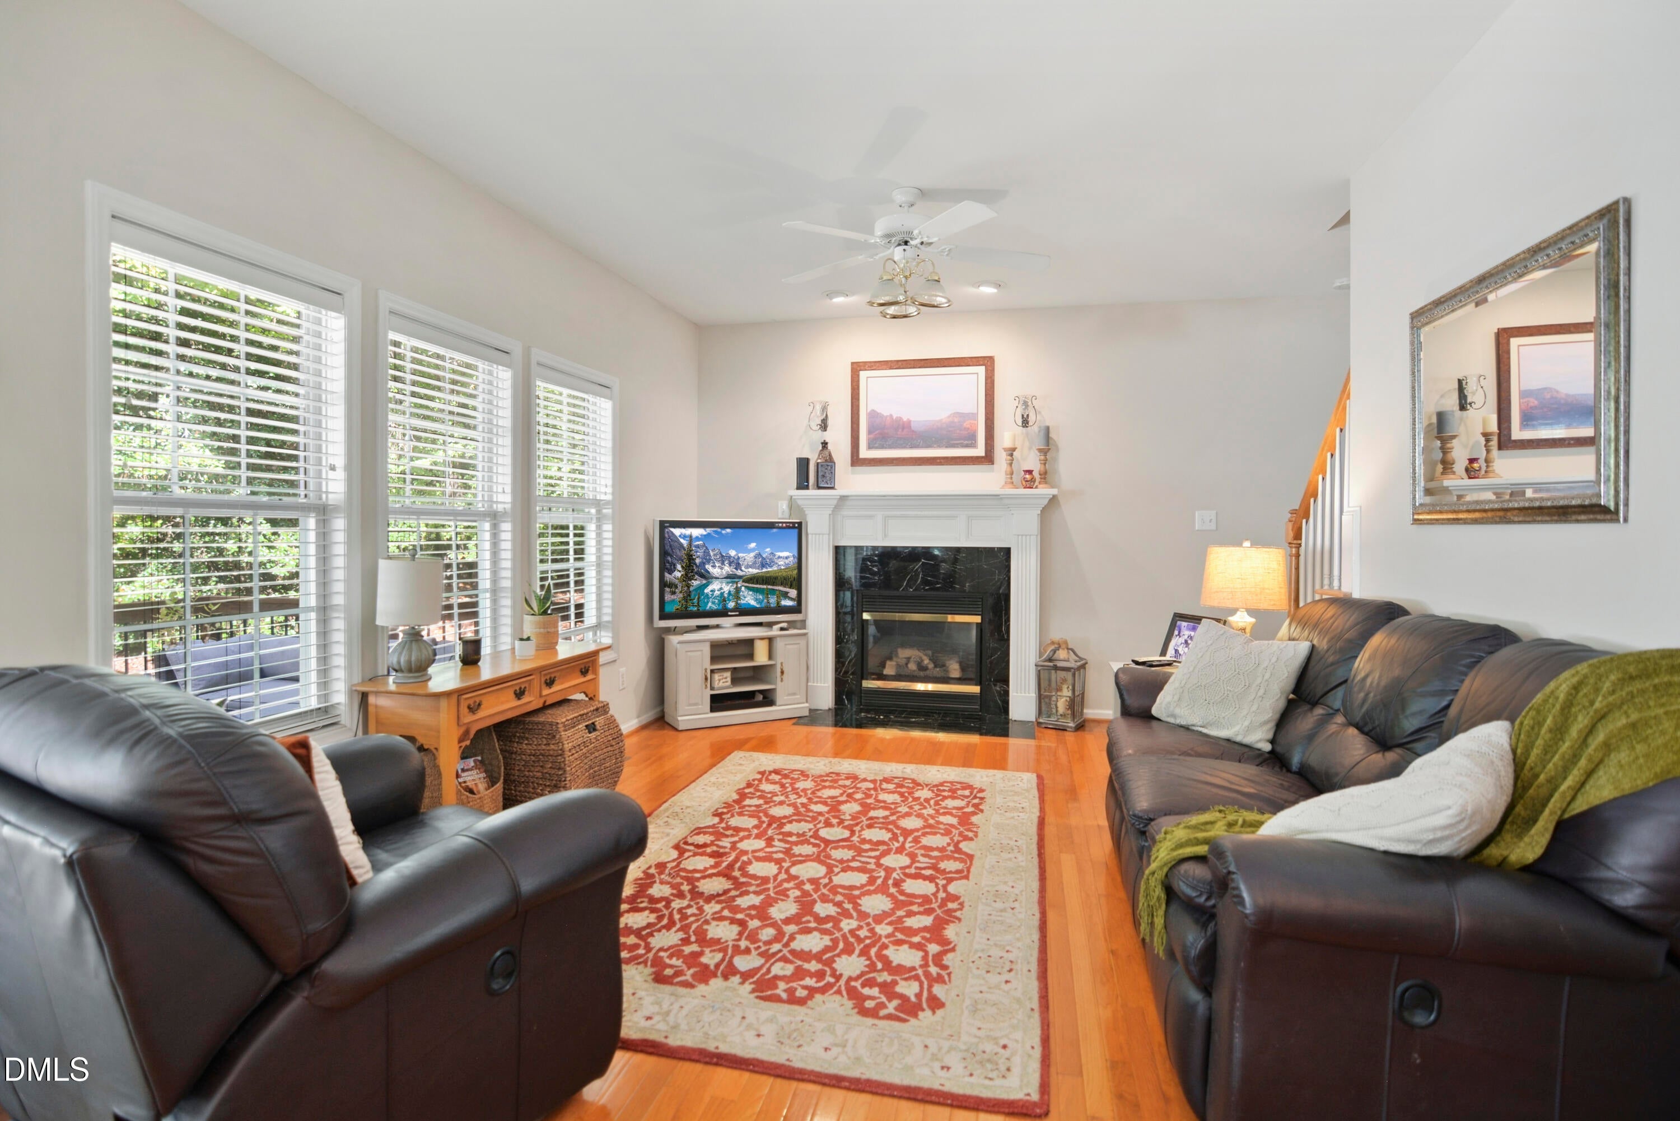
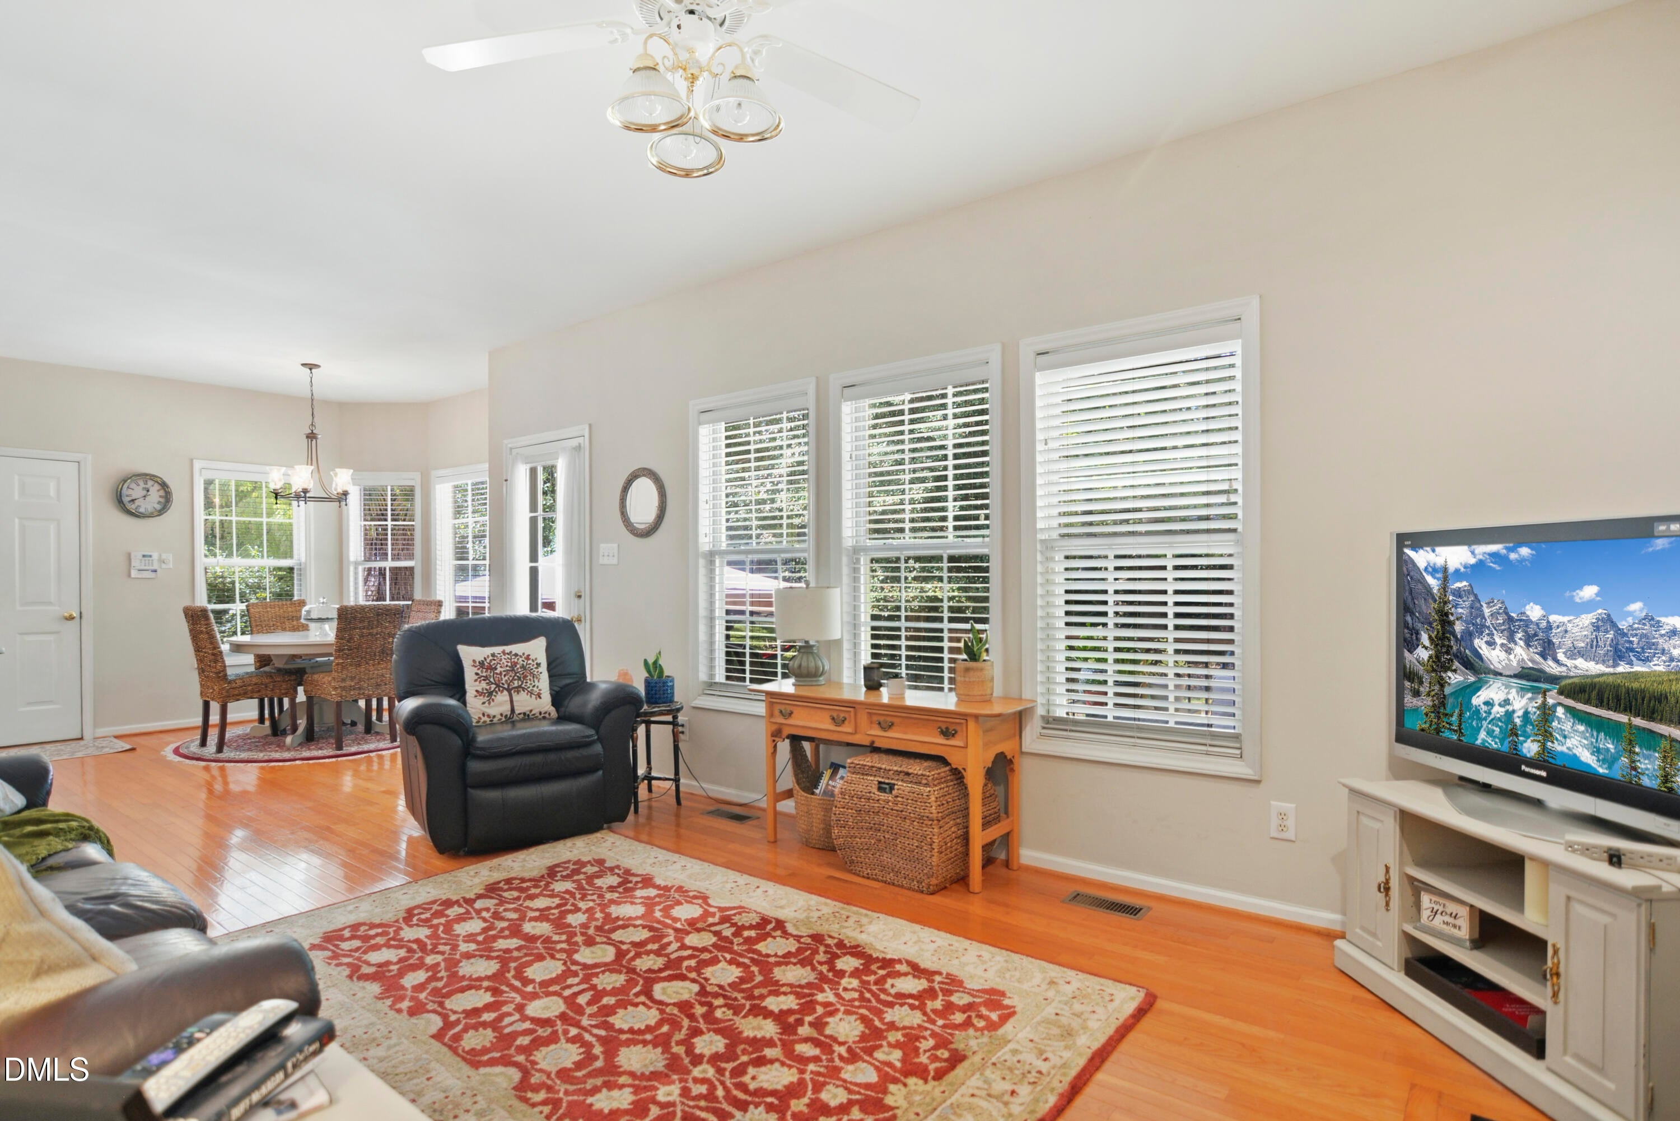
Brick front traditional home loaded with updates and nestled at the end of a quiet cul-de-sac in prime Cary locale. Hardwood floors throughout 1st and 2nd floor. Brand new gas pack 2026. New roof 2024. Spacious family room includes gas log fireplace. Remodeled kitchen offers custom cabinetry, granite countertops, tile backsplash & stainless steel appliances. All appliances convey! Sunny breakfast area. Primary suite has renovated bathroom with walk in tiled shower, granite top dual vanity and walk in closet. Large bonus room/4th bedroom. Extensive deck + paver patio. Fantastic backyard with panoramic wooded views!
Save
Ask
Tour
Hide
Listing Snapshot
Price
$575,000
Days On Site
1 Day
Bedrooms
4
Inside Area (SqFt)
2,044 sqft
Total Baths
3
Full Baths
2
Partial Baths
1
Lot Size
0.41 Acres
Year Built
1998
MLS Number
10200934
Status
Active
Property Tax
$4,356
HOA/Condo/Coop Fees
$21.68 monthly
Sq Ft Source
N/A
Friends & Family
Recent Activity
| yesterday | Listing first seen on site | |
| yesterday | Listing updated with changes from the MLS |
General Features
Acres
0.41
Attached Garage
Yes
Garage
Yes
Garage Spaces
2
Levels
Two
Parking
AttachedGarageDrivewayGarage Faces Front
Parking Spaces
6
Property Sub Type
Single Family Residence
Sewer
Public Sewer
Special Circumstances
Standard
SqFt Above
2044
SqFt Total
2044
Style
Traditional
Water Source
Public
Zoning
R12
Interior Features
Appliances
DryerDisposalDishwasherElectric RangeElectric Water HeaterMicrowaveRefrigeratorStainless Steel Appliance(s)Washer
Basement
Crawl Space
Cooling
Central AirZoned
Fireplace
Yes
Fireplace Features
Family RoomGas Log
Fireplaces
1
Flooring
HardwoodTile
Heating
Forced AirNatural GasZoned
Interior
Ceiling Fan(s)Double VanityEntrance FoyerEat-in KitchenGranite CountersWalk-In Closet(s)High Speed Internet
Laundry Features
Laundry RoomMain Level
Window Features
BlindsInsulated Windows
Bedroom 2
Dimensions - 10.1 x 11.2Level - Second
Bedroom 3
Dimensions - 10.3 x 11.1Level - Second
Bonus Room
Dimensions - 19.4 x 16.2Level - Second
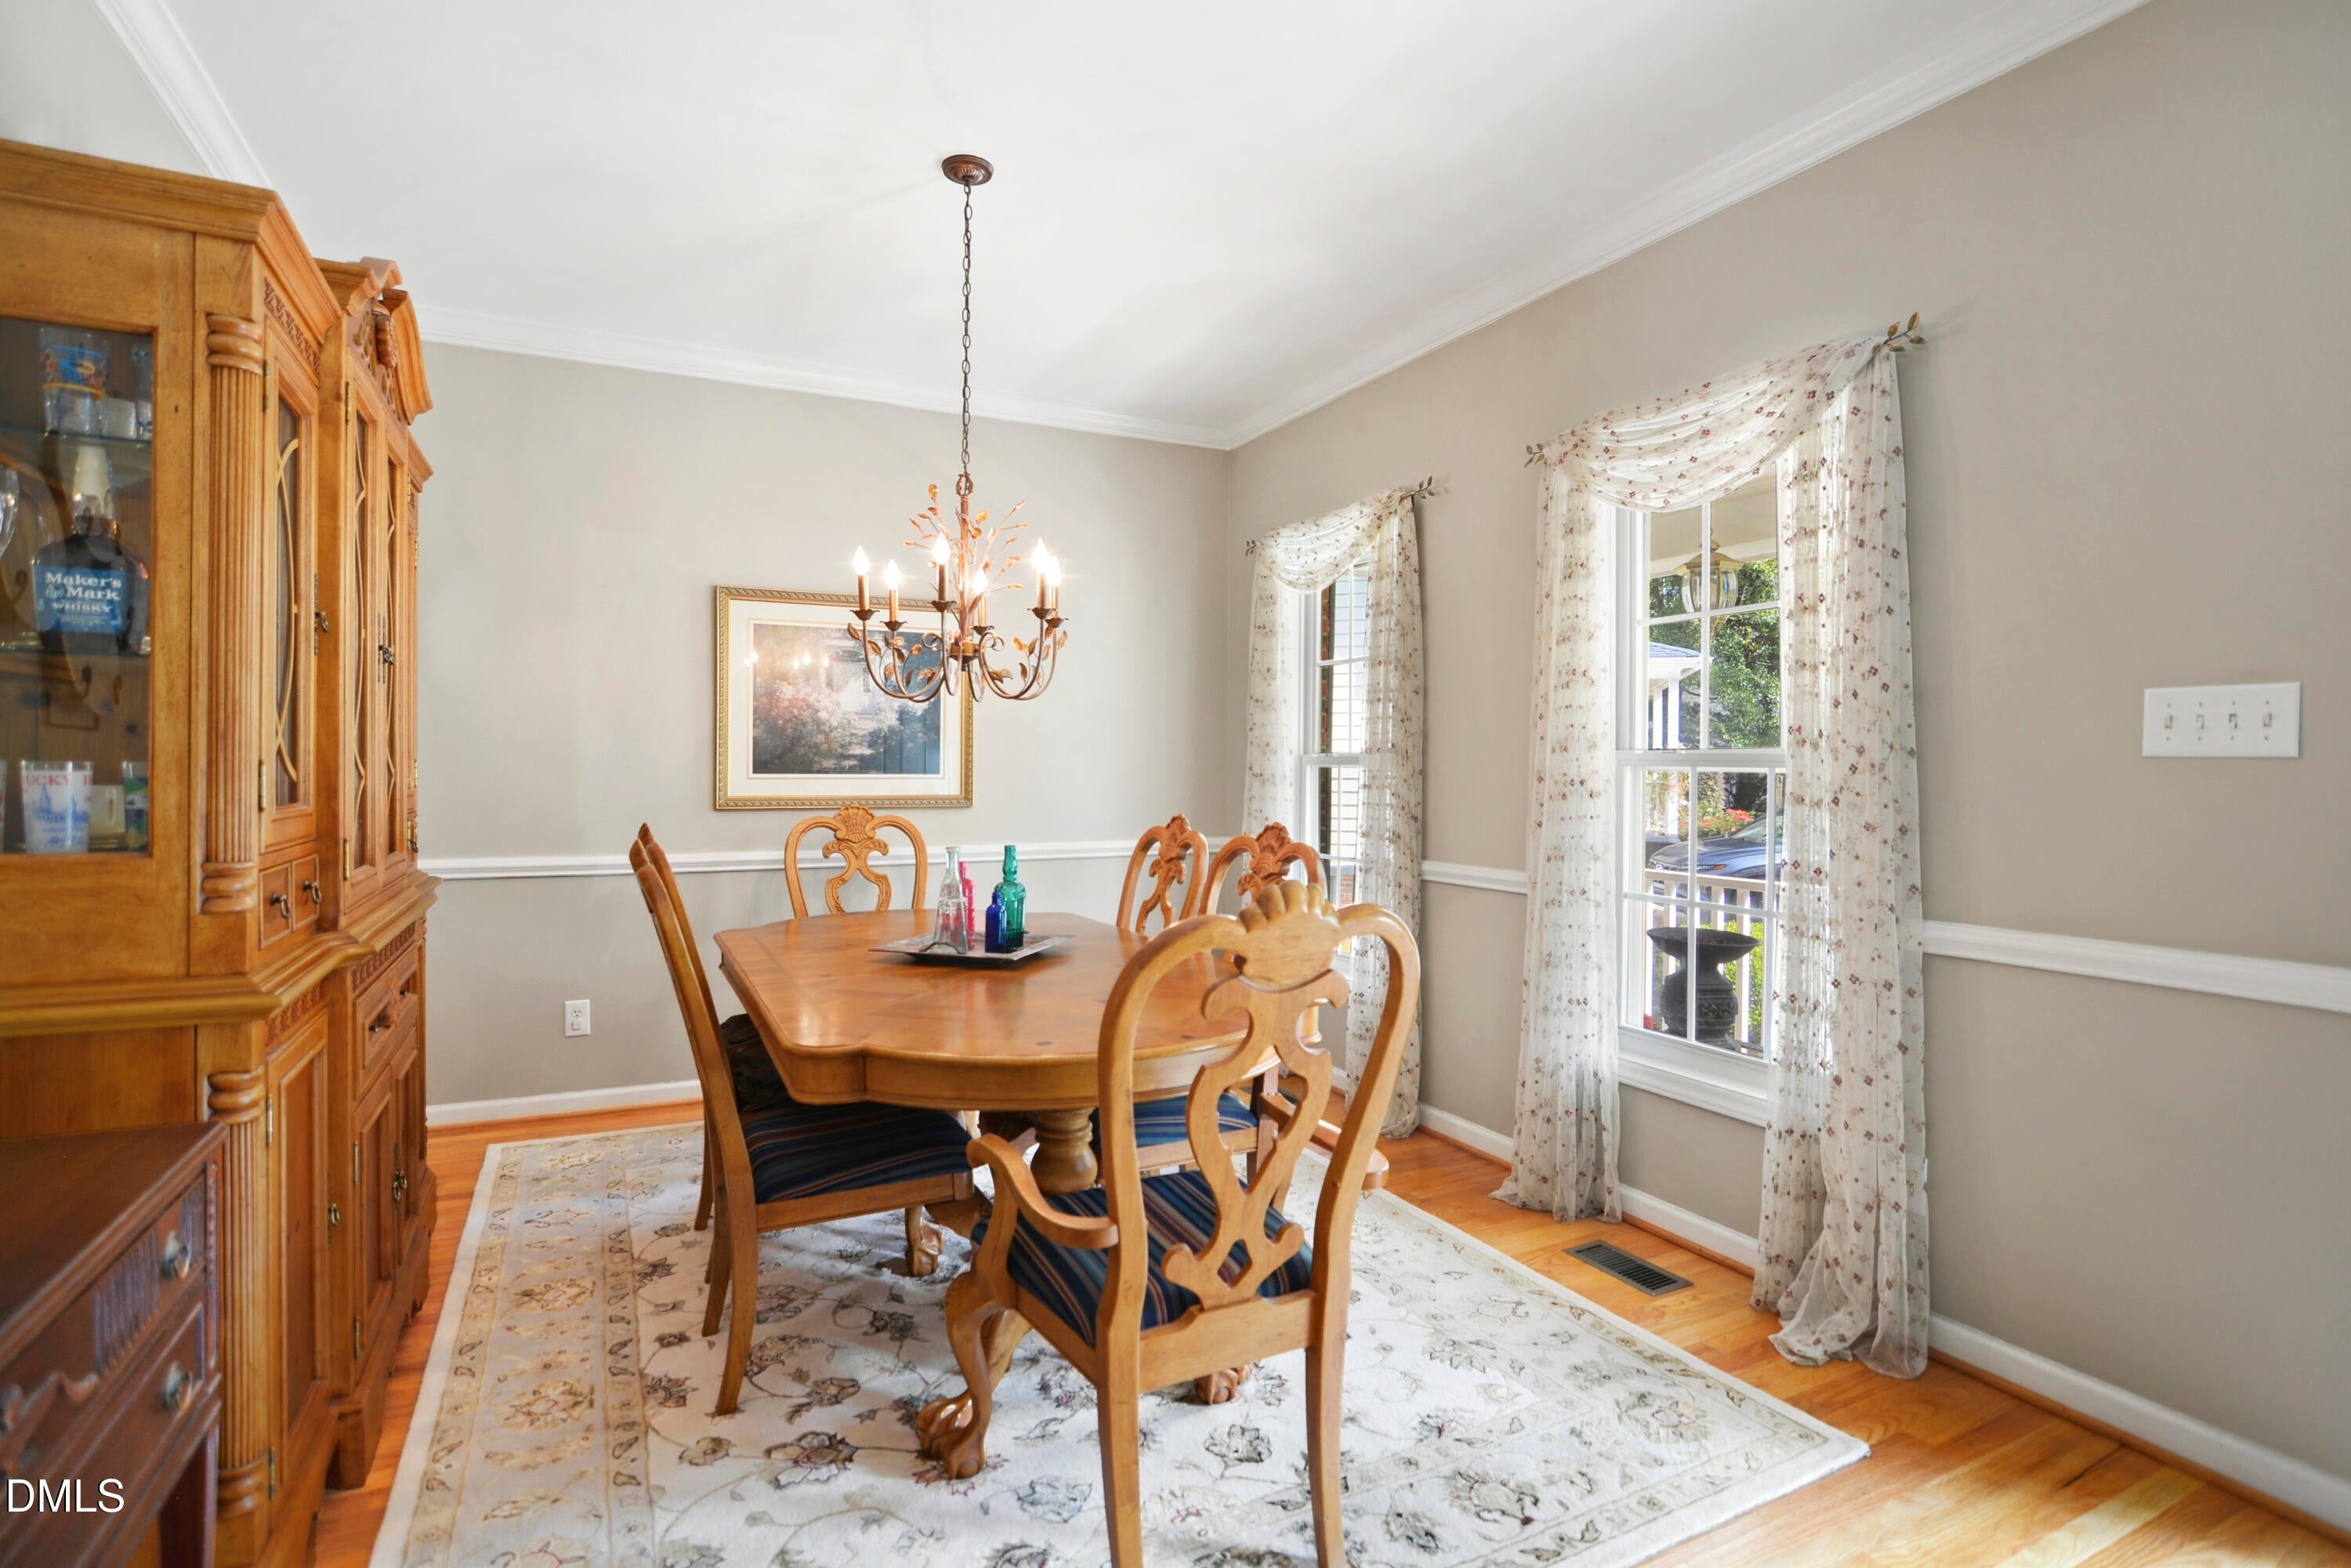
Dining Room
Dimensions - 13.0 x 11.0Level - Main
Entrance Hall
Dimensions - 11.0 x 6.5Level - Main
Family Room
Dimensions - 16.5 x 12.0Level - Main
Kitchen
Dimensions - 12.9 x 11.3Level - Main
Laundry
Dimensions - 6.0 x 5.7Level - Main
Master Bedroom
Dimensions - 12.3 x 17.3Level - Second
Save
Ask
Tour
Hide
Exterior Features
Construction Details
Brick VeneerFiber Cement
Exterior
Awning(s)
Lot Features
Cul-De-SacLandscapedFew Trees
Roof
Shingle
View
Trees/Woods
Waterview
Trees/Woods
Windows/Doors
BlindsInsulated Windows
Community Features
Association Fee
$260.15
Association Fee Frequency
Annually
Financing Terms Available
CashConventional
Schools
School District
Unknown
Elementary School
Wake - Yates Mill Elementary
Middle School
Wake - Dillard Drive Middle
High School
Wake - Middle Creek High
Listing courtesy of David Wilson of Carolina's Choice Real Estate

Listings that are marked with an icon are provided courtesy of the Triangle MLS, Inc. of North Carolina, Internet Data Exchange Database. Copyright 2026 Triangle MLS, Inc. of North Carolina. All rights reserved.
Last checked: 2026-11-01 10:57 AM UTC
Listings that are marked with an icon are provided courtesy of the Triangle MLS, Inc. of North Carolina, Internet Data Exchange Database. Copyright 2026 Triangle MLS, Inc. of North Carolina. All rights reserved.
Last checked: 2026-11-01 10:57 AM UTC
Neighborhood & Commute
Source: Walkscore
Disclosure: Community information and market data powered by Constellation Data Labs. Information is deemed reliable but not guaranteed.
Save
Ask
Tour
Hide

Did you know? You can invite friends and family to your search. They can join your search, rate and discuss listings with you.