Properties

Save
Ask
Tour
Hide
Share
$425,000
1 Day On Site

101 Gatepost Lane
Cary, NC 27513

For Sale|Single Family Residence|Active
3
Beds
3
Total Baths
2
Full Baths
1
Partial Bath
1,500
SqFt
$283
/SqFt
1993
Built
Subdivision:
Foxwerth
County:
Wake
Call Now: 203-470-2416
Is this the listing for you? We can help make it yours.
203-470-2416
Upcoming Open Houses
Sun, Nov 1, 2:00 PM - 4:00 PM
101 Gatepost Lane101 Gatepost Lane101 Gatepost Lane101 Gatepost Lane
Save
Ask
Tour
Hide
Share

Mortgage Calculator

Monthly Payment (Est.)

Enter an interest rate to see your estimated monthly payment.
Calculator powered by Showcase IDX, a Constellation1 Company. Copyright ©2026 Information is deemed reliable but not guaranteed.

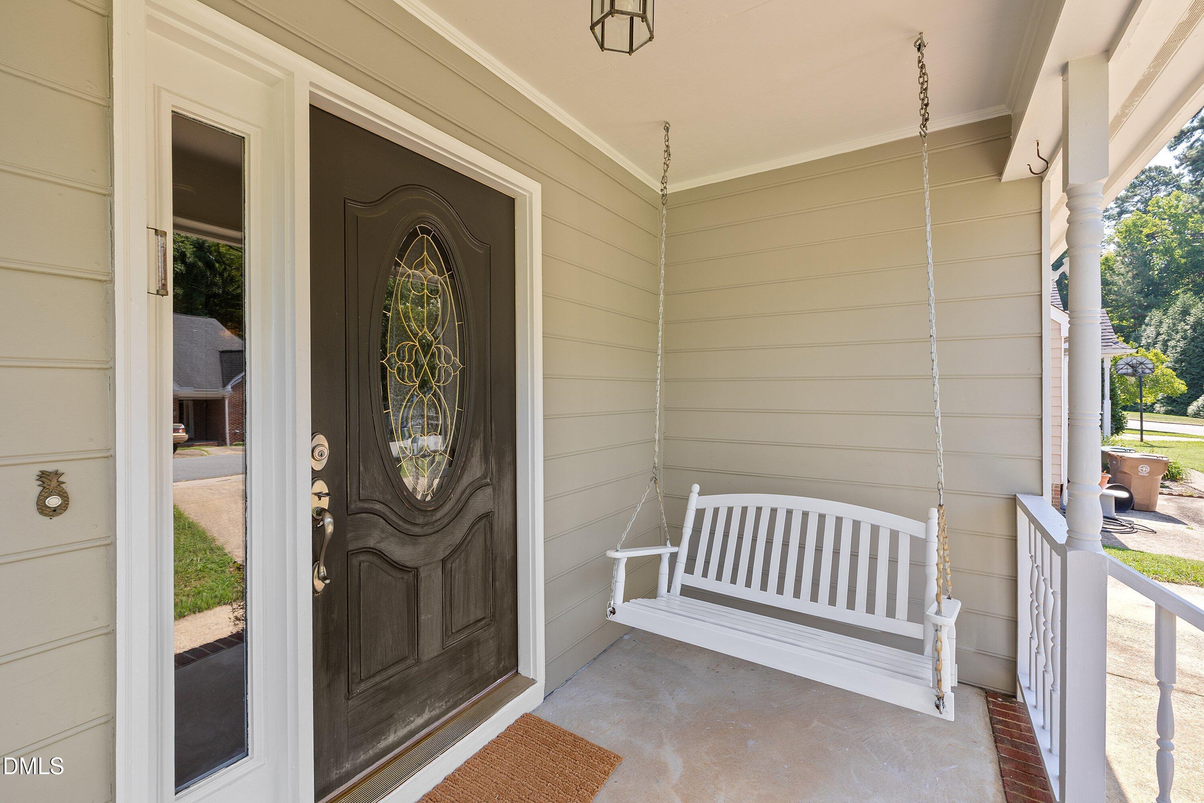
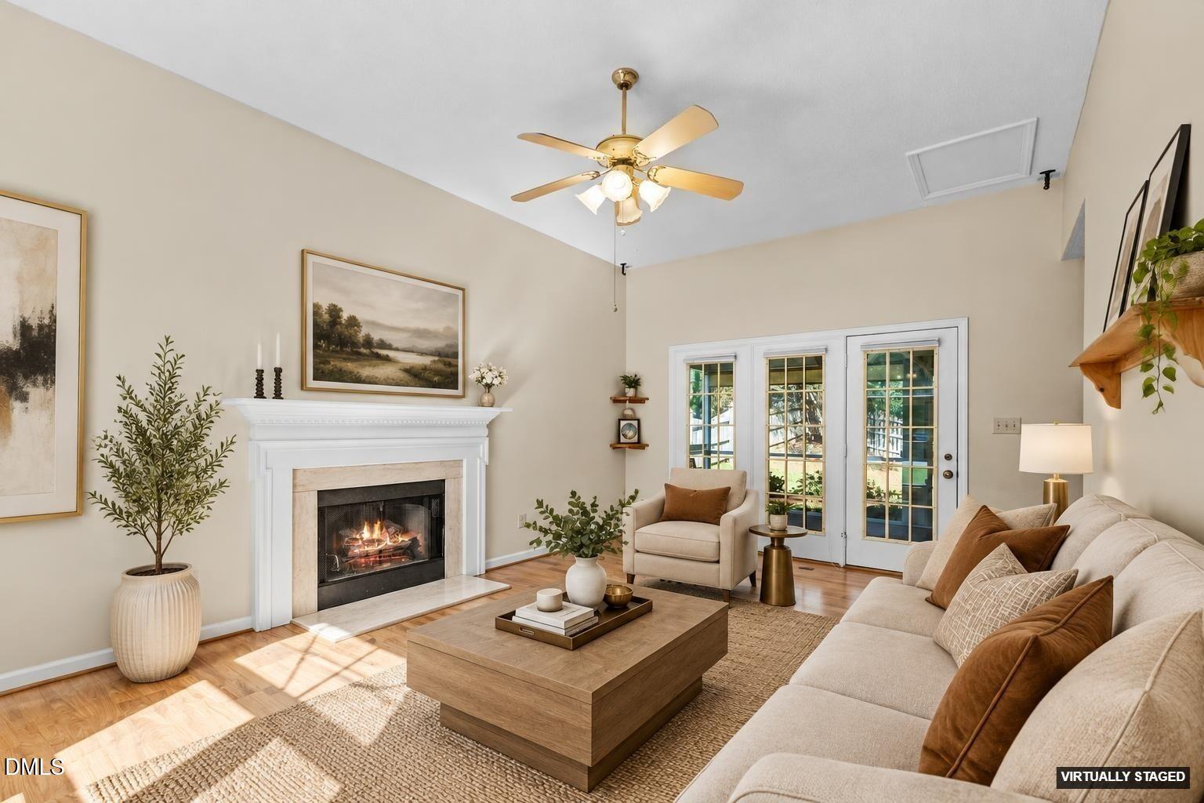
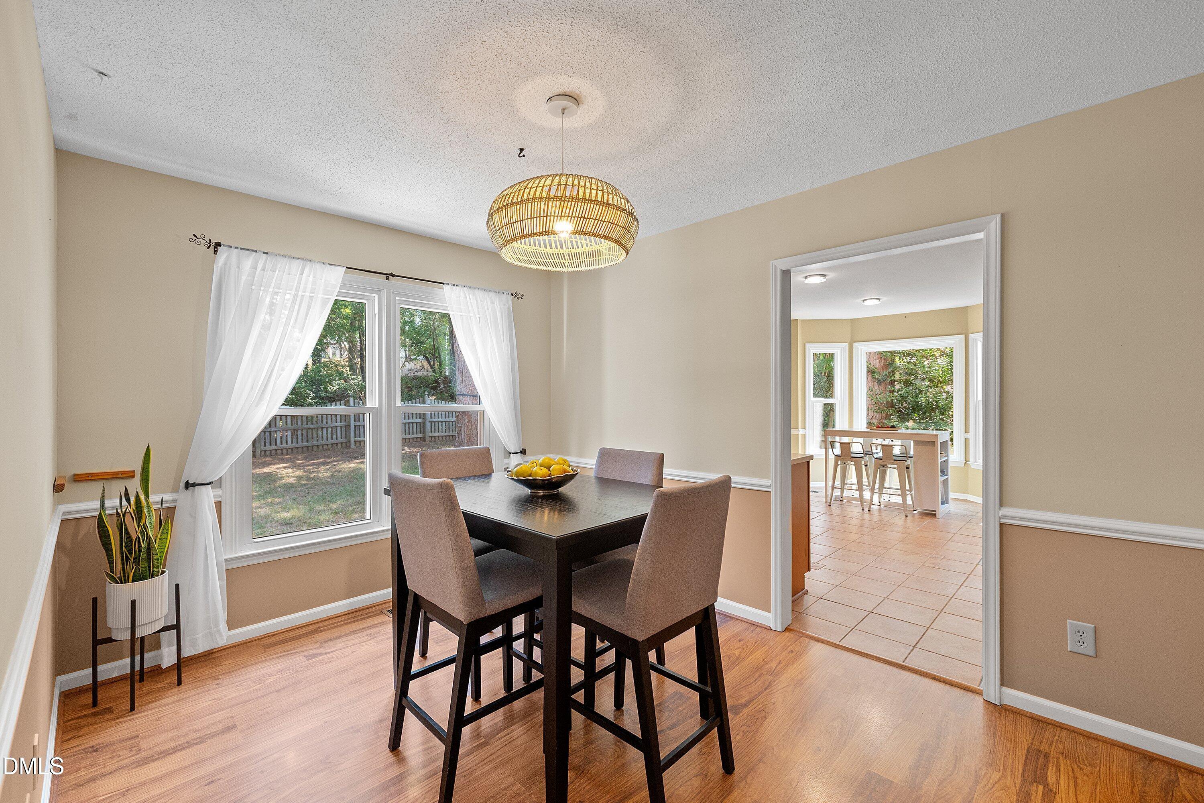
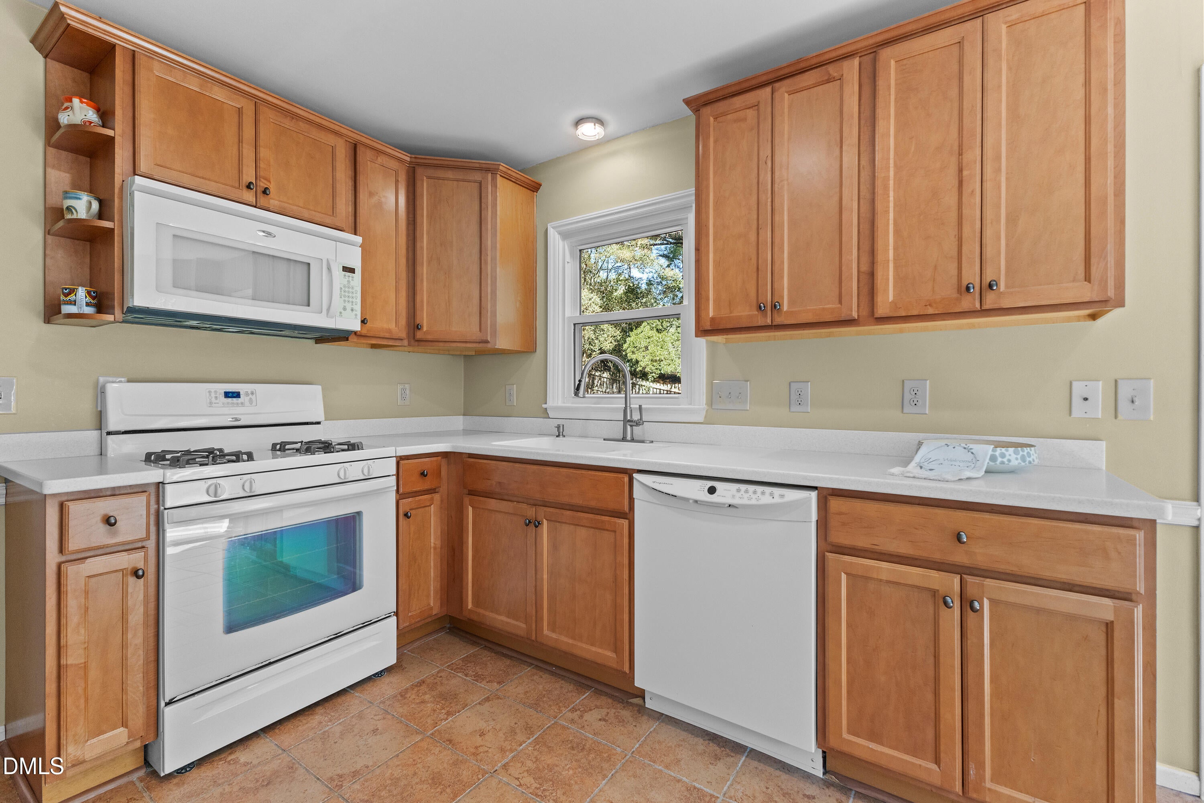
Right in the heart of Cary! This inviting home offers comfortable living spaces for relaxing at home with family or entertaining guests. Enjoy sitting on the front porch swing or relaxing on the screened-in porch overlooking the fenced-in backyard. Feel a sense of pride as you drive up to your new home and pull into the garage. High ceilings in the spacious family room centered around the fireplace. A separate dining room leads into a full kitchen with a bay window. Laundry is on the main floor. 3 bedrooms with 2 full baths on the 2nd floor. Hardwoods in much of the home. Newer vinyl windows throughout the house. Neutral colors make this home move-in ready. Located near the YMCA, Bond Park, greenways, shopping off Cary Parkway and Old Apex, and convenient to RTP and the airport. Great school district! Now is the time to make this your new home.

Save
Ask
Tour
Hide
Share
Listing Snapshot
Price 
$425,000
Days On Site 
1 Day
Bedrooms 
3
Inside Area (SqFt) 
1,500 sqft
Total Baths 
3
Full Baths 
2
Partial Baths 
1
Lot Size 
0.18 Acres
Year Built 
1993
MLS Number 
10200921
Status 
Active
Property Tax 
$3,746.37
HOA/Condo/Coop Fees 
$8.33 monthly
Sq Ft Source 
N/A
Friends & Family
Recent Activity
yesterdayListing first seen on site
yesterdayListing updated with changes from the MLS
General Features
Acres 
0.18
Attached Garage 
Yes
Disclosures 
Seller Disclosure
Garage 
Yes
Garage Spaces 
1
Levels 
Two
Parking 
AttachedGarageConcreteDriveway
Property Sub Type 
Single Family Residence
Security 
Smoke Detector(s)
Sewer 
Public Sewer
Special Circumstances 
Standard
SqFt Above 
1500
SqFt Total 
1500
Style 
Traditional
Utilities 
Cable ConnectedElectricity ConnectedNatural Gas ConnectedPhone ConnectedSewer ConnectedWater Connected
Water Source 
Public
Zoning 
TRP
Interior Features
Appliances 
DryerDishwasherGas RangeGas Water HeaterMicrowaveRefrigeratorWasher
Basement 
Crawl Space
Cooling 
Central AirCeiling Fan(s)Electric
Fireplace 
Yes
Fireplace Features 
Family RoomGas Log
Fireplaces 
1
Flooring 
HardwoodTile
Heating 
Fireplace(s)Forced AirNatural Gas
Interior 
Ceiling Fan(s)Double VanityEat-in KitchenHigh CeilingsPantryRecessed LightingWalk-In Closet(s)High Speed Internet
Laundry Features 
InsideMain Level
Window Features 
Double Pane Windows
Bathroom 2 
Dimensions - 4.8 x 7.4Level - Second
Bathroom 3 
Dimensions - 3.0 x 8.5Level - Main
Bedroom 2 
Dimensions - 13.8 x 13.2Level - Second
Bedroom 3 
Dimensions - 9.8 x 14.3Level - Second
Breakfast Room 
Dimensions - 6.4 x 9.4Level - Main
Dining Room 
Dimensions - 9.7 x 12.3Level - Main
Entrance Hall 
Dimensions - 7.6 x 13.6Level - Main
Family Room 
Dimensions - 12.7 x 18.2Level - Main
Kitchen 
Dimensions - 9.8 x 12.3Level - Main
Laundry 
Dimensions - 5.7 x 2.5Level - Main
Master Bathroom 
Dimensions - 9.2 x 7.6Level - Second
Master Bedroom 
Dimensions - 14.4 x 12.3Level - Second
Save
Ask
Tour
Hide
Share
Exterior Features
Construction Details 
Fiber CementMasonite
Exterior 
Private YardRain Gutters
Fencing 
Back YardFenced
Lot Features 
Back YardGentle Sloping
Patio And Porch 
CoveredEnclosedFront PorchScreened
Road Frontage 
City Street
Roof 
Shingle
Windows/Doors 
Double Pane Windows
Community Features
Association Amenities 
Management
Association Fee 
$100.0
Association Fee Frequency 
Annually
Community Features 
CurbsStreet Lights
Financing Terms Available 
1031 ExchangeCashConventionalFHA
Roads 
Asphalt
Schools
School District
Unknown
Elementary School
Wake - Laurel Park Elementary
Middle School
Wake - Salem Middle
High School
Wake - Green Hope High
Listing courtesy of Jennifer Coleman of Coldwell Banker Advantage


Listings that are marked with an icon are provided courtesy of the Triangle MLS, Inc. of North Carolina, Internet Data Exchange Database. Copyright 2026 Triangle MLS, Inc. of North Carolina. All rights reserved.

Last checked: 2026-11-01 10:57 AM UTC

Neighborhood & Commute
Source: Walkscore
Disclosure: Community information and market data powered by Constellation Data Labs. Information is deemed reliable but not guaranteed.
Save
Ask
Tour
Hide
Share
Scroll to Top