Properties

Save
Ask
Tour
Hide
Share
$300,000
2 Days On Site

1523 Bulon Drive
Cary, NC 27518

For Sale|Condominium|Active
2
Beds
2
Total Baths
2
Full Baths
1,210
SqFt
$248
/SqFt
1996
Built
Subdivision:
Wellington Ridge
County:
Wake
Call Now: 203-470-2416
Is this the listing for you? We can help make it yours.
203-470-2416
Upcoming Open Houses
Sun, Nov 1, 2:00 PM - 4:00 PM
1523 Bulon Drive1523 Bulon Drive1523 Bulon Drive1523 Bulon Drive
Save
Ask
Tour
Hide
Share

Mortgage Calculator

Monthly Payment (Est.)

Enter an interest rate to see your estimated monthly payment.
Calculator powered by Showcase IDX, a Constellation1 Company. Copyright ©2026 Information is deemed reliable but not guaranteed.

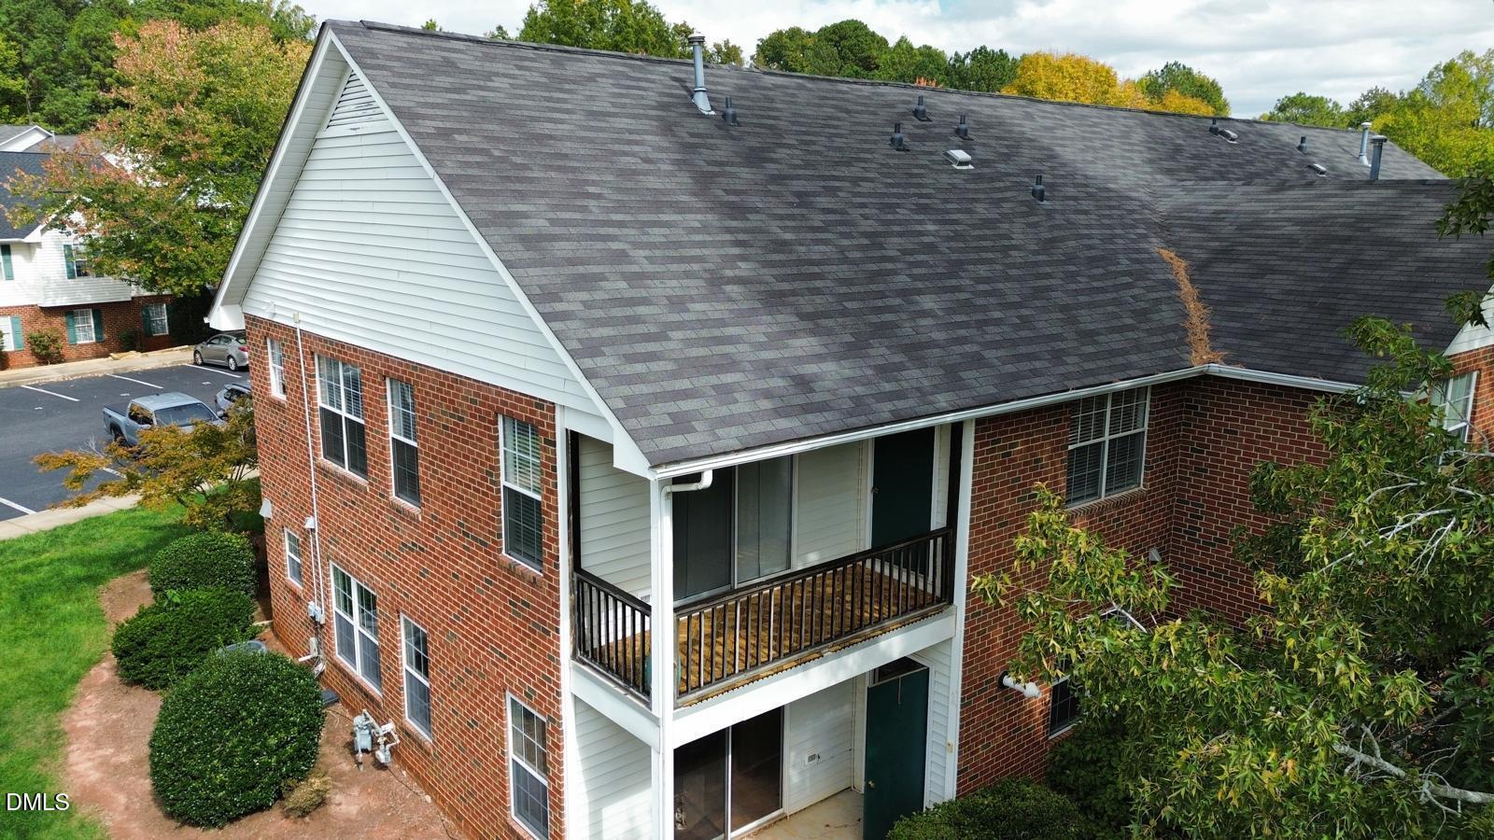
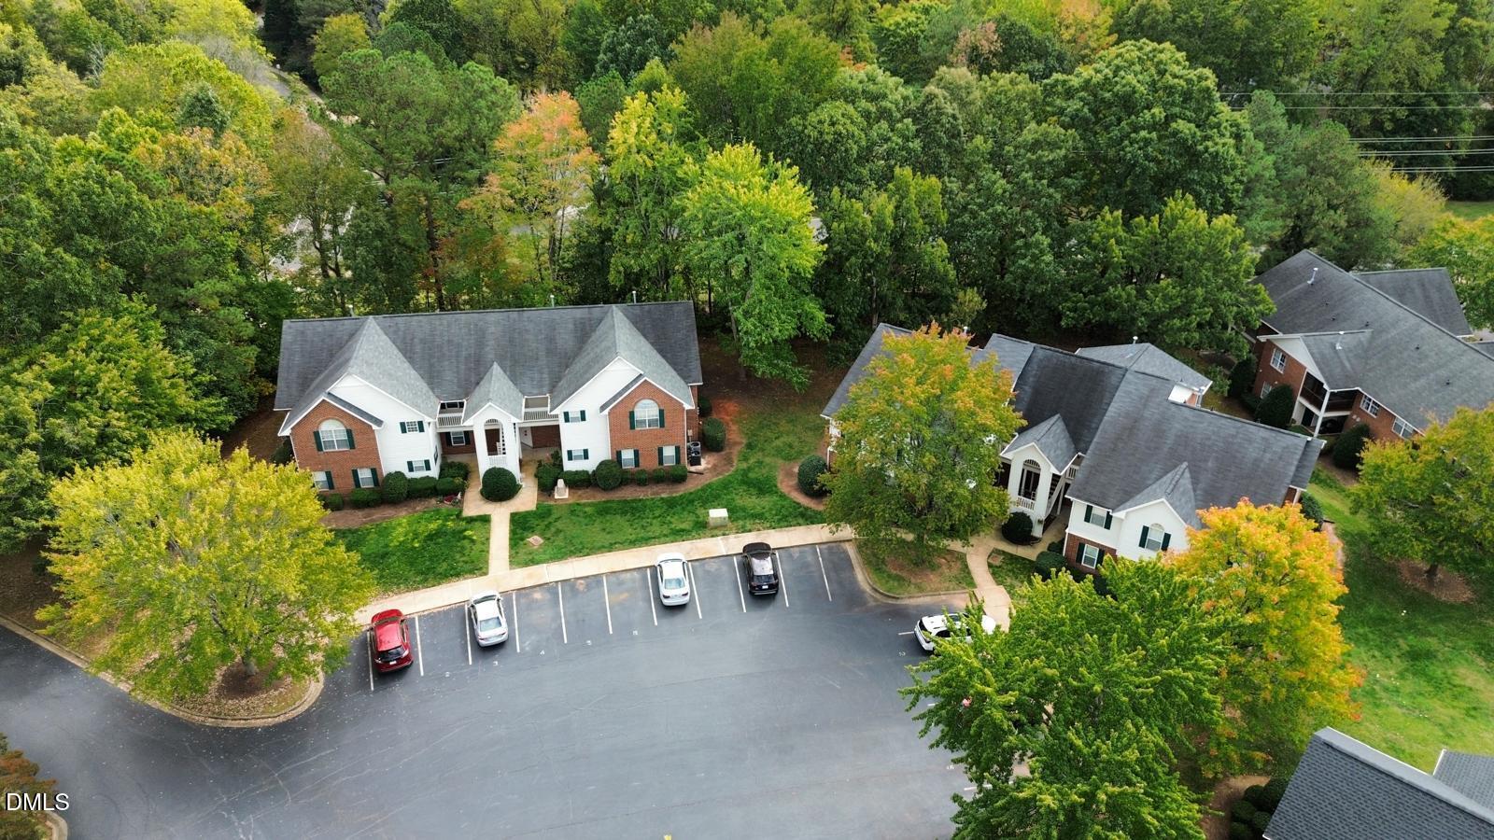
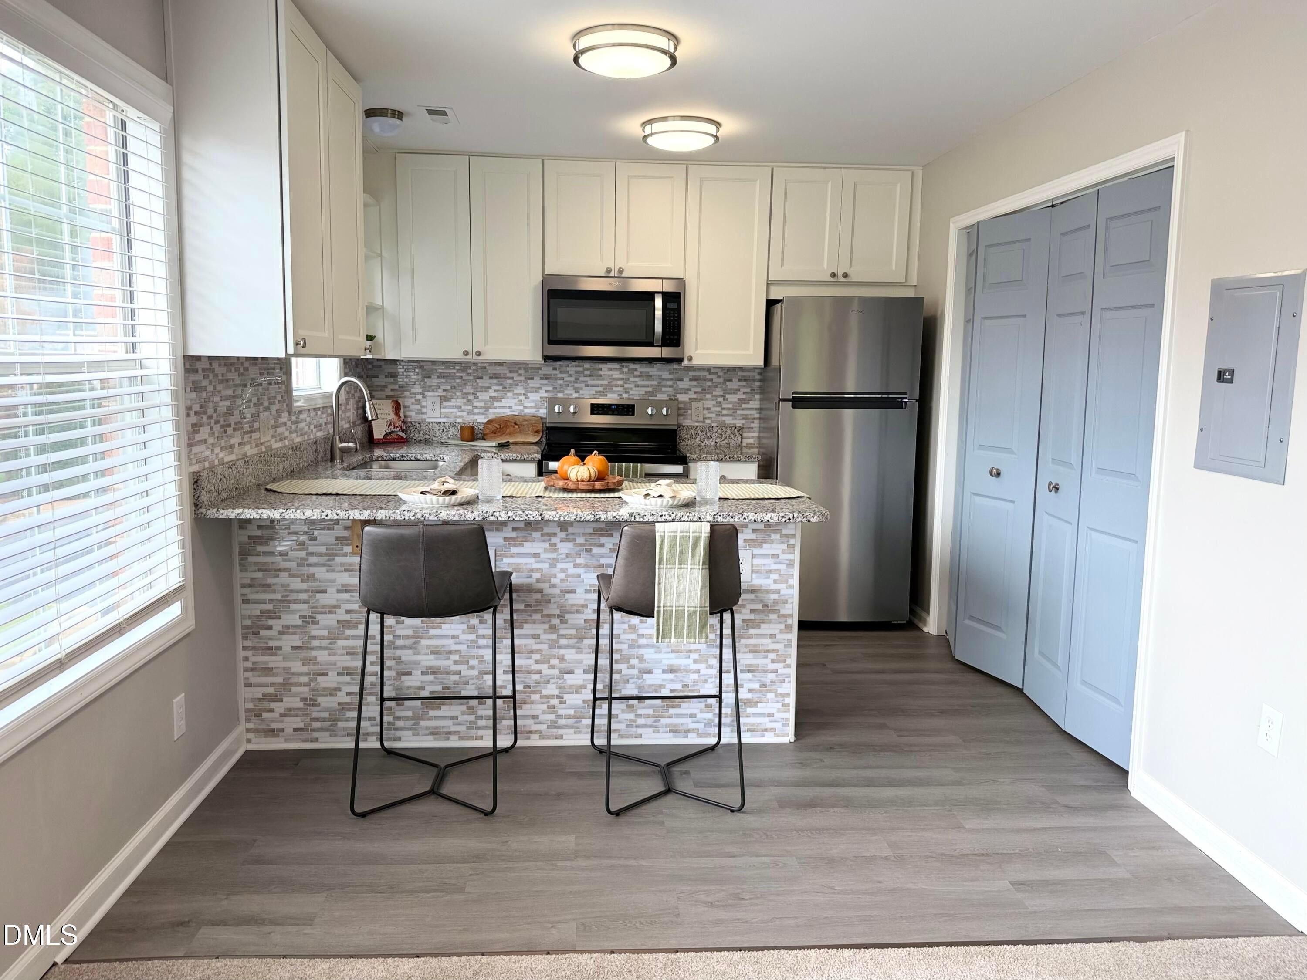
Welcome to easy, low-maintenance living in the heart of Cary! Located in the desirable Wellington Ridge community, this spacious 2-bedroom, 2-bath condo offers an inviting open floor plan and abundant natural light. The updated kitchen features stylish LVP flooring, ceiling-height cabinetry, and a refreshed breakfast bar that flows seamlessly into the living area. A tastefully updated fireplace adds warmth and character, creating a cozy space to relax or entertain. Step outside onto your private balcony, perfect for morning coffee or unwinding after a long day. The spacious primary suite features vaulted ceilings, a walk-in closet, and a private bath with a jetted tub, while the second bedroom offers flexibility for guests or a home office. Enjoy community amenities including a swimming pool, tennis court, and greenway access connecting to two nearby parks. The HOA fee covers water, trash, cable TV, internet, exterior maintenance, and access to the pool and tennis court. Conveniently located near shopping, dining, and major commuter routes, this home offers a wonderful blend of comfort, convenience, and low-maintenance living. Don't miss it!

Save
Ask
Tour
Hide
Share
Listing Snapshot
Price 
$300,000
Days On Site 
2 Days
Bedrooms 
2
Inside Area (SqFt) 
1,210 sqft
Total Baths 
2
Full Baths 
2
Partial Baths 
N/A
Lot Size 
N/A
Year Built 
1996
MLS Number 
10200872
Status 
Active
Property Tax 
$2,328.22
HOA/Condo/Coop Fees 
$342 monthly
Sq Ft Source 
N/A
Friends & Family
Recent Activity
3 days agoListing first seen on site
3 days agoListing updated with changes from the MLS
General Features
Disclosures 
Seller Disclosure
Foundation 
Slab
Levels 
One
Parking 
AsphaltAdditional ParkingAssignedNo GarageOpen
Parking Spaces 
2
Property Sub Type 
Condominium
Sewer 
Public Sewer
Special Circumstances 
Standard
SqFt Above 
1210
SqFt Total 
1210
Style 
Traditional
Utilities 
Cable ConnectedElectricity ConnectedNatural Gas ConnectedSewer ConnectedWater Connected
Water Source 
Public
Zoning 
RMFP
Interior Features
Appliances 
DryerDishwasherFree-Standing Electric RangeMicrowaveRefrigeratorWasher
Cooling 
Central AirCeiling Fan(s)
Flooring 
CarpetLaminateVinyl
Heating 
CentralForced AirNatural Gas
Interior 
Ceiling Fan(s)Granite CountersWalk-In Closet(s)High Speed Internet
Laundry Features 
InsideIn Unit
Main Level Bedrooms 
2
Bathroom 2 
Level - Main
Bedroom 2 
Level - Main
Kitchen 
Level - Main
Laundry 
Level - Main
Living Room 
Level - Main
Master Bathroom 
Level - Main
Master Bedroom 
Level - Main
Save
Ask
Tour
Hide
Share
Exterior Features
Construction Details 
Brick VeneerVinyl Siding
Exterior 
Balcony
Roof 
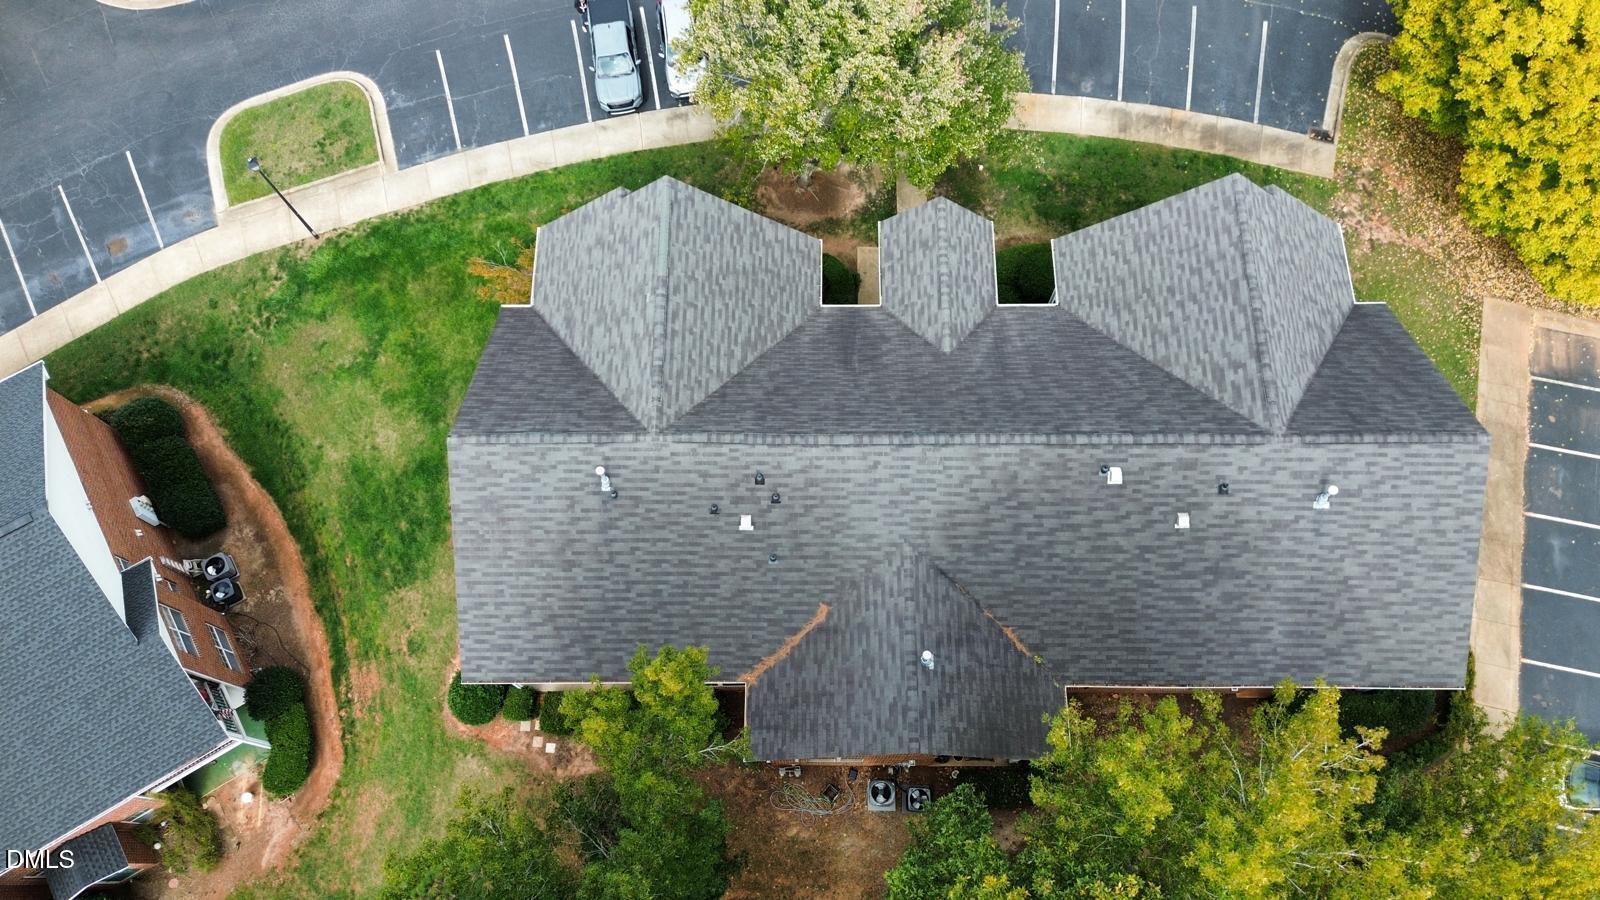
Shingle
Community Features
Association Amenities 
ParkingPoolTennis Court(s)
Association Fee 
$342.0
Association Fee Frequency 
Monthly
Community Features 
PoolTennis Court(s)
Financing Terms Available 
CashFHA
Roads 
AsphaltPaved
Schools
School District
Unknown
Elementary School
Wake - Dillard Drive Elementary
Middle School
Wake - Dillard Drive Middle
High School
Wake - Athens Drive High
Listing courtesy of Kate Atroshchenko of Keller Williams Legacy


Listings that are marked with an icon are provided courtesy of the Triangle MLS, Inc. of North Carolina, Internet Data Exchange Database. Copyright 2026 Triangle MLS, Inc. of North Carolina. All rights reserved.

Last checked: 2026-11-01 10:57 AM UTC

Neighborhood & Commute
Source: Walkscore
Disclosure: Community information and market data powered by Constellation Data Labs. Information is deemed reliable but not guaranteed.
Save
Ask
Tour
Hide
Share
Scroll to Top