Properties

Save
Ask
Tour
Hide
Share
$470,000
5 Days On Site

135 Potomac River Street
Garner, NC 27529

For Sale|Single Family Residence|Active
4
Beds
3
Total Baths
3
Full Baths
2,413
SqFt
$195
/SqFt
2022
Built
Subdivision:
Harpers Landing
County:
Wake
Call Now: 203-470-2416
Is this the listing for you? We can help make it yours.
203-470-2416
135 Potomac River Street135 Potomac River Street135 Potomac River Street135 Potomac River Street
Save
Ask
Tour
Hide
Share

Mortgage Calculator

Monthly Payment (Est.)

Enter an interest rate to see your estimated monthly payment.
Calculator powered by Showcase IDX, a Constellation1 Company. Copyright ©2026 Information is deemed reliable but not guaranteed.

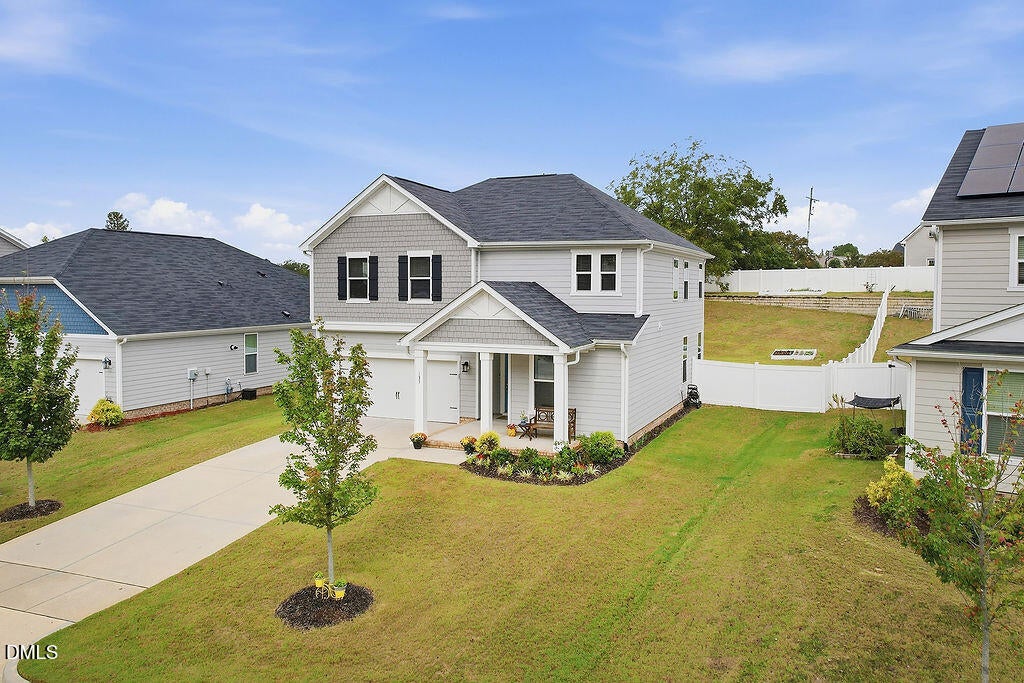
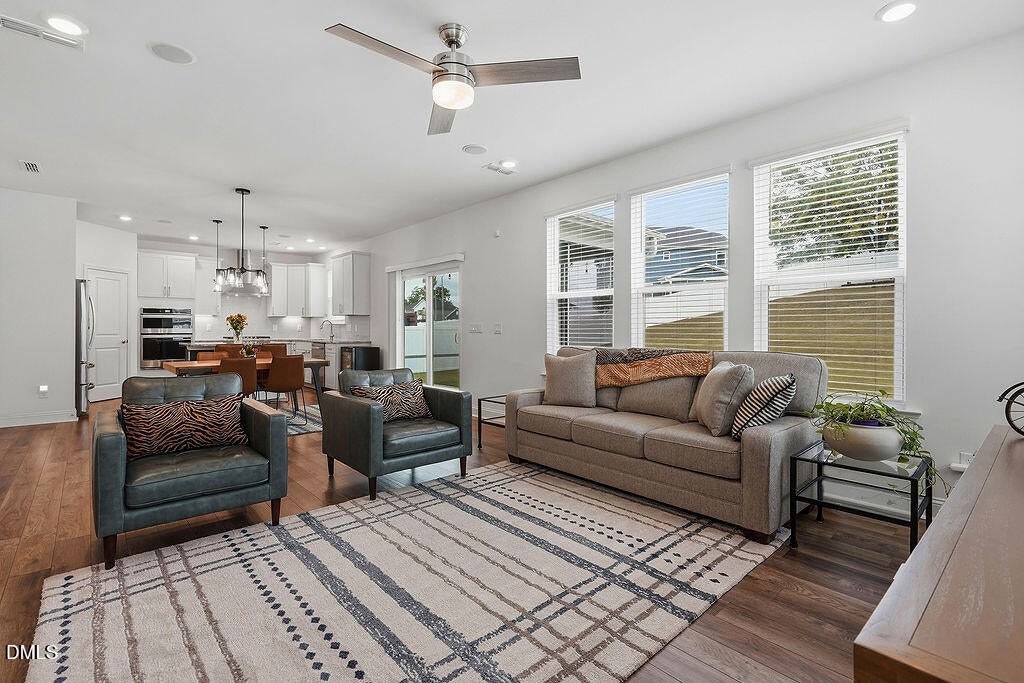
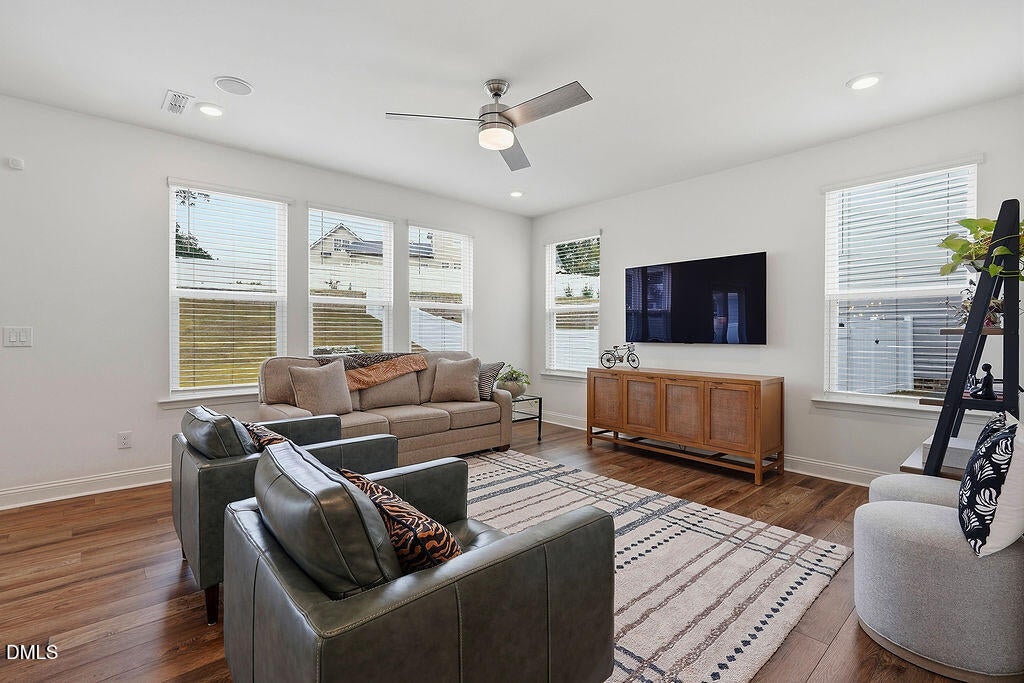
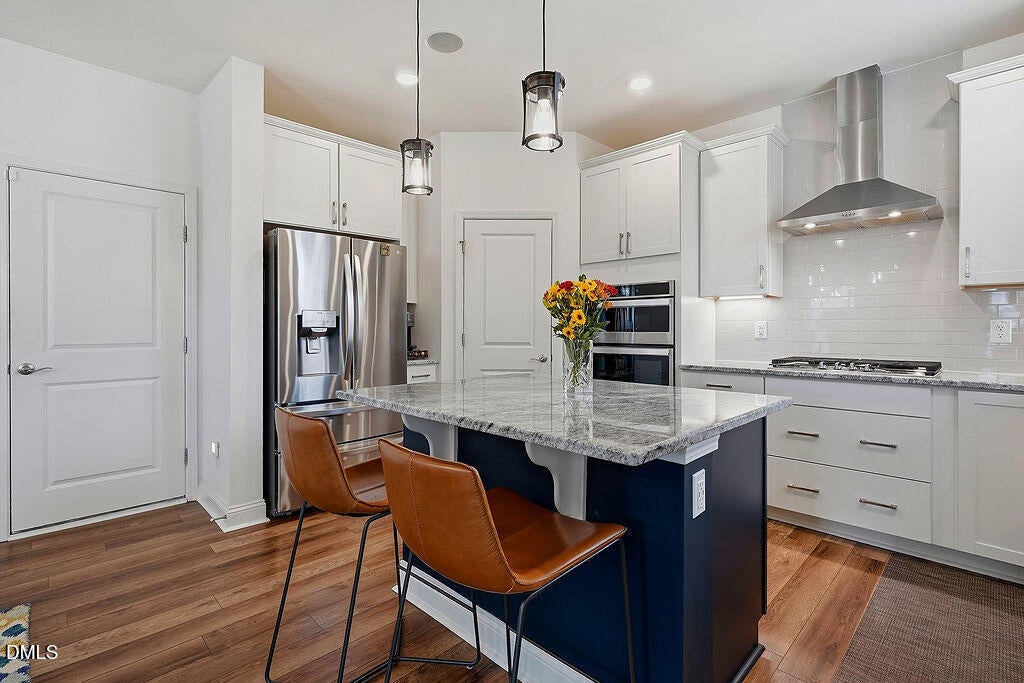
Why wait for new construction when this IMMACULATE home in Harpers Landing is ready for you now? Built in 2022, this home shows like a model, with upgraded lighting, natural light, and an open floor plan. The foyer opens to a first-floor bedroom and full bath, offering flexibility for guests, a home office, or other needs. The gourmet kitchen features granite countertops, a large island with seating, gas stove, subway tile backsplash, soft-close cabinetry, and a large pantry. The kitchen opens to the main living area, making it easy to entertain or enjoy everyday living. A sound system with speakers in the kitchen, living room, upstairs loft, and screened porch adds to the experience, whether entertaining indoors or out. Upstairs, a spacious loft offers even more flexibility. The primary suite features a custom walk-in closet and private bath with a tiled shower, built-in bench, and double vanity. Outside, enjoy the covered front porch, screened-in back porch, and concrete patio overlooking the expansive, fenced backyard. A natural gas connection at the rear of the home provides an additional feature for buyers considering a portable or whole-house backup generator, subject to proper equipment and installation. Oh! Did I mention the refrigerator, washer, dryer, standing freezer, and wine cooler all convey!? Less than 10 minutes from a variety of shopping and dining, with convenient access to US-70, I-40, and I-540. Nearly new, beautifully maintained, upgraded, and ready for its next owner. No construction wait required. Welcome home!

Save
Ask
Tour
Hide
Share
Listing Snapshot
Price 
$470,000
Days On Site 
5 Days
Bedrooms 
4
Inside Area (SqFt) 
2,413 sqft
Total Baths 
3
Full Baths 
3
Partial Baths 
N/A
Lot Size 
0.27 Acres
Year Built 
2022
MLS Number 
10200825
Status 
Active
Property Tax 
$4,598.55
HOA/Condo/Coop Fees 
$60.67 monthly
Sq Ft Source 
N/A
Friends & Family
Recent Activity
5 days agoListing first seen on site
5 days agoListing updated with changes from the MLS
General Features
Acres 
0.27
Attached Garage 
Yes
Disclosures 
Seller Disclosure
Foundation 
Slab
Garage 
Yes
Garage Spaces 
2
Levels 
Two
Parking 
AttachedGarage
Property Condition 
Updated/Remodeled
Property Sub Type 
Single Family Residence
Security 
Security System
Sewer 
Public Sewer
Special Circumstances 
Standard
SqFt Above 
2413
SqFt Total 
2413
Style 
CraftsmanTransitional
Water Source 
Public
Zoning 
R4
Interior Features
Appliances 
Built-In Electric OvenDishwasherFree-Standing FreezerGas CooktopMicrowaveRefrigeratorStainless Steel Appliance(s)Wine CoolerWasher/Dryer
Cooling 
Central Air
Flooring 
CarpetVinyl
Heating 
Central
Interior 
Built-in FeaturesCeiling Fan(s)Double VanityEntrance FoyerHigh CeilingsKitchen IslandOpen FloorplanPantryStorageWalk-In Closet(s)High Speed Internet
Laundry Features 
Laundry Room
Main Level Bedrooms 
1
Window Features 
Blinds
Bedroom 2 
Level - Main
Bedroom 3 
Level - Second
Bedroom 4 
Level - Second
Kitchen 
Level - Main
Living Room 
Level - Main
Loft 
Level - Second
Master Bedroom 
Level - Second
Save
Ask
Tour
Hide
Share
Exterior Features
Construction Details 
Fiber Cement
Fencing 
Back YardFullVinylFenced
Patio And Porch 
Front PorchScreened
Roof 
Shingle
Windows/Doors 
Blinds
Community Features
Association Fee 
$182.0
Association Fee Frequency 
Quarterly
Financing Terms Available 
CashConventionalFHAVA Loan
Schools
School District
Unknown
Elementary School
Wake - Bryan Road Elementary
Middle School
Wake - East Garner Middle
High School
Wake - South Garner High
Listing courtesy of LaRonda Schenck Scott of Daymark Realty


Listings that are marked with an icon are provided courtesy of the Triangle MLS, Inc. of North Carolina, Internet Data Exchange Database. Copyright 2026 Triangle MLS, Inc. of North Carolina. All rights reserved.

Last checked: 2026-11-04 06:28 AM UTC

Neighborhood & Commute
Source: Walkscore
Disclosure: Community information and market data powered by Constellation Data Labs. Information is deemed reliable but not guaranteed.
Save
Ask
Tour
Hide
Share
Scroll to Top