Properties

Save
Ask
Tour
Hide
Share
$224,900
New Listing

2200 Woodcroft Drive W
Wilson, NC 27893

For Sale|Single Family Residence|Active
3
Beds
2
Total Baths
2
Full Baths
1,405.56
SqFt
$160
/SqFt
1996
Built
Subdivision:
Westwood Village
County:
Wilson
Call Now: 203-470-2416
Is this the listing for you? We can help make it yours.
203-470-2416
2200 Woodcroft Drive W2200 Woodcroft Drive W2200 Woodcroft Drive W2200 Woodcroft Drive W
Save
Ask
Tour
Hide
Share

Mortgage Calculator

Monthly Payment (Est.)

Enter an interest rate to see your estimated monthly payment.
Calculator powered by Showcase IDX, a Constellation1 Company. Copyright ©2026 Information is deemed reliable but not guaranteed.

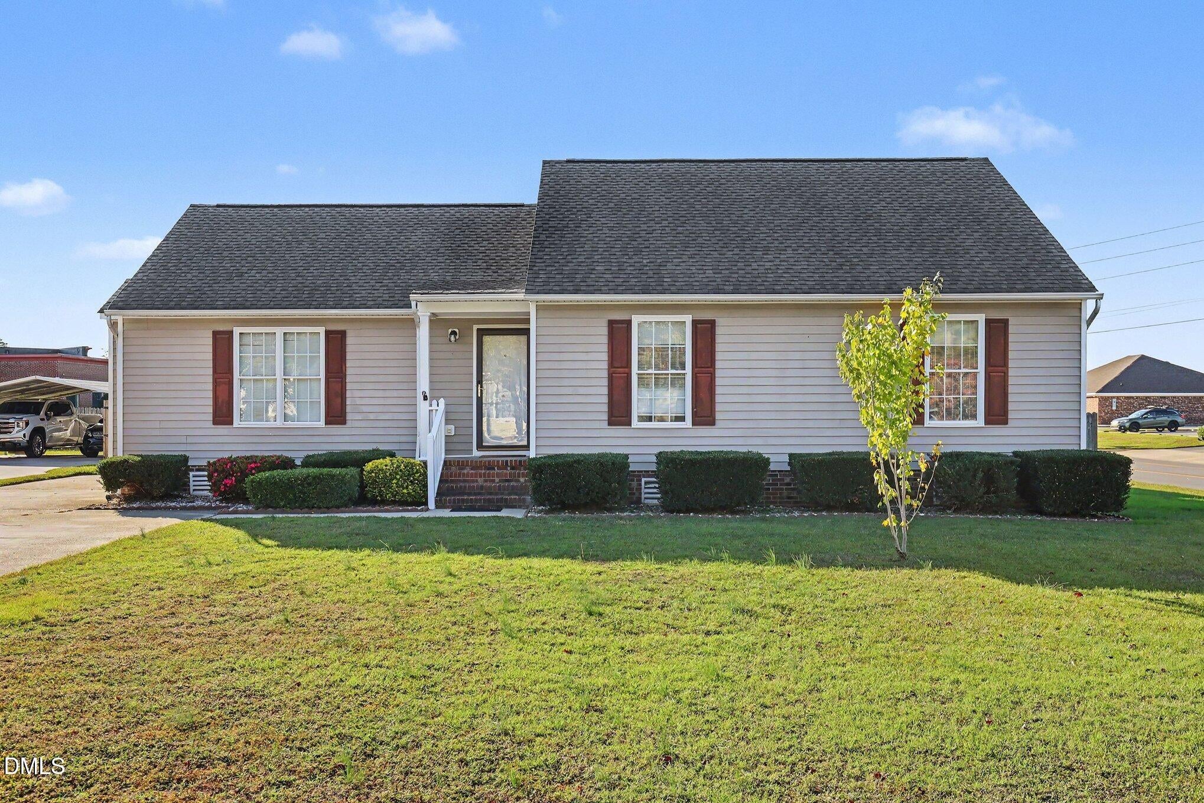
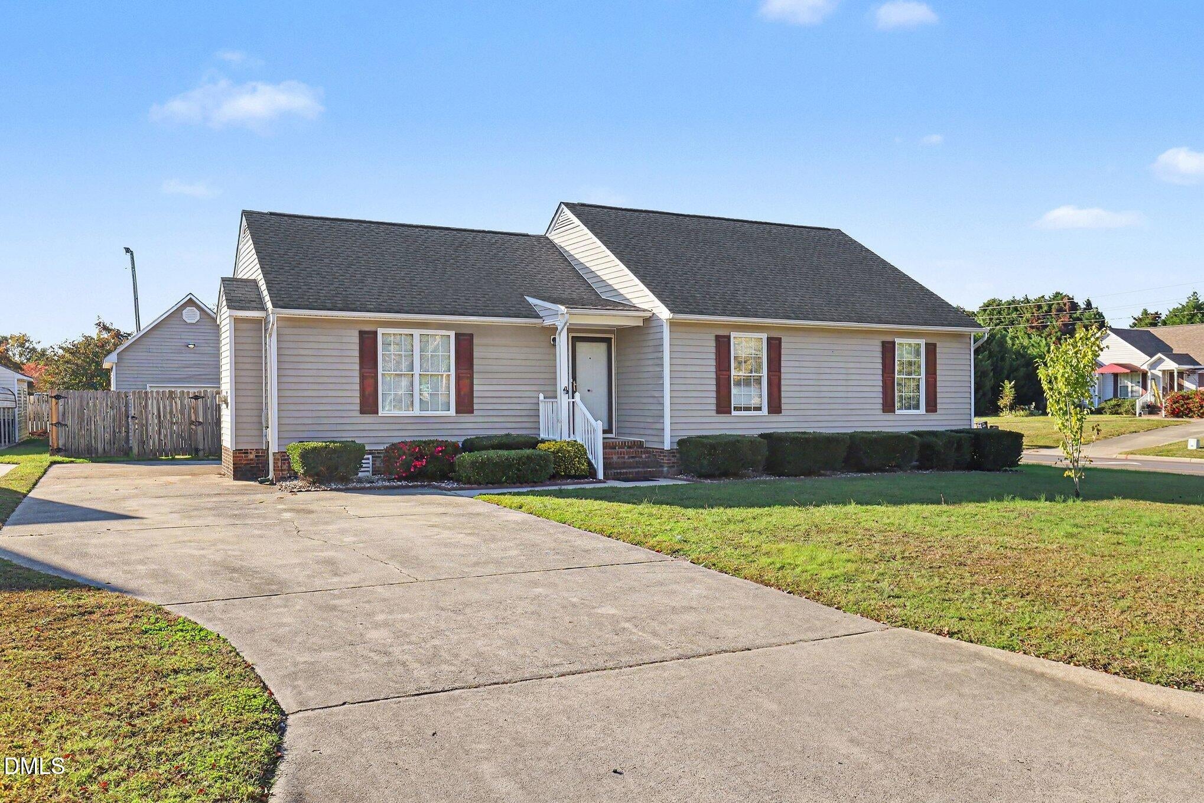
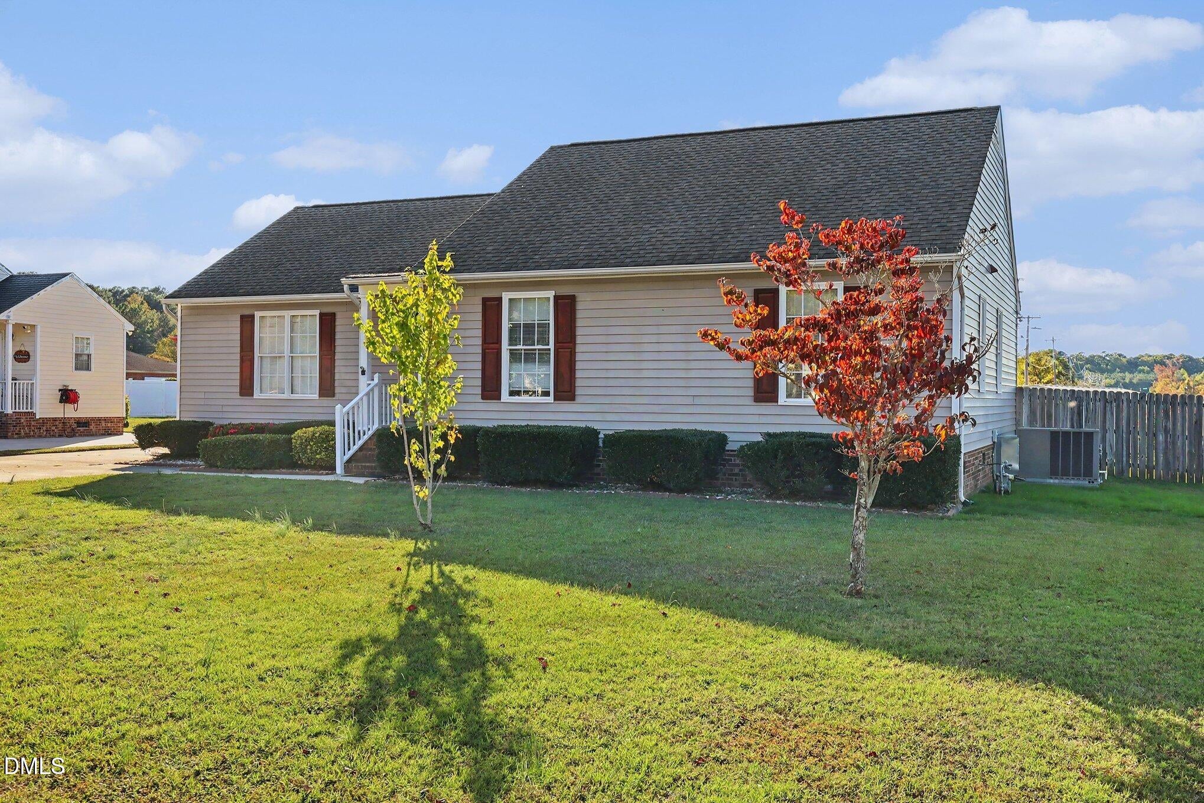
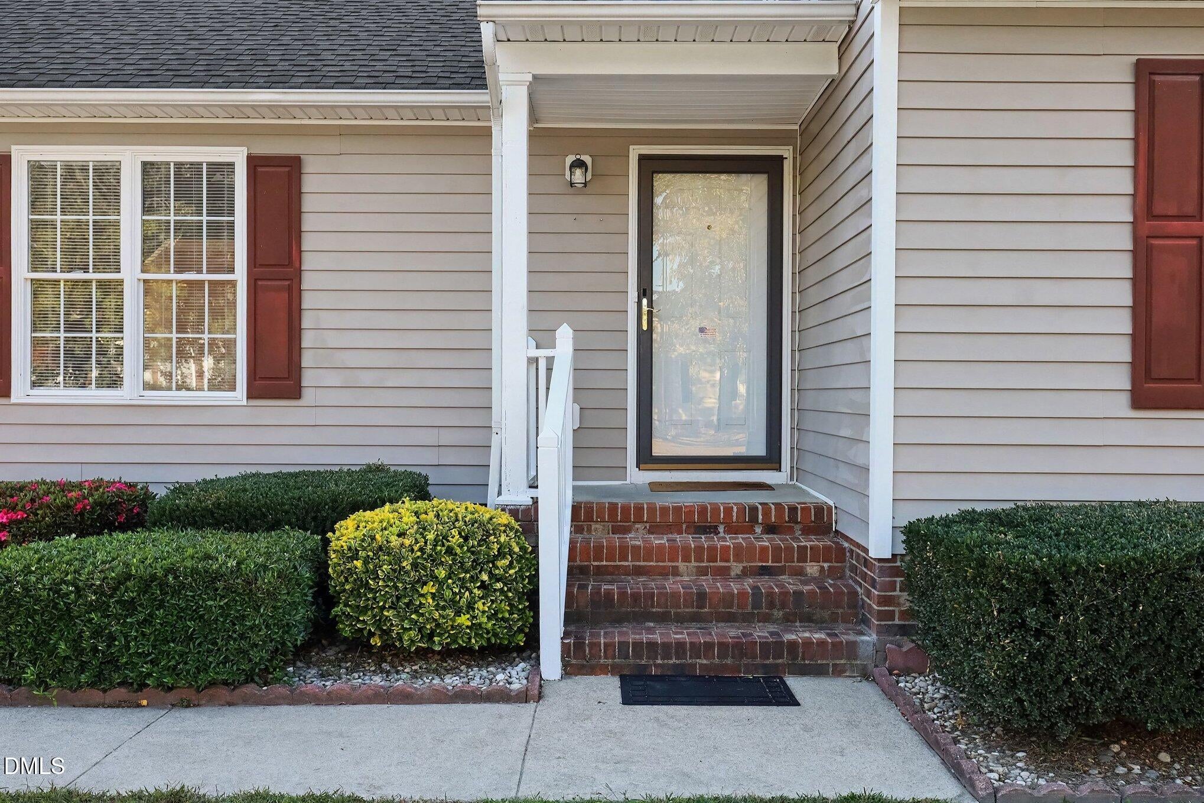
CORNER LOT • FRESHLY PAINTED BEDROOMS • NEW CARPET • NEW WASHER & DRYER INCLUDED • FENCED BACKYARD FRESH UPDATES, CORNER LOT & MOVE-IN READY APPEAL! Welcome to 2200 Woodcroft Drive W, a charming 3-bedroom, 2-bath ranch-style home offering comfortable one-level living in Wilson's established Westwood Village community! Step inside to discover a welcoming floor plan featuring a spacious living area with a cozy gas-log fireplace, perfect for relaxing or entertaining. ALL BEDROOMS HAVE BEEN FRESHLY PAINTED AND FEATURE BRAND-NEW CARPET, giving the home a refreshed look and feel! The primary bedroom offers a walk-in closet, while the additional bedrooms provide flexibility for guests, a home office, or hobbies. BONUS: A NEW WASHER AND DRYER WILL CONVEY WITH THE HOME, adding convenience and value for the next owner! Situated on a desirable CORNER LOT, this property also features a FENCED BACKYARD with space to relax, entertain, garden, or enjoy outdoor activities. A detached garage and additional workshop/storage space offer even more versatility. Conveniently located near shopping, dining, and everyday amenities, this home combines practical updates, outdoor space, and the ease of single-level living. DON'T MISS THIS OPPORTUNITY—SCHEDULE YOUR PRIVATE SHOWING TODAY!

Save
Ask
Tour
Hide
Share
Listing Snapshot
Price 
$224,900
Days On Site 
0 Days
Bedrooms 
3
Inside Area (SqFt) 
1,405.56 sqft
Total Baths 
2
Full Baths 
2
Partial Baths 
N/A
Lot Size 
0.26 Acres
Year Built 
1996
MLS Number 
10200713
Status 
Active
Property Tax 
$2,229.7
HOA/Condo/Coop Fees 
N/A
Sq Ft Source 
N/A
Friends & Family
Recent Activity
20 hours agoListing first seen on site
20 hours agoListing updated with changes from the MLS
General Features
Acres 
0.26
Foundation 
Other
Levels 
One
Parking 
Parking Pad
Parking Spaces 
2
Property Sub Type 
Single Family Residence
Sewer 
Public Sewer
Special Circumstances 
Standard
SqFt Above 
1405.56
SqFt Total 
1405.56
Style 
Ranch
Water Source 
Public
Interior Features
Appliances 
DishwasherRangeRefrigeratorWasher/Dryer
Cooling 
Central Air
Fireplace 
Yes
Fireplace Features 
Living Room
Fireplaces 
1
Flooring 
Carpet
Heating 
Forced Air
Interior 
Ceiling Fan(s)Eat-in Kitchen
Laundry Features 
Laundry ClosetMain Level
Main Level Bedrooms 
3
Bathroom 2 
Dimensions - 8.2 x 5.4Level - First
Bedroom 2 
Dimensions - 10.11 x 10.5Level - First
Bedroom 3 
Dimensions - 11.4 x 10.5Level - First
Dining Room 
Dimensions - 14.3 x 10.1Level - First
Entrance Hall 
Dimensions - 5.11 x 9.9Level - First
Kitchen 
Dimensions - 12.5 x 12.5Level - First
Living Room 
Dimensions - 16.1 x 12.1Level - First
Master Bathroom 
Dimensions - 7.7 x 6.2Level - First
Master Bedroom 
Dimensions - 12.11 x 12.5Level - First
Other 
Dimensions - 7.7 x 5.11Level - FirstDescription - Primary Closet
Save
Ask
Tour
Hide
Share
Exterior Features
Construction Details 
Vinyl Siding
Fencing 
Back YardFencedFront YardWood
Lot Features 
Back YardCorner LotFront Yard
Patio And Porch 
DeckRear Porch
Roof 
Shingle
Community Features
Financing Terms Available 
CashConventionalFHAVA Loan
Schools
School District
Unknown
Elementary School
Wilson - Vinson Bynum Elementary
Middle School
Wilson - Forest Hills Middle
High School
Wilson - James Hunt High
Listing courtesy of Deidre Renee Jackson of Mark Spain Real Estate


Listings that are marked with an icon are provided courtesy of the Triangle MLS, Inc. of North Carolina, Internet Data Exchange Database. Copyright 2026 Triangle MLS, Inc. of North Carolina. All rights reserved.

Last checked: 2026-10-30 11:02 AM UTC

Neighborhood & Commute
Source: Walkscore
Disclosure: Community information and market data powered by Constellation Data Labs. Information is deemed reliable but not guaranteed.
Save
Ask
Tour
Hide
Share
Scroll to Top