Properties

Save
Ask
Tour
Hide
Share
$425,000
5 Days On Site

177 Clarence Lane
Garner, NC 27529

For Sale|Single Family Residence|Active
4
Beds
4
Total Baths
3
Full Baths
1
Partial Bath
2,804
SqFt
$152
/SqFt
2002
Built
Subdivision:
Spring Creek Estates
County:
Johnston
Call Now: 203-470-2416
Is this the listing for you? We can help make it yours.
203-470-2416
177 Clarence Lane177 Clarence Lane177 Clarence Lane177 Clarence Lane
Save
Ask
Tour
Hide
Share

Mortgage Calculator

Monthly Payment (Est.)

Enter an interest rate to see your estimated monthly payment.
Calculator powered by Showcase IDX, a Constellation1 Company. Copyright ©2026 Information is deemed reliable but not guaranteed.

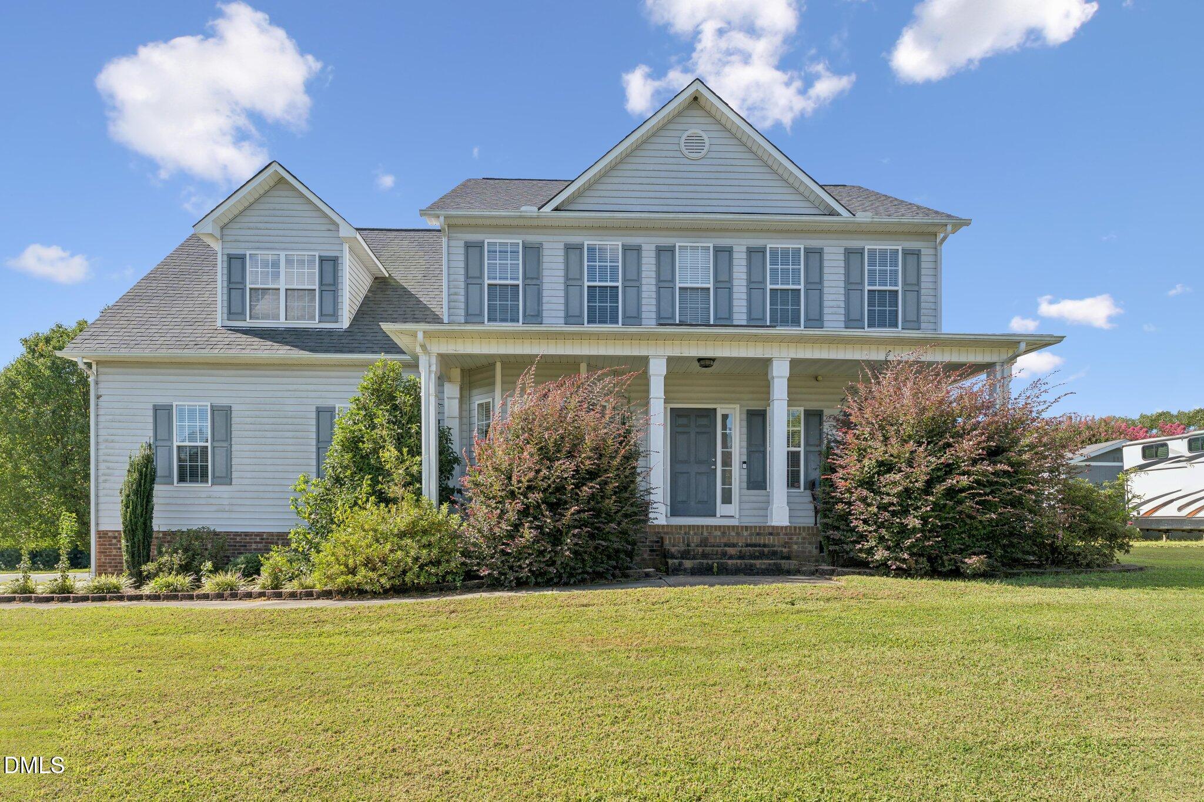
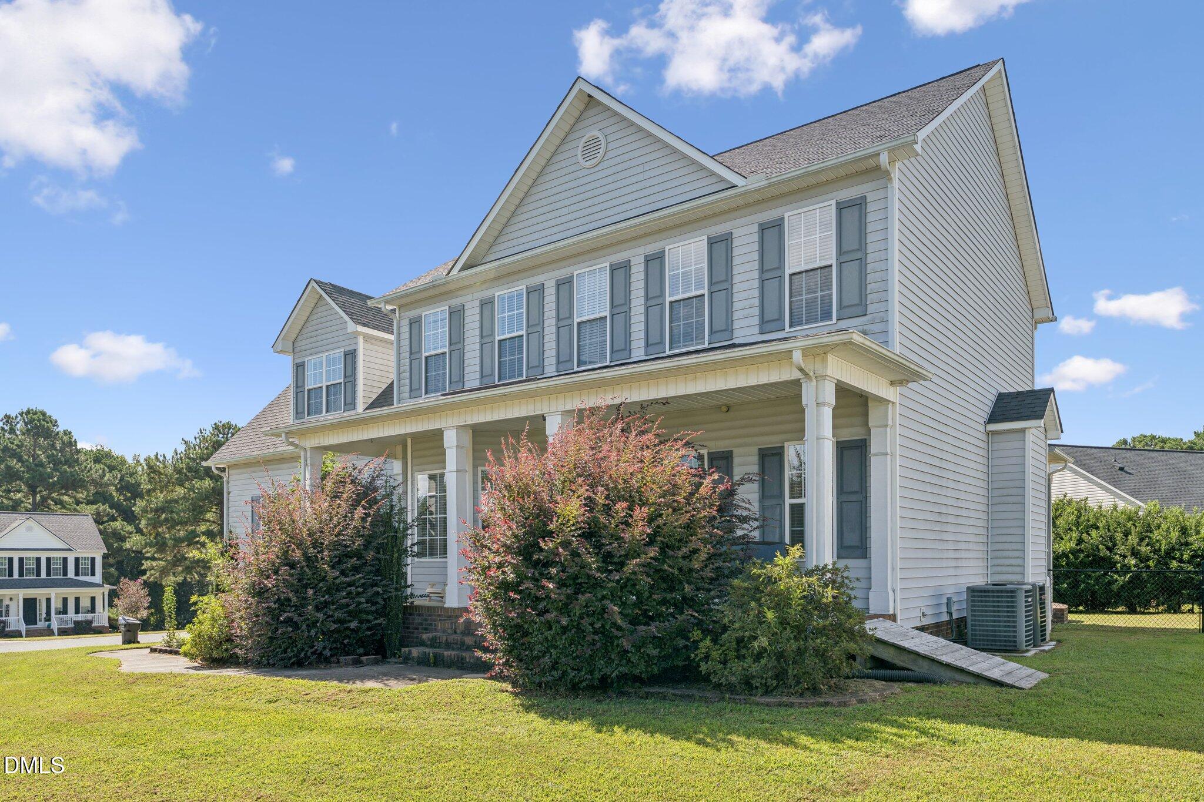
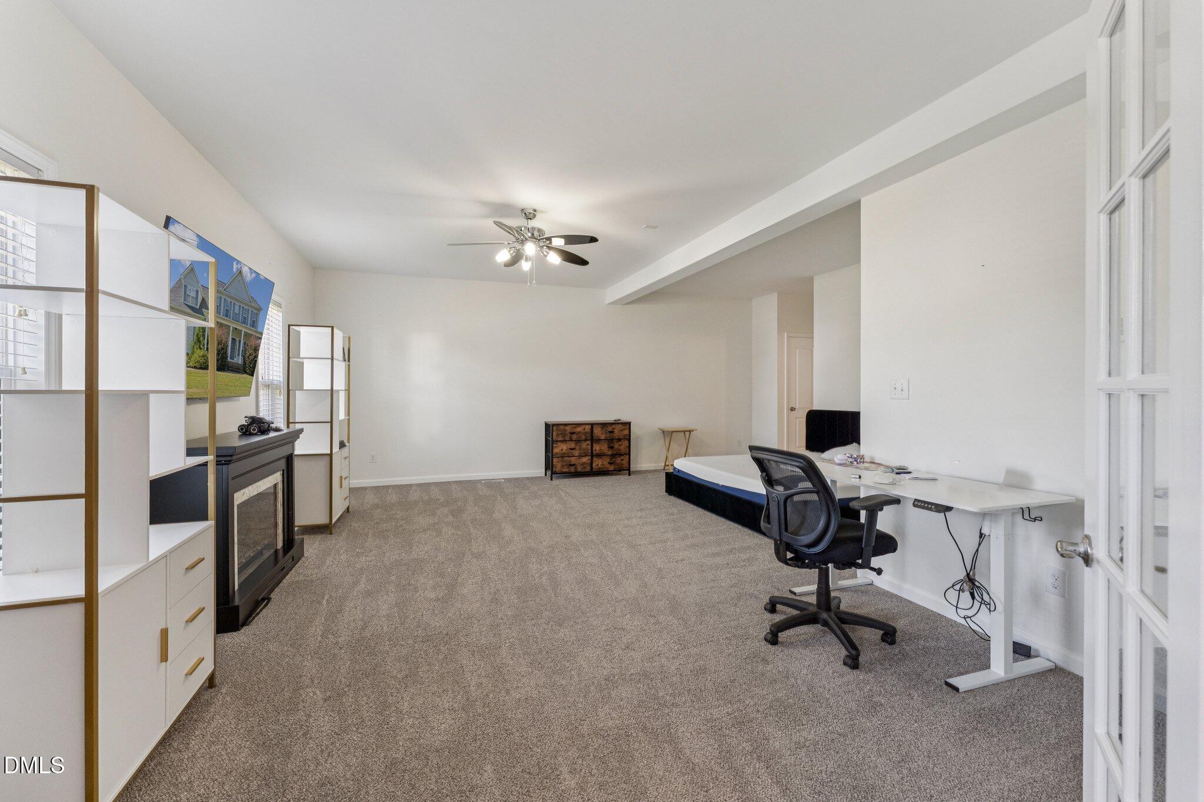
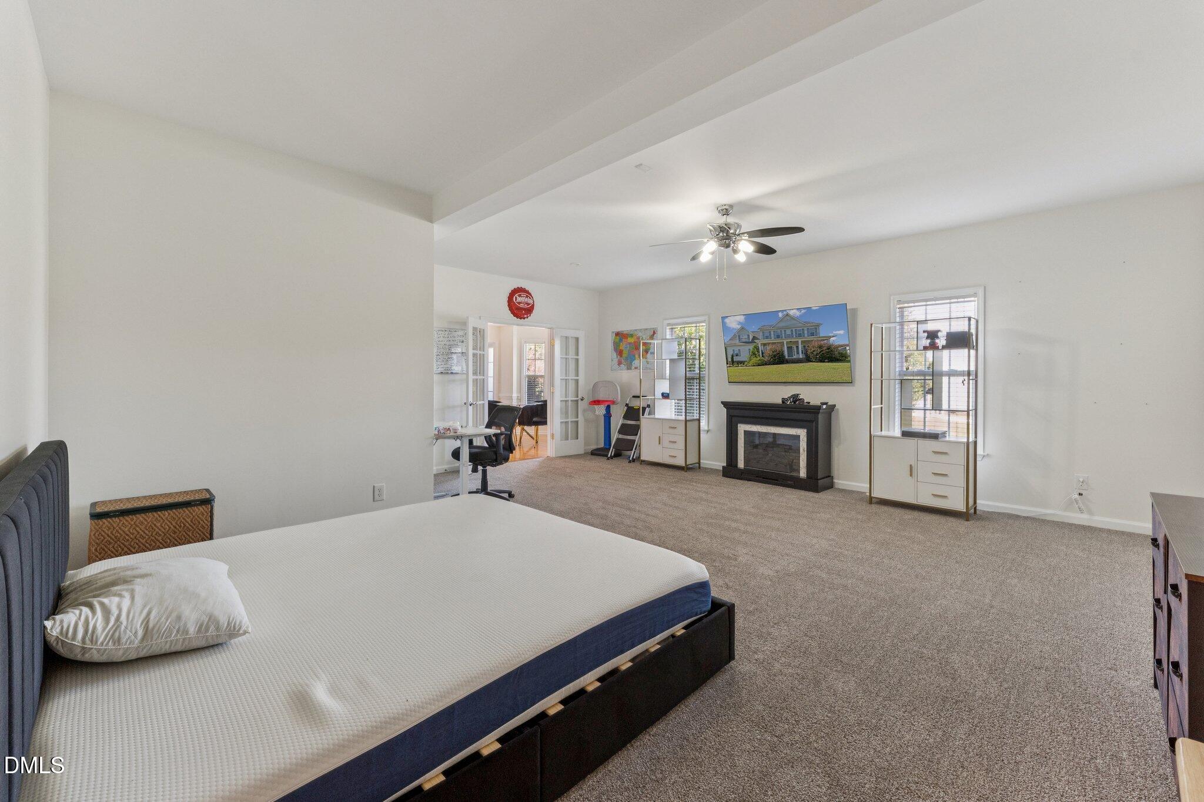
**SPACIOUS CORNER LOT HOME WITH NO HOA, TWO PRIMARY SUITES & AN UNBEATABLE LOCATION!** Discover exceptional space, comfort, and value in the desirable Spring Creek Estates neighborhood! This expansive 4-bedroom, 4-bathroom home offers an impressive amount of living space for the price, including a **completely transformed former garage, now a spacious MAIN-LEVEL PRIMARY SUITE!** This incredible conversion adds versatility and functionality to an already generously sized home. Step inside to find an inviting living room featuring a cozy fireplace, beautiful hardwood flooring, and abundant natural light. The spacious kitchen offers a large center island, ample cabinetry, and a pantry, providing plenty of room for cooking, gathering, and entertaining. Enjoy the screened-in porch overlooking the private backyard, all situated on a desirable corner lot! Upstairs, the additional primary suite features vaulted ceilings, a walk-in closet, and a private bathroom complete with dual vanities, a garden tub, and a separate shower. Generously sized secondary bedrooms and three full bathrooms/one half bathroom throughout the home provide exceptional flexibility and convenience. **NO HOA!** Enjoy the freedom of homeownership without HOA restrictions or monthly HOA dues! Conveniently located near the popular **40/42 area**, with easy access to I-40, shopping, restaurants, and everyday essentials. This property delivers the space, location, and value that are increasingly difficult to find! **HUGE HOME FOR THE PRICE! Opportunities like this don't come around often. Schedule your private showing TODAY!**

Save
Ask
Tour
Hide
Share
Listing Snapshot
Price 
$425,000
Days On Site 
5 Days
Bedrooms 
4
Inside Area (SqFt) 
2,804 sqft
Total Baths 
4
Full Baths 
3
Partial Baths 
1
Lot Size 
0.39 Acres
Year Built 
2002
MLS Number 
10200710
Status 
Active
Property Tax 
$2,537.56
HOA/Condo/Coop Fees 
N/A
Sq Ft Source 
N/A
Friends & Family
Recent Activity
6 days agoListing first seen on site
6 days agoListing updated with changes from the MLS
General Features
Acres 
0.39
Attached Garage 
Yes
Disclosures 
Seller Disclosure
Foundation 
Brick/MortarOther
Garage 
Yes
Levels 
Two
Parking 
AttachedGarageAdditional ParkingConverted GarageConcreteDirect AccessDrivewayGarage Faces SideKitchen LevelOpenOff StreetOn SiteOn StreetOtherOutsidePavedParking PadPrivate
Property Condition 
Updated/Remodeled
Property Sub Type 
Single Family Residence
Sewer 
Other
Special Circumstances 
Standard
SqFt Above 
2804
SqFt Total 
2804
Style 
Traditional
Utilities 
Cable AvailableElectricity AvailableOtherPhone AvailablePropaneSewer AvailableSewer ConnectedWater Available
Water Source 
OtherPublic
Zoning 
RAG
Interior Features
Appliances 
DishwasherElectric OvenElectric RangeElectric Water HeaterFree-Standing Electric OvenFree-Standing Electric RangeFree-Standing RefrigeratorFree-Standing RangeFreezerIce MakerMicrowaveOvenOtherPlumbed For Ice MakerRangeRefrigeratorStainless Steel Appliance(s)
Basement 
Crawl Space
Cooling 
Central AirCeiling Fan(s)ElectricOther
Fireplace 
Yes
Fireplace Features 
Family RoomLiving RoomOtherPropane
Fireplaces 
1
Flooring 
CarpetCombinationHardwoodLinoleumOther
Heating 
CentralElectricFireplace(s)Forced AirOtherPropane
Interior 
Beamed CeilingsCeiling Fan(s)Double VanityEntrance FoyerEat-in KitchenHigh CeilingsHigh Speed InternetIn-Law FloorplanKitchen IslandNatural WoodworkOtherPantrySoaking TubStorageWalk-In Closet(s)Master Downstairs
Laundry Features 
Electric Dryer HookupInsideLower LevelLaundry RoomMain LevelOtherIn UnitWasher Hookup
Main Level Bedrooms 
1
Master Bedroom 
Level - Main
Save
Ask
Tour
Hide
Share
Exterior Features
Construction Details 
OtherVinyl Siding
Exterior 
OtherPrivate EntrancePrivate YardStorage
Fencing 
Back YardFullOtherFenced
Lot Features 
Back YardClearedCorner LotFew TreesFront YardGentle SlopingLandscapedOpen LotOtherPrivate
Patio And Porch 
CoveredDeckEnclosedFront PorchOtherPatioPorchRear PorchScreened
Roof 
Shingle
Community Features
Financing Terms Available 
CashConventionalFHAUSDA LoanVA Loan
Schools
School District
Unknown
Elementary School
Johnston County Schools
Middle School
Johnston County Schools
High School
Johnston County Schools
Listing courtesy of Lexi Whittington of NC with Lexi Realty LLC


Listings that are marked with an icon are provided courtesy of the Triangle MLS, Inc. of North Carolina, Internet Data Exchange Database. Copyright 2026 Triangle MLS, Inc. of North Carolina. All rights reserved.

Last checked: 2026-11-04 06:23 AM UTC

Neighborhood & Commute
Source: Walkscore
Disclosure: Community information and market data powered by Constellation Data Labs. Information is deemed reliable but not guaranteed.
Save
Ask
Tour
Hide
Share
Scroll to Top