Properties

Save
Ask
Tour
Hide
Share
$659,900
6 Days On Site

1124 Fieldtrial Circle
Garner, NC 27529

For Sale|Single Family Residence|Active
4
Beds
4
Total Baths
2
Full Baths
2
Partial Baths
3,740
SqFt
$176
/SqFt
2012
Built
Subdivision:
Adams Point
County:
Johnston
Call Now: 203-470-2416
Is this the listing for you? We can help make it yours.
203-470-2416
1124 Fieldtrial Circle1124 Fieldtrial Circle1124 Fieldtrial Circle1124 Fieldtrial Circle
Save
Ask
Tour
Hide
Share

Mortgage Calculator

Monthly Payment (Est.)

Enter an interest rate to see your estimated monthly payment.
Calculator powered by Showcase IDX, a Constellation1 Company. Copyright ©2026 Information is deemed reliable but not guaranteed.

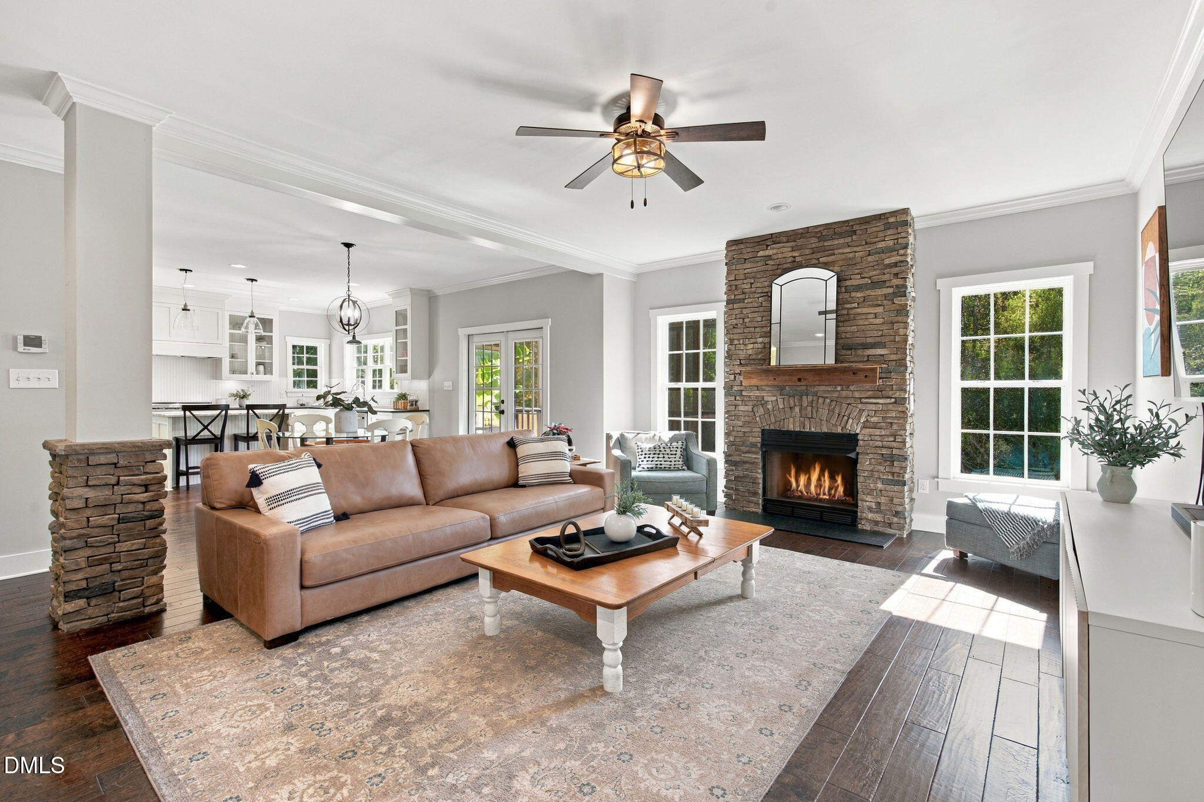
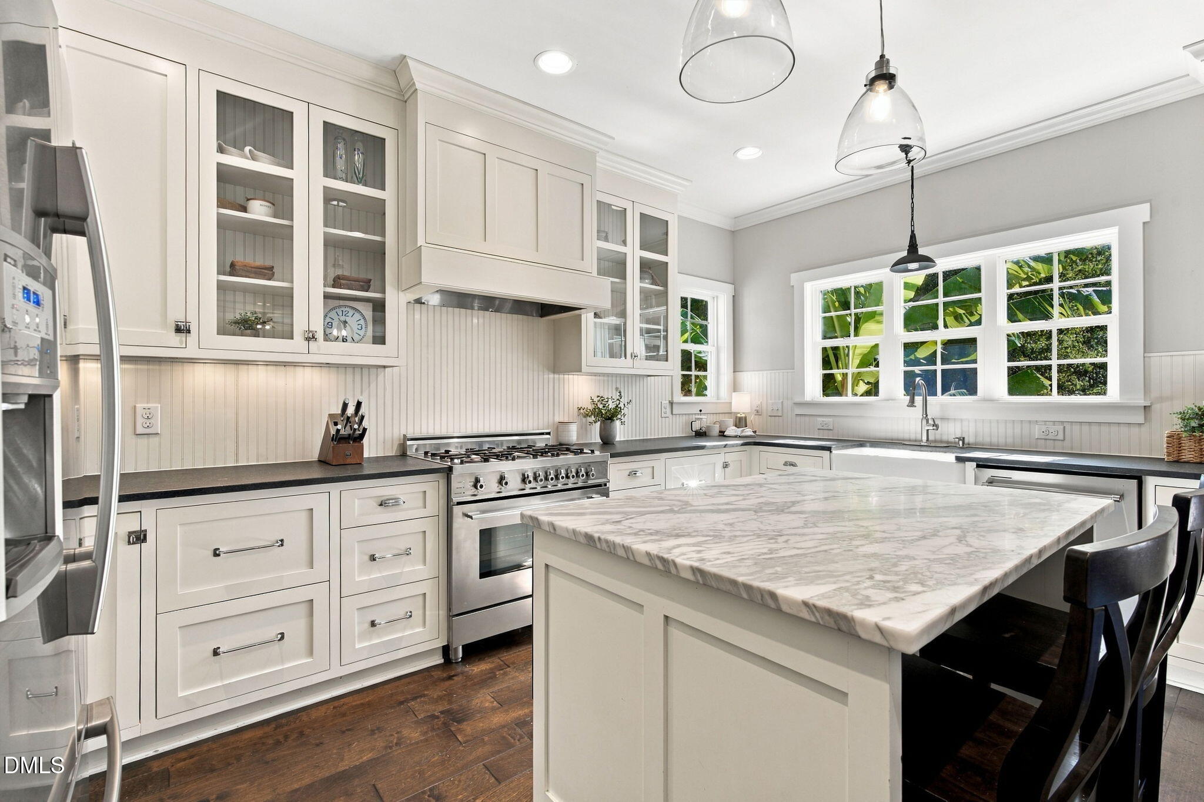
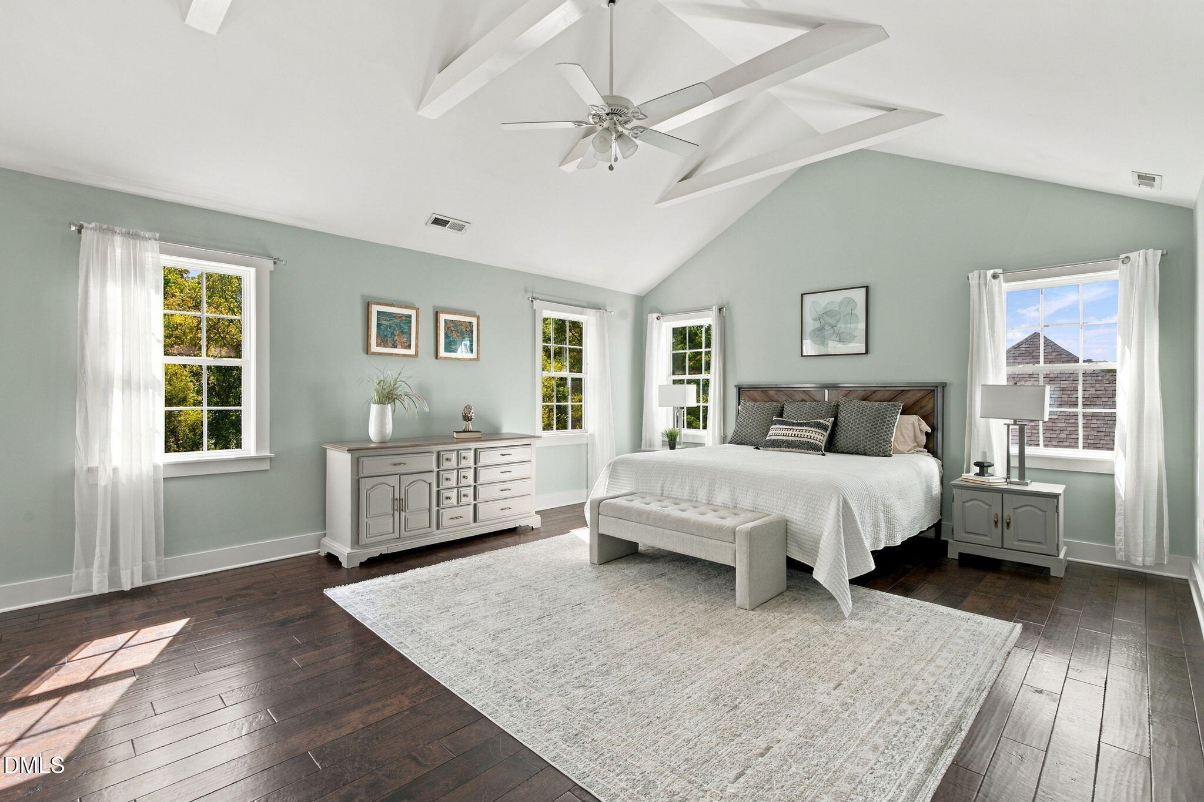
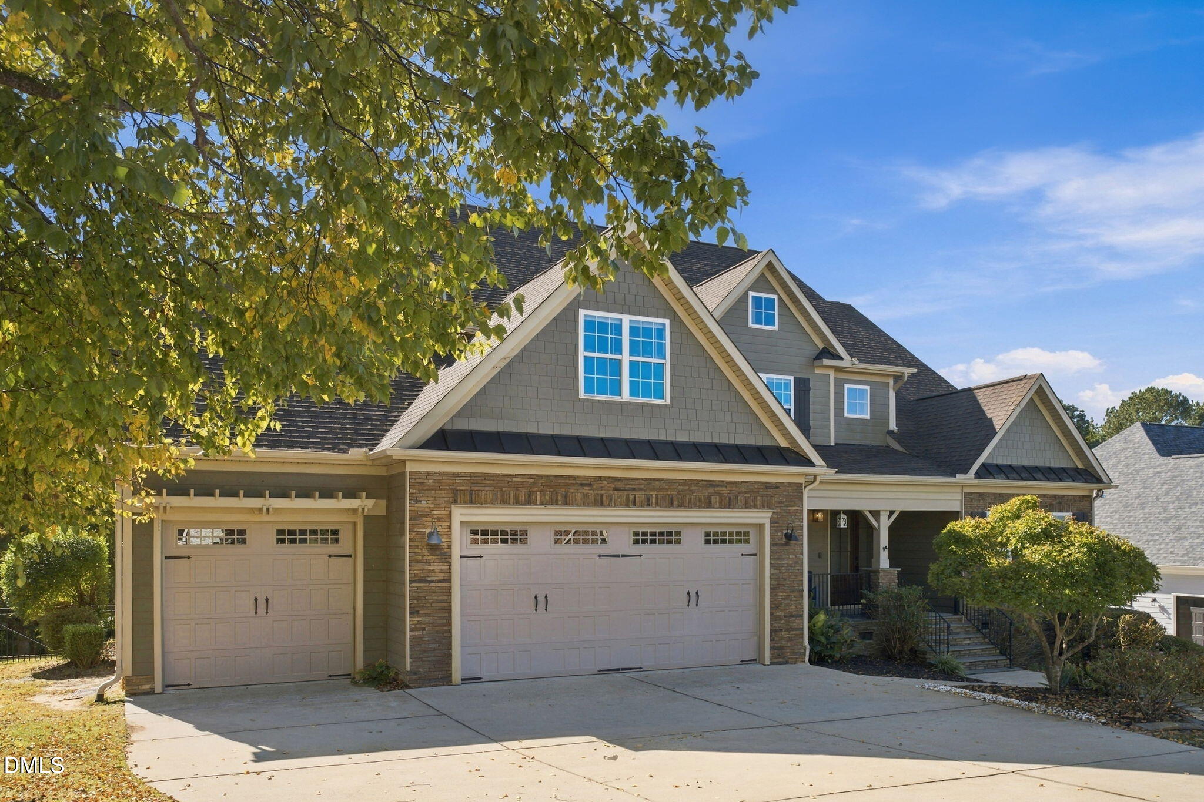
Space to Work, Room to Grow, and So Much to Love! Discover the possibilities in sought-after Adams Point! With two dedicated offices, a first-floor flex room, and inviting gathering spaces, this home offers flexibility for today's lifestyle. Enjoy added peace of mind with a NEW HVAC SYSTEM, NEW DUCTWORK, and UV LIGHT SYSTEM installed in 2026, a NEW DECK in 2026, a NEW WATER HEATER in 2025, and a ROOF REPLACED in 2020. Decorative moldings add character to the main level, while the stone-surround gas fireplace creates a welcoming focal point in the living area. Nearby, the gourmet kitchen features stone countertops and a spacious island, perfect for meal prep, casual dining, and gathering with friends. The first-floor flex room offers even more possibilities, whether you envision a potential first-floor bedroom, hobby room, playroom, or space for multigenerational living. Upstairs, four bedrooms, a conveniently located laundry room, and a walk-in storage space provide added comfort and functionality. The primary suite is a relaxing retreat with a sitting area, two walk-in closets, and a spa-inspired bath featuring a spacious tiled shower. For outdoor enjoyment, choose the covered front porch or the screened-in porch overlooking the spacious backyard. The NEW DECK provides even more room to relax and entertain. The yard extends beyond the fenced area, offering additional outdoor space to enjoy, while a mature pear tree adds a special touch to the backyard. A three-car garage with a utility sink and a large walk-in crawl space adds practical storage and convenience. The Adams Point community pool and playground offer more ways to enjoy the neighborhood, while nearby highways, shopping, dining, and everyday essentials keep you connected. With flexible living spaces, thoughtful updates, and room to enjoy the outdoors, this home offers so much to appreciate!

Save
Ask
Tour
Hide
Share
Listing Snapshot
Price 
$659,900
Days On Site 
6 Days
Bedrooms 
4
Inside Area (SqFt) 
3,740 sqft
Total Baths 
4
Full Baths 
2
Partial Baths 
2
Lot Size 
0.56 Acres
Year Built 
2012
MLS Number 
10200513
Status 
Active
Property Tax 
$3,624.88
HOA/Condo/Coop Fees 
$55 monthly
Sq Ft Source 
N/A
Friends & Family
Recent Activity
7 days agoListing first seen on site
7 days agoListing updated with changes from the MLS
General Features
Acres 
0.56
Attached Garage 
Yes
Garage 
Yes
Garage Spaces 
3
Levels 
Two
Parking 
AttachedGarageDrivewayGarage Faces Front
Property Sub Type 
Single Family Residence
Security 
Smoke Detector(s)
Sewer 
Public Sewer
Special Circumstances 
Standard
SqFt Above 
3740
SqFt Total 
3740
Style 
Traditional
Utilities 
Cable AvailableElectricity ConnectedSewer ConnectedWater Connected
Water Source 
Public
Zoning 
RAG
Interior Features
Appliances 
Convection OvenDishwasherExhaust FanFree-Standing RangeGas CooktopGas Water HeaterMicrowaveRefrigeratorRange Hood
Basement 
Crawl Space
Cooling 
Ceiling Fan(s)Heat PumpZoned
Flooring 
CarpetCeramic TileOther
Heating 
ElectricForced AirZoned
Interior 
Beamed CeilingsBuilt-in FeaturesCeiling Fan(s)Crown MoldingDouble VanityEntrance FoyerEat-in KitchenGranite CountersHigh CeilingsHis and Hers ClosetsHigh Speed InternetKitchen IslandOpen FloorplanPantryRecessed LightingSoaking TubStorageStone CountersVaulted Ceiling(s)Walk-In Closet(s)
Laundry Features 
Laundry RoomUpper Level
Window Features 
BlindsInsulated Windows
Bedroom 2 
Dimensions - 21.0 x 11.6Level - Second
Bedroom 3 
Dimensions - 12.8 x 12.0Level - Second
Bedroom 4 
Dimensions - 24.9 x 8.8Level - Second
Breakfast Room 
Dimensions - 9.0 x 13.8Level - Main
Dining Room 
Dimensions - 11.9 x 11.9Level - Main
Kitchen 
Dimensions - 11.0 x 15.6Level - Main
Living Room 
Dimensions - 14.6 x 19.0Level - Main
Master Bedroom 
Dimensions - 19.4 x 15.6Level - Second
Office 
Dimensions - 11.2 x 12.9Level - Main
Other 
Dimensions - 19.8 x 12.9Level - MainDescription - Flex Room #2
Save
Ask
Tour
Hide
Share
Exterior Features
Construction Details 
Cement Siding
Exterior 
BalconyFire PitPrivate YardRain Gutters
Fencing 
Back YardFenced
Lot Features 
Back YardFew TreesFront YardLandscapedPrivate
Patio And Porch 
DeckFront PorchRear PorchScreened
Roof 
Shingle
View 
NeighborhoodTrees/Woods
Waterview 
NeighborhoodTrees/Woods
Windows/Doors 
BlindsInsulated Windows
Community Features
Association Amenities 
PlaygroundPool
Association Fee 
$660.0
Association Fee Frequency 
Annually
Financing Terms Available 
CashConventionalFHAUSDA LoanVA Loan
Roads 
Paved
Schools
School District
Unknown
Elementary School
Johnston - West View Elementary
Middle School
Johnston - Cleveland Middle
High School
Johnston - West Johnston High
Listing courtesy of Shari Austin of Compass -- Cary


Listings that are marked with an icon are provided courtesy of the Triangle MLS, Inc. of North Carolina, Internet Data Exchange Database. Copyright 2026 Triangle MLS, Inc. of North Carolina. All rights reserved.

Last checked: 2026-11-04 06:23 AM UTC

Neighborhood & Commute
Source: Walkscore
Disclosure: Community information and market data powered by Constellation Data Labs. Information is deemed reliable but not guaranteed.
Save
Ask
Tour
Hide
Share
Scroll to Top