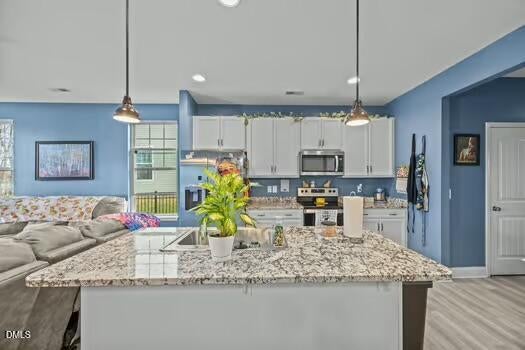
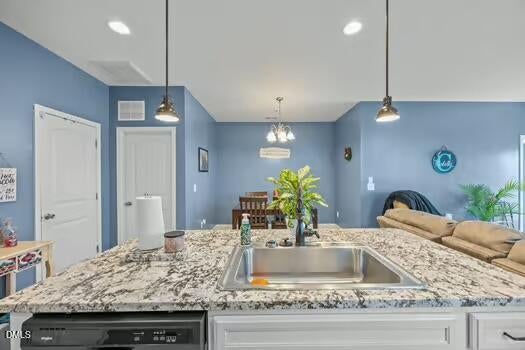
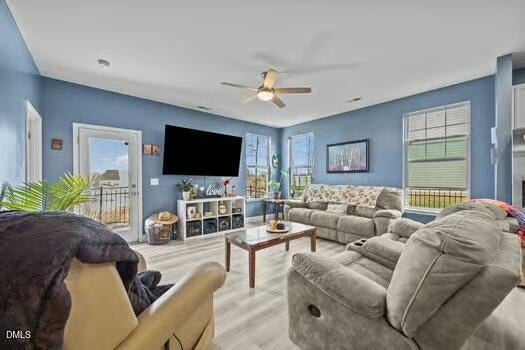
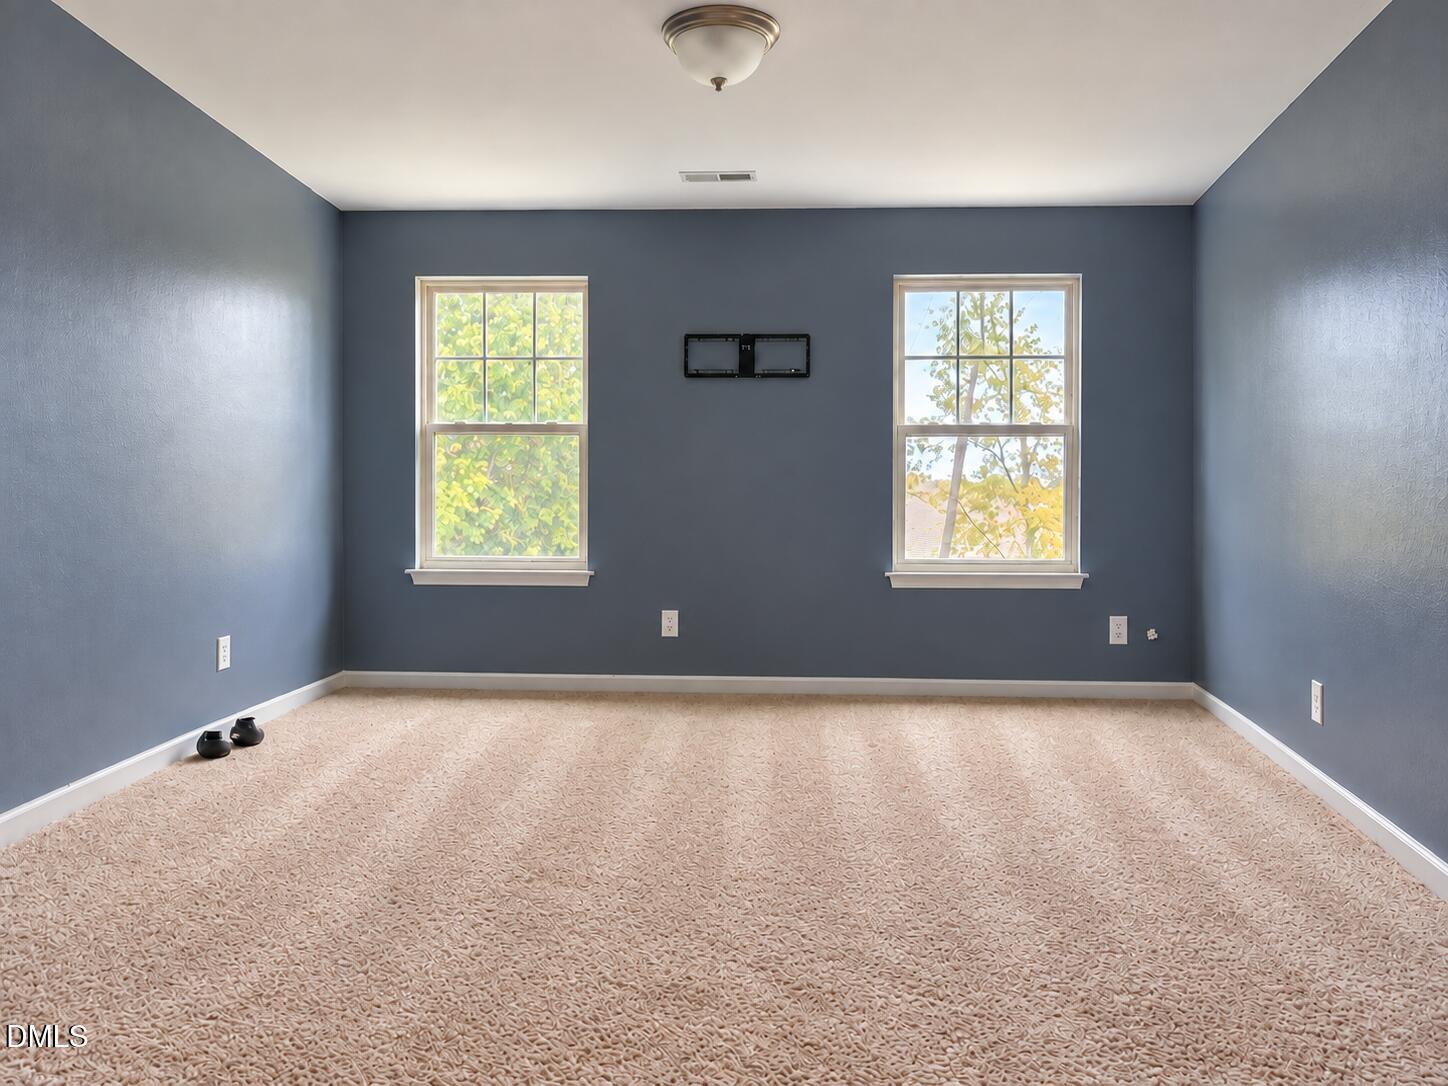
Looking for a move-in-ready home in Graham, NC with a main-level primary bedroom, flexible living space, and quick access to I-40/I-85? Built in 2022, this 3-bedroom, 2.5-bath home in Forks of Alamance offers 2,501 square feet and a layout that makes everyday living easier. The open kitchen, dining, and living areas provide plenty of room to gather, while the kitchen island, stone countertops, pantry, recessed lighting, and included refrigerator add practical value. The main-floor primary suite features a tray ceiling, walk-in closet, double vanity, and private bath. Upstairs are two generously sized bedrooms, a full bath, and a large loft that can serve as a home office, media room, exercise area, playroom, or second living room. Outside, enjoy a covered front porch, back patio, and fenced backyard. Additional features include a two-car attached garage, main-level laundry, public water and sewer, and neighborhood dog park. Located in Graham in Alamance County, the home is convenient to downtown Graham, Burlington, Mebane, Elon, shopping, restaurants, and I-40/I-85. Get newer construction without waiting for a home to be built.
Save
Ask
Tour
Hide
Share
Listing Snapshot
Price
$359,900
Days On Site
0 Days
Bedrooms
3
Inside Area (SqFt)
2,501 sqft
Total Baths
3
Full Baths
2
Partial Baths
1
Lot Size
0.22 Acres
Year Built
2021
MLS Number
10200274
Status
Active
Property Tax
$2,010.07
HOA/Condo/Coop Fees
$30 monthly
Sq Ft Source
N/A
Friends & Family
React
Invite
Recent Activity
8 hours ago
Listing updated with changes from the MLS
8 hours ago
Listing first seen on site
General Features
Acres
0.22
Attached Garage
Yes
Disclosures
Seller Disclosure
Foundation
Slab
Garage
Yes
Garage Spaces
2
Levels
Two
Parking
AttachedGarageDrivewayGarage Faces FrontGarage Door Opener
Parking Spaces
4
Property Sub Type
Single Family Residence
Security
Smoke Detector(s)
Sewer
Public Sewer
Special Circumstances
Standard
SqFt Above
2501
SqFt Total
2501
Style
Traditional
Water Source
Public
Interior Features
Appliances
DryerDishwasherElectric RangeFree-Standing Electric RangeFree-Standing RefrigeratorFree-Standing RangeIce MakerMicrowaveRangeRefrigeratorWasherWasher/Dryer
Listing courtesy of Nicole Sudol of Above & Beyond Realty LLC
Listings that are marked with an icon are provided courtesy of the Triangle MLS, Inc. of North Carolina, Internet Data Exchange Database. Copyright 2026 Triangle MLS, Inc. of North Carolina. All rights reserved.
Last checked: 2026-10-27 12:27 AM UTC
Neighborhood & Commute
Source: Walkscore
Disclosure: Community information and market data powered by Constellation Data Labs. Information is deemed reliable but not guaranteed.