
Save
Ask
Tour
Hide
$225,000
1 Day On Site
2324 Bernard StreetRaleigh, NC 27608
For Sale|Condominium|Active
2
Beds
1
Total Bath
1
Full Bath
644
SqFt
$349
/SqFt
1950
Built
Subdivision:
The Cottages at Whitaker
County:
Wake
Call Now: 203-470-2416
Is this the listing for you? We can help make it yours.
203-470-2416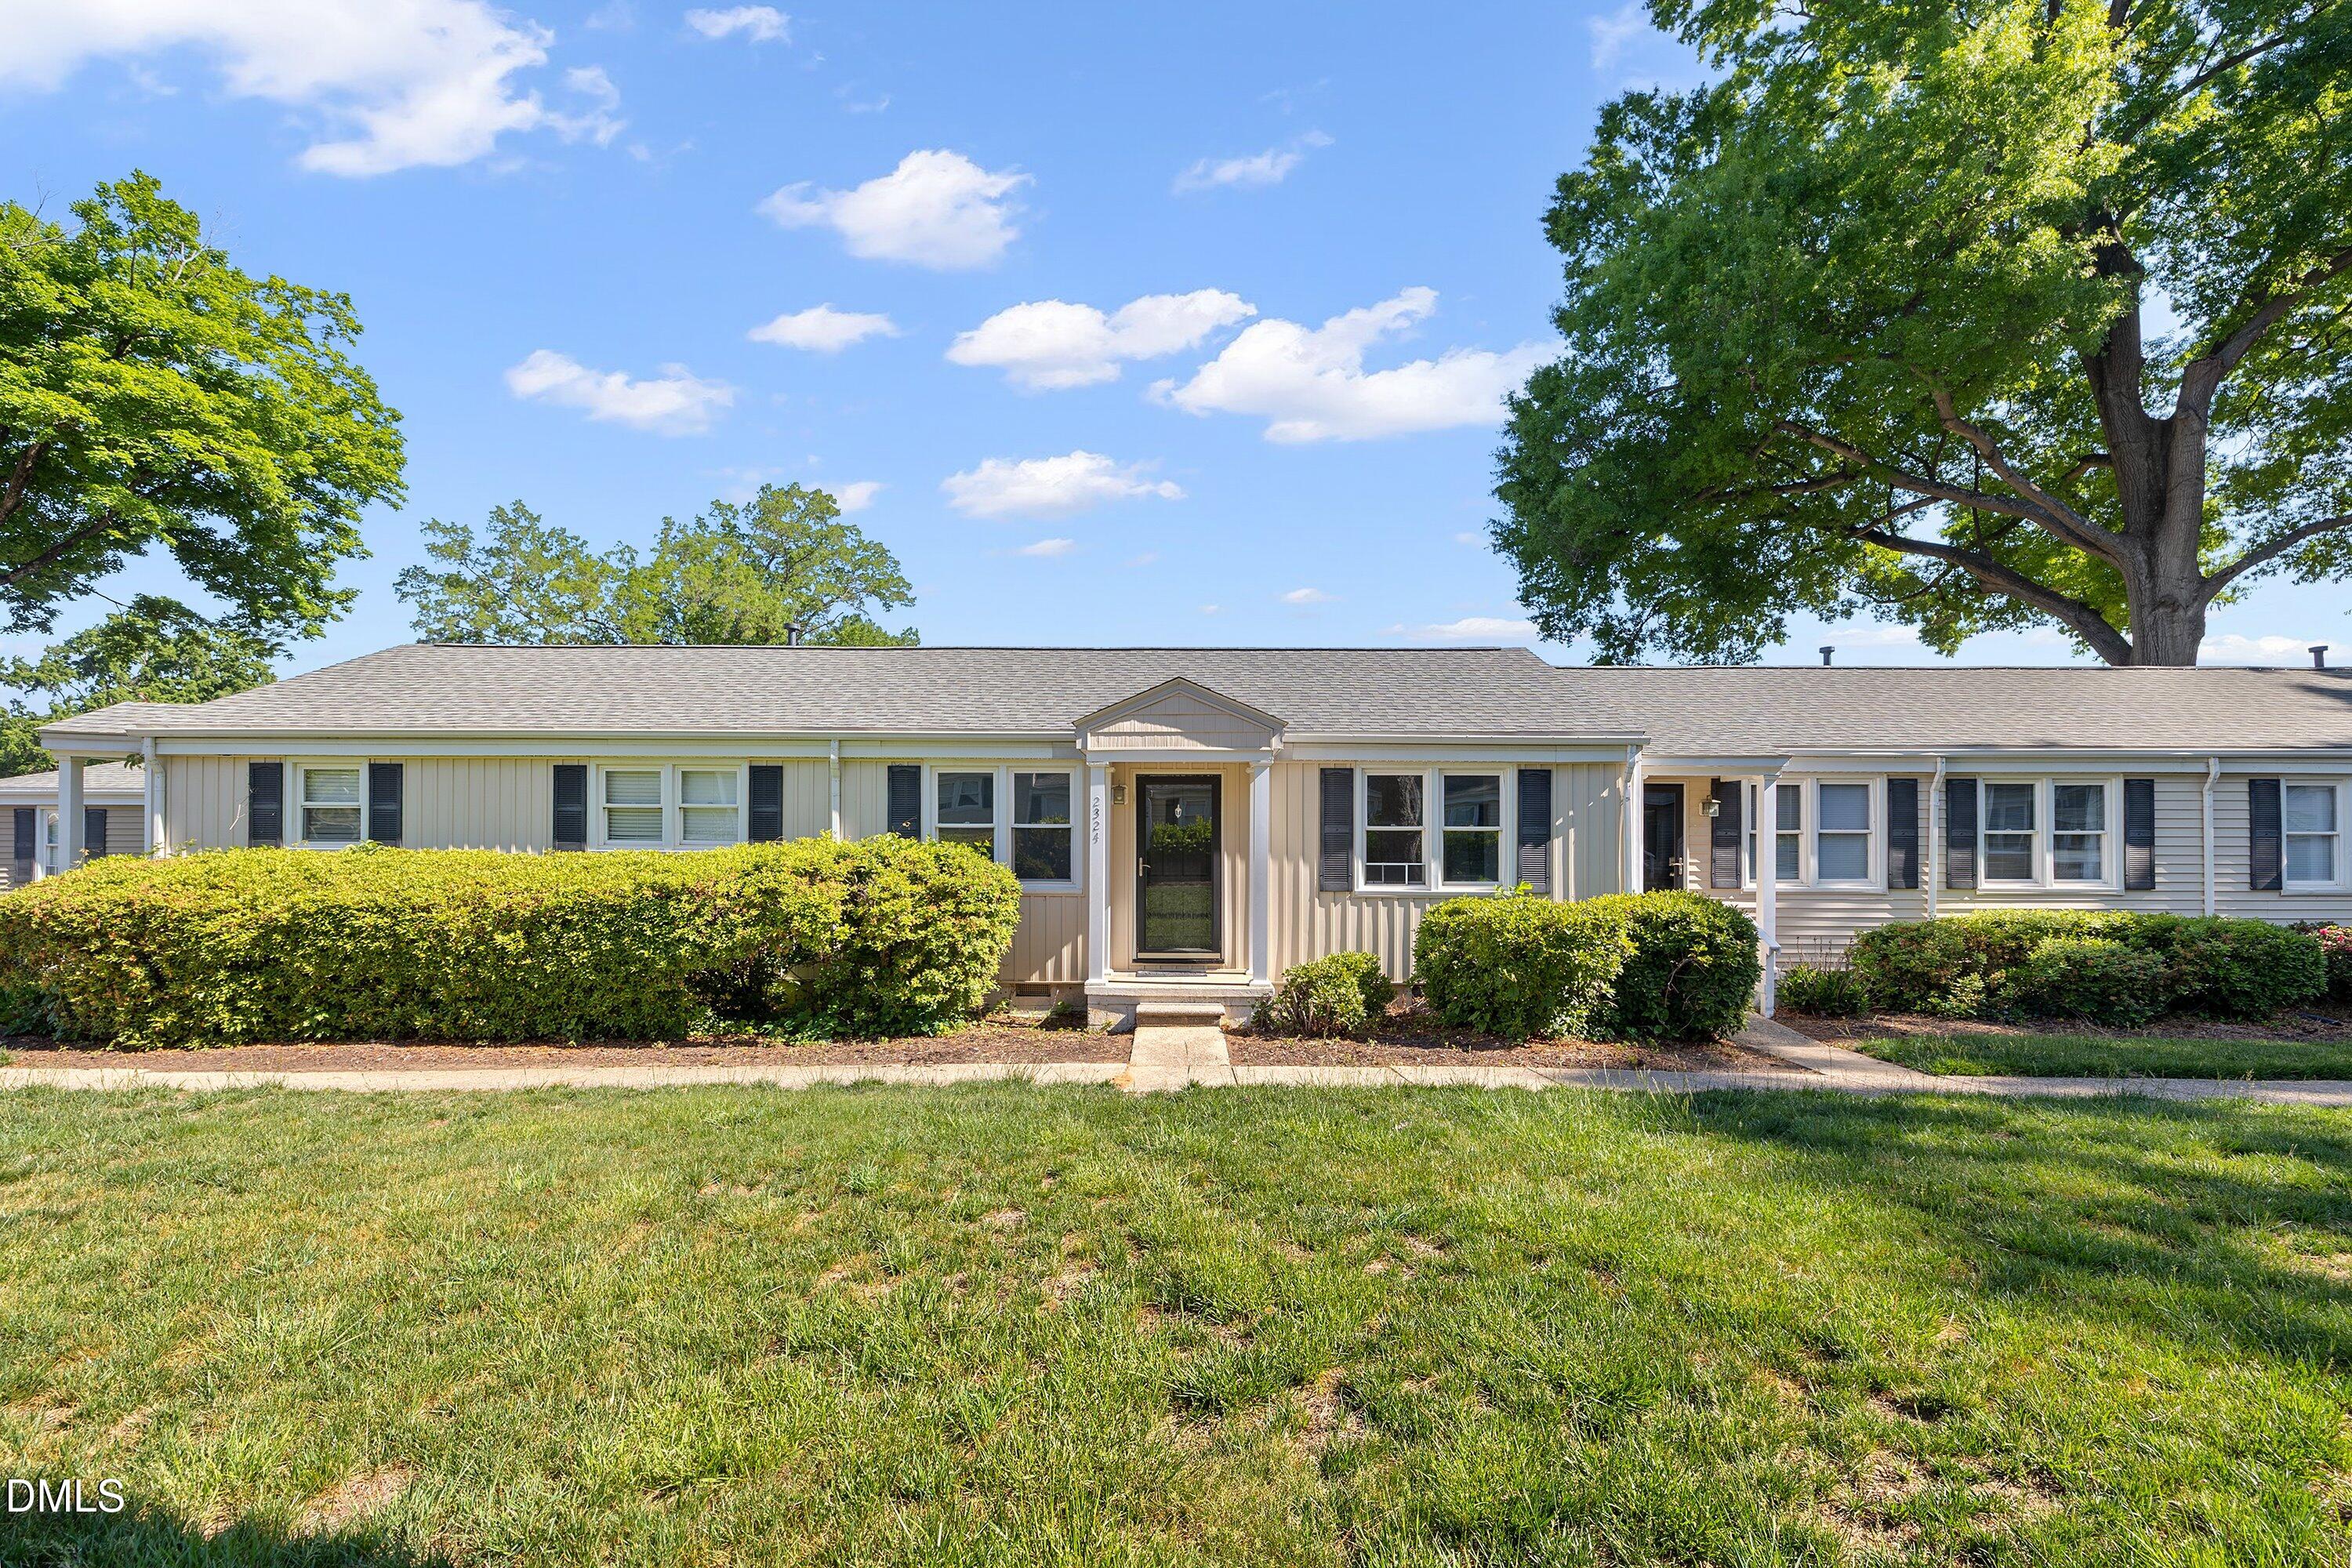
Save
Ask
Tour
Hide
Mortgage Calculator
Monthly Payment (Est.)
Enter an interest rate to see your estimated monthly payment.Calculator powered by Showcase IDX, a Constellation1 Company. Copyright ©2026 Information is deemed reliable but not guaranteed.
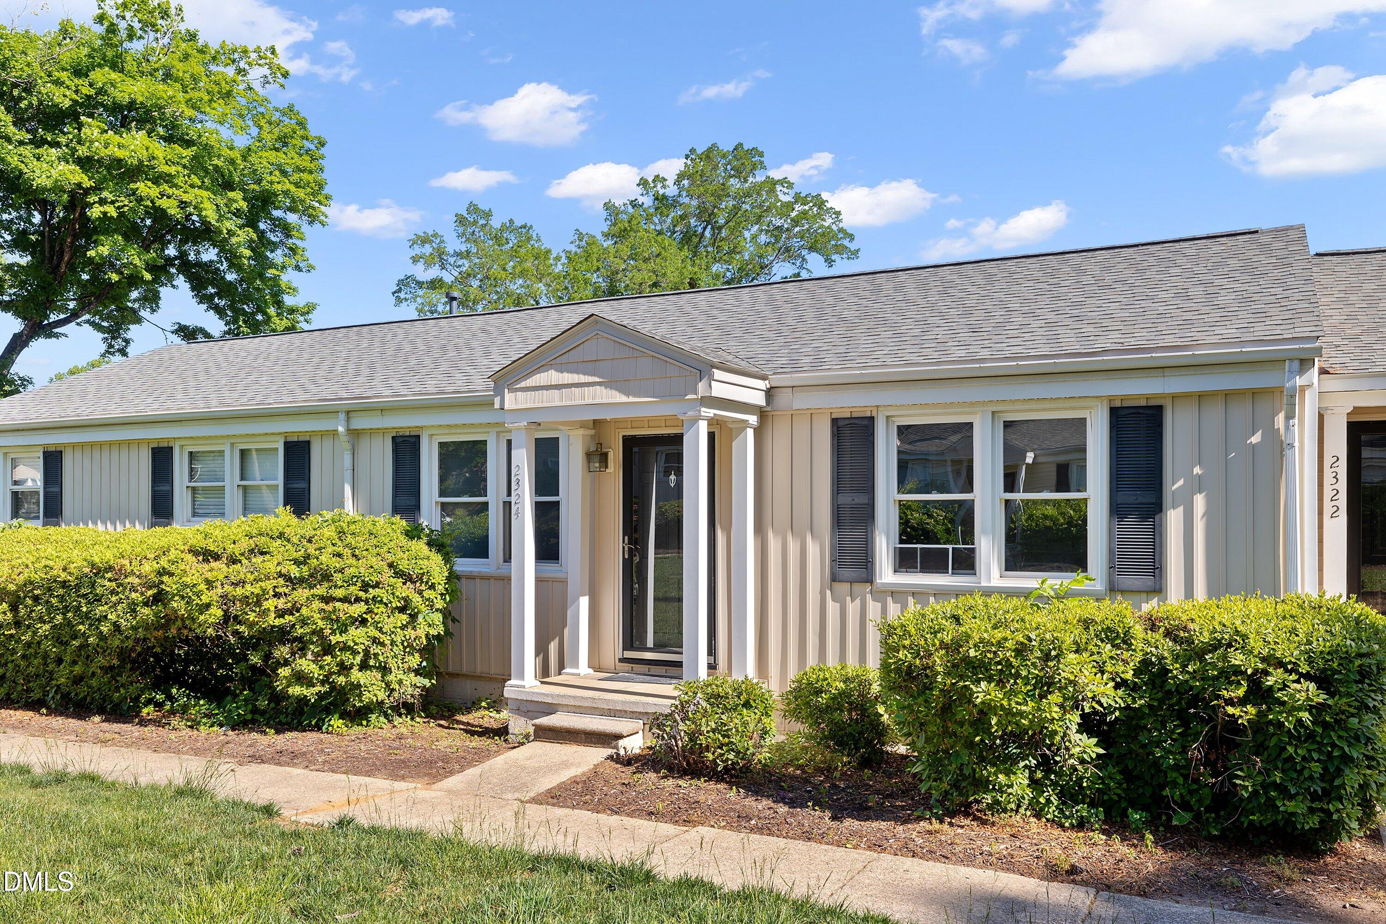
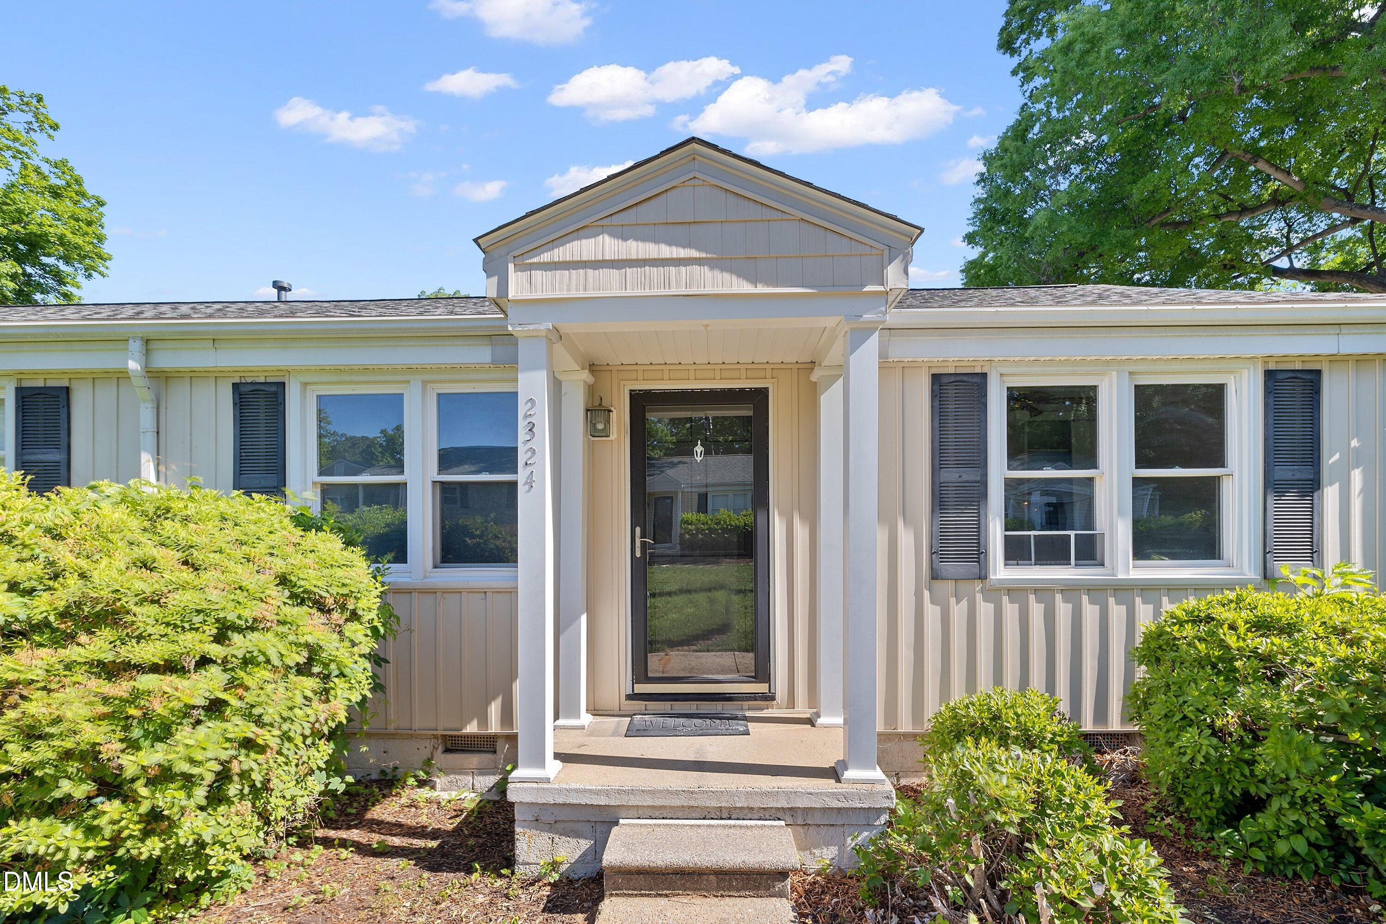
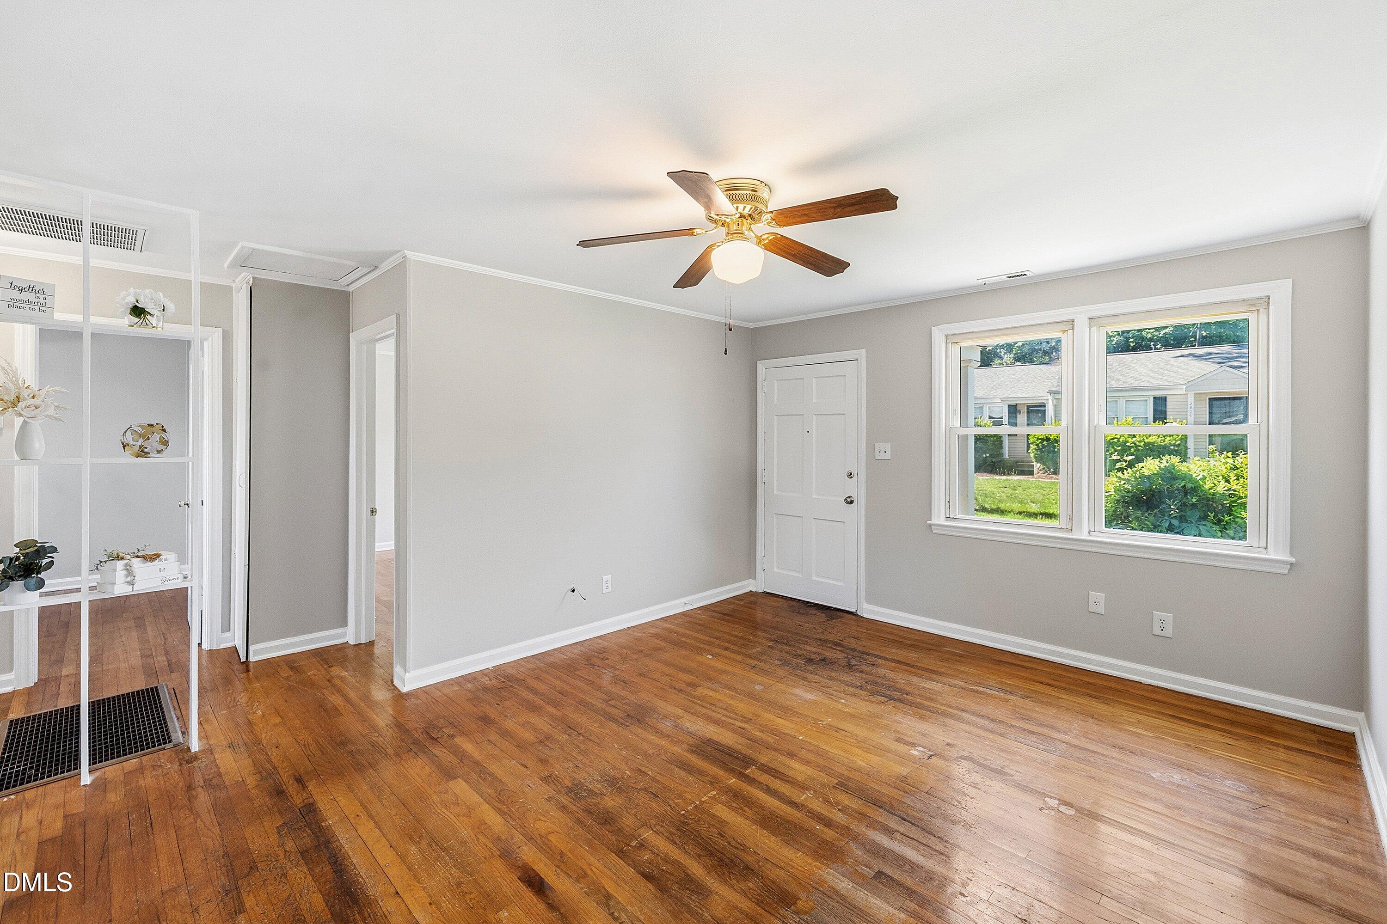
Five Points charm with the ease of one-level living! This 2-bedroom, 1-bath condo offers a welcoming setting surrounded by beautiful green space in a convenient inside-the-Beltline location. Fresh interior paint, an updated bathroom, and a newer HVAC system provide a great start, while a spacious primary bedroom adds everyday comfort. Enjoy the double back patio area with room for grilling and relaxing outdoors. Nearby shopping, grocery stores, and restaurants make daily errands easy, with convenient access to downtown Raleigh, Glenwood South, and North Hills. Short-term rentals allowed! Bring your finishing touches and make this Five Points gem your own!
Save
Ask
Tour
Hide
Listing Snapshot
Price
$225,000
Days On Site
1 Day
Bedrooms
2
Inside Area (SqFt)
644 sqft
Total Baths
1
Full Baths
1
Partial Baths
N/A
Lot Size
0.1 Acres
Year Built
1950
MLS Number
10200264
Status
Active
Property Tax
$2,491.29
HOA/Condo/Coop Fees
$300 monthly
Sq Ft Source
N/A
Friends & Family
Recent Activity
| yesterday | Listing first seen on site | |
| yesterday | Listing updated with changes from the MLS |
General Features
Acres
0.1
Disclosures
Lead Based Paint
Levels
One
Parking
CommonOpenOff StreetParking Lot
Parking Spaces
2
Property Sub Type
Condominium
Sewer
Public Sewer
Special Circumstances
Standard
SqFt Above
644
SqFt Total
644
Style
Ranch
Water Source
Public
Zoning
R-10
Interior Features
Appliances
Electric RangeWater Heater
Basement
Crawl Space
Cooling
Central AirCeiling Fan(s)
Flooring
HardwoodTileWood
Heating
Forced AirNatural Gas
Interior
Ceiling Fan(s)Crown MoldingPantryHigh Speed Internet
Main Level Bedrooms
2
Bedroom 2
Dimensions - 8.5 x 12.5Level - Main
Kitchen
Dimensions - 11.5 x 9.0Level - Main
Living Room
Dimensions - 11.5 x 15.0Level - Main
Master Bedroom
Dimensions - 13.5 x 9.0Level - Main
Save
Ask
Tour
Hide
Exterior Features
Construction Details
Vinyl Siding
Exterior
CourtyardRain Gutters
Roof
Shingle
Community Features
Association Amenities
Maintenance GroundsTrashWater
Association Fee
$300.0
Association Fee Frequency
Monthly
Community Features
Sidewalks
Financing Terms Available
CashConventionalFHAVA Loan
Schools
School District
Unknown
Elementary School
Wake - Joyner Elementary
Middle School
Wake - Oberlin Middle
High School
Wake - Needham Broughton High
Listing courtesy of Samara Presley of Smart Choice Realty Company

Listings that are marked with an icon are provided courtesy of the Triangle MLS, Inc. of North Carolina, Internet Data Exchange Database. Copyright 2026 Triangle MLS, Inc. of North Carolina. All rights reserved.
Last checked: 2026-10-28 12:54 AM UTC
Listings that are marked with an icon are provided courtesy of the Triangle MLS, Inc. of North Carolina, Internet Data Exchange Database. Copyright 2026 Triangle MLS, Inc. of North Carolina. All rights reserved.
Last checked: 2026-10-28 12:54 AM UTC
Neighborhood & Commute
Source: Walkscore
Disclosure: Community information and market data powered by Constellation Data Labs. Information is deemed reliable but not guaranteed.
Save
Ask
Tour
Hide

Did you know? You can invite friends and family to your search. They can join your search, rate and discuss listings with you.