Properties

Save
Ask
Tour
Hide
Share
$315,000
New Listing

1209 Eva Street
Durham, NC 27703

For Sale|Single Family Residence|Active
3
Beds
1
Total Bath
1
Full Bath
1,326.45
SqFt
$237
/SqFt
1937
Built
Subdivision:
Not in a Subdivision
County:
Durham
Call Now: 203-470-2416
Is this the listing for you? We can help make it yours.
203-470-2416
1209 Eva Street1209 Eva Street1209 Eva Street1209 Eva Street
Save
Ask
Tour
Hide
Share

Mortgage Calculator

Monthly Payment (Est.)

Enter an interest rate to see your estimated monthly payment.
Calculator powered by Showcase IDX, a Constellation1 Company. Copyright ©2026 Information is deemed reliable but not guaranteed.

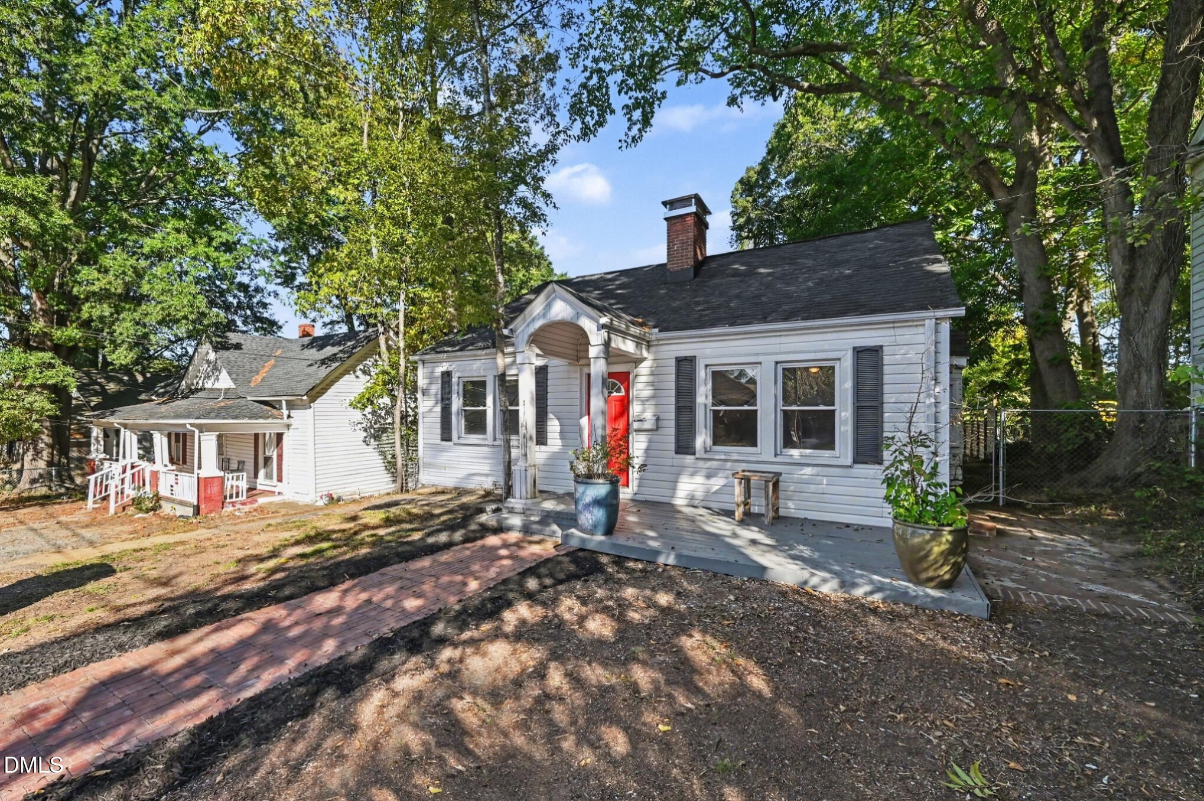
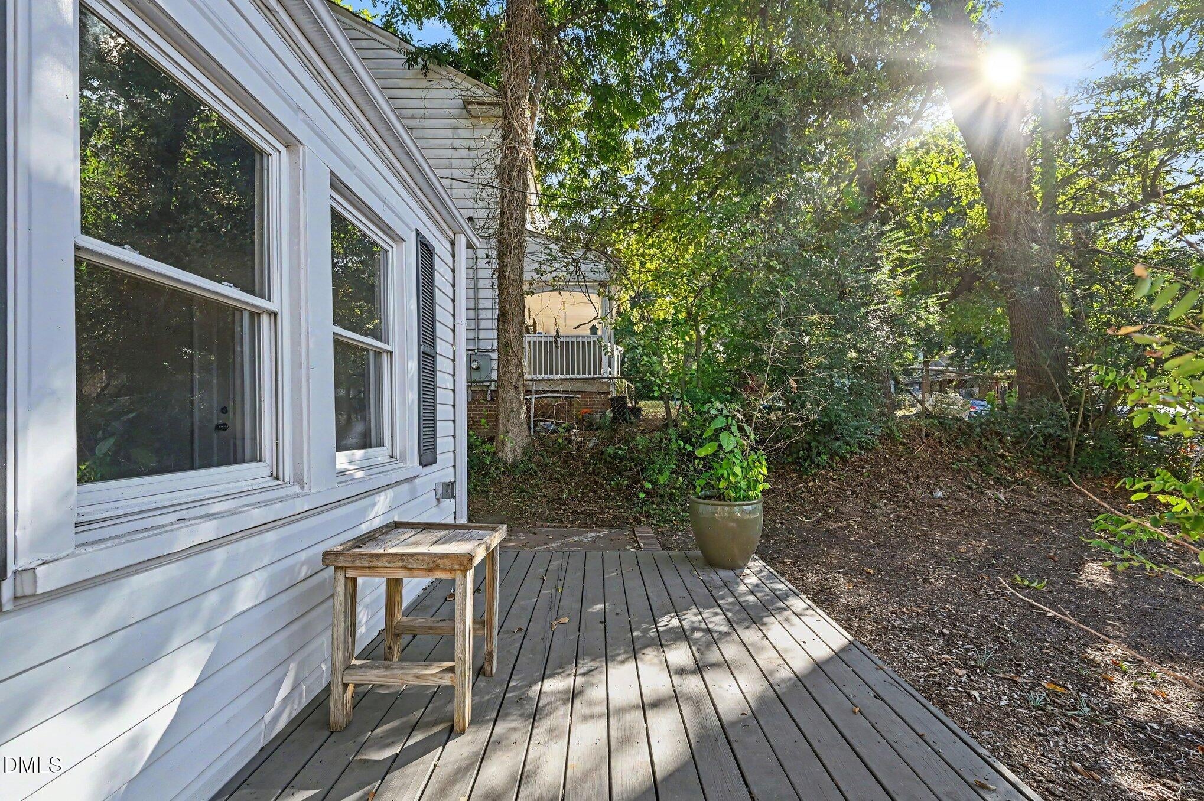
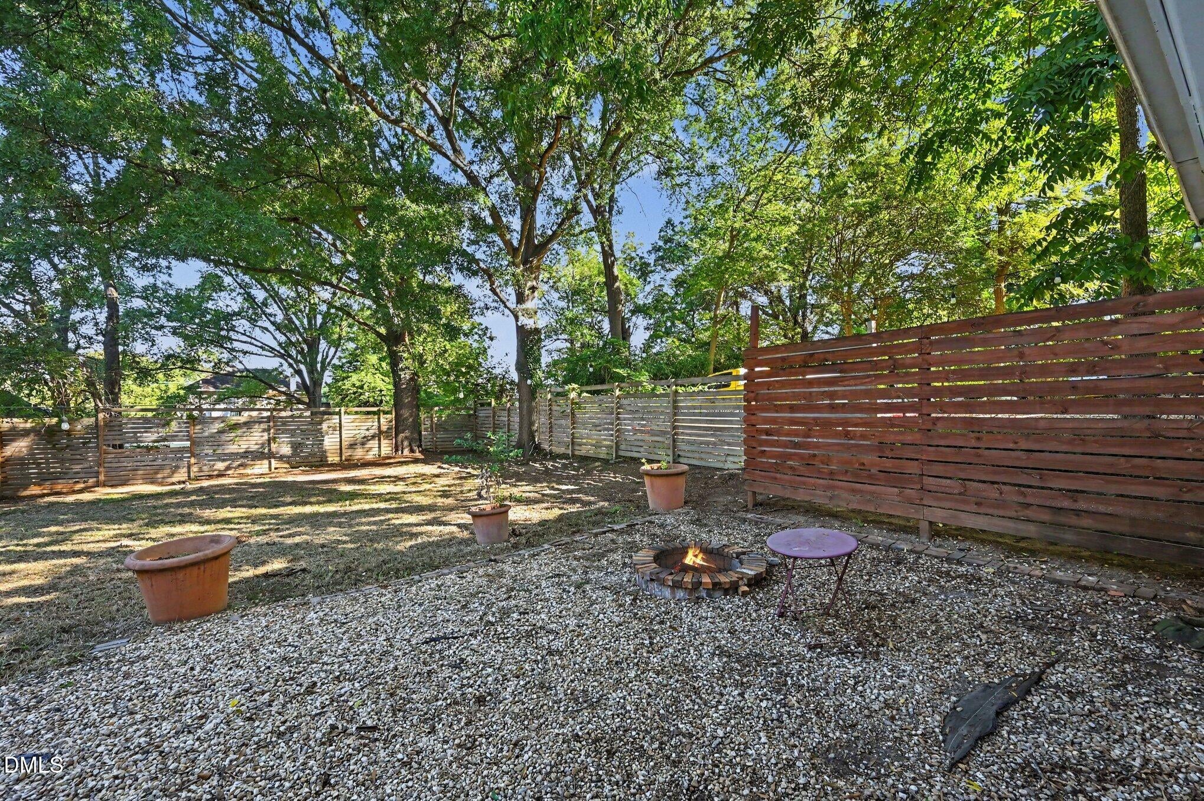
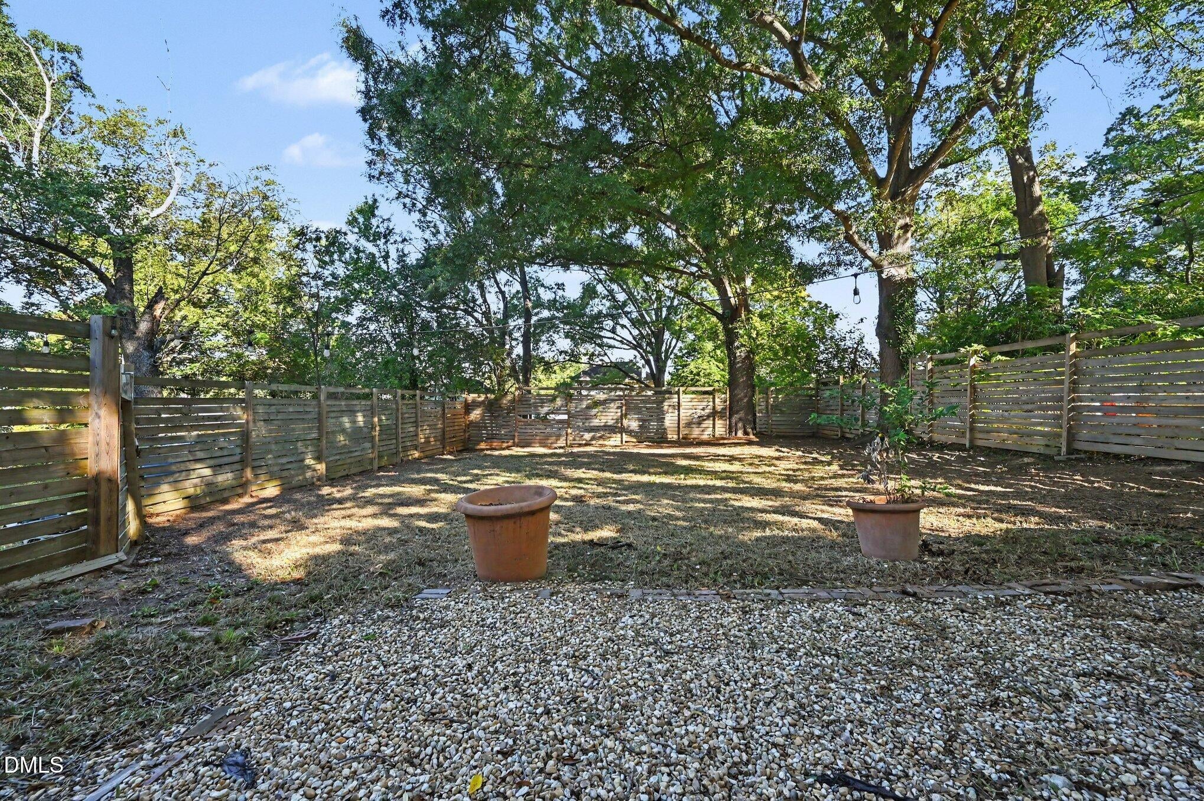
Welcome home to this charming property in Old East Durham! Offering 3 bedrooms, 1 bathroom, and approximately (x) square feet, this home blends classic character with modern updates. Enjoy beautiful hardwood floors, granite countertops, and natural light throughout, creating a warm and inviting atmosphere. Outside, the spacious, fenced backyard offers plenty of room for entertaining, gardening, pets, or simply enjoying your own outdoor retreat. Conveniently located just minutes from Downtown Durham, with easy access to major highways, Research Triangle Park, shopping, dining, and local entertainment. Whether you're searching for your first home or looking to expand your investment portfolio, this property offers an exciting opportunity to own in a growing Durham location. Don't miss your chance to make this home yours!

Save
Ask
Tour
Hide
Share
Listing Snapshot
Price 
$315,000
Days On Site 
0 Days
Bedrooms 
3
Inside Area (SqFt) 
1,326.45 sqft
Total Baths 
1
Full Baths 
1
Partial Baths 
N/A
Lot Size 
0.2 Acres
Year Built 
1937
MLS Number 
10200262
Status 
Active
Property Tax 
$2,809.15
HOA/Condo/Coop Fees 
N/A
Sq Ft Source 
N/A
Friends & Family
Recent Activity
8 hours agoListing first seen on site
8 hours agoListing updated with changes from the MLS
General Features
Acres 
0.2
Foundation 
Brick/Mortar
Levels 
One
Parking 
On StreetShared DrivewayUnpaved
Property Sub Type 
Single Family Residence
Sewer 
Public Sewer
Special Circumstances 
Standard
SqFt Above 
1326.45
SqFt Total 
1326.45
Style 
Bungalow
Water Source 
Public
Zoning 
R-3
Interior Features
Appliances 
Electric CooktopElectric OvenElectric Water HeaterMicrowaveRefrigerator
Cooling 
Central Air
Fireplace 
Yes
Fireplace Features 
Living Room
Flooring 
HardwoodLaminateTileVinyl
Heating 
Forced AirNatural Gas
Interior 
BookcasesCeiling Fan(s)High Speed Internet
Laundry Features 
Laundry RoomMain Level
Main Level Bedrooms 
3
Master Bedroom 
Level - Main
Save
Ask
Tour
Hide
Share
Exterior Features
Construction Details 
Vinyl Siding
Patio And Porch 
Porch
Roof 
Shingle
Community Features
Financing Terms Available 
CashFHAUSDA LoanVA Loan
Schools
School District
Unknown
Elementary School
Durham - Eastway Elementary
Middle School
Durham - Brogden Middle
High School
Durham - Riverside High
Listing courtesy of Chaquonda Shanise Ragland of Navigate Realty


Listings that are marked with an icon are provided courtesy of the Triangle MLS, Inc. of North Carolina, Internet Data Exchange Database. Copyright 2026 Triangle MLS, Inc. of North Carolina. All rights reserved.

Last checked: 2026-10-27 12:21 AM UTC

Neighborhood & Commute
Source: Walkscore
Disclosure: Community information and market data powered by Constellation Data Labs. Information is deemed reliable but not guaranteed.
Save
Ask
Tour
Hide
Share
Scroll to Top