
Save
Ask
Tour
Hide
$220,000
New Listing
3620 Highland DriveAyden, NC 28513
For Sale|Single Family Residence|Active
3
Beds
2
Total Baths
2
Full Baths
1,379
SqFt
$160
/SqFt
1998
Built
Subdivision:
To Be Added
County:
Pitt
Call Now: 203-470-2416
Is this the listing for you? We can help make it yours.
203-470-2416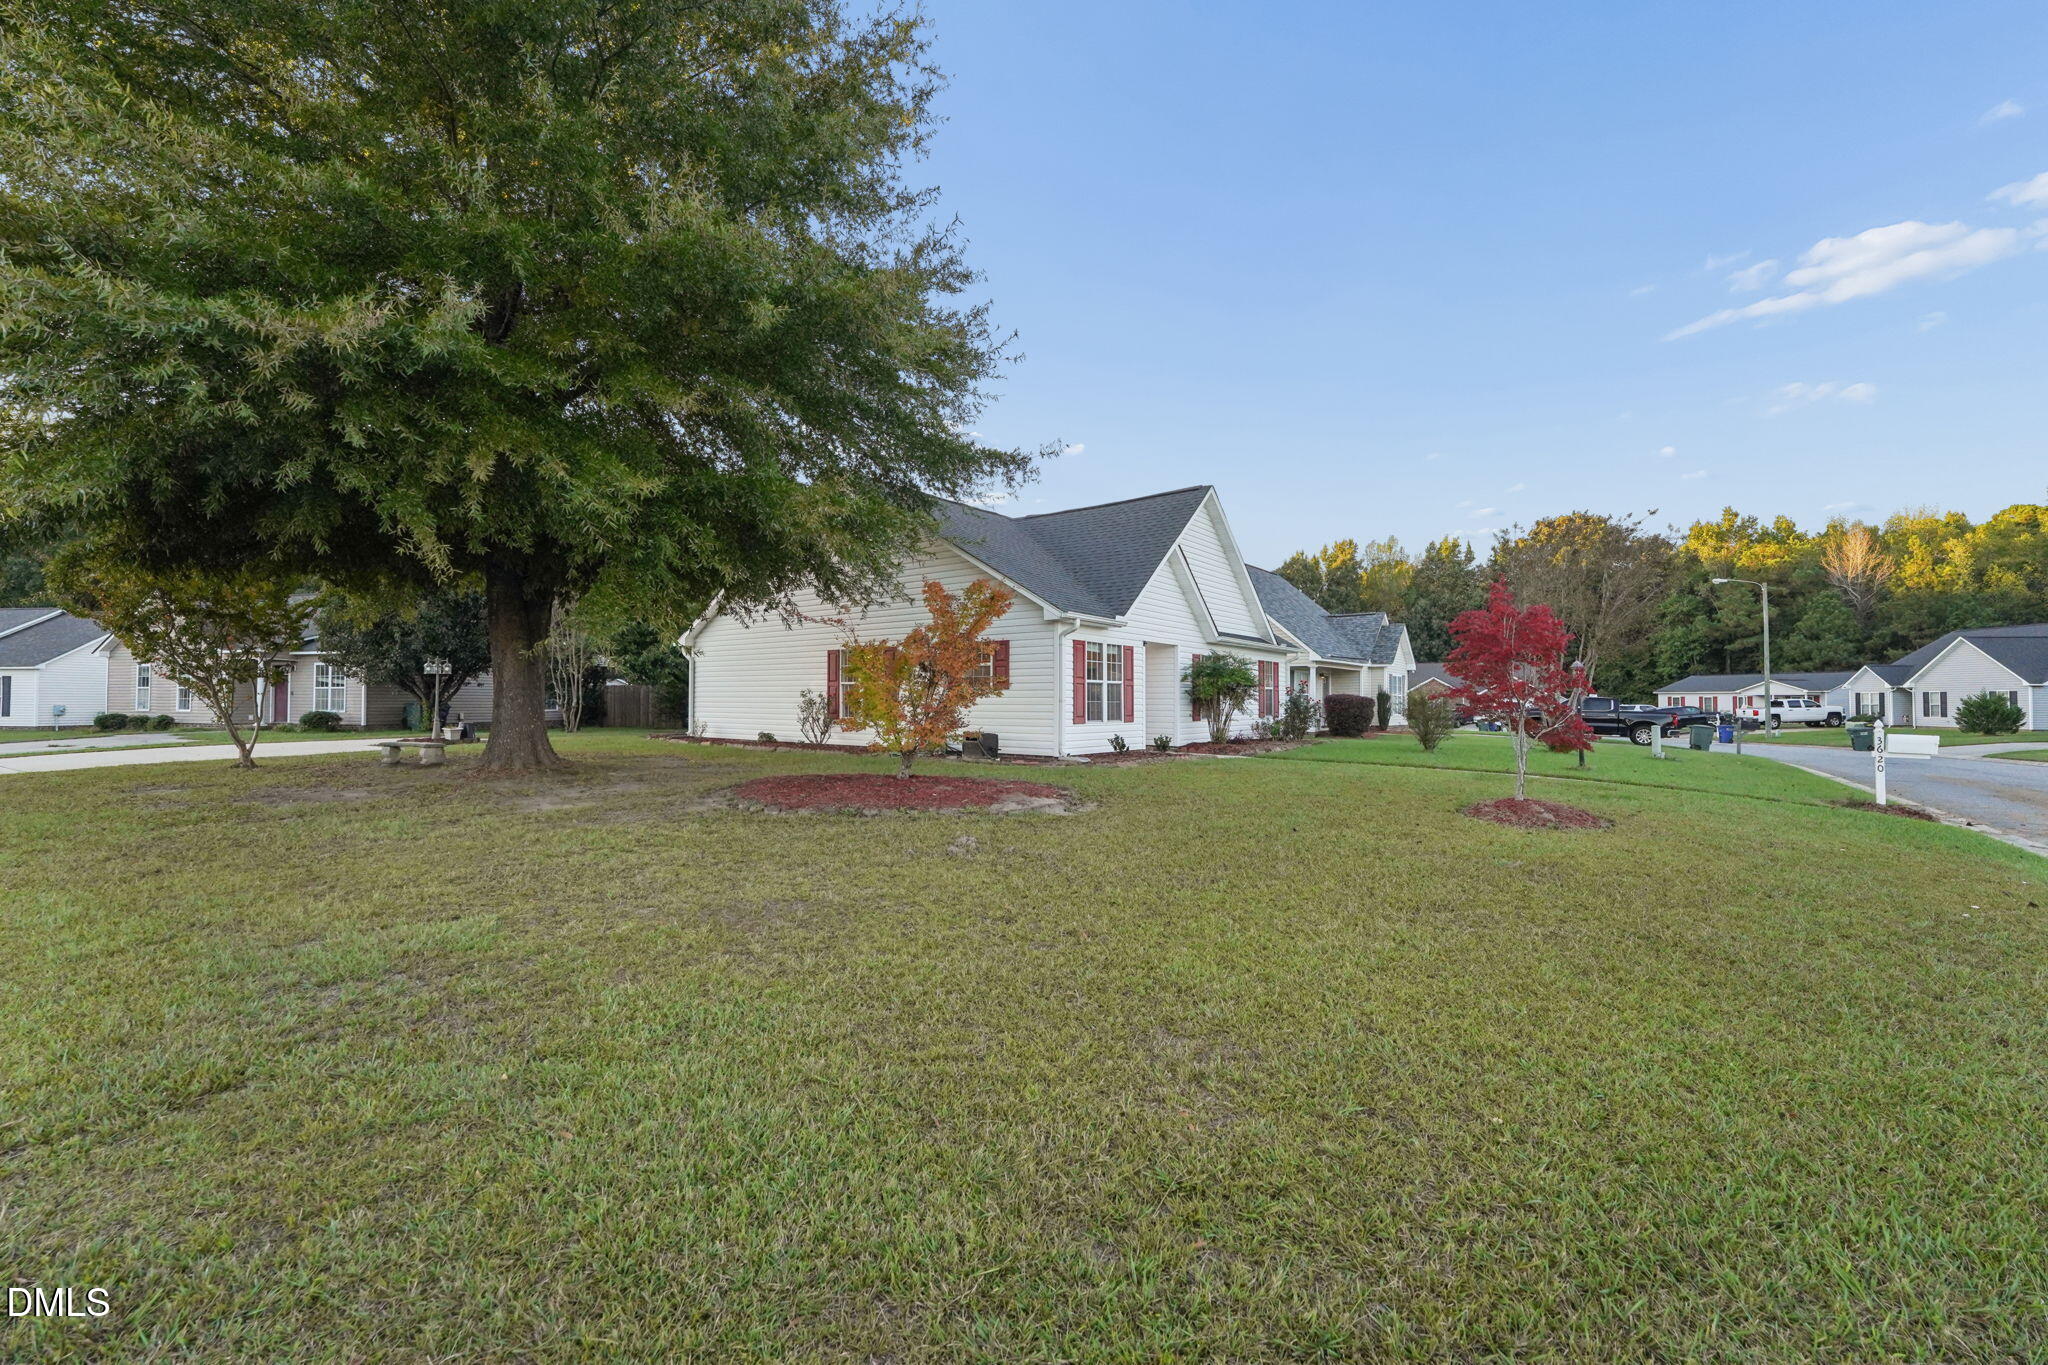
Save
Ask
Tour
Hide
Mortgage Calculator
Monthly Payment (Est.)
Enter an interest rate to see your estimated monthly payment.Calculator powered by Showcase IDX, a Constellation1 Company. Copyright ©2026 Information is deemed reliable but not guaranteed.
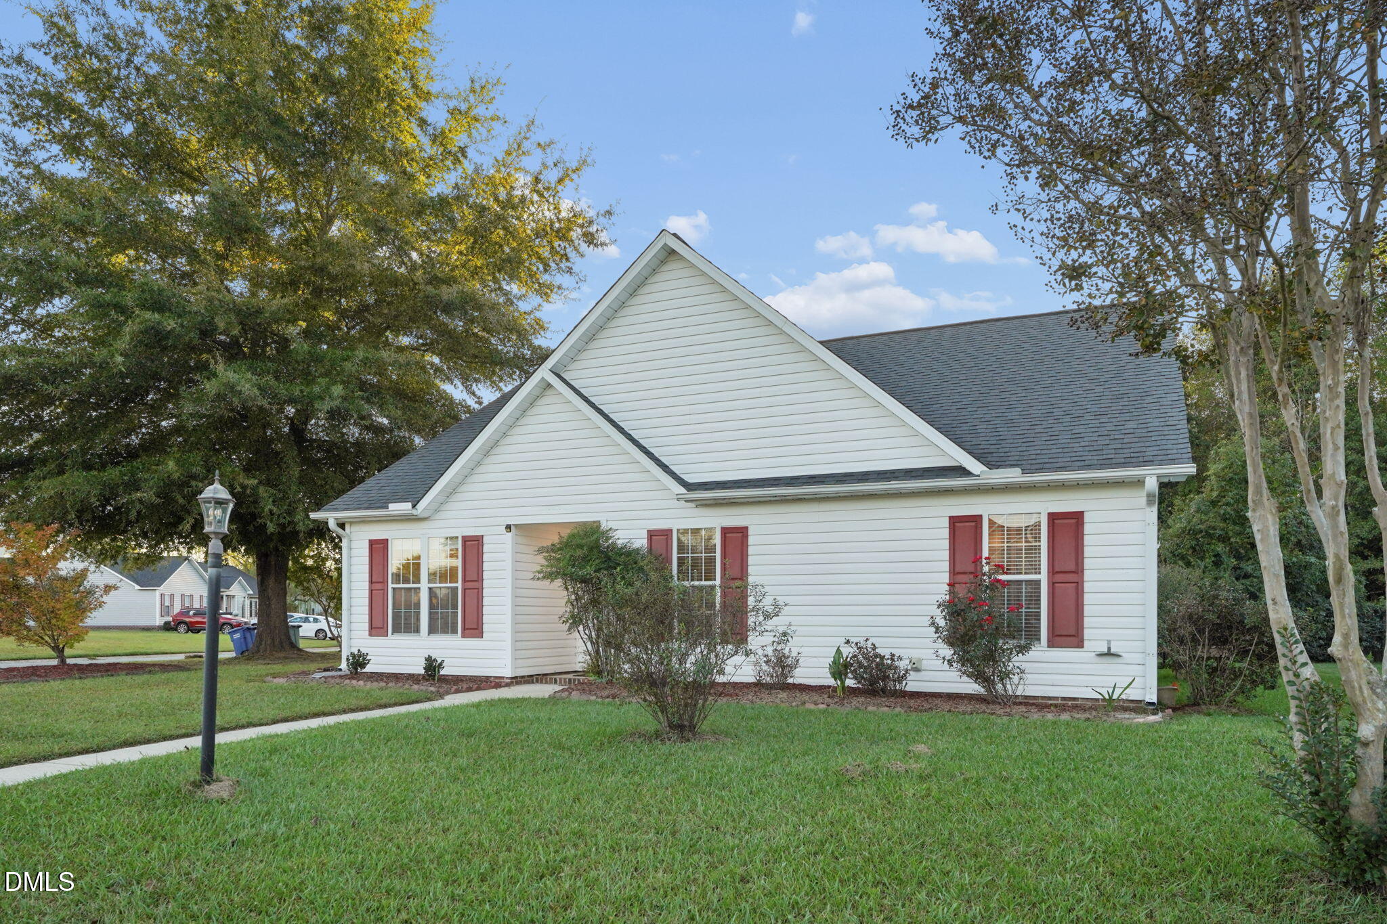
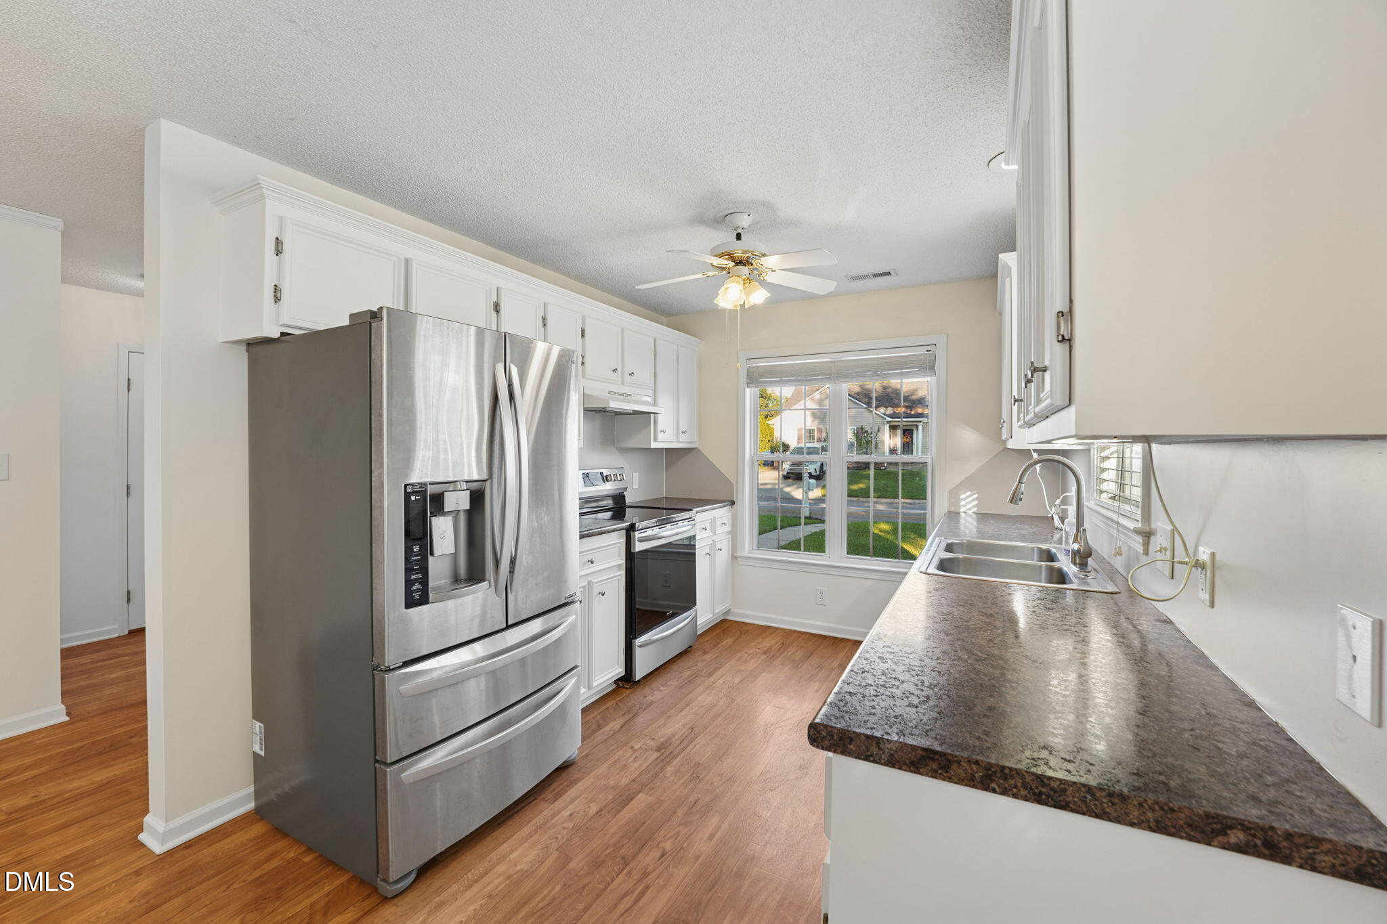
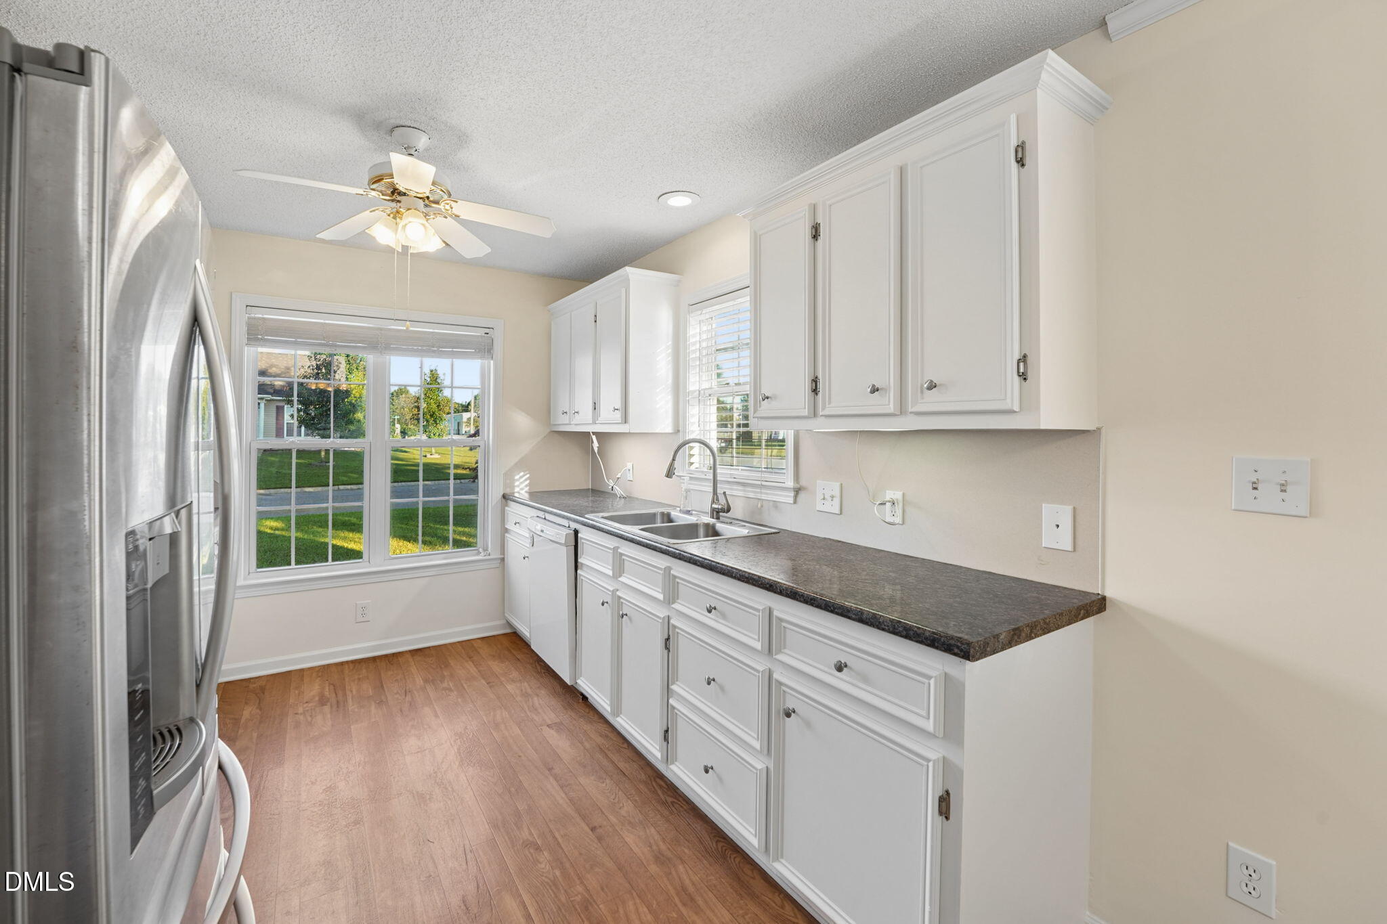
Welcome to 3620 Highland Dr, a charming 3-bedroom, 2-bath ranch home perfectly situated in the peaceful town of Ayden, North Carolina. This property offers a fantastic opportunity for anyone seeking a comfortable home in a relaxed, slower-paced setting. Nestled in a historic railroad town known for its welcoming community events like the annual Ayden Collard Festival! You'll love the small-town charm and cute downtown, but you're never far from city conveniences. This home is about 20 minutes from downtown Greenville, East Carolina University, and the ECU Health Medical Center, making your daily commute and weekend errands a breeze. This home is move-in ready with brand-new carpeting and fresh paint!
Save
Ask
Tour
Hide
Listing Snapshot
Price
$220,000
Days On Site
0 Days
Bedrooms
3
Inside Area (SqFt)
1,379 sqft
Total Baths
2
Full Baths
2
Partial Baths
N/A
Lot Size
0.18 Acres
Year Built
1998
MLS Number
10200250
Status
Active
Property Tax
$2,437.25
HOA/Condo/Coop Fees
$15 monthly
Sq Ft Source
N/A
Friends & Family
Recent Activity
| 9 hours ago | Listing first seen on site | |
| 9 hours ago | Listing updated with changes from the MLS |
General Features
Acres
0.18
Disclosures
Seller Disclosure
Foundation
PermanentOther
Levels
One
Parking
ConcreteDriveway
Parking Spaces
2
Property Sub Type
Single Family Residence
Sewer
Public Sewer
Special Circumstances
Standard
SqFt Above
1379
SqFt Total
1379
Style
Ranch
Utilities
Cable AvailableElectricity AvailablePropaneSewer AvailableWater Available
Water Source
Public
Zoning
PUD
Interior Features
Appliances
DishwasherElectric OvenElectric RangeElectric Water HeaterRefrigerator
Cooling
Central Air
Fireplace
Yes
Fireplace Features
Family RoomGasPropane
Fireplaces
1
Flooring
CarpetLaminate
Heating
Heat Pump
Interior
Ceiling Fan(s)Open FloorplanStorageWalk-In Closet(s)High Speed Internet
Laundry Features
Electric Dryer HookupLaundry RoomWasher Hookup
Main Level Bedrooms
2
Window Features
Double Pane Windows
Master Bedroom
Level - Main
Save
Ask
Tour
Hide
Exterior Features
Construction Details
Vinyl Siding
Exterior
Storage
Lot Features
Back YardClearedCorner LotFew TreesFront Yard
Other Structures
Shed(s)
Patio And Porch
Screened
Road Frontage
City Street
Roof
Shingle
Windows/Doors
Double Pane Windows
Community Features
Association Amenities
None
Association Fee
$180.0
Association Fee Frequency
Annually
Community Features
None
Financing Terms Available
CashConventionalFHAUSDA LoanVA Loan
Roads
Asphalt
Schools
School District
Unknown
Elementary School
Pitt - Ayden Elementary School
Middle School
Pitt - Ayden Middle School
High School
Pitt - Ayden Grifton High School
Listing courtesy of Julie Moore of Greener Grass Real Estate

Listings that are marked with an icon are provided courtesy of the Triangle MLS, Inc. of North Carolina, Internet Data Exchange Database. Copyright 2026 Triangle MLS, Inc. of North Carolina. All rights reserved.
Last checked: 2026-10-26 11:49 PM UTC
Listings that are marked with an icon are provided courtesy of the Triangle MLS, Inc. of North Carolina, Internet Data Exchange Database. Copyright 2026 Triangle MLS, Inc. of North Carolina. All rights reserved.
Last checked: 2026-10-26 11:49 PM UTC
Neighborhood & Commute
Source: Walkscore
Disclosure: Community information and market data powered by Constellation Data Labs. Information is deemed reliable but not guaranteed.
Save
Ask
Tour
Hide

Did you know? You can invite friends and family to your search. They can join your search, rate and discuss listings with you.