
1012 Drayman PlaceApex, NC 27502
Mortgage Calculator
Monthly Payment (Est.)
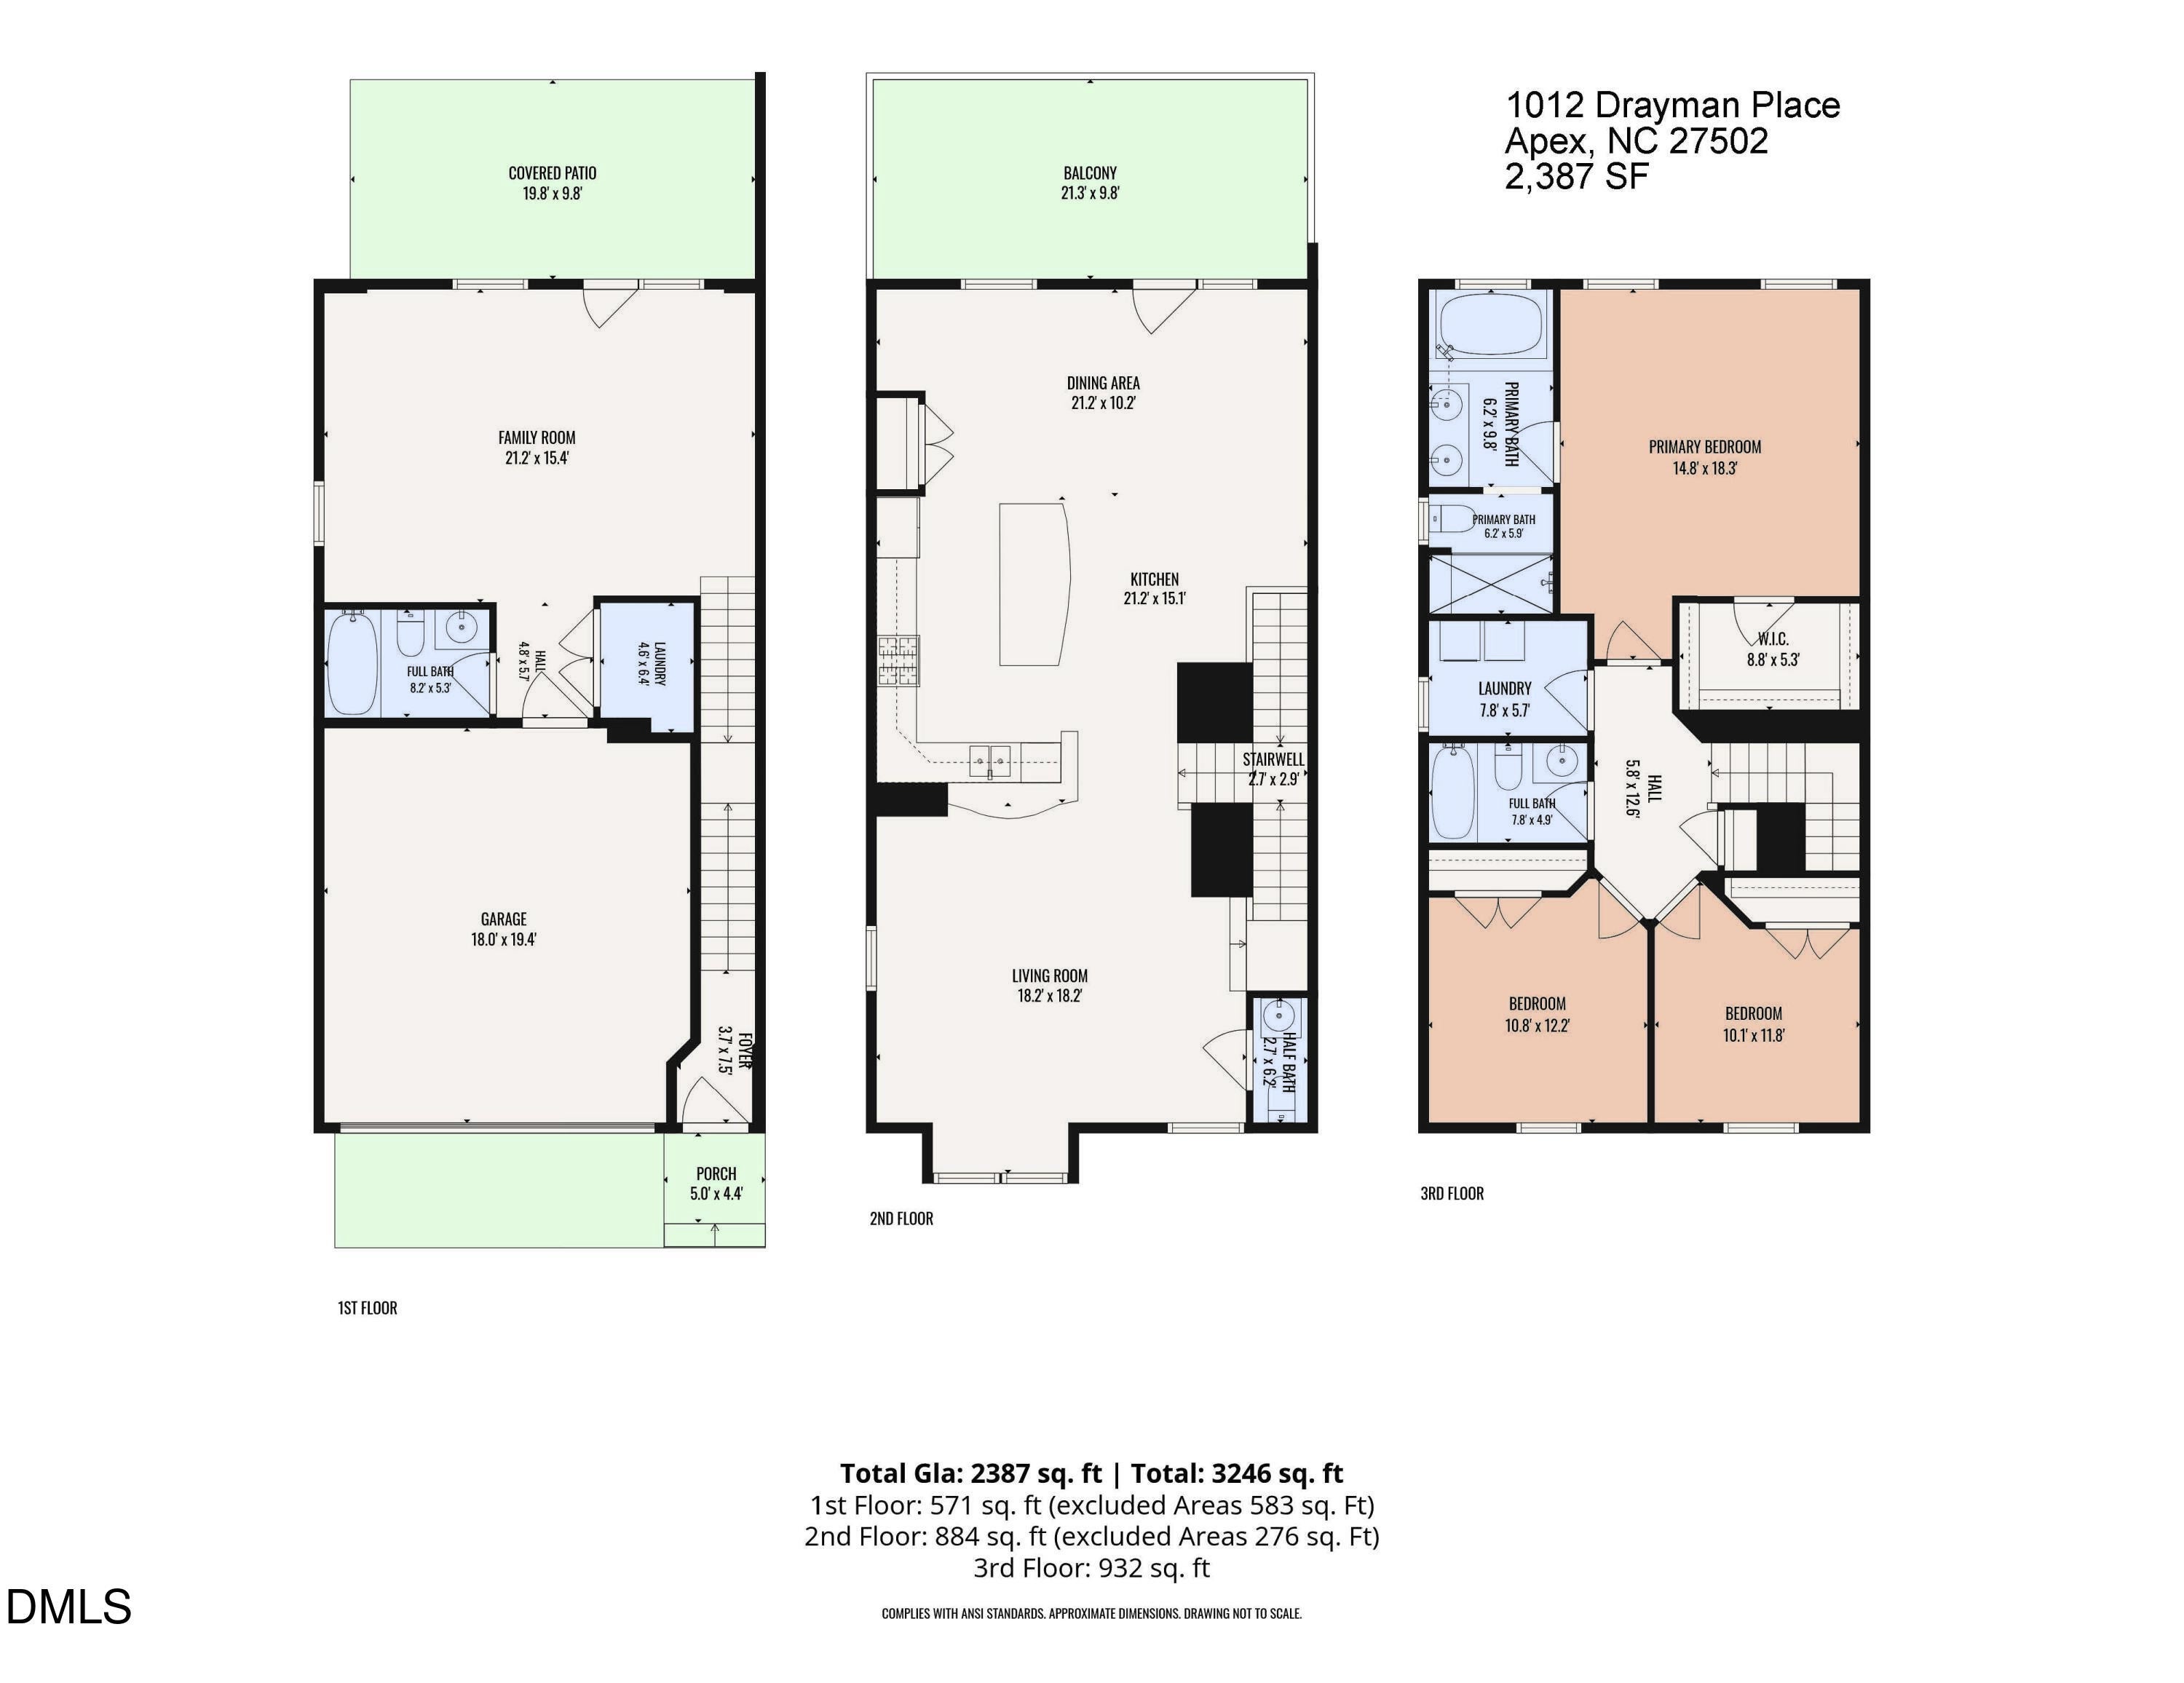
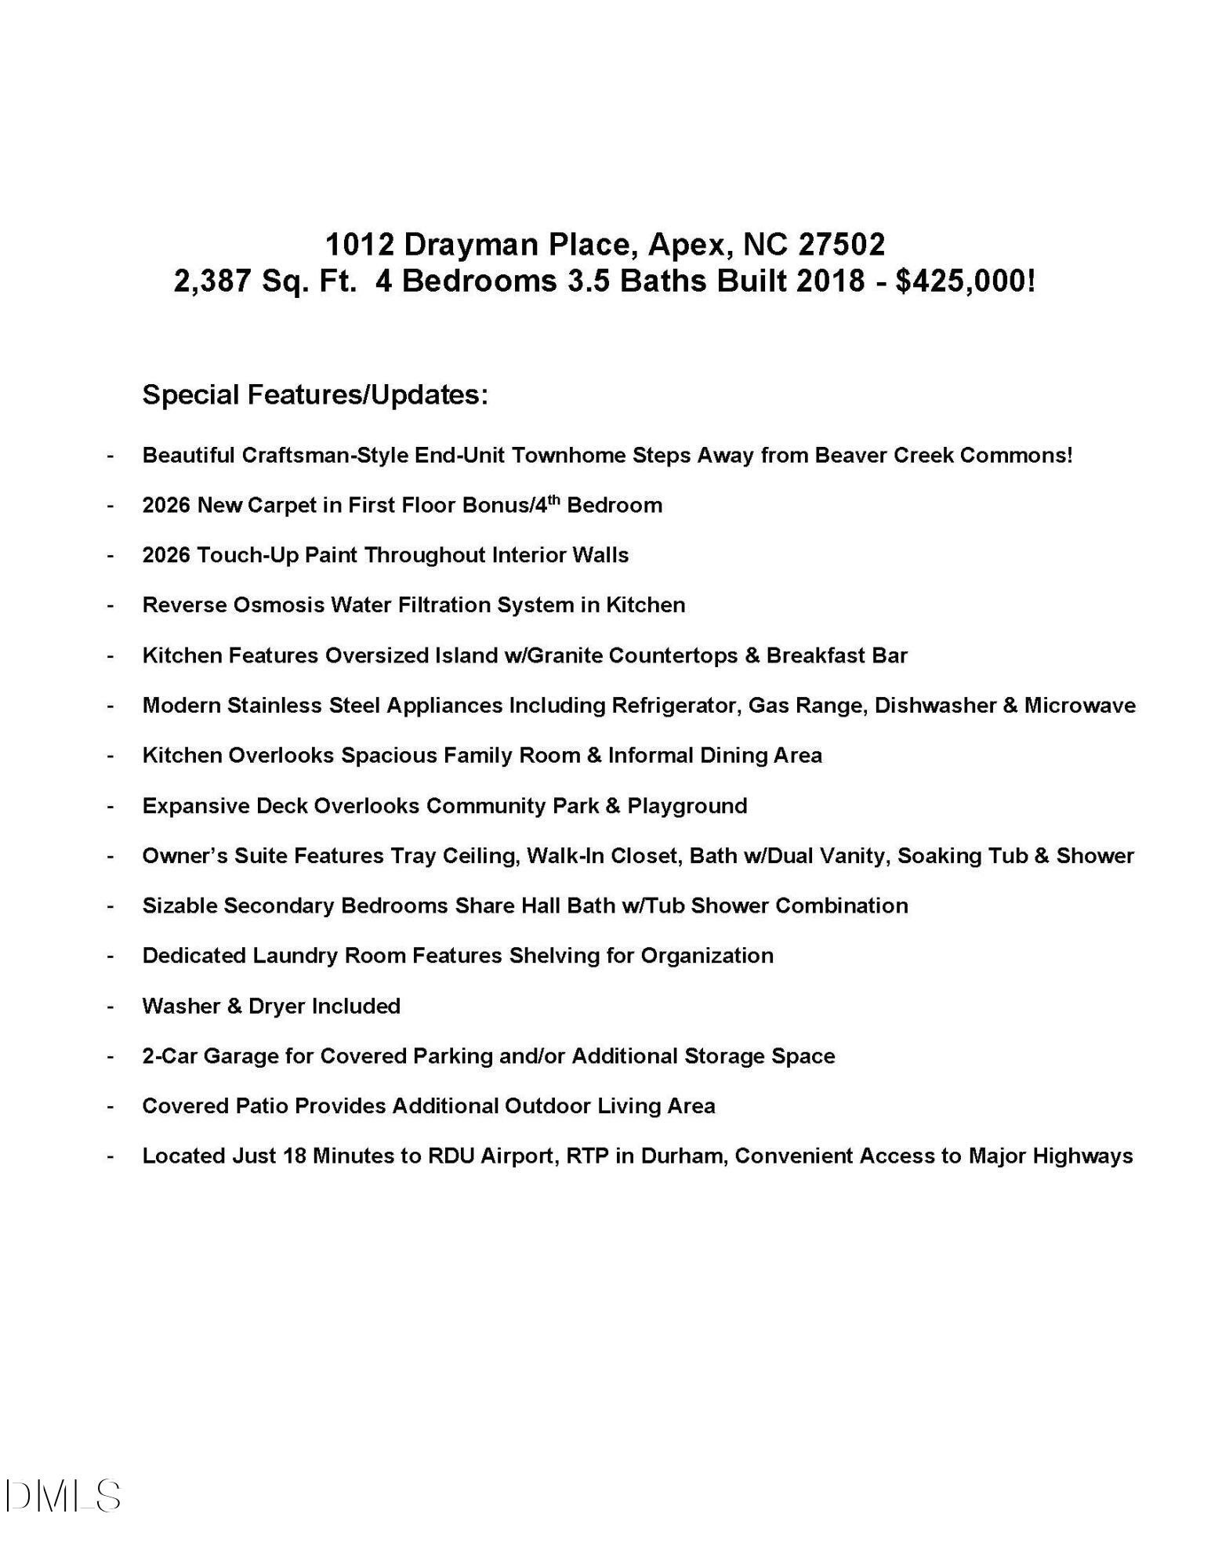
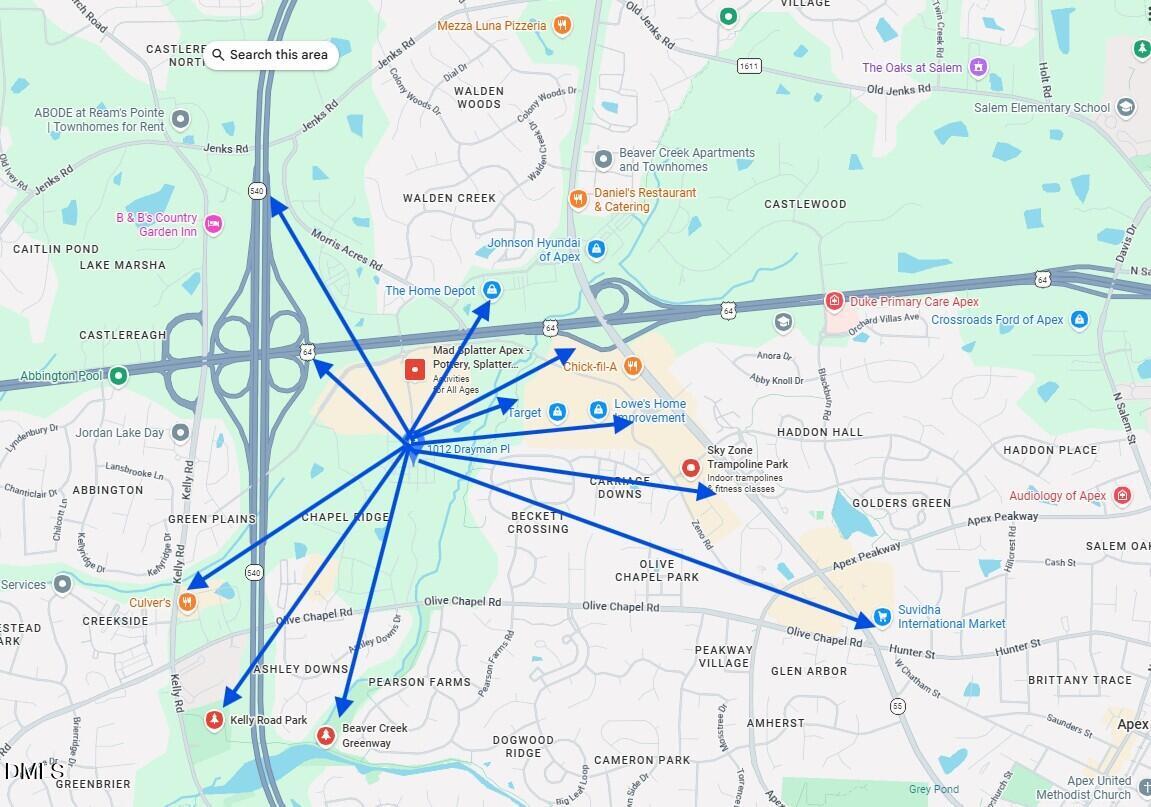
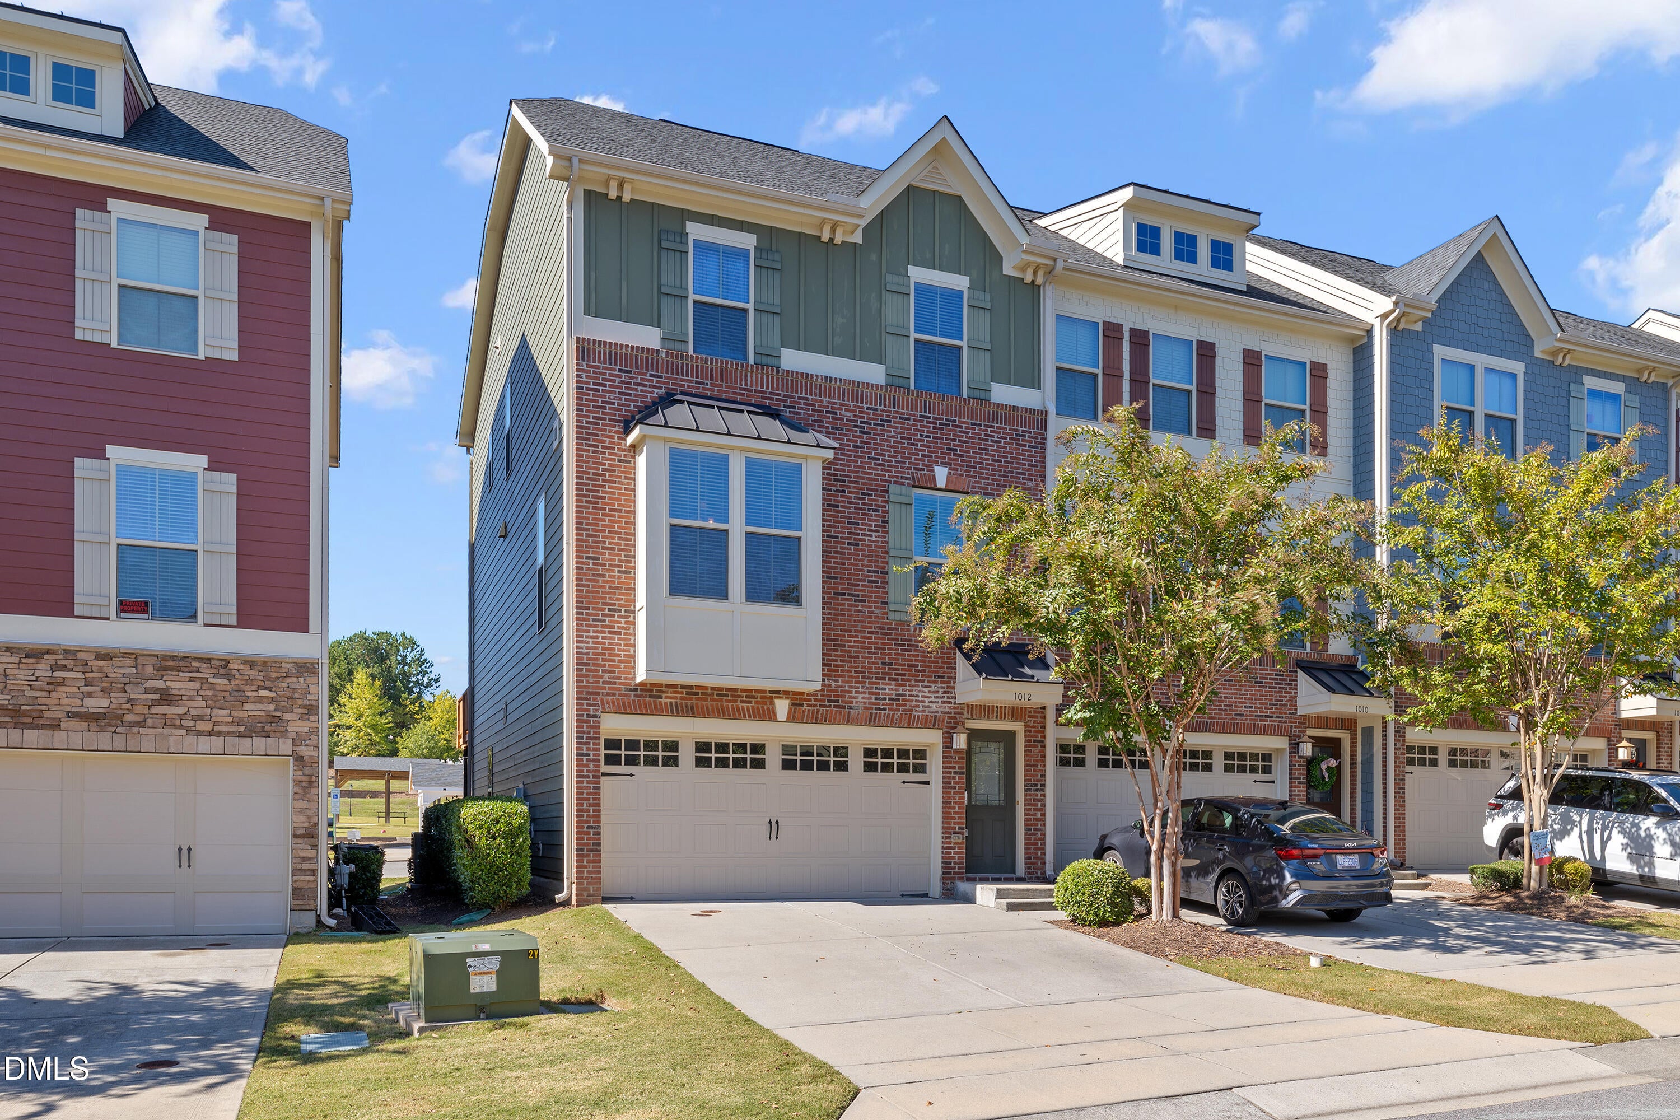
Enter an interest rate to see your estimated monthly payment.Discover the perfect blend of comfort & convenience in this beautifully maintained end-unit townhome in the highly desirable Hempstead at Beaver Creek community! Enjoy an unbeatable location just a short stroll from the shopping, dining, entertainment, and fitness facilities of Beaver Creek Commons. Inside, a thoughtfully designed floor plan offers versatile living spaces including the lower-level bonus room, complete with a full bathroom, which provides incredible flexibility as a fourth bedroom, guest retreat, home office, or media room. At the heart of the home, the beautiful light & airy kitchen showcases gorgeous granite countertops, abundant white cabinetry, a spacious pantry, and an oversized center island accented by pendant lighting. A full suite of stainless steel appliances, including a gas range, refrigerator, dishwasher, and microwave, make everyday cooking and entertaining effortless. A reverse osmosis water filtration system adds peace of mind. The kitchen flows seamlessly into the generous family room, creating an inviting space for gathering, relaxing, and everyday living. Step outside onto the expansive deck overlooking the community playground, an ideal setting for morning coffee, outdoor dining, or entertaining friends and family. Upstairs, the spacious owner's suite offers a relaxing retreat featuring an elegant tray ceiling, a generous walk-in closet, and an ensuite bath with dual vanities, a soaking tub, and a separate walk-in shower. Two additional generously sized bedrooms share a full hall bath with a tub/shower combination, while the conveniently located laundry room features built-in shelving for added organization. Location is everything! Enjoy easy access to nearby parks, shopping, restaurants, and major commuting routes, with RDU International Airport and Research Triangle Park approximately 18 minutes away. Offering a flexible floor plan, stylish finishes, and an exceptional location in one of Apex's sought-after communities, this move-in-ready end-unit townhome is an opportunity you won't want to miss. Schedule your private showing today!
| 9 hours ago | Listing first seen on site | |
| 9 hours ago | Listing updated with changes from the MLS |

Listings that are marked with an icon are provided courtesy of the Triangle MLS, Inc. of North Carolina, Internet Data Exchange Database. Copyright 2026 Triangle MLS, Inc. of North Carolina. All rights reserved.
Last checked: 2026-10-26 11:44 PM UTC

Did you know? You can invite friends and family to your search. They can join your search, rate and discuss listings with you.