
522 E Club BoulevardDurham, NC 27704
Mortgage Calculator
Monthly Payment (Est.)
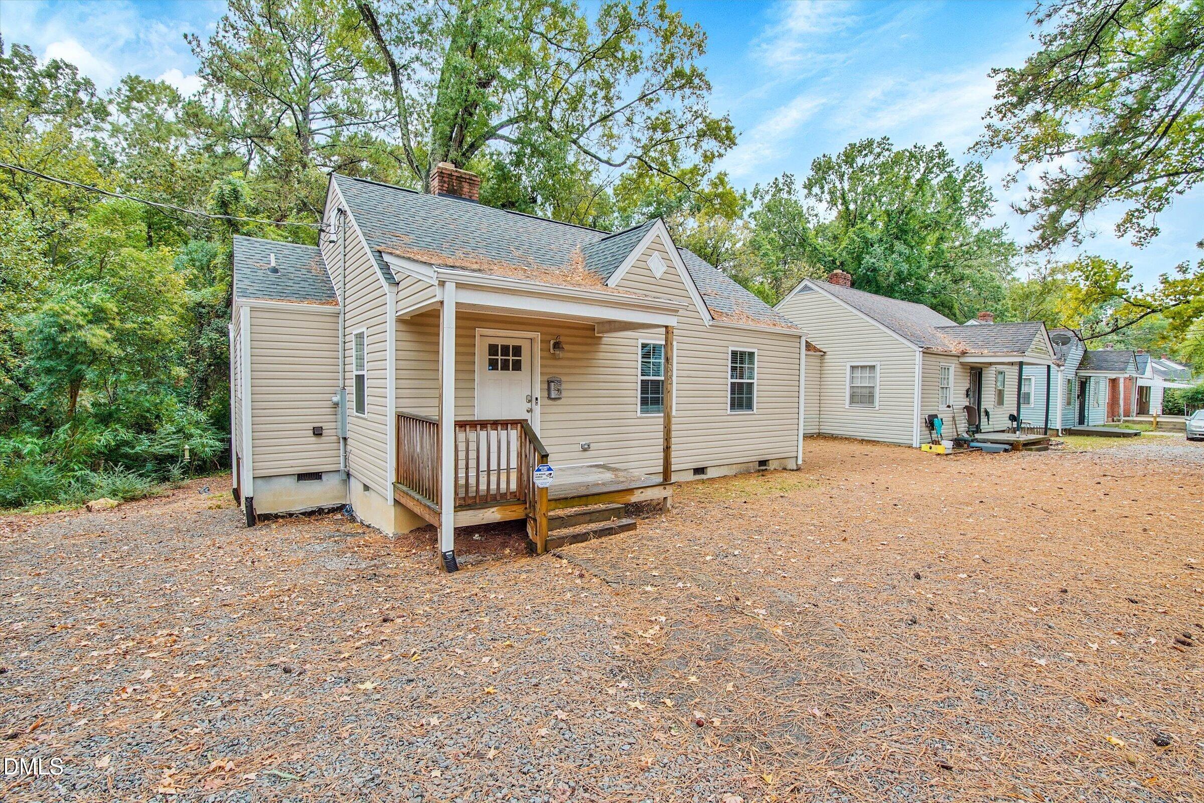
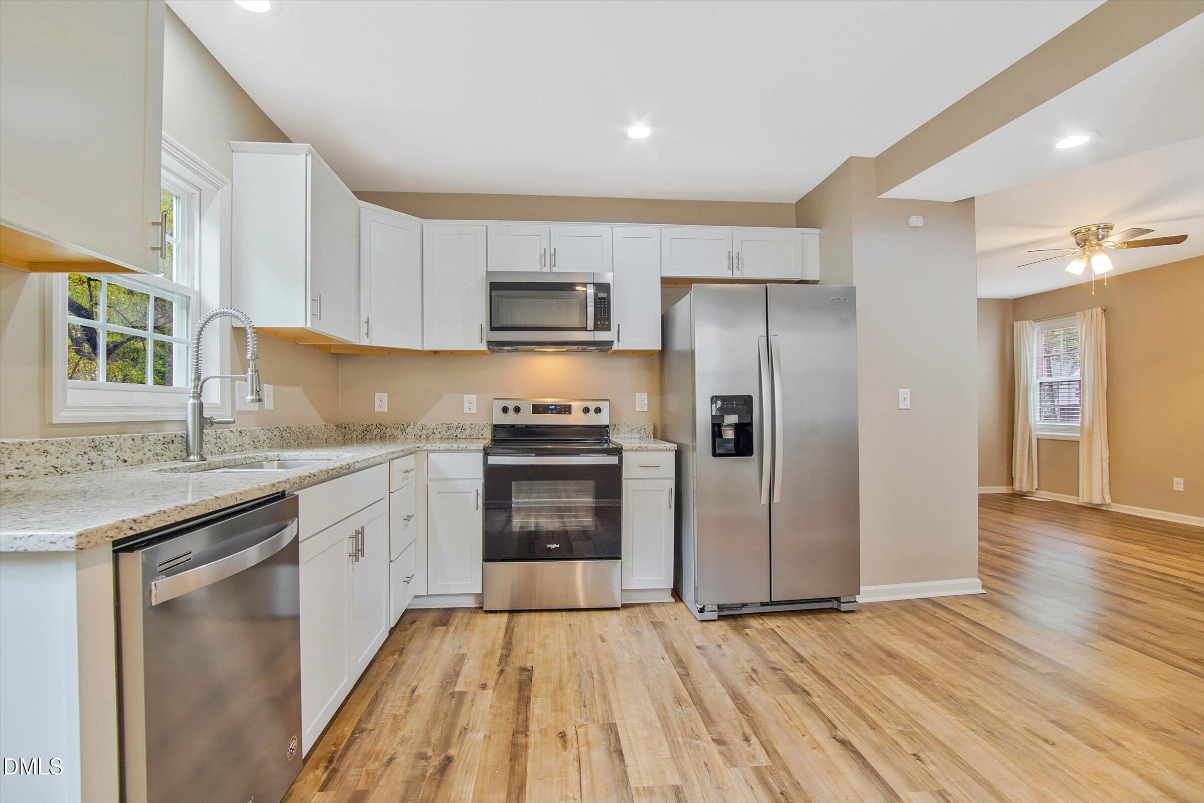
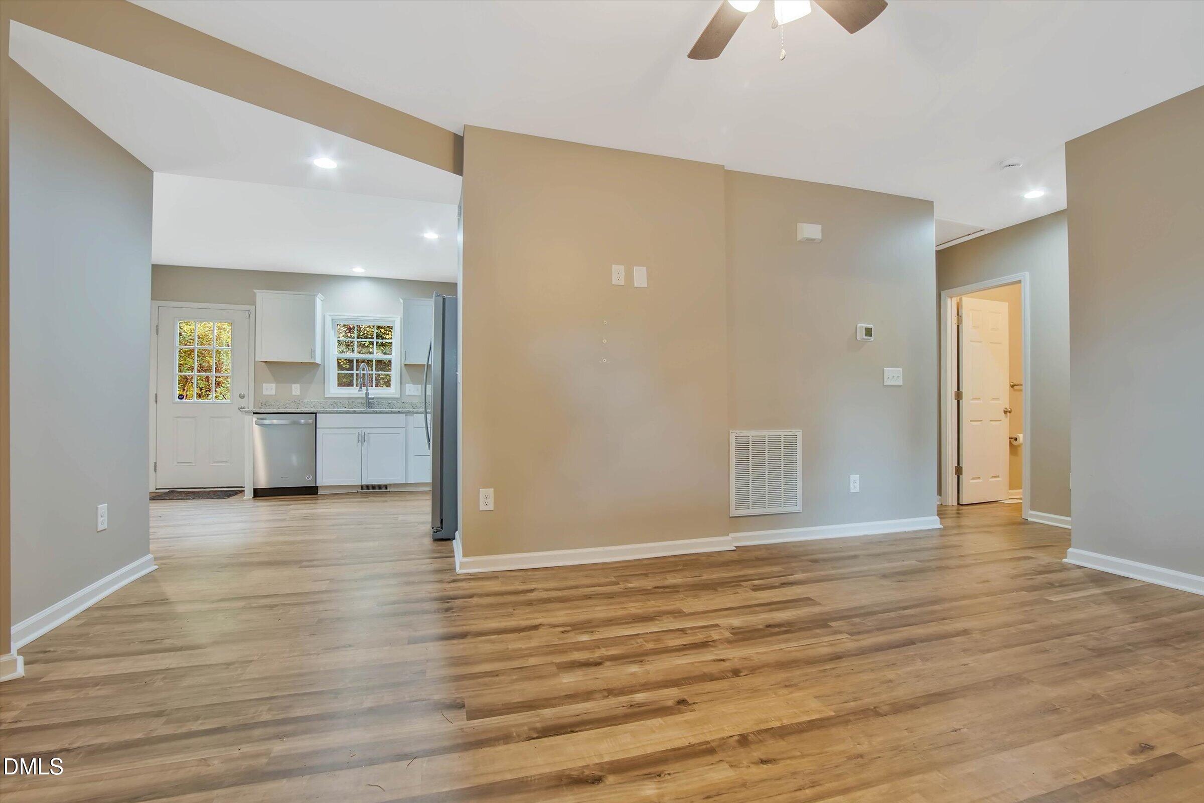
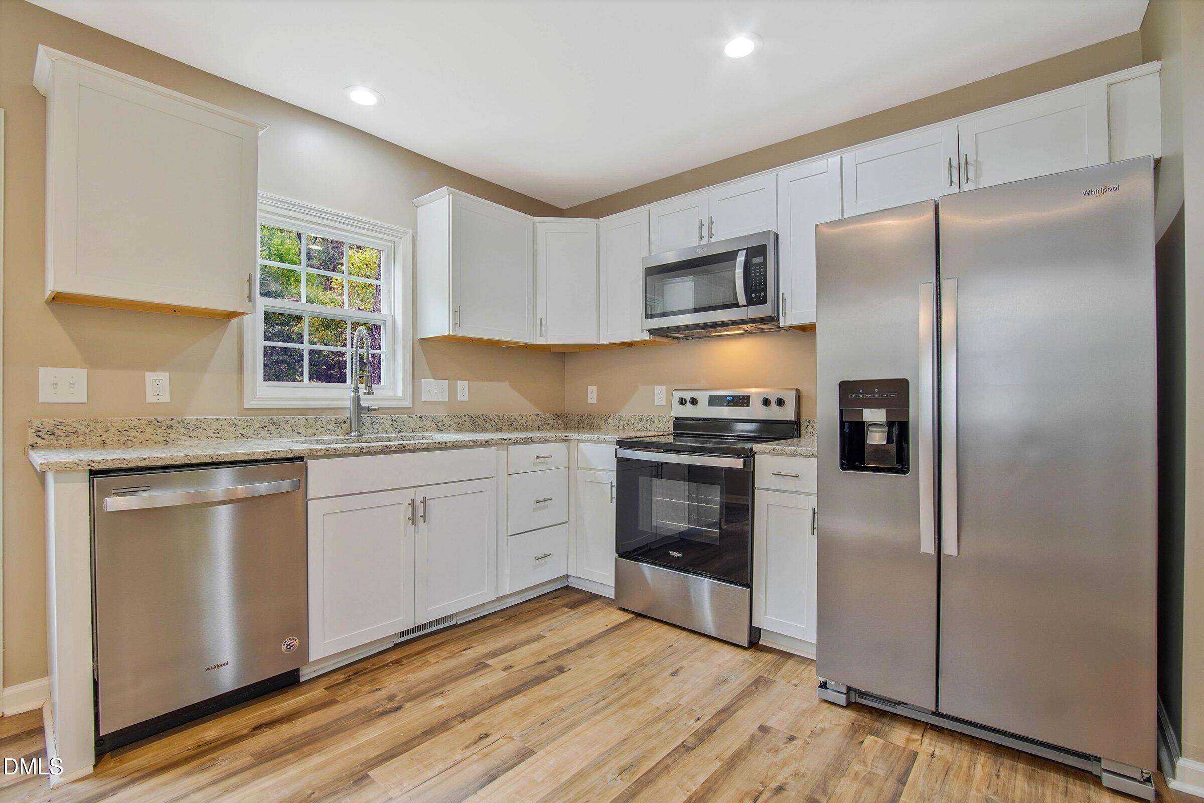
Enter an interest rate to see your estimated monthly payment.Discover Comfort, Style, and Convenience in the Heart of Durham! Welcome to 522 E Club Boulevard, where inviting spaces, modern touches, and an accessible Durham location come together! This charming 2-bedroom, 2-full-bath ranch offers 829 square feet of thoughtfully designed, single-level living. Step inside to discover attractive luxury vinyl flooring, a bright and welcoming interior, and a functional kitchen with modern appliances. The comfortable living spaces offer flexibility for relaxing, entertaining, or working from home. Location adds to the appeal! Enjoy convenient access to Duke Regional Hospital, downtown Durham's restaurants and entertainment, shopping, and major highways connecting you throughout the Triangle. Nearby Ellerbe Creek and Beaver Marsh Nature Preserve provide additional opportunities to explore the outdoors. Whether you're looking for a comfortable primary residence or exploring an investment opportunity, this Durham property offers a wonderful combination of practical living, outdoor space, and everyday convenience. Come experience the possibilities at 522 E Club Boulevard. Schedule your private showing today!
| yesterday | Listing first seen on site | |
| yesterday | Listing updated with changes from the MLS |

Listings that are marked with an icon are provided courtesy of the Triangle MLS, Inc. of North Carolina, Internet Data Exchange Database. Copyright 2026 Triangle MLS, Inc. of North Carolina. All rights reserved.
Last checked: 2026-10-27 12:27 AM UTC

Did you know? You can invite friends and family to your search. They can join your search, rate and discuss listings with you.