Properties

Save
Ask
Tour
Hide
Share
$289,900
1 Day On Site

3102 Cashwell Drive 38
Goldsboro, NC 27534

For Sale|Townhouse|Active
3
Beds
3
Total Baths
2
Full Baths
1
Partial Bath
2,083
SqFt
$139
/SqFt
1994
Built
Subdivision:
Not in a Subdivision
County:
Wayne
Call Now: 203-470-2416
Is this the listing for you? We can help make it yours.
203-470-2416
3102 Cashwell Drive 383102 Cashwell Drive 383102 Cashwell Drive 383102 Cashwell Drive 38
Save
Ask
Tour
Hide
Share

Mortgage Calculator

Monthly Payment (Est.)

Enter an interest rate to see your estimated monthly payment.
Calculator powered by Showcase IDX, a Constellation1 Company. Copyright ©2026 Information is deemed reliable but not guaranteed.

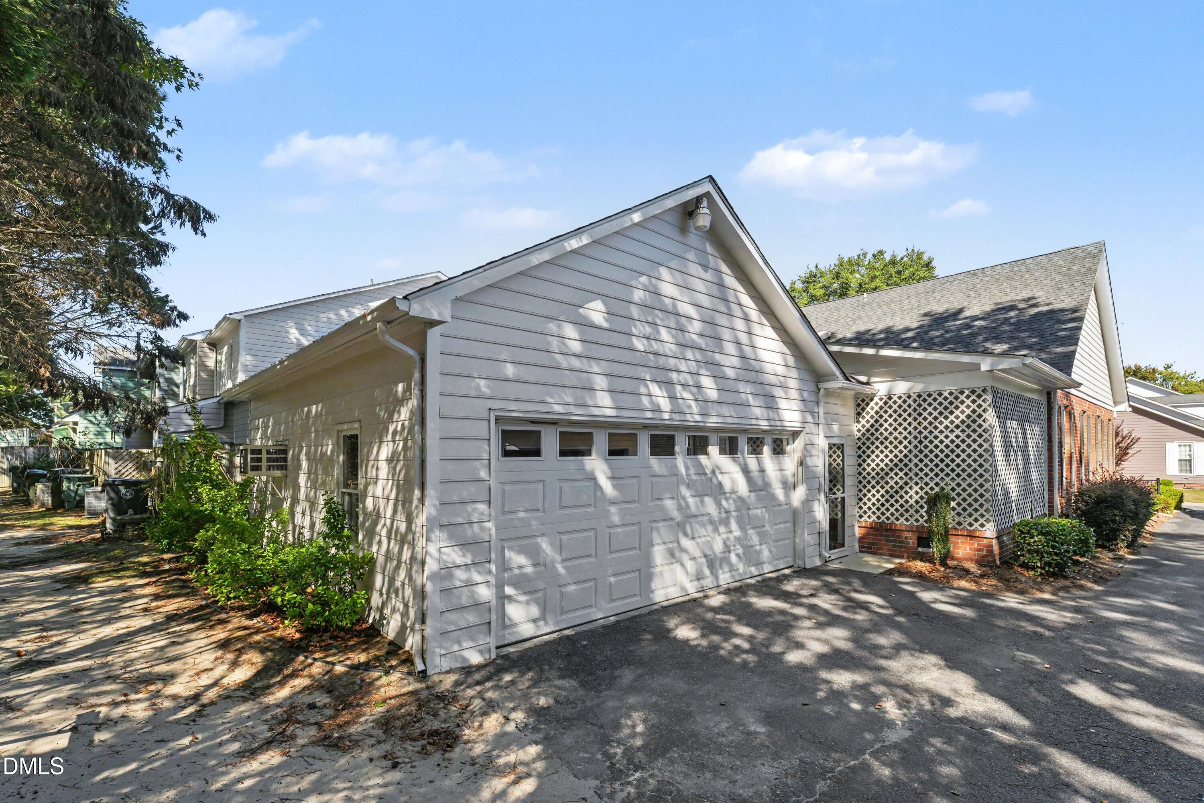
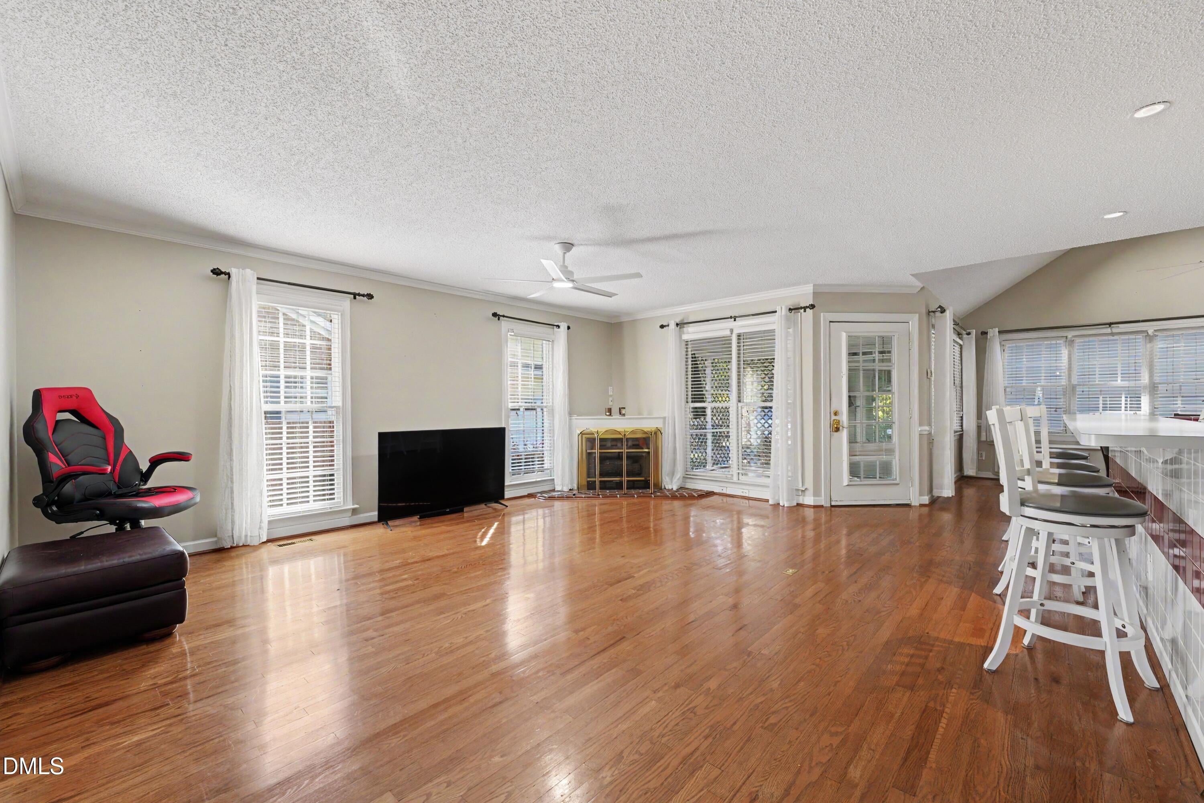
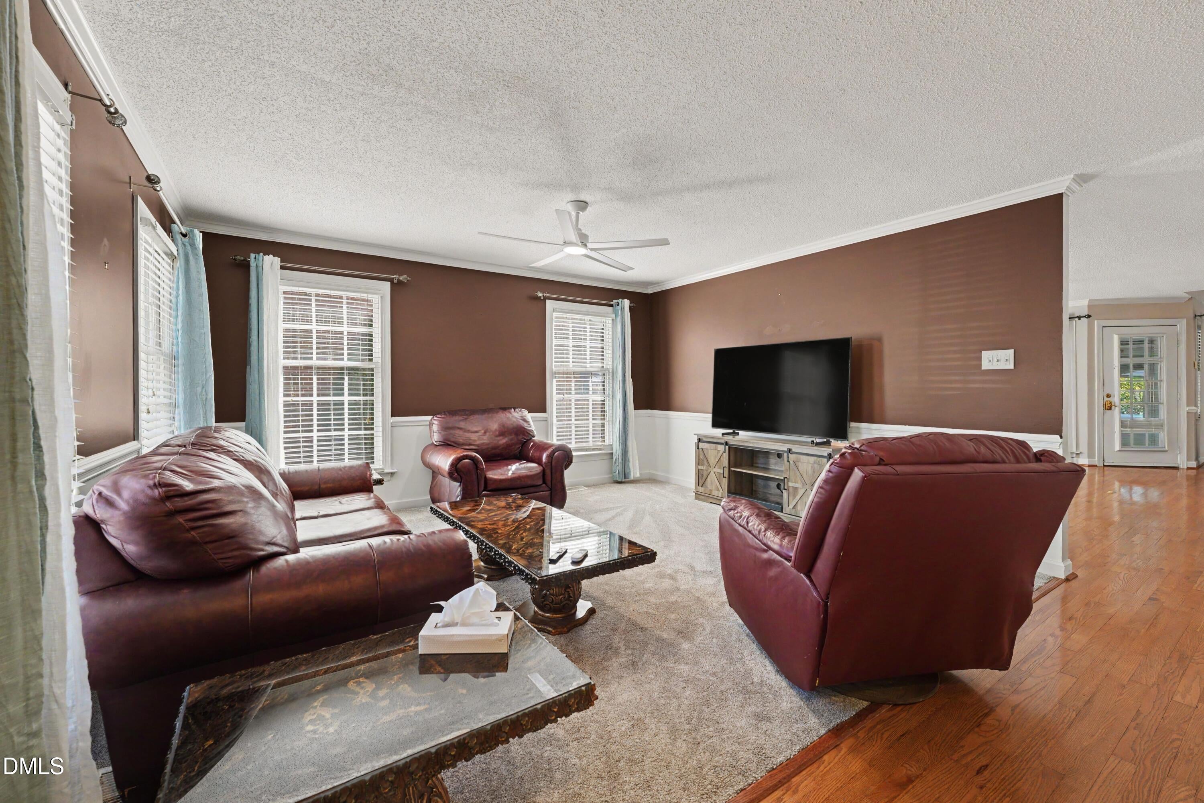
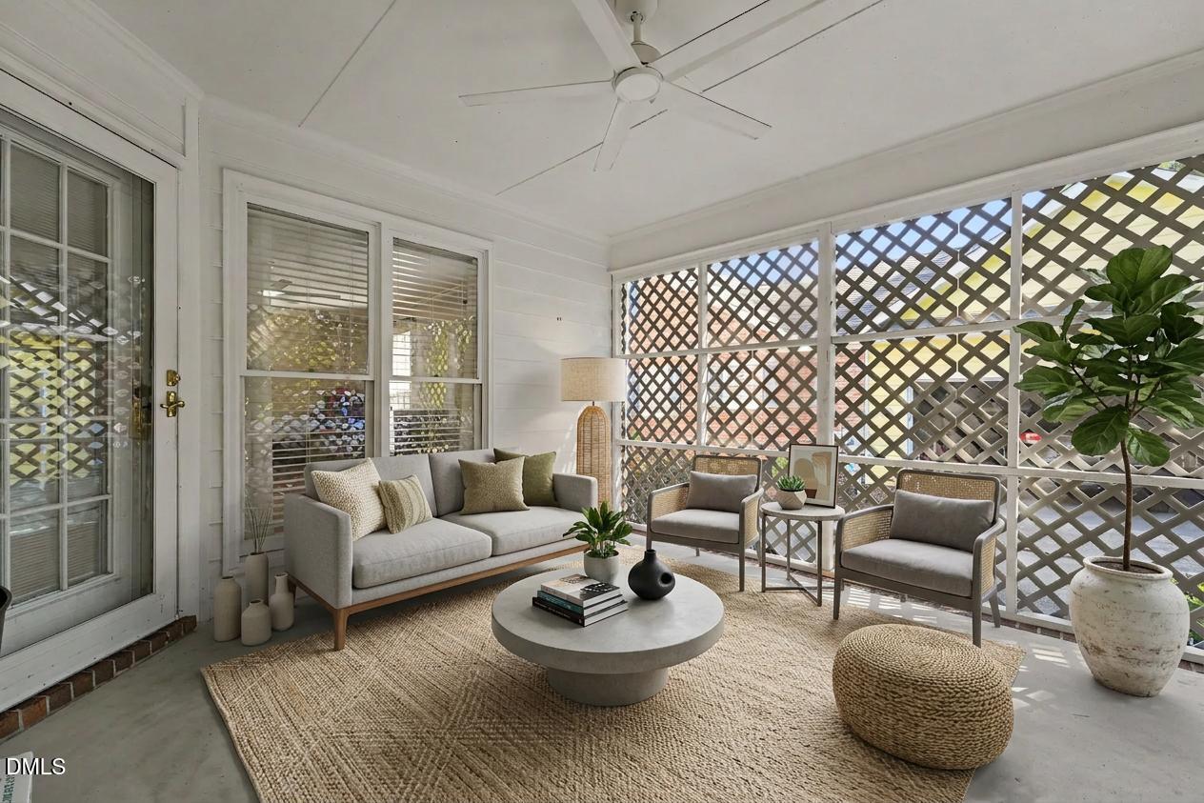
Welcome home to this beautiful, spacious townhome in the highly desirable Fredericksburg neighborhood! Boasting 2,089 sq. ft. of comfortable living space, this 3-bedroom, 2.5-bathroom unit features a bright and open floor plan with a living room and family room, perfect for entertaining. Step outside to enjoy your private, screened-in porch, ideal for morning coffee or relaxing evenings. A rare find for townhome living, this property includes a full double garage plus two additional assigned parking spaces. Crawlspace is encapsulated with a dehumidifier. Conveniently located close to everything in Goldsboro, within walking distance, including shopping, dining, parks, and major commuter routes. Don't miss out on this low-maintenance gem, schedule your tour today!

Save
Ask
Tour
Hide
Share
Listing Snapshot
Price 
$289,900
Days On Site 
1 Day
Bedrooms 
3
Inside Area (SqFt) 
2,083 sqft
Total Baths 
3
Full Baths 
2
Partial Baths 
1
Lot Size 
0.06 Acres
Year Built 
1994
MLS Number 
10200185
Status 
Active
Property Tax 
$3,668.6
HOA/Condo/Coop Fees 
$140 monthly
Sq Ft Source 
N/A
Friends & Family
Recent Activity
yesterdayListing first seen on site
yesterdayListing updated with changes from the MLS
General Features
Acres 
0.06
Attached Garage 
Yes
Garage 
Yes
Garage Spaces 
2
Levels 
Two
Parking 
AttachedGarageGarage Faces Side
Parking Spaces 
2
Property Sub Type 
Townhouse
Sewer 
Public Sewer
Special Circumstances 
Standard
SqFt Above 
2083
SqFt Total 
2083
Style 
Cape CodTraditional
Water Source 
Public
Interior Features
Basement 
Crawl Space
Cooling 
Attic FanCentral AirCeiling Fan(s)
Fireplace 
Yes
Fireplace Features 
Glass Doors
Flooring 
CarpetHardwoodVinyl
Heating 
Fireplace(s)Forced Air
Laundry Features 
Laundry Room
Main Level Bedrooms 
3
Bathroom 2 
Dimensions - 5.0 x 10.0Level - Second
Bathroom 3 
Dimensions - 4.0 x 5.0Level - Main
Bedroom 2 
Dimensions - 11.0 x 17.0Level - Second
Bedroom 3 
Dimensions - 12.0 x 17.0Level - Second
Dining Room 
Dimensions - 14.0 x 11.0Level - Main
Living Room 
Dimensions - 21.0 x 15.0Level - Main
Master Bathroom 
Dimensions - 6.0 x 7.0Level - Main
Master Bedroom 
Dimensions - 12.0 x 17.0Level - Main
Other 
Dimensions - 24.0 x 26.0Level - MainDescription - Garage
Save
Ask
Tour
Hide
Share
Exterior Features
Construction Details 
AsphaltBrickWood Siding
Roof 
Other
Community Features
Association Fee 
$140.0
Association Fee Frequency 
Monthly
Financing Terms Available 
CashConventionalFHAVA Loan
Schools
School District
Unknown
Elementary School
Wayne - Meadow Lane Elementary School
Middle School
Wayne - Greenwood Middle School
High School
Wayne - Eastern Wayne High School
Listing courtesy of Lisa Arment Cummings of Mark Spain Real Estate


Listings that are marked with an icon are provided courtesy of the Triangle MLS, Inc. of North Carolina, Internet Data Exchange Database. Copyright 2026 Triangle MLS, Inc. of North Carolina. All rights reserved.

Last checked: 2026-10-27 12:32 AM UTC

Neighborhood & Commute
Source: Walkscore
Disclosure: Community information and market data powered by Constellation Data Labs. Information is deemed reliable but not guaranteed.
Save
Ask
Tour
Hide
Share
Scroll to Top