Properties

Save
Ask
Tour
Hide
Share
$685,000
1 Day On Site

77 Windham Way
Clayton, NC 27527

For Sale|Single Family Residence|Active
4
Beds
3
Total Baths
3
Full Baths
3,072
SqFt
$223
/SqFt
2007
Built
Subdivision:
Taft Woods West
County:
Johnston
Call Now: 203-470-2416
Is this the listing for you? We can help make it yours.
203-470-2416
77 Windham Way77 Windham Way77 Windham Way77 Windham Way
Save
Ask
Tour
Hide
Share

Mortgage Calculator

Monthly Payment (Est.)

Enter an interest rate to see your estimated monthly payment.
Calculator powered by Showcase IDX, a Constellation1 Company. Copyright ©2026 Information is deemed reliable but not guaranteed.

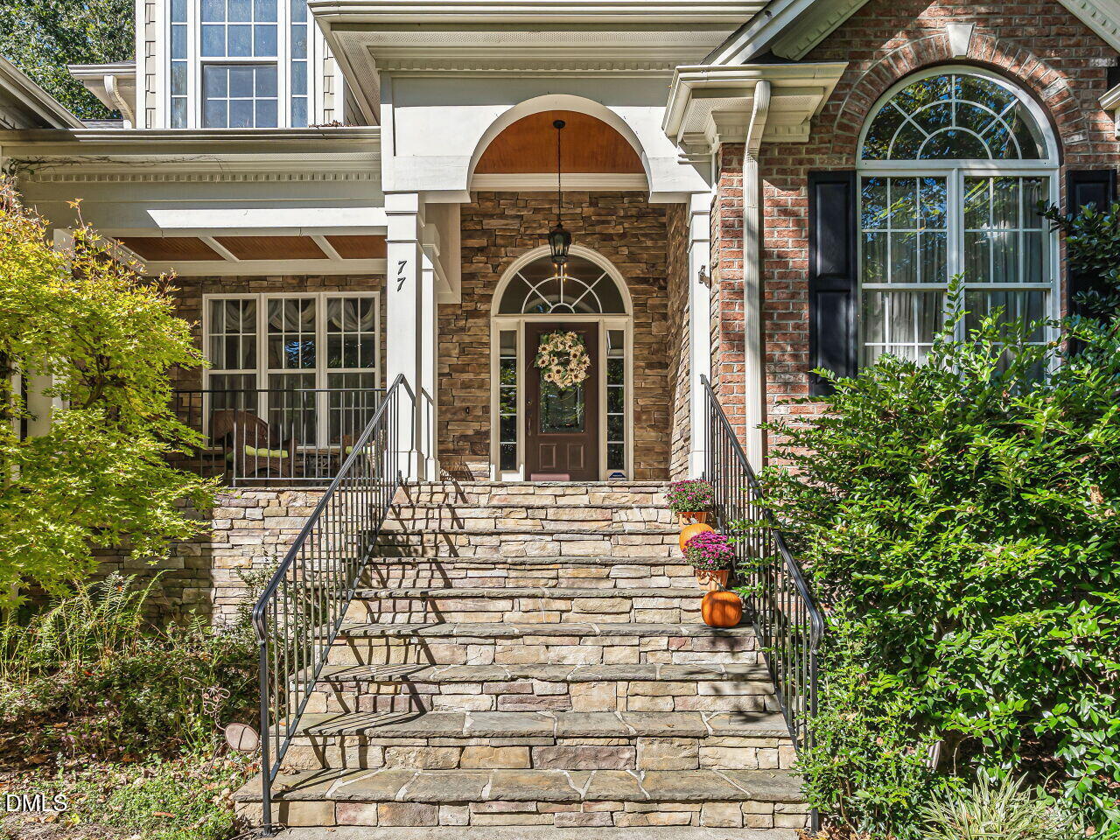
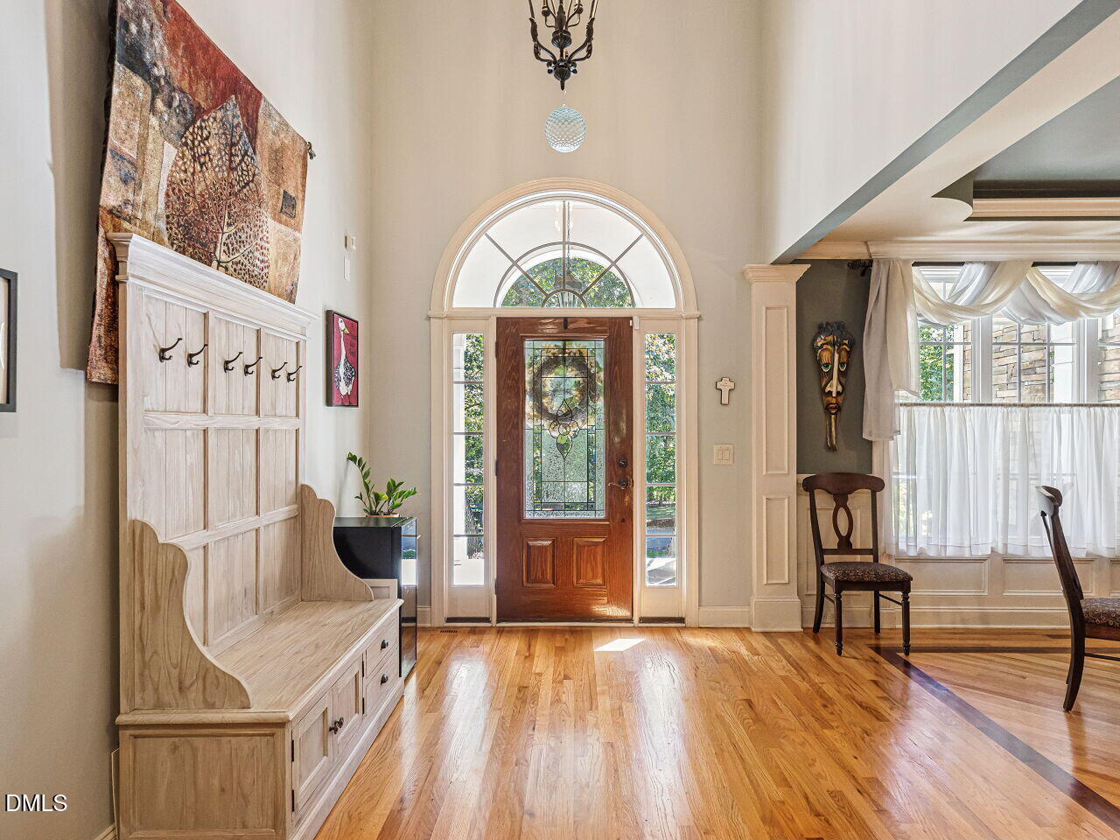
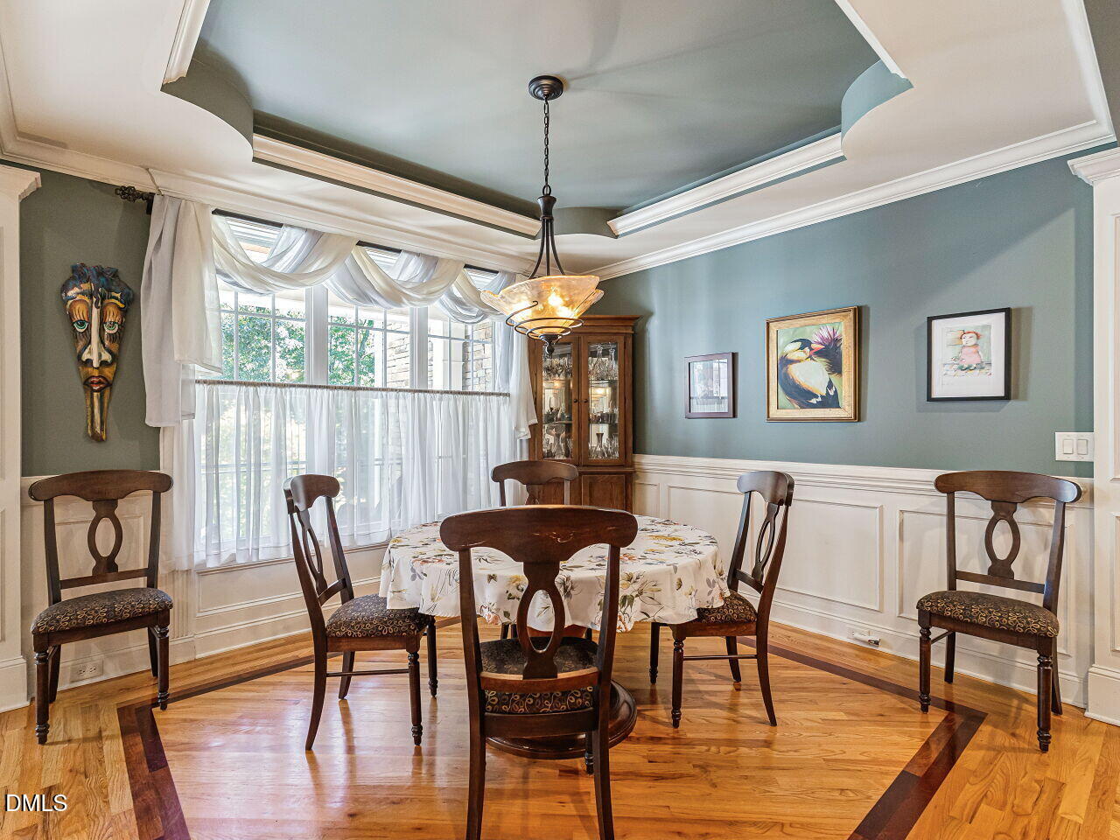
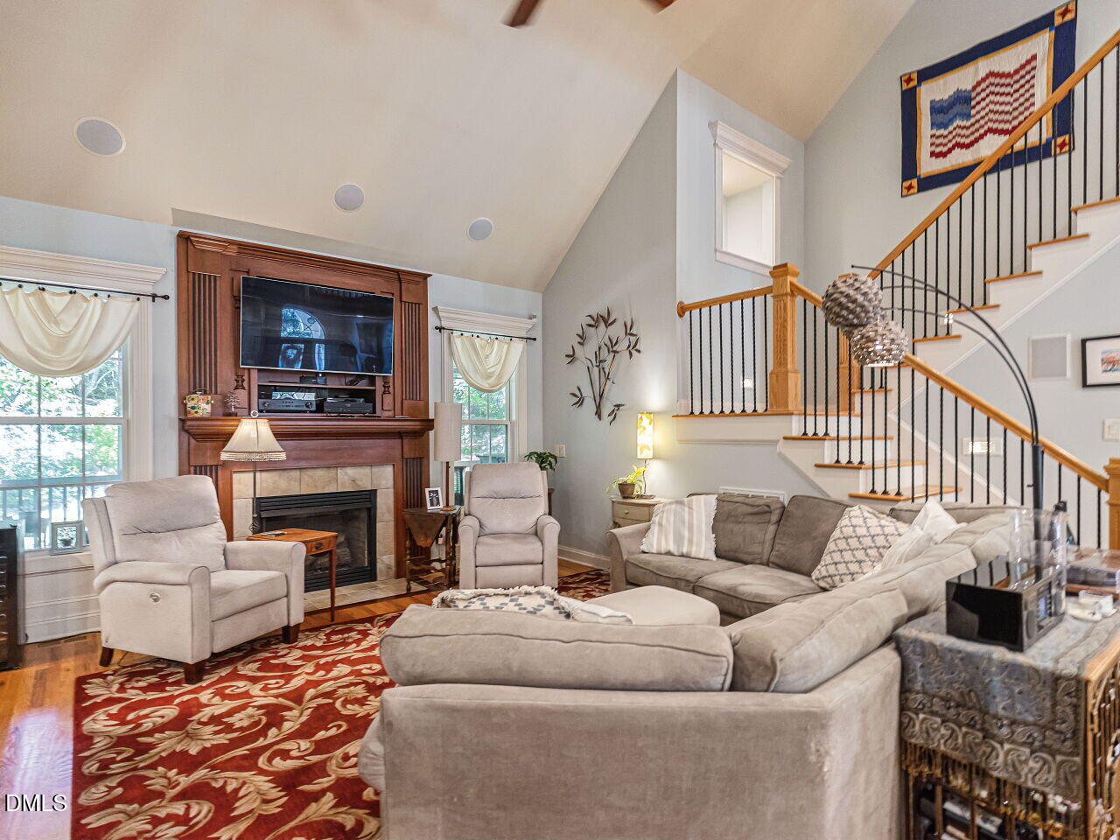
WARMTH, SUBSTANCE AND CHARACTER!!! Early 2000's Custom Craftmanship with 3072 sqft, 4 Bedrooms, 3 Bathrooms and a Bonus Room sitting on .69ac Wooded Lot. Stone and Brick Facade and a Rocking Chair Front Porch Greet you!! Step inside the Entryway Showcasing Timeless, Rich Wood Floors, Handsome Dark Wood Trim Features and Classic Columns. Cozy Living Room with a Fireplace Flanked by a Dark Wood Mantle and Trim. Chef's Kitchen with Gas Cooktop, Pantry, Custom Cabinetry, Tons of Granite Countertops, and Tile Backsplash. Formal Dining Room with Tray Ceiling The Primary Suite with 2 Walk In Closets serves as a Private Sanctuary, Complete with a Dedicated Sitting Area—Perfect for a Morning Reading Nook or a Private Home Office- AND a Primary Retreat with Jetted Tub, Large Tile Shower and 2 Separate Vanities. Sunny Bedroom #2 is Downstairs with Easy Access to the 2nd Full Bathroom which Features a Step In Tile Shower with Grab Railing. 2 More Bedrooms upstairs AND the Bonus Room with Great Closets. Bathroom Upstairs gives you a Dual Vanity. You'll have Tons of Storage or Future Expansion with the 283 sqft of Unfinished Space. Transition Smoothly from the Indoor Living Area to a Screened-in Porch Featuring a Stone-faced Fireplace and a Grilling Deck Overlooking the .69ac Gorgeous Wooded Yard. Step Down to the Massive, Stone Patio which includes a Firepit Area. Located in Taft Woods West, a Sought After Small Neighborhood that sits within the Flowers area of Clayton but IS NOT a Flowers Neighborhood, within Minutes of Shopping, Dining and Recreation.

Save
Ask
Tour
Hide
Share
Listing Snapshot
Price 
$685,000
Days On Site 
1 Day
Bedrooms 
4
Inside Area (SqFt) 
3,072 sqft
Total Baths 
3
Full Baths 
3
Partial Baths 
N/A
Lot Size 
0.69 Acres
Year Built 
2007
MLS Number 
10200179
Status 
Active
Property Tax 
$3,926.57
HOA/Condo/Coop Fees 
$18.33 monthly
Sq Ft Source 
N/A
Friends & Family
Recent Activity
yesterdayListing first seen on site
yesterdayListing updated with changes from the MLS
General Features
Acres 
0.69
Attached Garage 
Yes
Garage 
Yes
Garage Spaces 
2
Parking 
AttachedGarageGarage Faces SideKitchen Level
Property Sub Type 
Single Family Residence
Sewer 
Septic Tank
Special Circumstances 
Standard
SqFt Above 
3072
SqFt Total 
3072
Style 
CraftsmanTransitional
Utilities 
Electricity ConnectedNatural Gas ConnectedWater ConnectedSewer Connected
Water Source 
Public
Zoning 
RAG
Interior Features
Appliances 
DishwasherGas OvenMicrowaveTankless Water Heater
Basement 
Crawl Space
Cooling 
Central AirCeiling Fan(s)
Fireplace 
Yes
Fireplace Features 
GasGas LogLiving RoomOutside
Fireplaces 
2
Flooring 
CarpetTileWood
Heating 
Fireplace(s)Forced Air
Interior 
Built-in FeaturesCeiling Fan(s)Crown MoldingDouble VanityEat-in KitchenGranite CountersHigh CeilingsHis and Hers ClosetsIn-Law FloorplanOpen FloorplanSoaking TubSound SystemWalk-In Closet(s)Master Downstairs
Laundry Features 
Laundry RoomMain Level
Main Level Bedrooms 
2
Bedroom 2 
Dimensions - 11.4 x 10.9Level - Main
Bedroom 3 
Dimensions - 11.9 x 11.2Level - Second
Bedroom 4 
Dimensions - 14.6 x 13.1Level - Second
Breakfast Room 
Dimensions - 11.0 x 10.5Level - Main
Dining Room 
Dimensions - 11.4 x 11.5Level - Main
Entrance Hall 
Dimensions - 8.6 x 15.5Level - Main
Kitchen 
Dimensions - 11.0 x 15.6Level - Main
Living Room 
Dimensions - 15.0 x 19.0Level - Main
Master Bedroom 
Dimensions - 14.3 x 14.9Level - Main
Other 
Dimensions - 11.4 x 13.1Level - MainDescription - Deck
Recreation Room 
Dimensions - 12.3 x 20.2Level - Second
Save
Ask
Tour
Hide
Share
Exterior Features
Construction Details 
BrickFiber CementHardiPlank Type
Exterior 
Fire PitPrivate YardRain Gutters
Lot Features 
Back YardFront YardLandscapedWooded
Patio And Porch 
CoveredDeckFront PorchPatioPorchRear PorchScreened
Roof 
Shingle
Community Features
Accessibility Features 
Therapeutic Whirlpool
Association Amenities 
Trail(s)
Association Fee 
$220.0
Association Fee Frequency 
Annually
Financing Terms Available 
ConventionalFHAVA Loan
Schools
School District
Unknown
Elementary School
Johnston - River Dell Elementary
Middle School
Johnston - Archer Lodge Middle
High School
Johnston - Corinth Holders High School
Listing courtesy of Linsey Dale of HTR Southern Properties


Listings that are marked with an icon are provided courtesy of the Triangle MLS, Inc. of North Carolina, Internet Data Exchange Database. Copyright 2026 Triangle MLS, Inc. of North Carolina. All rights reserved.

Last checked: 2026-10-26 11:44 PM UTC

Neighborhood & Commute
Source: Walkscore
Disclosure: Community information and market data powered by Constellation Data Labs. Information is deemed reliable but not guaranteed.
Save
Ask
Tour
Hide
Share
Scroll to Top