Properties

Save
Ask
Tour
Hide
Share
$319,000
1 Day On Site

2605 Cedar Top Court
Snow Camp, NC 27349

For Sale|Single Family Residence|Active
3
Beds
2
Total Baths
2
Full Baths
1,396
SqFt
$229
/SqFt
2018
Built
Subdivision:
Beaver Ridge
County:
Alamance
Call Now: 203-470-2416
Is this the listing for you? We can help make it yours.
203-470-2416
2605 Cedar Top Court2605 Cedar Top Court2605 Cedar Top Court2605 Cedar Top Court
Save
Ask
Tour
Hide
Share

Mortgage Calculator

Monthly Payment (Est.)

Enter an interest rate to see your estimated monthly payment.
Calculator powered by Showcase IDX, a Constellation1 Company. Copyright ©2026 Information is deemed reliable but not guaranteed.

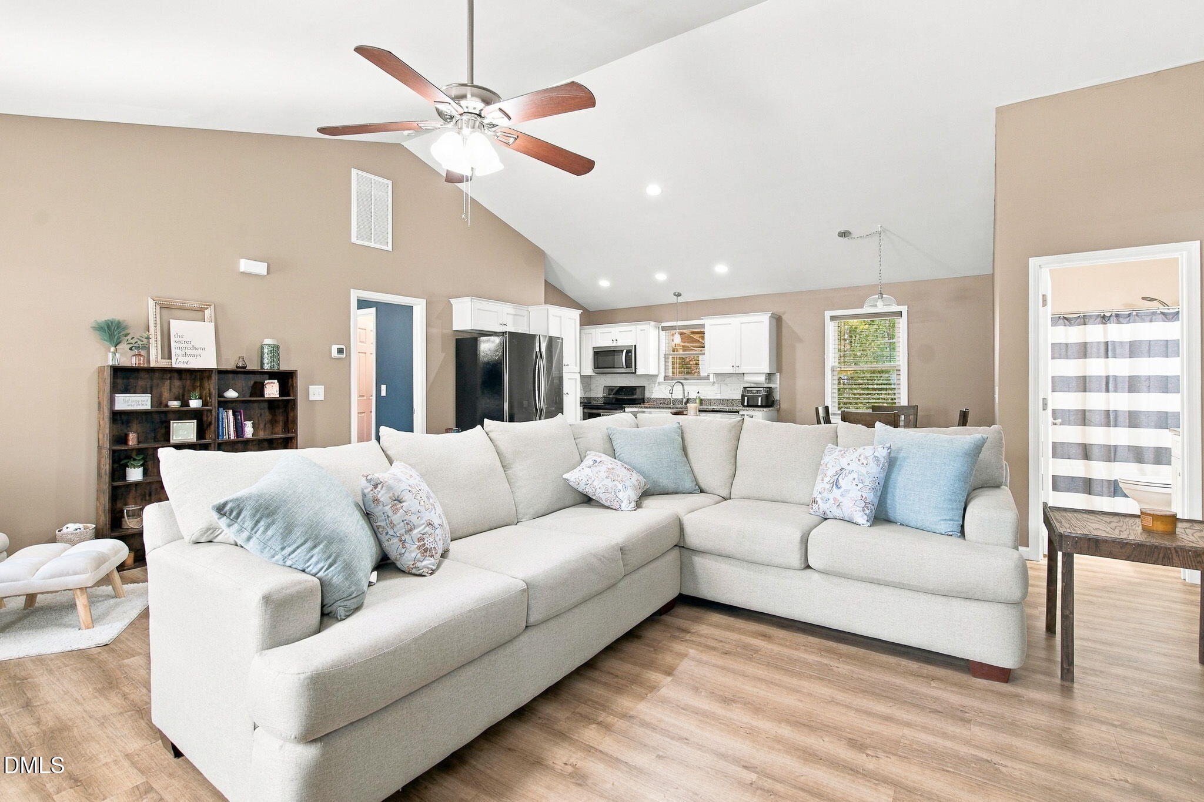
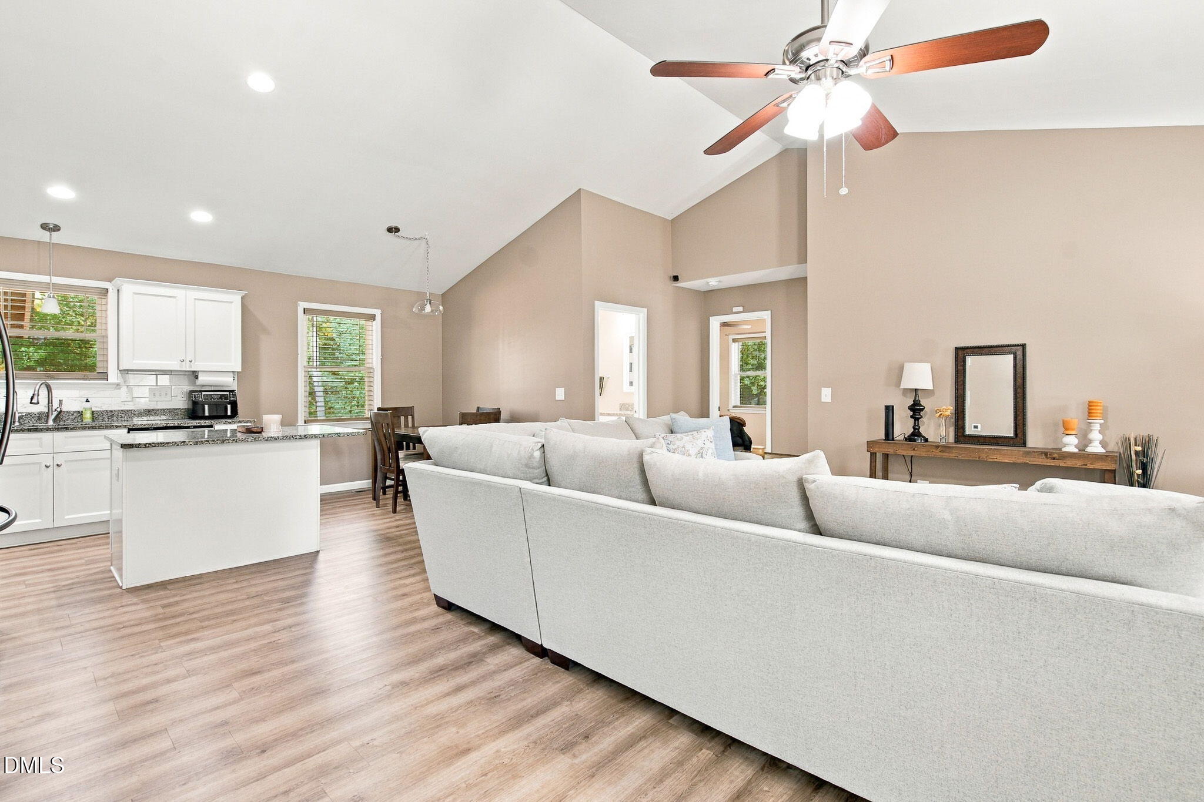
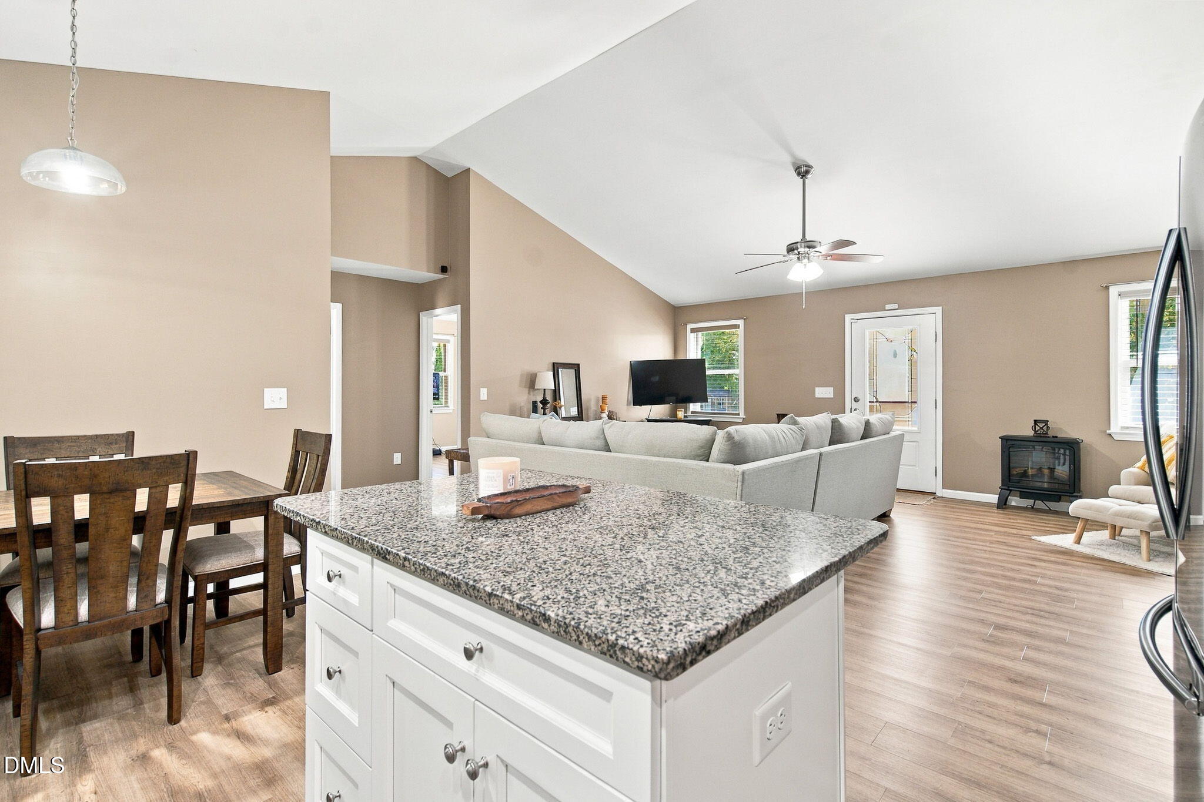
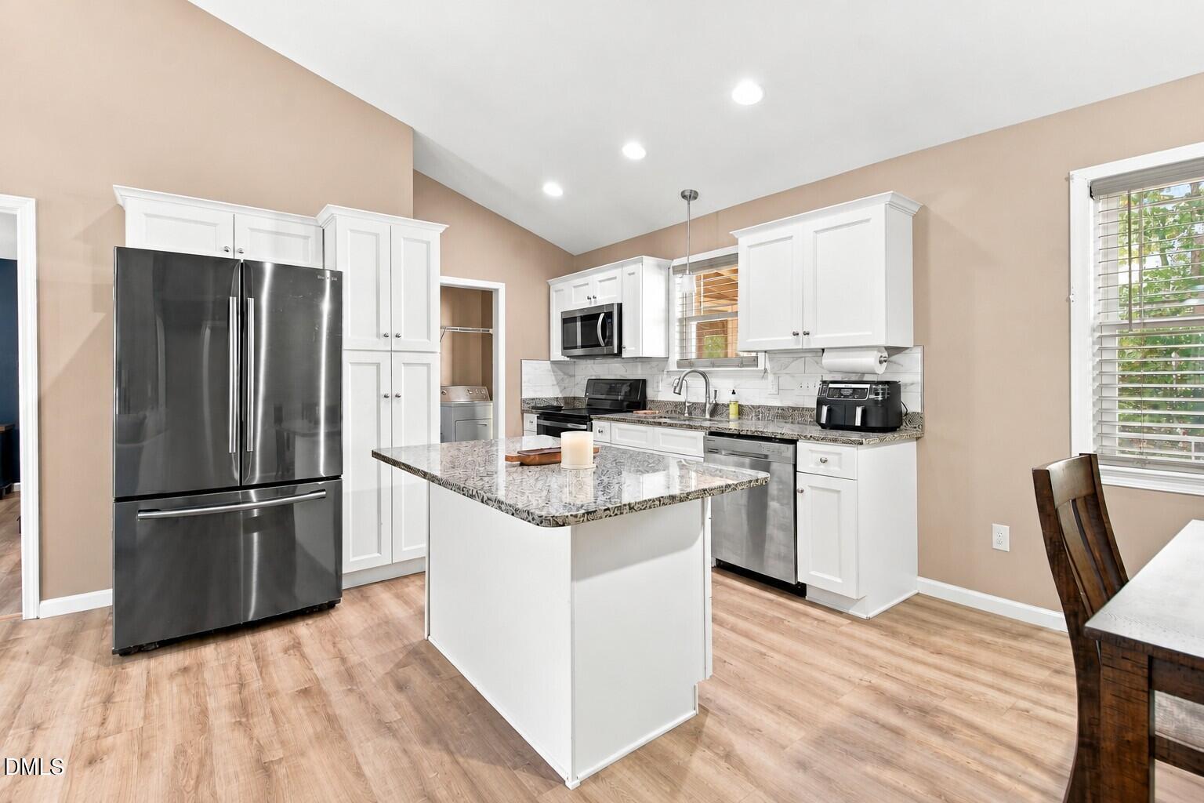
Who says you can't have a little country charm AND a beautiful single level home? This adorable 3-bedroom, 2-bath ranch sits on .71 acres and has so much to offer! Built in 2018, this beautifully maintained home features 1,396 square feet, an open floor plan, vaulted ceilings, and plenty of natural light. The kitchen steals the show with white cabinetry, granite countertops and an island perfect for gathering. And let's talk about that backyard! Whether you're sipping your morning coffee or winding down after a long day, the 12x8 screened porch is the perfect spot to relax. Add in a spacious fenced backyard with a wooded backdrop and a 16x12 storage building, and you've got the best of both worlds! Move-in ready and just waiting for you to call it home! Preferred lender is offering up to 1% in lender credits.

Save
Ask
Tour
Hide
Share
Listing Snapshot
Price 
$319,000
Days On Site 
1 Day
Bedrooms 
3
Inside Area (SqFt) 
1,396 sqft
Total Baths 
2
Full Baths 
2
Partial Baths 
N/A
Lot Size 
0.71 Acres
Year Built 
2018
MLS Number 
10200177
Status 
Active
Property Tax 
$1,561.98
HOA/Condo/Coop Fees 
N/A
Sq Ft Source 
N/A
Friends & Family
Recent Activity
yesterdayListing first seen on site
yesterdayListing updated with changes from the MLS
General Features
Acres 
0.71
Foundation 
Concrete PerimeterRaised
Levels 
One
Parking 
Parking Pad
Property Sub Type 
Single Family Residence
Sewer 
Septic Tank
Special Circumstances 
Standard
SqFt Above 
1396
SqFt Total 
1396
Style 
Ranch
Water Source 
Well
Interior Features
Appliances 
DryerDishwasherElectric RangeMicrowaveRangeRefrigeratorWasherWasher/DryerWater Heater
Basement 
Crawl Space
Cooling 
Central AirCeiling Fan(s)
Flooring 
WoodVinyl
Heating 
Heat PumpWood Stove
Interior 
Cathedral Ceiling(s)Ceiling Fan(s)Granite CountersHigh CeilingsKitchen IslandOpen FloorplanRecessed LightingStone CountersVaulted Ceiling(s)Walk-In Closet(s)High Speed Internet
Laundry Features 
InsideLaundry Room
Main Level Bedrooms 
3
Bedroom 2 
Dimensions - 13.6 x 12.0Level - Main
Bedroom 3 
Dimensions - 12.1 x 11.8Level - Main
Living Room 
Dimensions - 23.1 x 18.3Level - Main
Master Bedroom 
Dimensions - 13.9 x 14.7Level - Main
Save
Ask
Tour
Hide
Share
Exterior Features
Construction Details 
BlockVinyl Siding
Exterior 
BarbecueOutdoor GrillPrivate YardRain GuttersStorage
Fencing 
Back YardFencedGate
Lot Features 
Back Yard
Other Structures 
OutbuildingShed(s)Storage
Patio And Porch 
CoveredDeckEnclosedFront PorchPorchScreened
Roof 
Shingle
View 
Trees/Woods
Waterview 
Trees/Woods
Community Features
Financing Terms Available 
CashConventionalFHAUSDA LoanVA Loan
Schools
School District
Unknown
Elementary School
Alamance Burlington - Sylvan Elementary
Middle School
Alamance Burlington - Southern Alamance Middle
High School
Alamance Burlington - Southern Alamance High
Listing courtesy of Kyla Denise Helsley of NorthGroup Real Estate, Inc.


Listings that are marked with an icon are provided courtesy of the Triangle MLS, Inc. of North Carolina, Internet Data Exchange Database. Copyright 2026 Triangle MLS, Inc. of North Carolina. All rights reserved.

Last checked: 2026-10-27 12:32 AM UTC

Neighborhood & Commute
Source: Walkscore
Disclosure: Community information and market data powered by Constellation Data Labs. Information is deemed reliable but not guaranteed.
Save
Ask
Tour
Hide
Share
Scroll to Top