Properties

Save
Ask
Tour
Hide
Share
$320,000
2 Days On Site

4019 Kinsley Trace
Burlington, NC 27215

For Sale|Townhouse|Active
2
Beds
2
Total Baths
2
Full Baths
1,456
SqFt
$220
/SqFt
2019
Built
Subdivision:
MackIntosh on the Lake
County:
Alamance
Call Now: 203-470-2416
Is this the listing for you? We can help make it yours.
203-470-2416
4019 Kinsley Trace4019 Kinsley Trace4019 Kinsley Trace4019 Kinsley Trace
Save
Ask
Tour
Hide
Share

Mortgage Calculator

Monthly Payment (Est.)

Enter an interest rate to see your estimated monthly payment.
Calculator powered by Showcase IDX, a Constellation1 Company. Copyright ©2026 Information is deemed reliable but not guaranteed.

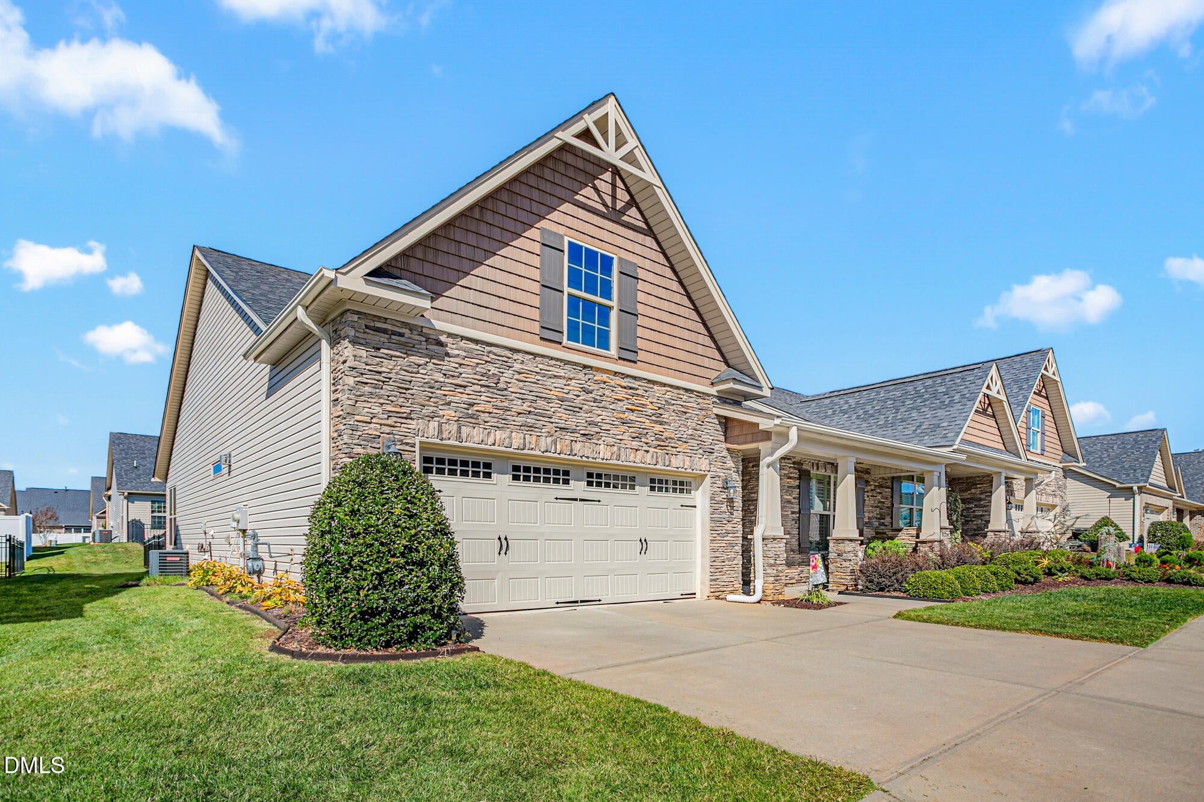
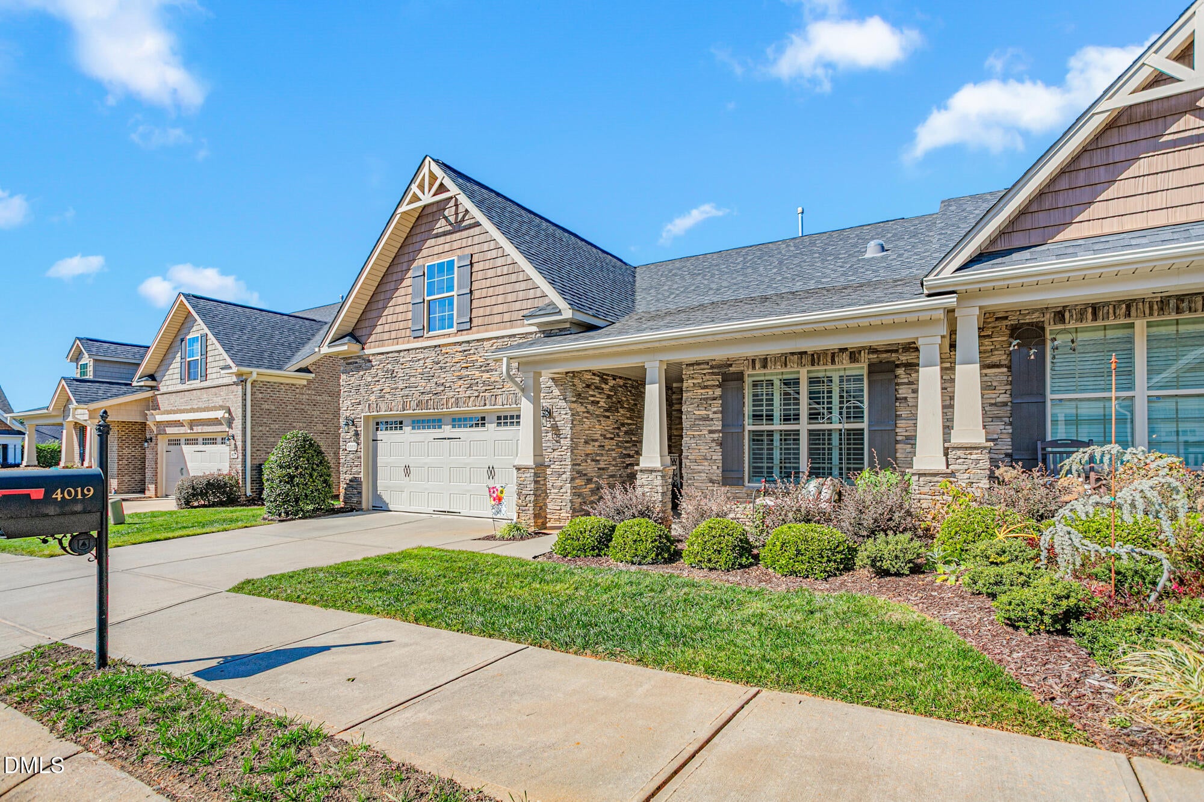
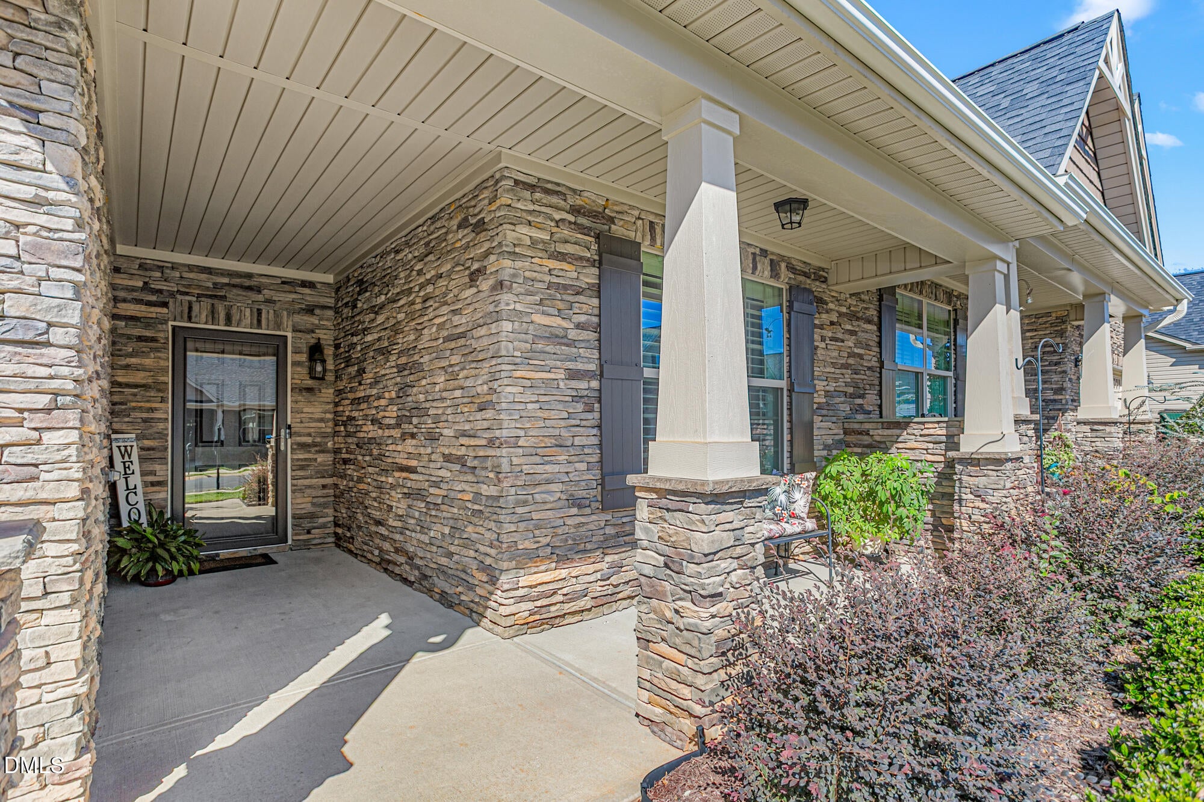
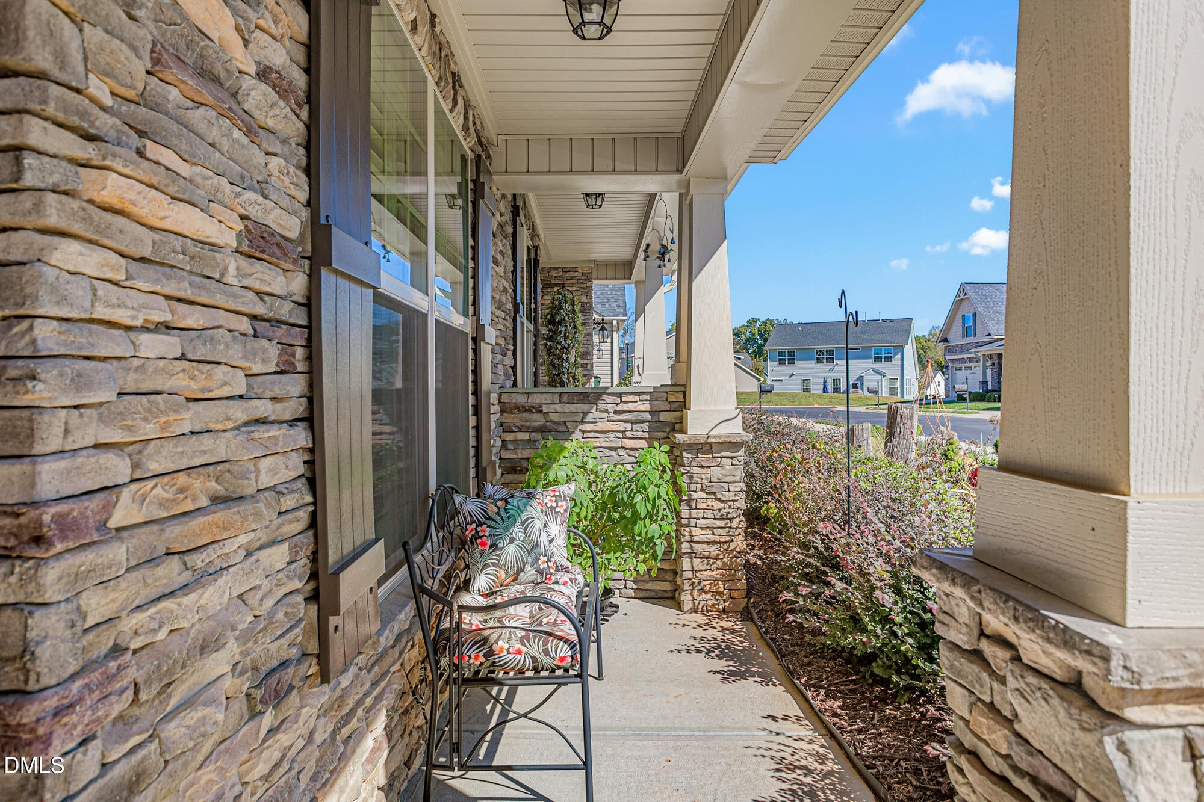
Immaculately maintained one-level townhome in highly pursued Glenmoor Gables at Mackintosh on the Lake! A welcoming foyer with crown molding leads past a spacious secondary bedroom with plantation shutters & full bath with skylight. Expansive open-concept living area features family room with gas log FP, dining area with abundant natural light, & gorgeous kitchen boasting granite counters, tile backsplash, stainless steel appliances, pantry, & oversized island with pendant lighting & bar seating. Spacious primary suite offers tray ceiling, plantation shutters, & en-suite bath with long double vanity, walk-in shower, linen closet, & 9' long WIC with skylight! Enjoy the beautifully landscaped fenced backyard from the glass-enclosed rear porch, a wonderful upgrade from the original screened porch! Additional highlights include multiple skylights, covered front porch, & attached 2-car garage. Enjoy unmatched resort-style community amenities including pools, clubhouse, fitness center, tennis, basketball, volleyball, playground, and walking trails! WELCOME HOME!!

Save
Ask
Tour
Hide
Share
Listing Snapshot
Price 
$320,000
Days On Site 
2 Days
Bedrooms 
2
Inside Area (SqFt) 
1,456 sqft
Total Baths 
2
Full Baths 
2
Partial Baths 
N/A
Lot Size 
0.12 Acres
Year Built 
2019
MLS Number 
10200175
Status 
Active
Property Tax 
$3,367.94
HOA/Condo/Coop Fees 
$85 monthly
Sq Ft Source 
N/A
Friends & Family
Recent Activity
2 days agoListing first seen on site
2 days agoListing updated with changes from the MLS
General Features
Acres 
0.12
Attached Garage 
Yes
Foundation 
Slab
Garage 
Yes
Garage Spaces 
2
Levels 
One
Parking 
AttachedGarage
Parking Spaces 
2
Property Sub Type 
Townhouse
Sewer 
Public Sewer
Special Circumstances 
Standard
SqFt Above 
1456
SqFt Total 
1456
Style 
Transitional
Water Source 
Public
Interior Features
Cooling 
Central Air
Fireplace 
Yes
Fireplace Features 
Family RoomGas Log
Flooring 
CarpetLaminateVinyl
Heating 
Natural Gas
Interior 
Ceiling Fan(s)Crown MoldingDouble VanityEntrance FoyerGranite CountersKitchen IslandOpen FloorplanPantryRecessed LightingTray Ceiling(s)Solar Tube(s)Walk-In Closet(s)Master Downstairs
Laundry Features 
Laundry RoomMain Level
Main Level Bedrooms 
2
Bedroom 2 
Dimensions - 11.75 x 11.0Level - Main
Dining Room 
Dimensions - 12.25 x 11.33Level - Main
Entrance Hall 
Dimensions - 10.0 x 5.67Level - Main
Family Room 
Dimensions - 20.58 x 14.17Level - Main
Kitchen 
Dimensions - 13.0 x 12.0Level - Main
Laundry 
Dimensions - 6.17 x 5.83Level - Main
Master Bedroom 
Dimensions - 16.42 x 12.58Level - Main
Save
Ask
Tour
Hide
Share
Exterior Features
Construction Details 
StoneVinyl Siding
Fencing 
Back Yard
Lot Features 
Back YardLandscapedPaved
Patio And Porch 
CoveredFront PorchGlass EnclosedPorch
Roof 
Shingle
Community Features
Association Amenities 
ClubhouseFitness CenterMaintenance GroundsPlaygroundPoolTennis Court(s)
Association Fee 
$255.0
Association Fee Frequency 
Quarterly
Community Features 
ClubhouseFitness CenterParkPlaygroundPoolSidewalksTennis Court(s)
Financing Terms Available 
CashConventionalFHAVA Loan
Schools
School District
Unknown
Elementary School
Alamance Burlington - Highland Elementary
Middle School
Alamance Burlington - Turrentine Middle
High School
Alamance Burlington - Walter M Williams High
Listing courtesy of Sandy Sparks of Barbour & Company


Listings that are marked with an icon are provided courtesy of the Triangle MLS, Inc. of North Carolina, Internet Data Exchange Database. Copyright 2026 Triangle MLS, Inc. of North Carolina. All rights reserved.

Last checked: 2026-10-26 11:49 PM UTC

Neighborhood & Commute
Source: Walkscore
Disclosure: Community information and market data powered by Constellation Data Labs. Information is deemed reliable but not guaranteed.
Save
Ask
Tour
Hide
Share
Scroll to Top