
1004 Camden LaneChapel Hill, NC 27516
Mortgage Calculator
Monthly Payment (Est.)
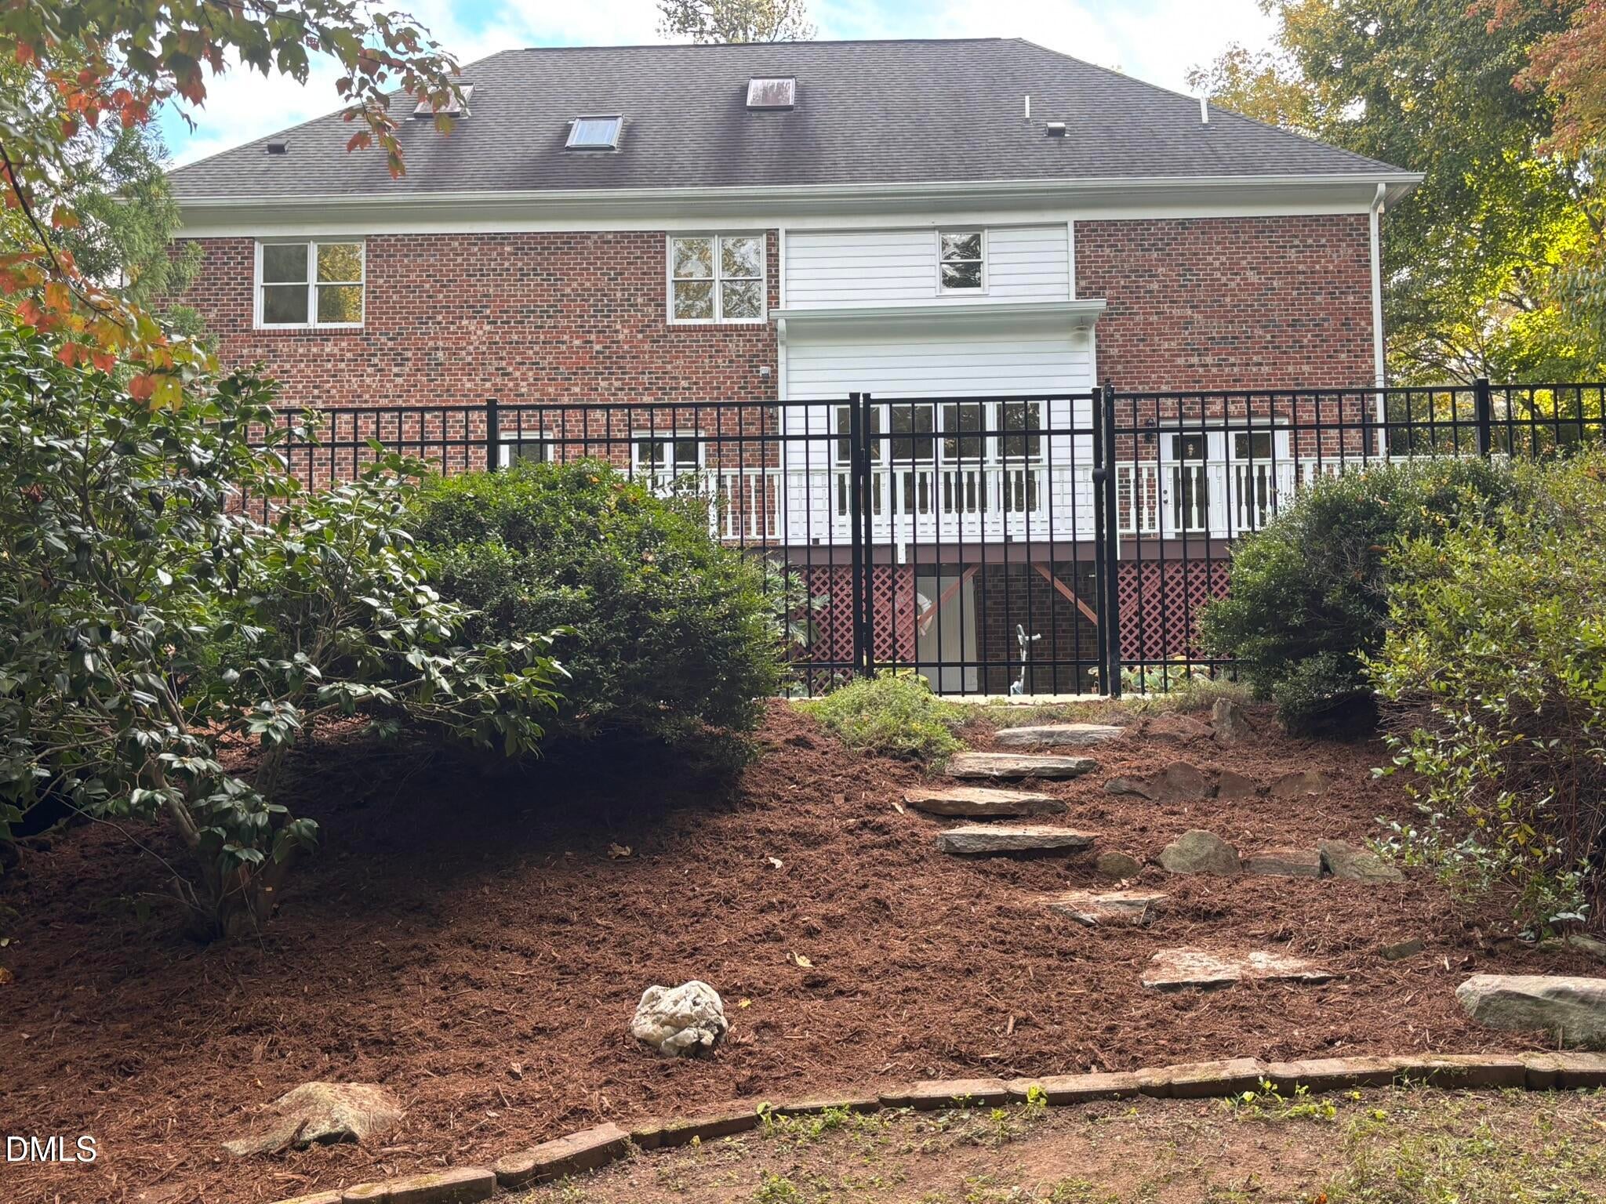
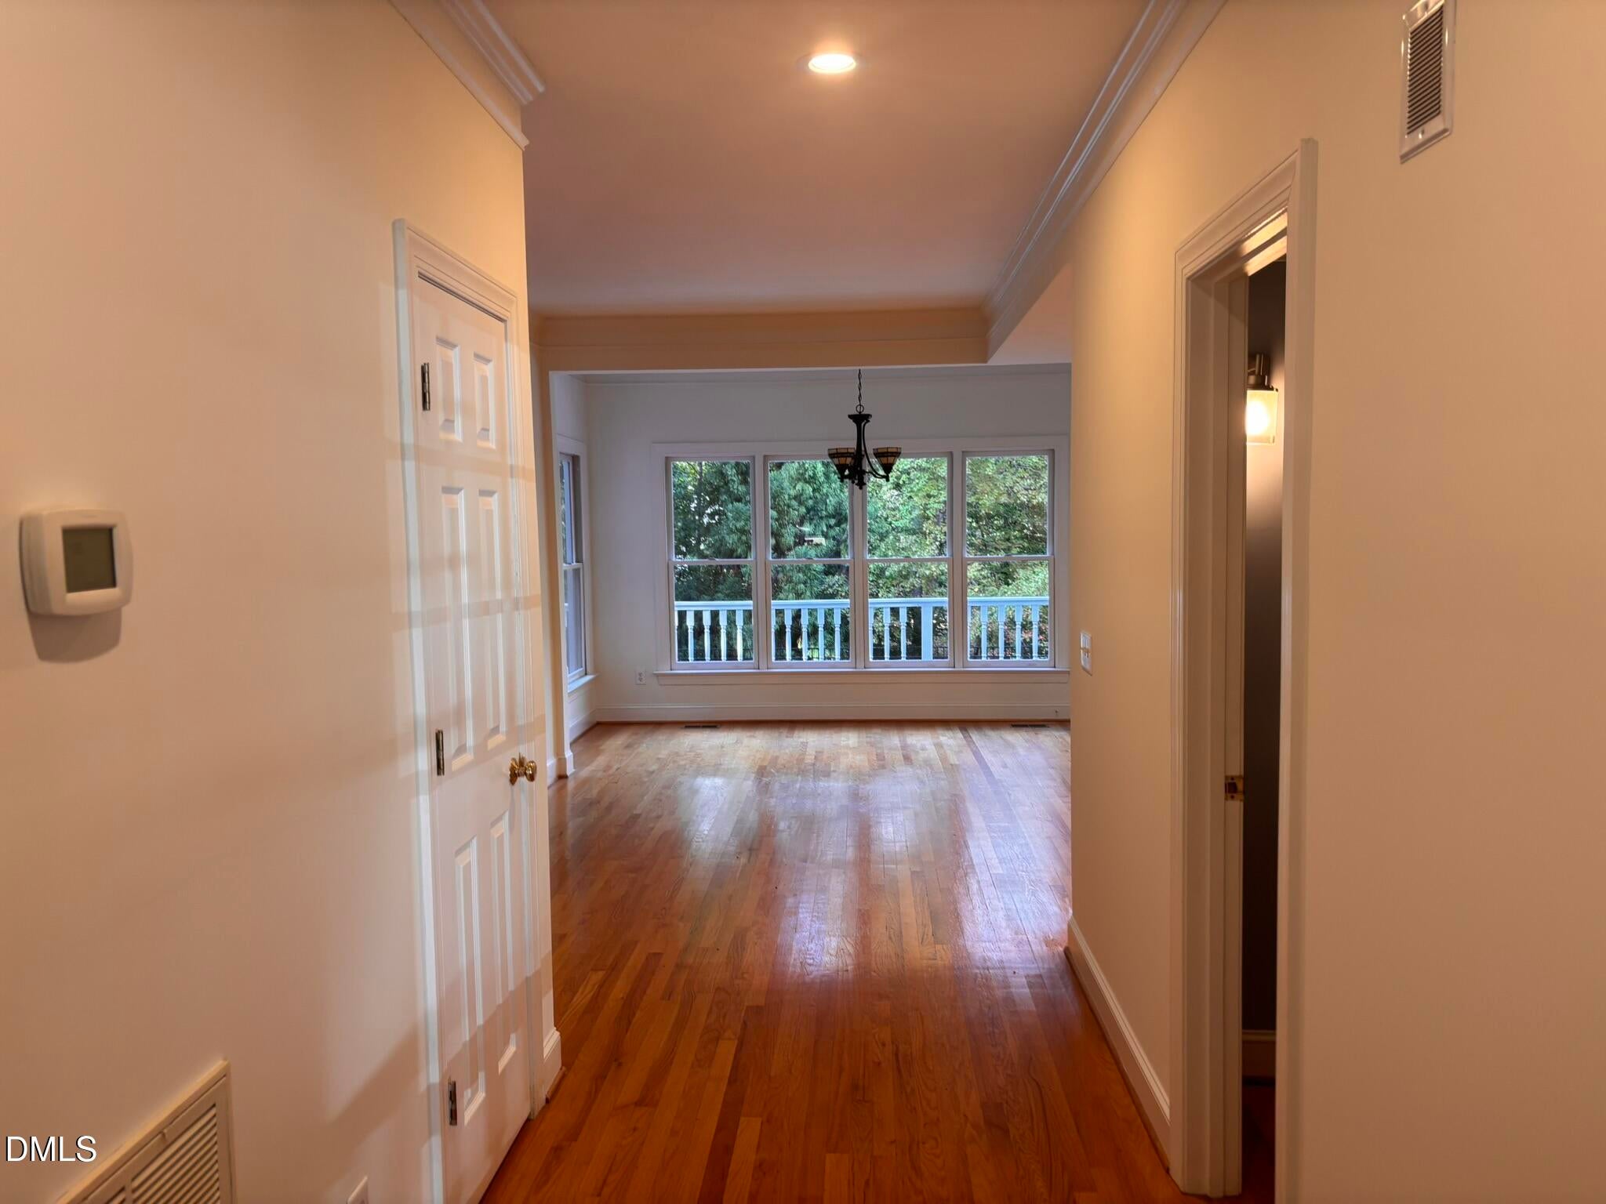
Enter an interest rate to see your estimated monthly payment.A Rare Opportunity in Desirable Camden Place! Home will be professionally measured prior to ACTIVE status. Showings start October 30, 2026. Discover timeless appeal and spacious living in the desirable Camden Place neighborhood, conveniently located near downtown Chapel Hill, downtown Carrboro, and public transportation to the UNC campus. This impressive executive home offers more than 4,800 square feet, 4 bedrooms, 4.5 bathrooms, generous living spaces, and a private backyard retreat built by Layton Wheeler Custom Home Builder. Freshly painted interiors, hardwood floors throughout the first floor, and updated recessed lighting create a refreshed, welcoming atmosphere. The first floor offers multiple spaces for comfortable living and entertaining, with room to gather, unwind, and make this home uniquely yours. The updated kitchen shines with quartz countertops, a stylish backsplash, a WOLF cooktop, and KitchenAid appliances, creating an inviting setting for everything from casual breakfasts to memorable dinner parties. The first-floor laundry room offers additional storage and everyday convenience. New carpet throughout the second and third floors adds a fresh feel. The second floor features four bedrooms, a versatile recreation area, and a separate office or craft room to suit today's lifestyle. The spacious primary suite offers room for larger furnishings, along with a private bath and ample closet space. Three additional bedrooms and two full bathrooms provide comfortable accommodations for family and guests. The third-floor recreation room takes entertaining to another level! Complete with a pool table, table tennis, bar-top seating, and a movie screen, this inviting space is perfect for game nights, movie marathons, and gatherings for all ages. A quartz countertop and beverage refrigerator create a convenient spot to serve refreshments. A fifth full bathroom adds extra convenience, while the large walk-in storage area, complete with cabinets, provides plenty of room to keep belongings organized. Step outside to your own private oasis! An expansive deck with two seating areas overlooks the in-ground swimming pool, creating an inviting setting for outdoor entertaining, summer gatherings, and relaxing afternoons. Surrounded by mature trees, the backyard offers a peaceful retreat for refreshing swims and leisurely weekends at home. A newly installed pool safety gate adds an extra layer of protection while complementing the outdoor setting. Homes in desirable Camden Place are a special find. With its generous living spaces, inviting updates, exceptional entertainment areas, and private pool, 1004 Camden Lane is a home you won't want to miss! Be sure to review the list of recent improvements that help make this exceptional property ready for its next owners. Enjoy convenient access to Seawell Elementary, Smith Middle School, and the newly rebuilt Chapel Hill High School. Come see all that this home has to offer! Carrboro City Taxes/Chapel Hill address. A list of completed repairs is available.
| yesterday | Status changed to Coming Soon | |
| yesterday | Listing updated with changes from the MLS | |
| yesterday | Listing first seen on site |

Listings that are marked with an icon are provided courtesy of the Triangle MLS, Inc. of North Carolina, Internet Data Exchange Database. Copyright 2026 Triangle MLS, Inc. of North Carolina. All rights reserved.
Last checked: 2026-10-25 09:42 PM UTC

Did you know? You can invite friends and family to your search. They can join your search, rate and discuss listings with you.