Properties

Save
Ask
Tour
Hide
Share
$434,858
2 Days On Site

241 Mistflower Lane
Fuquay Varina, NC 27526

For Sale|Single Family Residence|Active
3
Beds
3
Total Baths
2
Full Baths
1
Partial Bath
2,339
SqFt
$186
/SqFt
2026
Built
Subdivision:
Bloom
County:
Harnett
Call Now: 203-470-2416
Is this the listing for you? We can help make it yours.
203-470-2416
241 Mistflower Lane241 Mistflower Lane
Save
Ask
Tour
Hide
Share

Mortgage Calculator

Monthly Payment (Est.)

Enter an interest rate to see your estimated monthly payment.
Calculator powered by Showcase IDX, a Constellation1 Company. Copyright ©2026 Information is deemed reliable but not guaranteed.

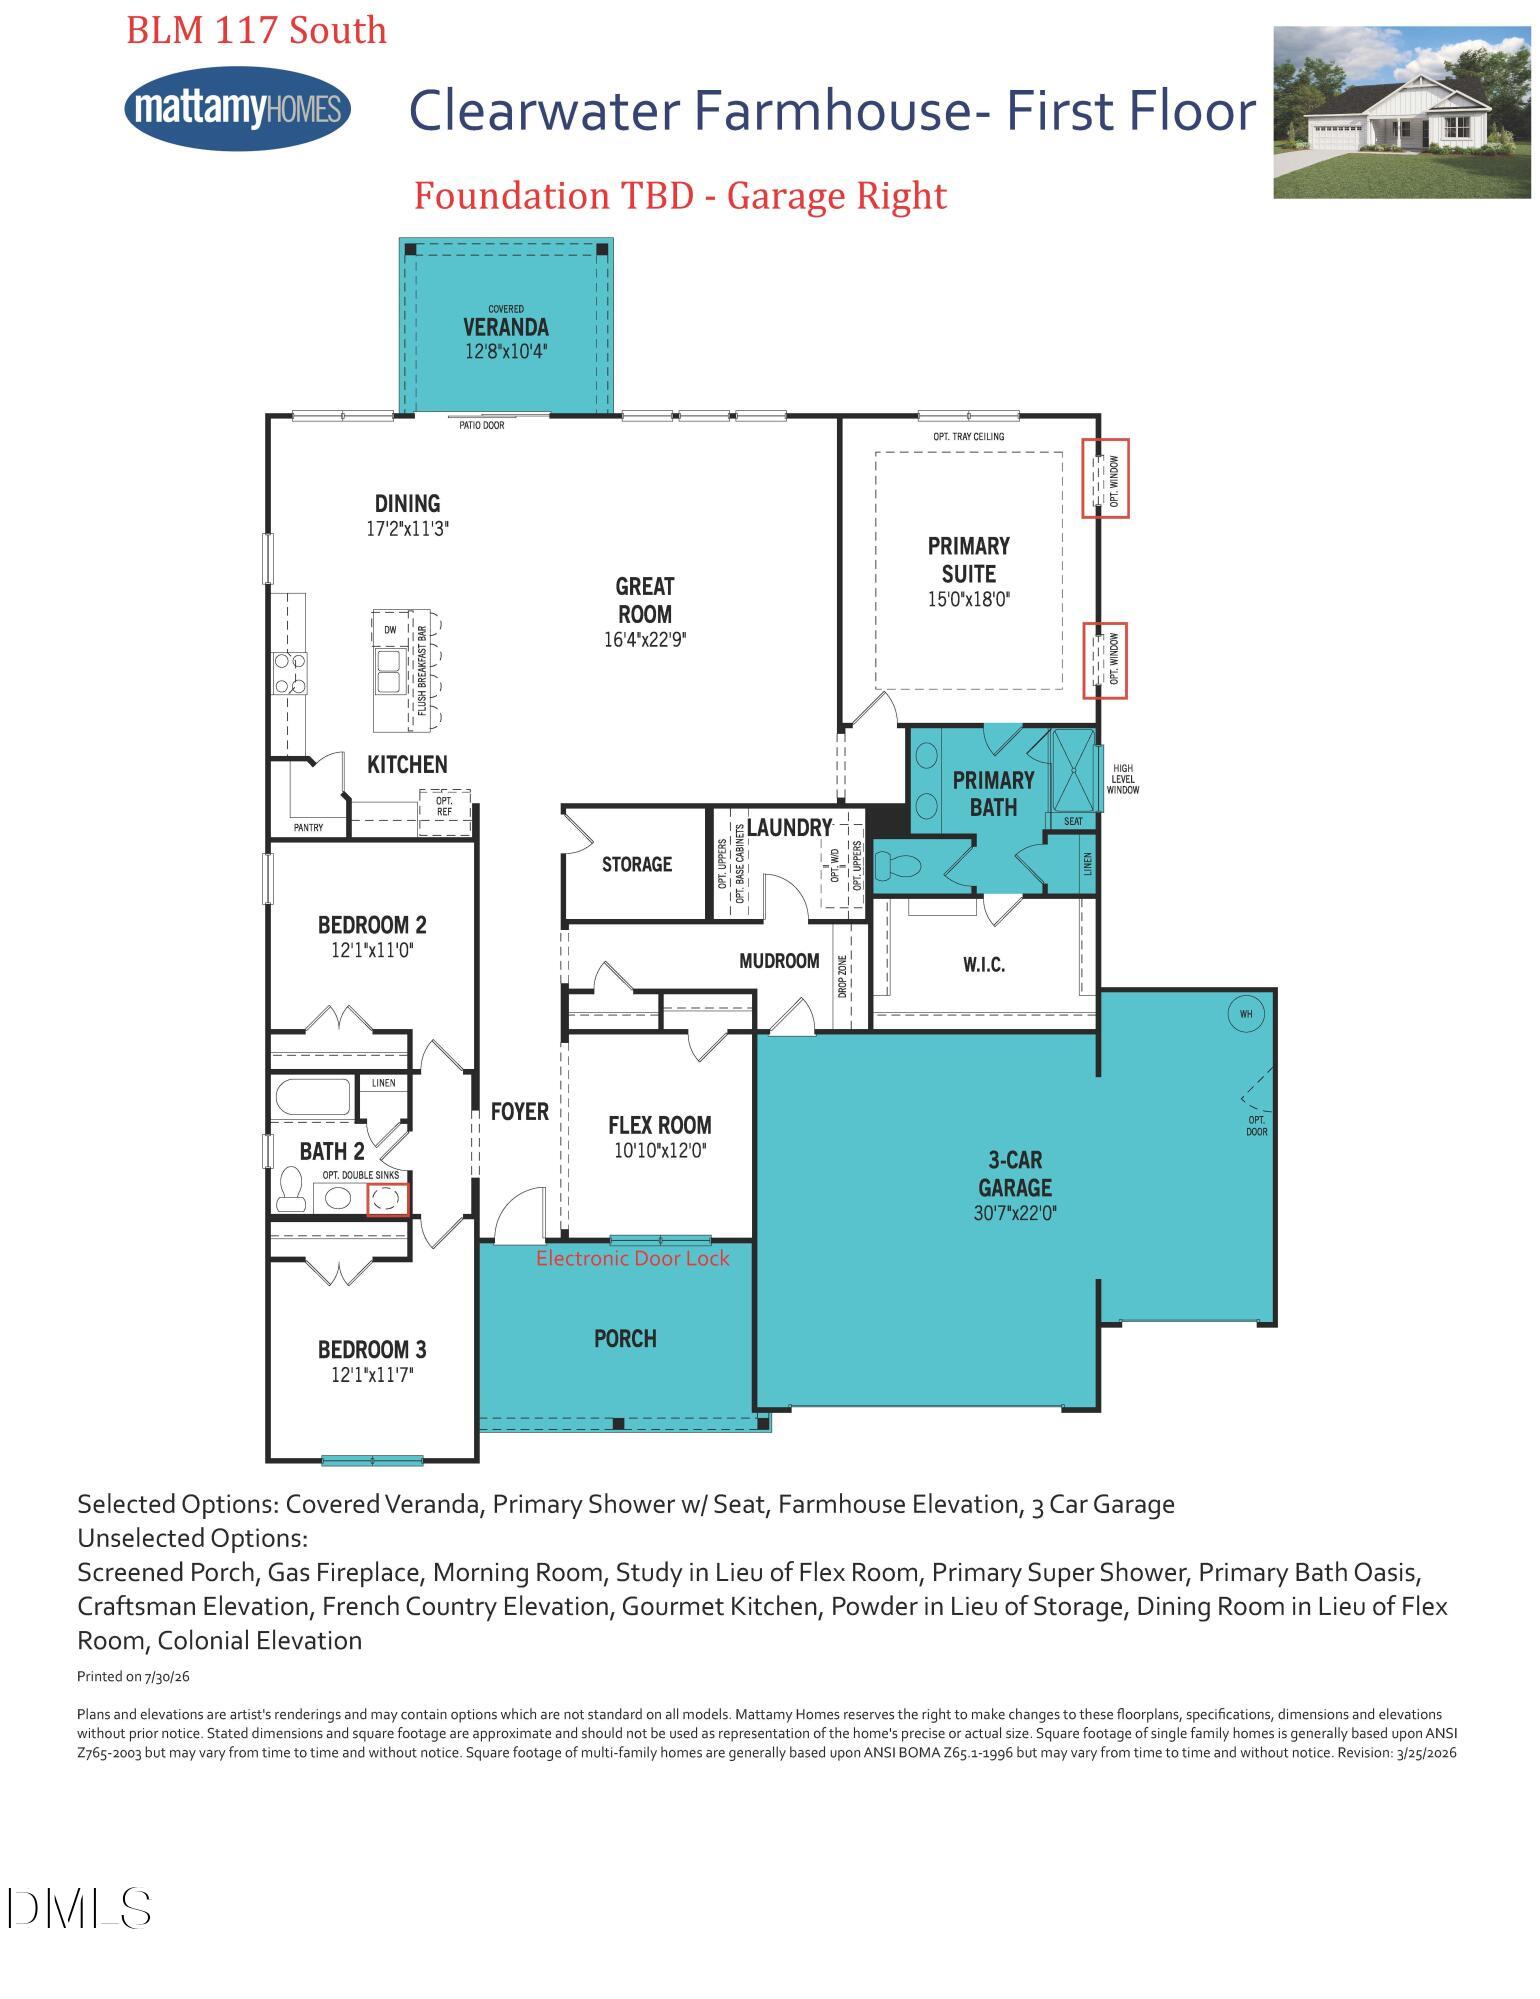
Discover the charm and functionality of the Clearwater Farmhouse, thoughtfully designed for comfortable living and effortless entertaining on a spacious .574-acre homesite in Bloom! This inviting single-level floor plan features an open-concept great room, dining area, and kitchen, creating a welcoming space to gather with family and friends. The kitchen offers a large center island and walk-in pantry, while the covered rear veranda provides the perfect spot to enjoy your outdoor surroundings. The private primary suite features a spacious bedroom and an en-suite bath with a seated tiled shower, complemented by a generous walk-in closet. Two additional bedrooms and a full bath offer comfortable accommodations for family or guests. A versatile flex room near the foyer provides the ideal space for a home office, hobby room, or additional living area. Convenient everyday features include a dedicated laundry room, mudroom, ample storage, and an impressive three-car garage. With its timeless farmhouse exterior, desirable single-story layout, covered outdoor living space, and generous homesite, this Clearwater offers the perfect blend of style, space, and functionality. Experience the ease of main-level living with room to relax, entertain, and make yourself at home!

Save
Ask
Tour
Hide
Share
Listing Snapshot
Price 
$434,858
Days On Site 
2 Days
Bedrooms 
3
Inside Area (SqFt) 
2,339 sqft
Total Baths 
3
Full Baths 
2
Partial Baths 
1
Lot Size 
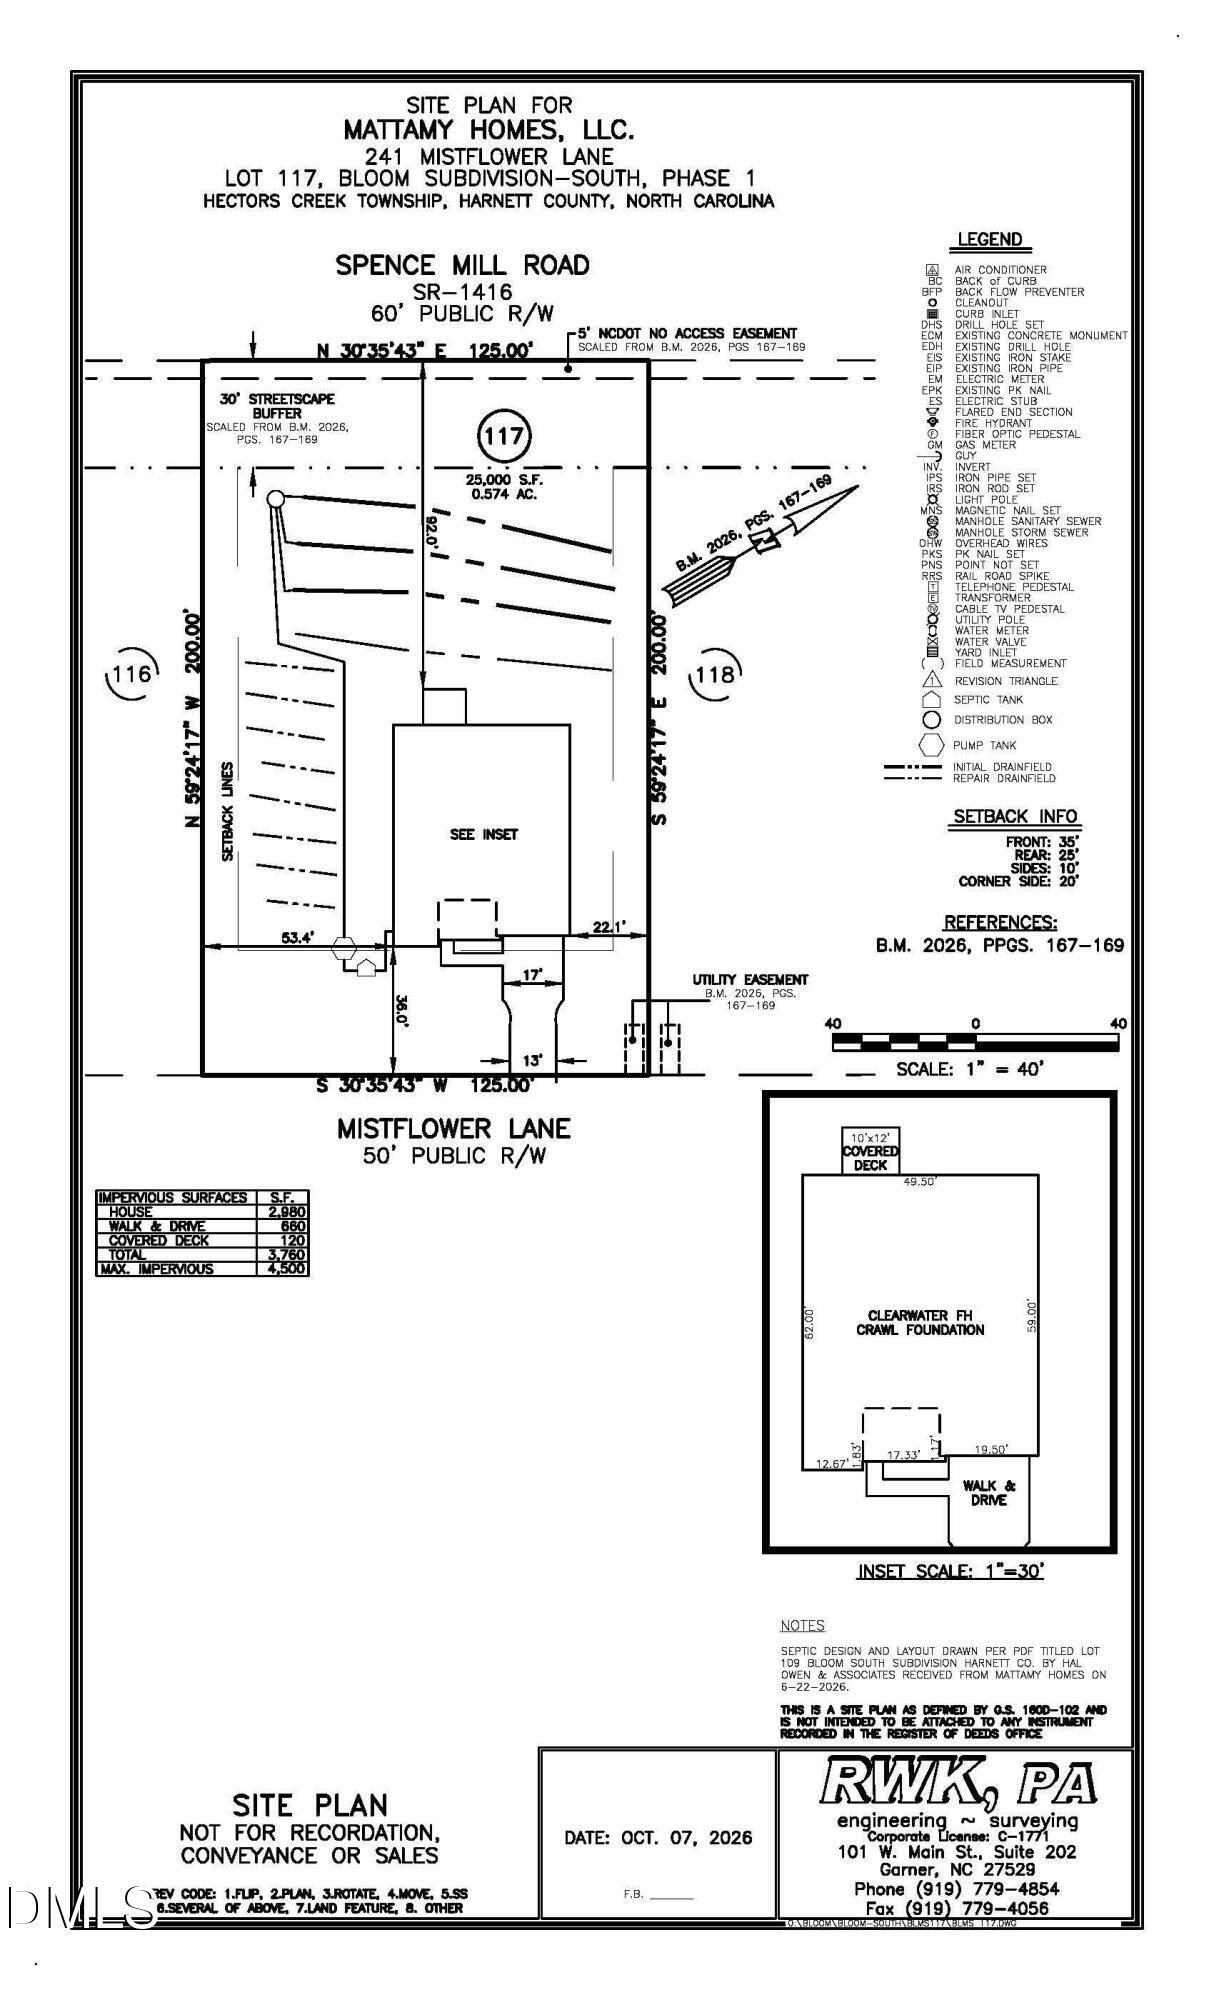
0.574 Acres
Year Built 
2026
MLS Number 
10200151
Status 
Active
Property Tax 
$2,912
HOA/Condo/Coop Fees 
$55 monthly
Sq Ft Source 
N/A
Friends & Family
Recent Activity
2 days agoListing first seen on site
2 days agoListing updated with changes from the MLS
General Features
Acres 
0.574
Attached Garage 
Yes
Garage 
Yes
Garage Spaces 
2
Levels 
One
Parking 
AttachedGarageDrivewayGarage Faces Front
Property Condition 
New Construction
Property Sub Type 
Single Family Residence
Sewer 
Septic Tank
Special Circumstances 
Standard
SqFt Above 
2339
SqFt Total 
2339
Style 
Farmhouse
Water Source 
Public
Interior Features
Appliances 
DishwasherElectric RangeMicrowaveVented Exhaust Fan
Basement 
Crawl Space
Cooling 
ElectricHeat Pump
Flooring 
Varies
Heating 
ElectricHeat Pump
Interior 
Open FloorplanPantryHigh Speed Internet
Laundry Features 
Laundry Room
Main Level Bedrooms 
3
Bedroom 2 
Dimensions - 12.08 x 11.0Level - Main
Bedroom 3 
Dimensions - 12.08 x 11.58Level - Main
Dining Room 
Dimensions - 17.17 x 11.25Level - Main
Great Room 
Dimensions - 16.33 x 22.75Level - Main
Master Bedroom 
Dimensions - 18.0 x 15.0Level - Main
Other 
Dimensions - 10.83 x 12.0Level - MainDescription - FLEX
Save
Ask
Tour
Hide
Share
Exterior Features
Construction Details 
Board & Batten SidingBatts InsulationVinyl Siding
Lot Features 
Back YardClearedFront Yard
Roof 
Shingle
Community Features
Association Fee 
$55.0
Association Fee Frequency 
Monthly
Financing Terms Available 
1031 ExchangeCashConventionalFHAUSDA LoanVA Loan
Schools
School District
Unknown
Elementary School
Harnett - Northwest Harnett Elementary
Middle School
Harnett - Harnett Central Middle
High School
Harnett - Harnett Central High
Listing courtesy of Sandra Archer of Mattamy Homes LLC


Listings that are marked with an icon are provided courtesy of the Triangle MLS, Inc. of North Carolina, Internet Data Exchange Database. Copyright 2026 Triangle MLS, Inc. of North Carolina. All rights reserved.

Last checked: 2026-10-26 11:49 PM UTC

Neighborhood & Commute
Source: Walkscore
Disclosure: Community information and market data powered by Constellation Data Labs. Information is deemed reliable but not guaranteed.
Save
Ask
Tour
Hide
Share
Scroll to Top