
Save
Ask
Tour
Hide
$371,247
2 Days On Site
59 Boone Hill CourtLillington, NC 27546
For Sale|Single Family Residence|Active
2
Beds
2
Total Baths
2
Full Baths
2,100
SqFt
$177
/SqFt
2026
Built
Subdivision:
Madison Park
County:
Harnett
Call Now: 203-470-2416
Is this the listing for you? We can help make it yours.
203-470-2416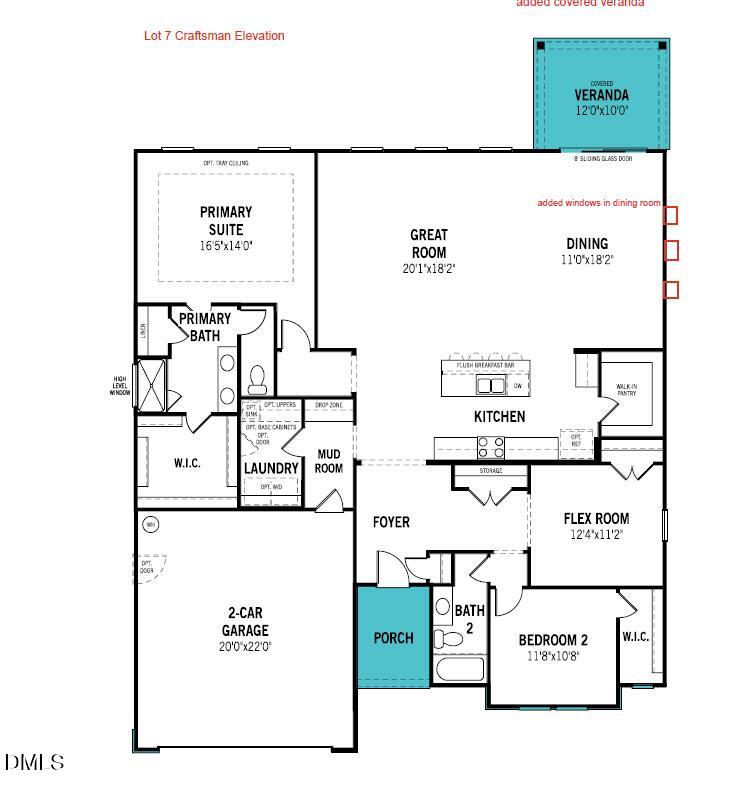
Save
Ask
Tour
Hide
Mortgage Calculator
Monthly Payment (Est.)
Enter an interest rate to see your estimated monthly payment.Calculator powered by Showcase IDX, a Constellation1 Company. Copyright ©2026 Information is deemed reliable but not guaranteed.
The 2,100 sq. ft. Allegheny offers the perfect blend of modern ranch-style living and thoughtful design. An open layout connects the Great Room, dining area, and kitchen with a breakfast bar—ideal for entertaining or everyday meals. The luxurious primary suite boasts a spacious walk-in closet and a private bath, creating a true retreat at home. The flex room can be used as an office or perfect for reading, crafting, or whatever you need. Seller will also give $5,000 towards a move in package.
Save
Ask
Tour
Hide
Listing Snapshot
Price
$371,247
Days On Site
2 Days
Bedrooms
2
Inside Area (SqFt)
2,100 sqft
Total Baths
2
Full Baths
2
Partial Baths
N/A
Lot Size
0.57 Acres
Year Built
2026
MLS Number
10200149
Status
Active
Property Tax
$2,784
HOA/Condo/Coop Fees
$60 monthly
Sq Ft Source
N/A
Friends & Family
Recent Activity
| 2 days ago | Listing first seen on site | |
| 2 days ago | Listing updated with changes from the MLS |
General Features
Acres
0.57
Attached Garage
Yes
Foundation
Slab
Garage
Yes
Garage Spaces
2
Levels
One
Parking
AttachedGarage
Property Condition
New Construction
Property Sub Type
Single Family Residence
Security
Smoke Detector(s)
Sewer
Septic Tank
SqFt Above
2100
SqFt Total
2100
Style
RanchCraftsman
Water Source
Public
Interior Features
Appliances
DishwasherElectric RangeMicrowavePlumbed For Ice Maker
Cooling
Central AirElectric
Flooring
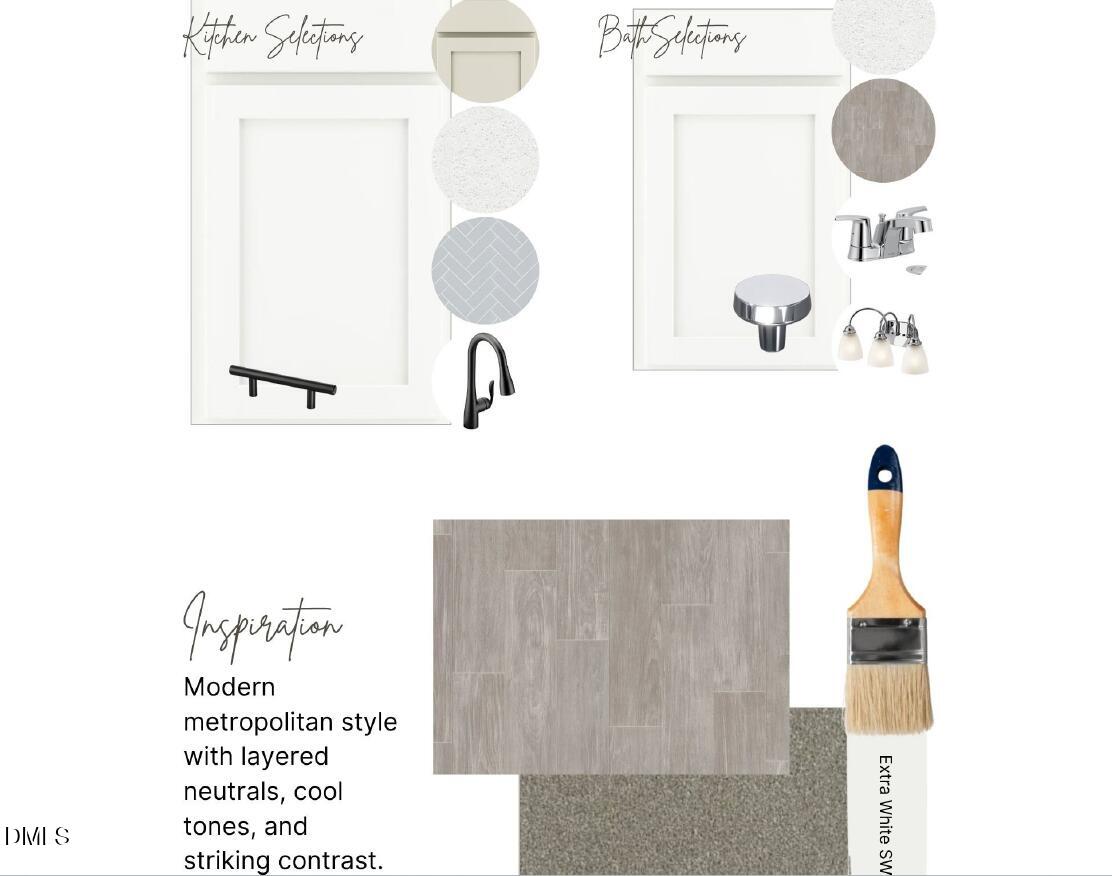
CarpetVinyl
Heating
CentralElectric
Interior
Kitchen IslandLow Flow Plumbing FixturesWalk-In Closet(s)
Main Level Bedrooms
2
Window Features
Double Pane WindowsScreens
Bedroom 2
Dimensions - 118.0 x 108.0Level - Main
Bonus Room
Dimensions - 124.0 x 112.0Level - Main
Dining Room
Dimensions - 11.0 x 182.0Level - Main
Great Room
Dimensions - 20.0 x 182.0Level - Main
Master Bedroom
Dimensions - 165.0 x 14.0Level - Main
Save
Ask
Tour
Hide
Exterior Features
Construction Details
Shake SidingStoneVinyl Siding
Exterior
Rain Gutters
Fencing
None
Lot Features
Landscaped
Other Structures
None
Patio And Porch
CoveredPatio
Road Frontage
County Road
Roof
Shingle
View
None
Waterview
None
Windows/Doors
Double Pane WindowsScreens
Community Features
Association Amenities
None
Association Fee
$60.0
Association Fee Frequency
Monthly
Community Features
Street Lights
Financing Terms Available
CashConventionalFHAUSDA LoanVA Loan
Roads
Asphalt
Schools
School District
Unknown
Elementary School
Harnett - Boone Trail Elementary
Middle School
Harnett - Western Harnett Middle
High School
Harnett - Western Harnett High
Listing courtesy of Teresa Brownell of Mattamy Homes LLC

Listings that are marked with an icon are provided courtesy of the Triangle MLS, Inc. of North Carolina, Internet Data Exchange Database. Copyright 2026 Triangle MLS, Inc. of North Carolina. All rights reserved.
Last checked: 2026-10-27 12:32 AM UTC
Listings that are marked with an icon are provided courtesy of the Triangle MLS, Inc. of North Carolina, Internet Data Exchange Database. Copyright 2026 Triangle MLS, Inc. of North Carolina. All rights reserved.
Last checked: 2026-10-27 12:32 AM UTC
Neighborhood & Commute
Source: Walkscore
Disclosure: Community information and market data powered by Constellation Data Labs. Information is deemed reliable but not guaranteed.
Save
Ask
Tour
Hide

Did you know? You can invite friends and family to your search. They can join your search, rate and discuss listings with you.