Properties

Save
Ask
Tour
Hide
Share
$380,000
2 Days On Site

5020 Miller Drive
Durham, NC 27704

For Sale|Single Family Residence|Active
4
Beds
3
Total Baths
2
Full Baths
1
Partial Bath
2,381
SqFt
$160
/SqFt
2007
Built
Subdivision:
Swanns Mill
County:
Durham
Call Now: 203-470-2416
Is this the listing for you? We can help make it yours.
203-470-2416
5020 Miller Drive5020 Miller Drive5020 Miller Drive5020 Miller Drive
Save
Ask
Tour
Hide
Share

Mortgage Calculator

Monthly Payment (Est.)

Enter an interest rate to see your estimated monthly payment.
Calculator powered by Showcase IDX, a Constellation1 Company. Copyright ©2026 Information is deemed reliable but not guaranteed.

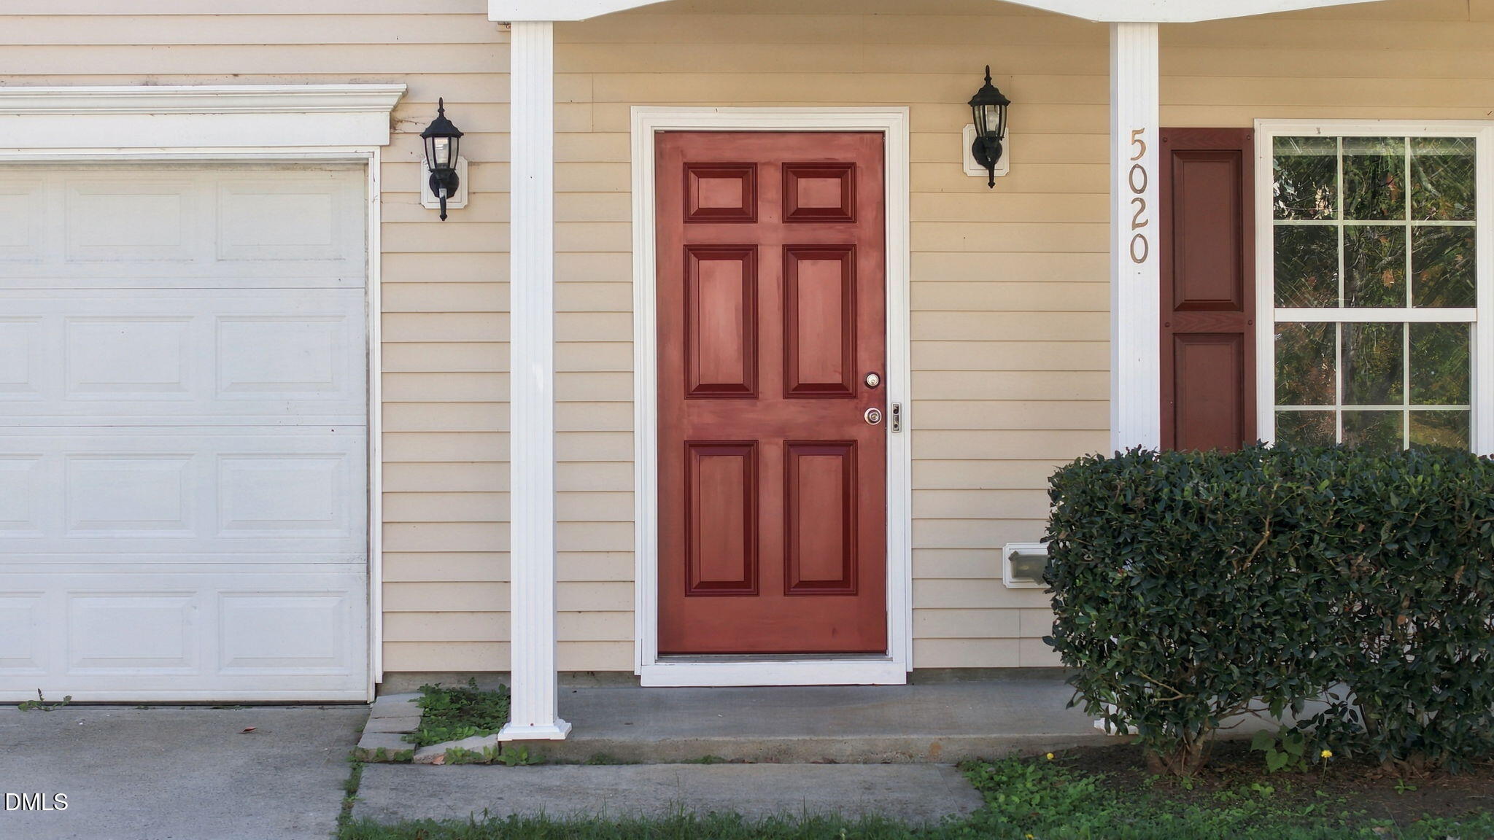
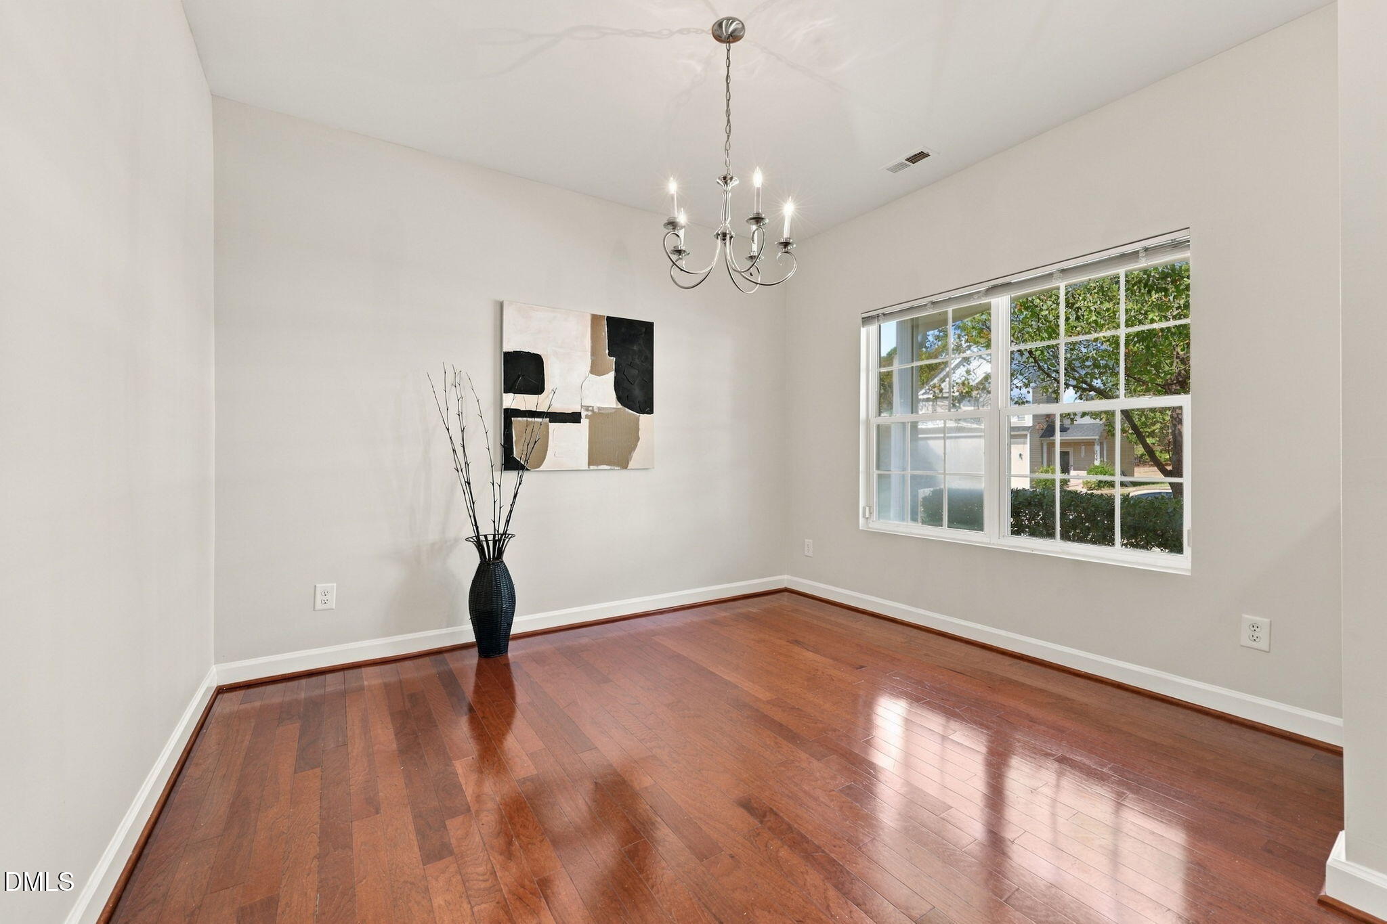
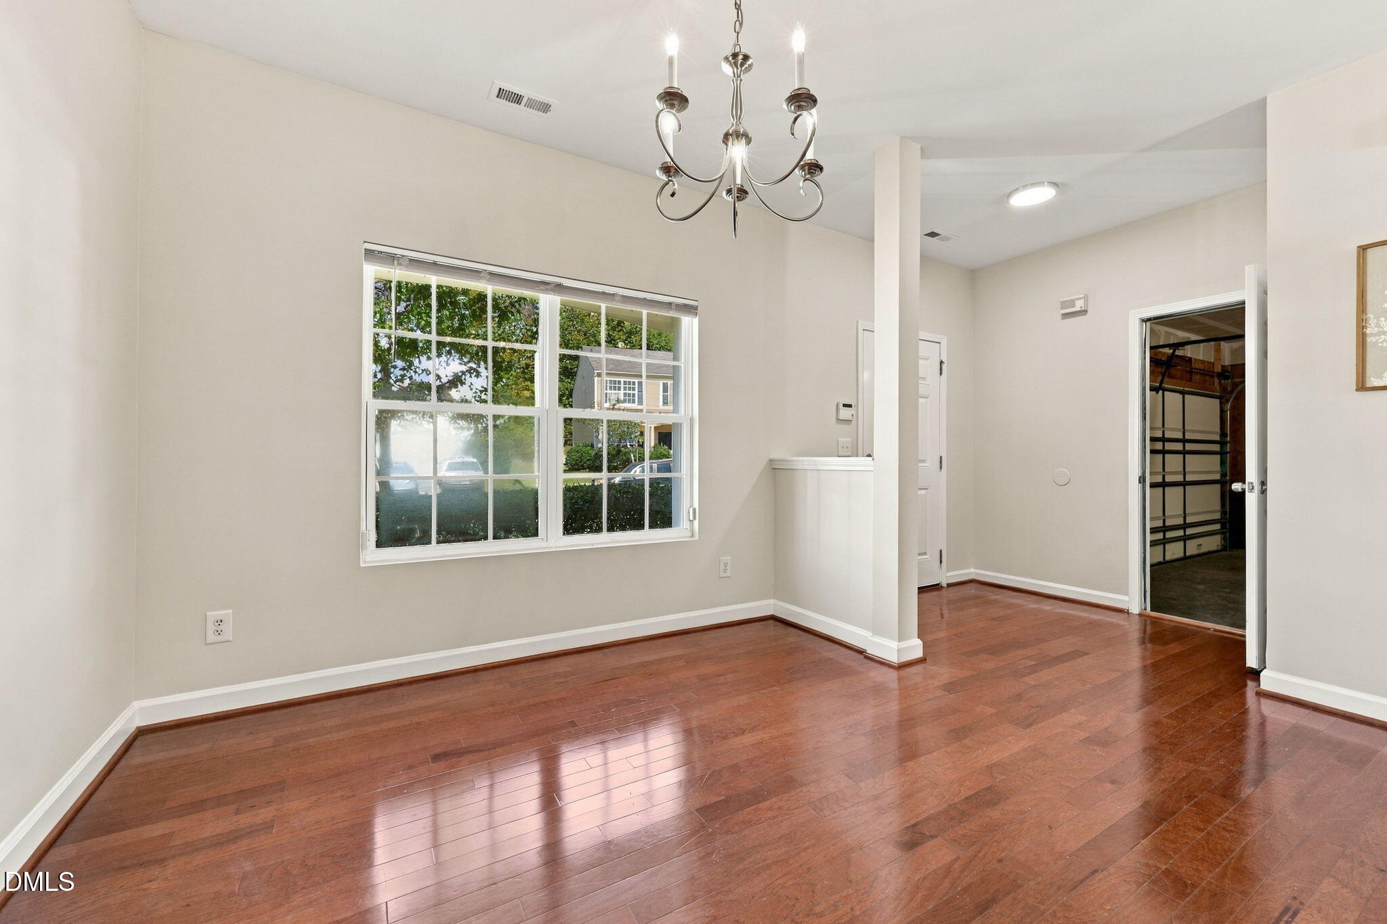
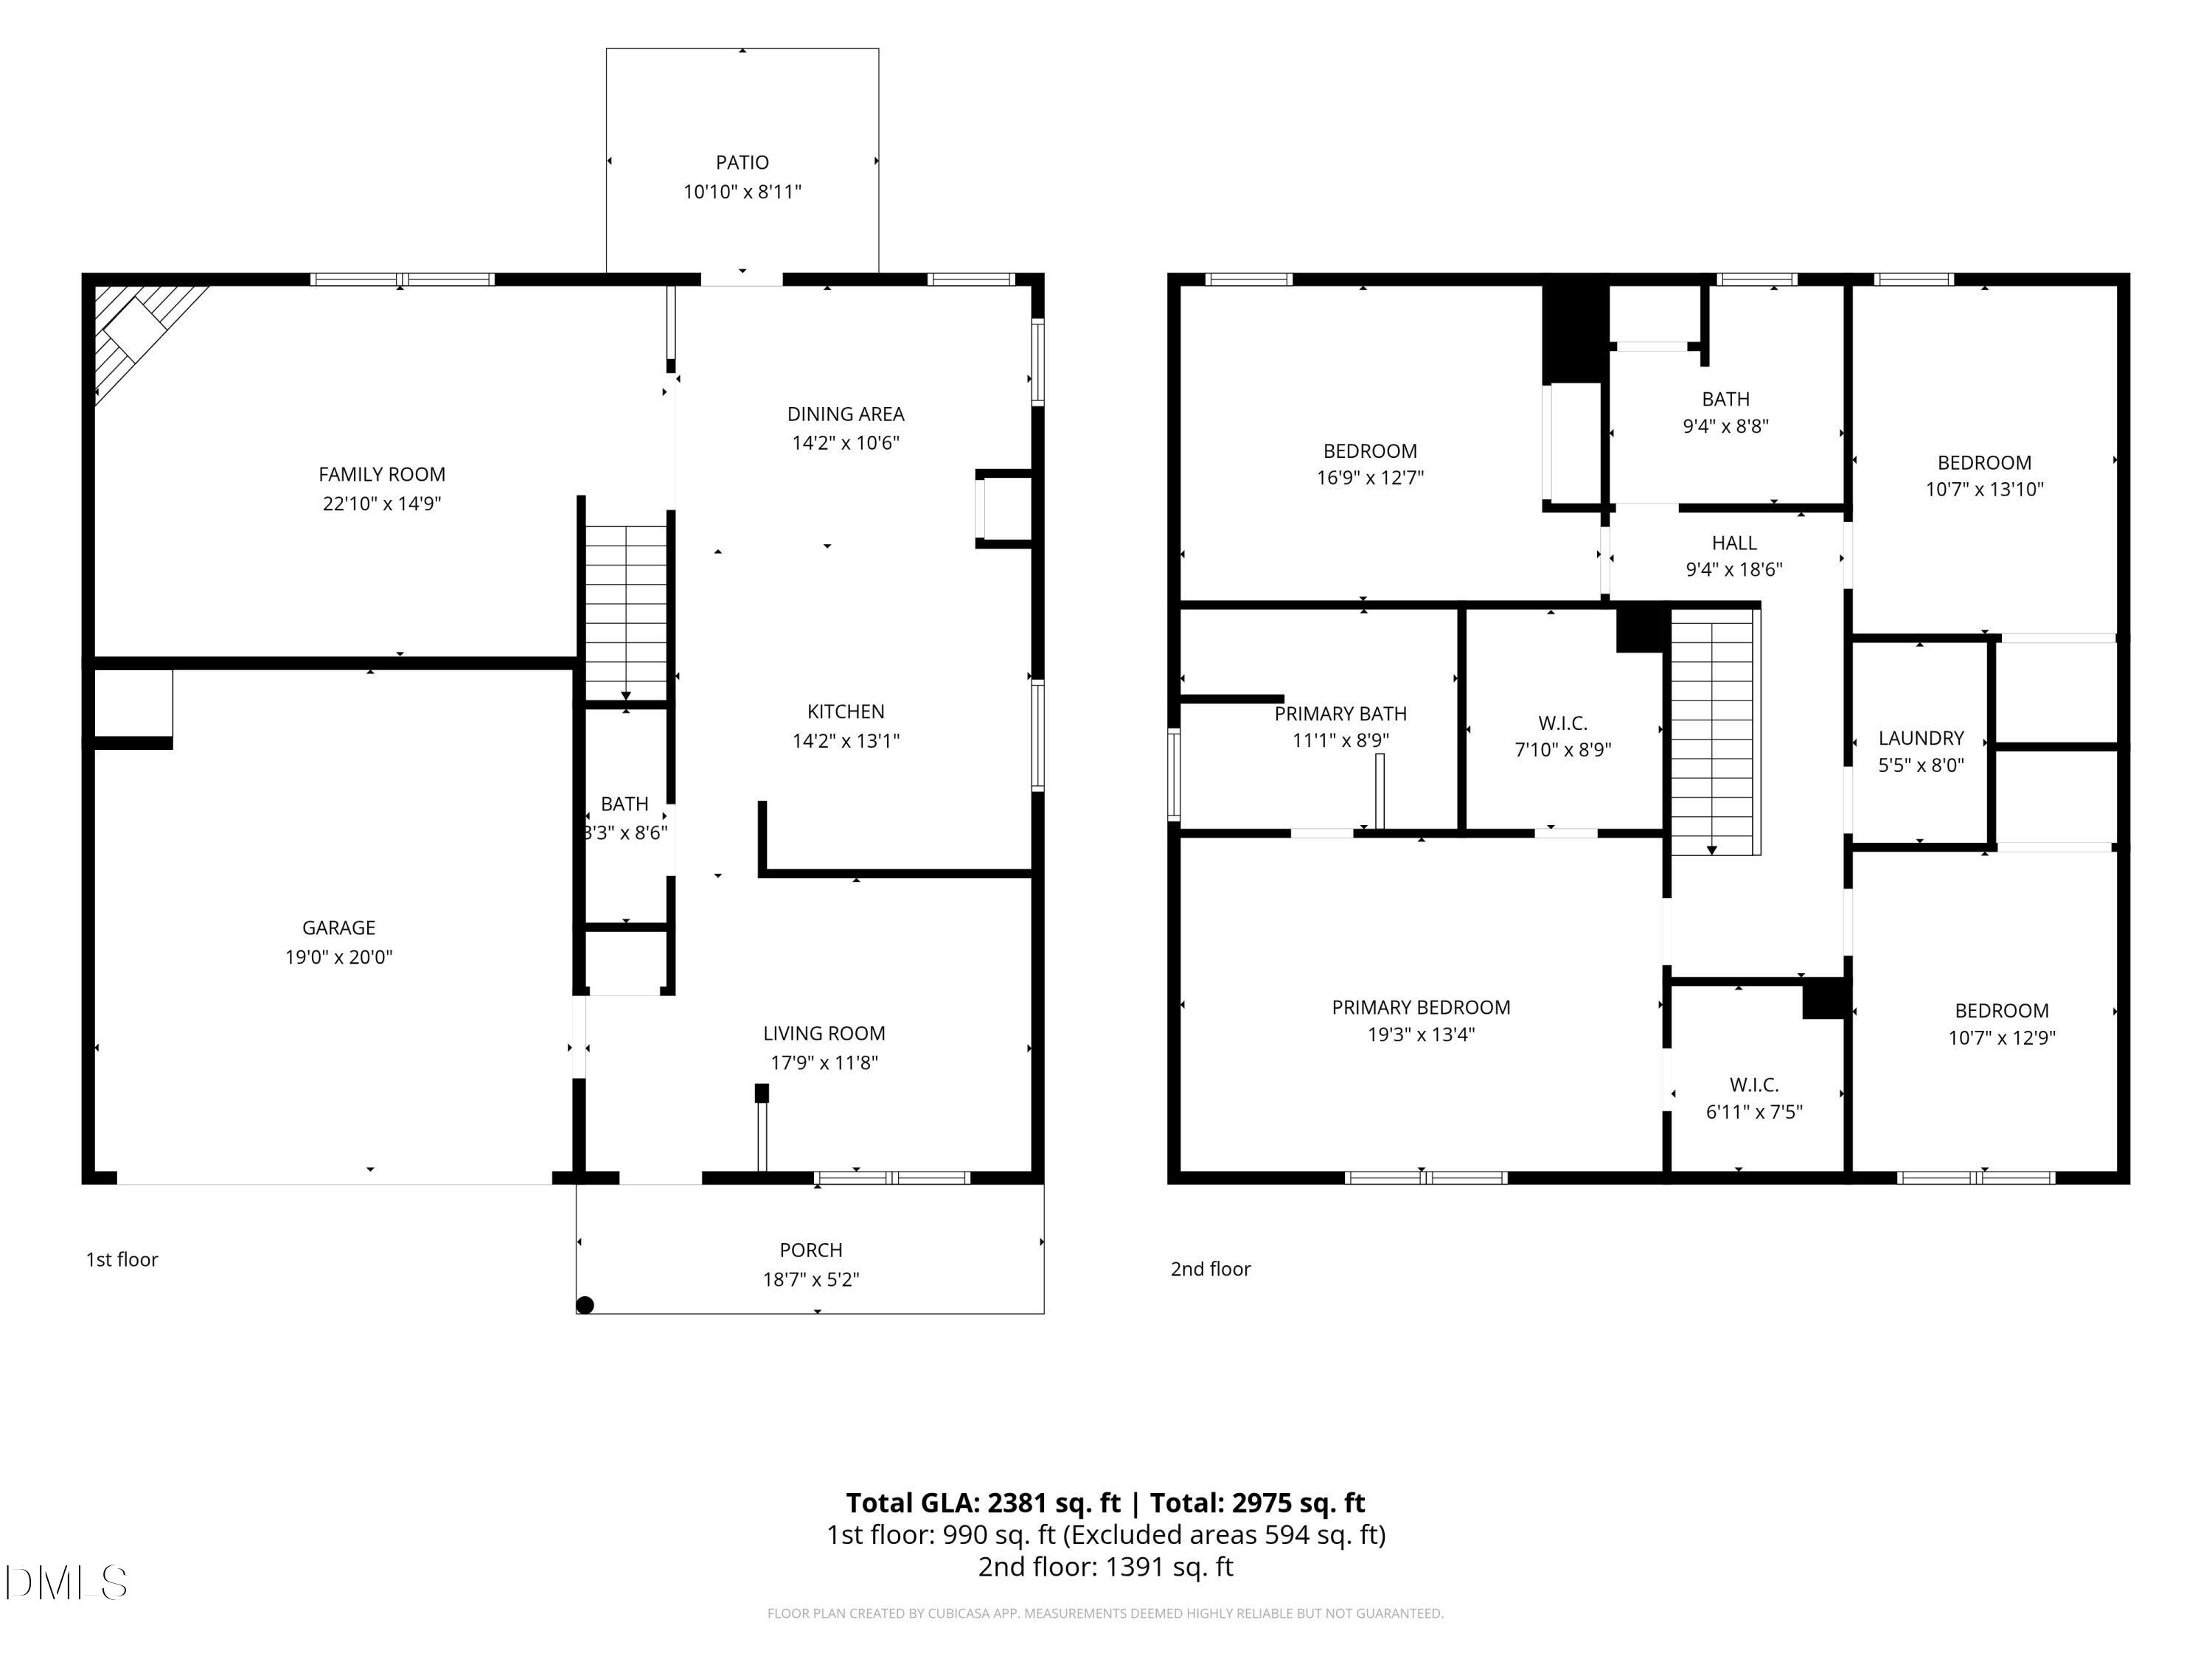
WELCOME to this bright, beautiful, and move-in-ready home located near Duke Regional Hospital in Durham! Featuring a spacious kitchen with ample cabinet space, the home flows seamlessly from the separate dining room into a large family room and breakfast nook complete with a cozy fireplace—perfect for relaxing or entertaining. ENJOY hardwood floors throughout the entire home, including the staircase, hallway, and bedrooms. RECENT updates include fresh new paint and new countertops, adding comfort and a refreshed feel. The spacious primary bedroom features two closets, while the home offers 3 additional bedrooms and 2.5 bathrooms to comfortably accommodate your needs. ENJOY easy access to local restaurants, shopping, museums, Duke University, Research Triangle Park, and minutes to downtown Durham. Neighborhood community amenities include a swimming pool, playground, and clubhouse/fitness area. This home offers exceptional living spaces, valuable updates, community amenities, and a supremely convenient location!

Save
Ask
Tour
Hide
Share
Listing Snapshot
Price 
$380,000
Days On Site 
2 Days
Bedrooms 
4
Inside Area (SqFt) 
2,381 sqft
Total Baths 
3
Full Baths 
2
Partial Baths 
1
Lot Size 
0.22 Acres
Year Built 
2007
MLS Number 
10200141
Status 
Active
Property Tax 
$3,880.89
HOA/Condo/Coop Fees 
$57 monthly
Sq Ft Source 
N/A
Friends & Family
Recent Activity
2 days agoListing first seen on site
2 days agoListing updated with changes from the MLS
General Features
Acres 
0.22
Attached Garage 
Yes
Disclosures 
Seller Disclosure
Foundation 
Concrete Perimeter
Garage 
Yes
Garage Spaces 
2
Levels 
Two
Parking 
AttachedGarageDetachedDriveway
Parking Spaces 
4
Property Sub Type 
Single Family Residence
Security 
Fire AlarmSmoke Detector(s)
Sewer 
None
Special Circumstances 
Standard
SqFt Above 
2381
SqFt Total 
2381
Style 
Traditional
Water Source 
Public
Zoning 
PDR
Interior Features
Appliances 
DryerDisposalDishwasherElectric CooktopExhaust FanElectric RangeFree-Standing Electric RangeFree-Standing RangeMicrowaveRangeRefrigeratorWasherWasher/Dryer
Cooling 
Central AirCeiling Fan(s)ElectricExhaust FanGasGeothermalMulti Units
Fireplace 
Yes
Fireplace Features 
Glass DoorsLiving Room
Flooring 
HardwoodTileWood
Heating 
CentralElectricFireplace(s)
Interior 
ChandelierDouble VanityKitchen IslandOpen FloorplanRecessed LightingStone CountersWalk-In Closet(s)
Laundry Features 
InsideLaundry RoomUpper Level
Main Level Bedrooms 
1
Window Features 
Aluminum FramesSkylight(s)
Bedroom 2 
Level - Second
Bedroom 3 
Level - Second
Bedroom 4 
Level - Second
Master Bedroom 
Level - Second
Save
Ask
Tour
Hide
Share
Exterior Features
Construction Details 
Concrete
Exterior 
Rain Gutters
Fencing 
None
Lot Features 
Back YardFront Yard
Patio And Porch 
CoveredFront PorchPatioPorch
Roof 
Shingle
Windows/Doors 
Aluminum FramesSkylight(s)
Community Features
Association Amenities 
PlaygroundPool
Association Fee 
$57.0
Association Fee Frequency 
Monthly
Community Features 
ParkPlaygroundPoolSuburban
Financing Terms Available 
CashConventionalFHAVA Loan
Schools
School District
Unknown
Elementary School
Durham - Sandy Ridge Elementary School
Middle School
Durham - Lucas Middle School
High School
Durham - Northern High
Listing courtesy of Lisha Zhu of TRIANGLE Z REALTY LLC


Listings that are marked with an icon are provided courtesy of the Triangle MLS, Inc. of North Carolina, Internet Data Exchange Database. Copyright 2026 Triangle MLS, Inc. of North Carolina. All rights reserved.

Last checked: 2026-10-26 11:44 PM UTC

Neighborhood & Commute
Source: Walkscore
Disclosure: Community information and market data powered by Constellation Data Labs. Information is deemed reliable but not guaranteed.
Save
Ask
Tour
Hide
Share
Scroll to Top