Properties

Save
Ask
Tour
Hide
Share
$585,000
2 Days On Site

215 Merrifield Lane
Garner, NC 27529

For Sale|Single Family Residence|Active
5
Beds
4
Total Baths
3
Full Baths
1
Partial Bath
3,379
SqFt
$173
/SqFt
2025
Built
Subdivision:
Annandale
County:
Johnston
Call Now: 203-470-2416
Is this the listing for you? We can help make it yours.
203-470-2416
215 Merrifield Lane215 Merrifield Lane215 Merrifield Lane215 Merrifield Lane
Save
Ask
Tour
Hide
Share

Mortgage Calculator

Monthly Payment (Est.)

Enter an interest rate to see your estimated monthly payment.
Calculator powered by Showcase IDX, a Constellation1 Company. Copyright ©2026 Information is deemed reliable but not guaranteed.

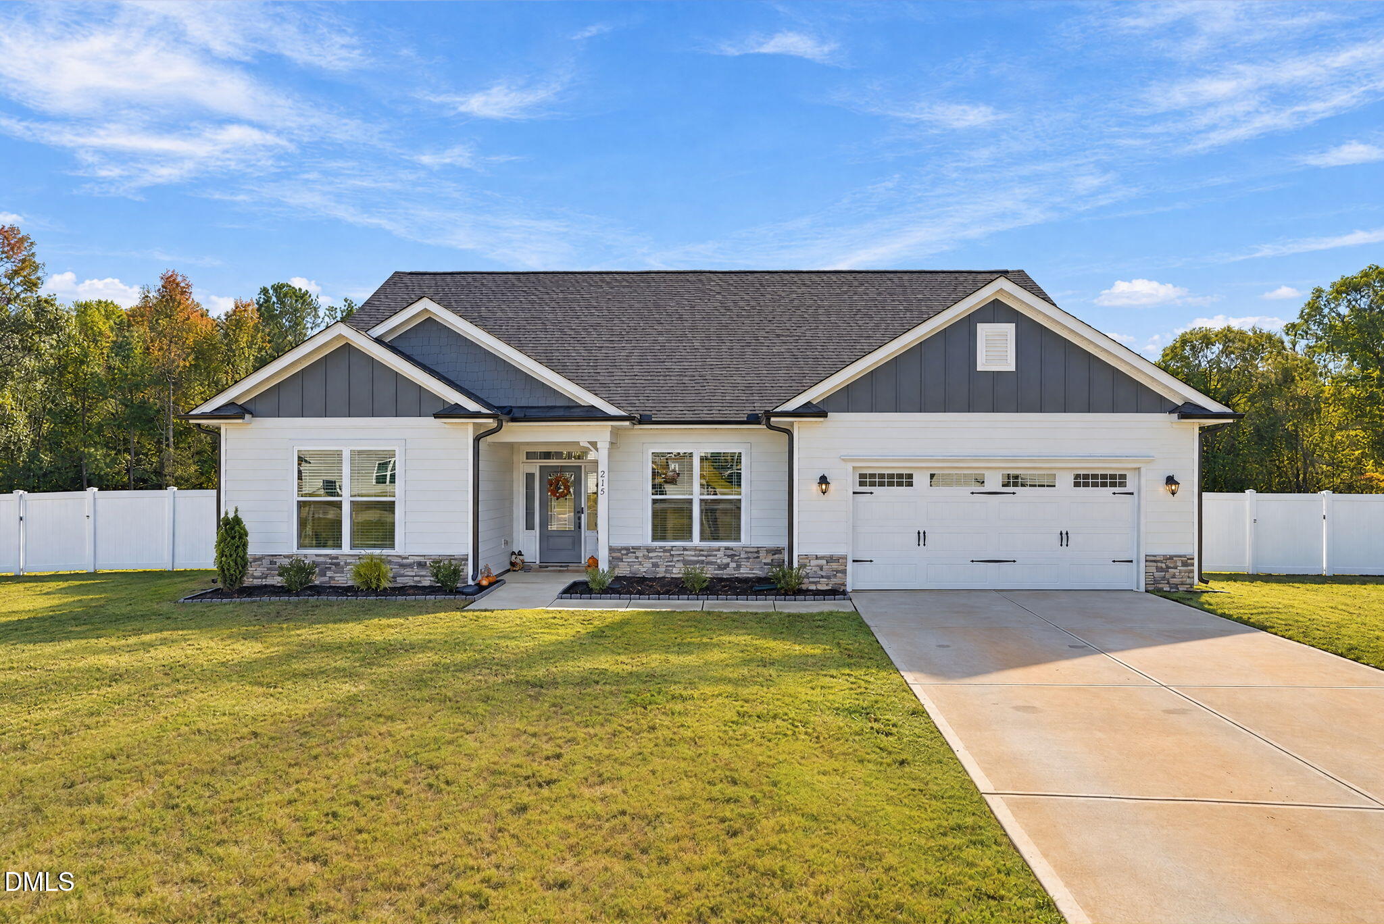
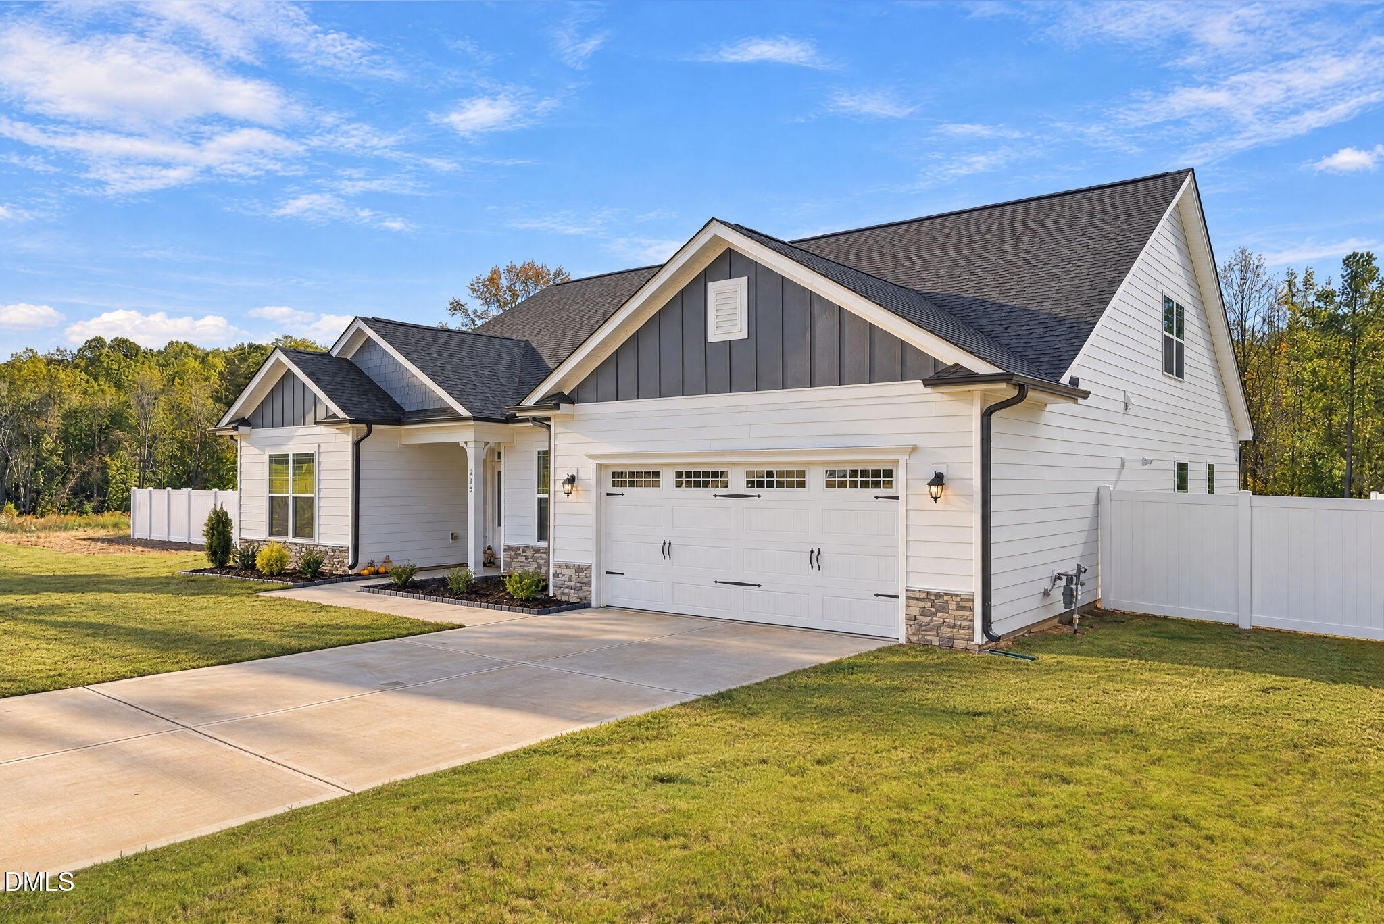
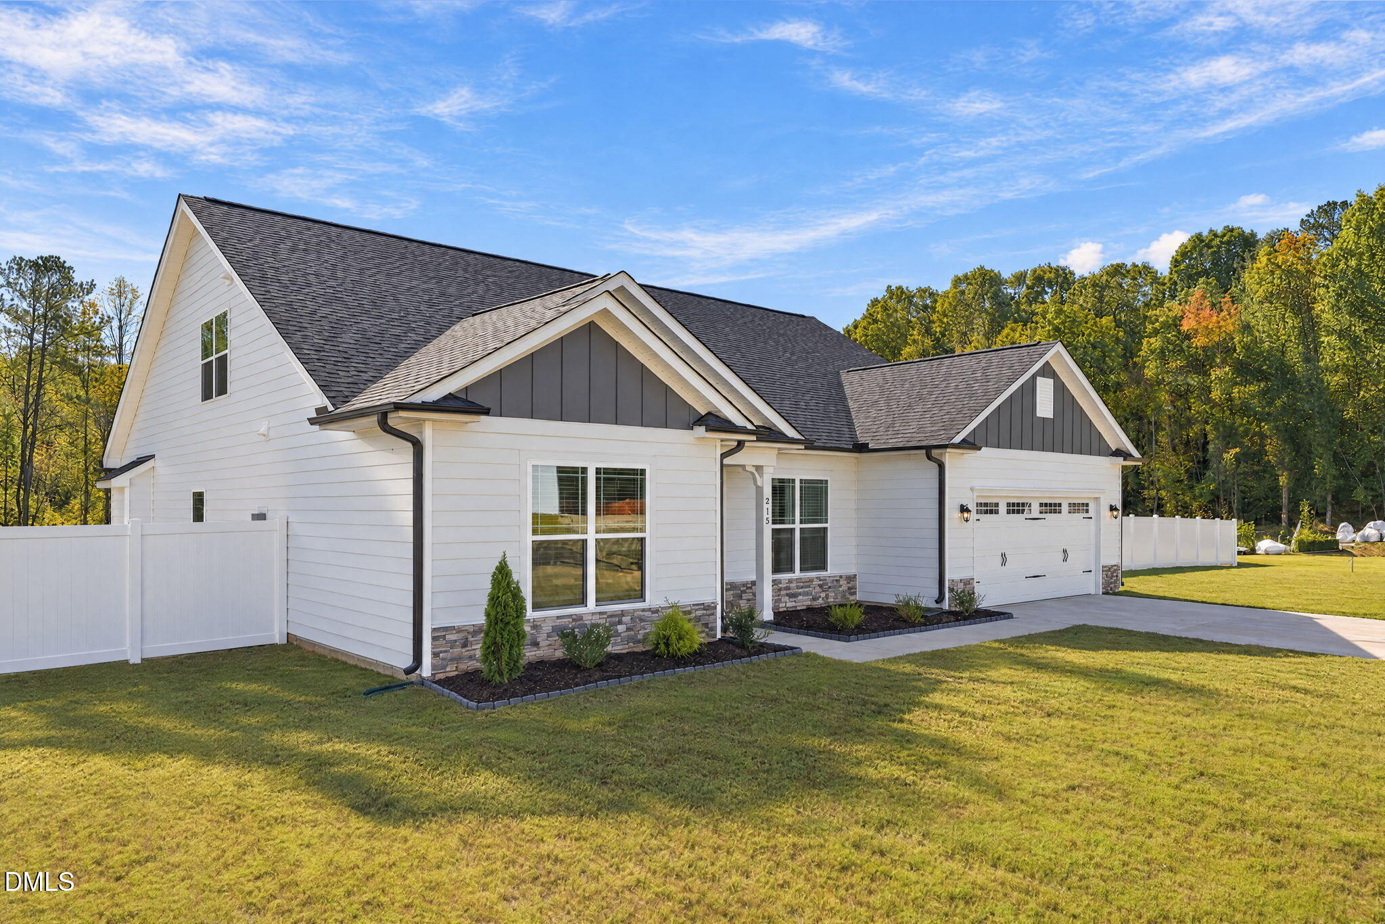
Welcome to this spacious five-bedroom, three-and-a-half-bath home in the desirable Annandale community of Garner! Situated on just over a half an acre and backing to a wooded area, this property offers a wonderful blend of privacy, room to spread out, and comfortable living. With four bedrooms on the main level, the thoughtfully designed layout offers flexibility for a variety of lifestyles, whether you need space for family, guests, a home office, or hobbies. Upstairs, you'll find a private fifth bedroom, a full bath, and a versatile loft area—perfect for a bonus room, media space, or additional retreat. Need storage? This home delivers! Enjoy an abundance of closets throughout, plus a spacious pantry to help keep everything organized. And the location? It's hard to beat! Just a short walk to the community pool, clubhouse, fitness center, soccer field, and playground, you'll have neighborhood amenities right at your fingertips. With generous indoor space, a large lot overlooking a wooded area, and fantastic community features, this Annandale home truly has room for it all!

Save
Ask
Tour
Hide
Share
Listing Snapshot
Price 
$585,000
Days On Site 
2 Days
Bedrooms 
5
Inside Area (SqFt) 
3,379 sqft
Total Baths 
4
Full Baths 
3
Partial Baths 
1
Lot Size 
0.52 Acres
Year Built 
2025
MLS Number 
10200134
Status 
Active
Property Tax 
$3,611.57
HOA/Condo/Coop Fees 
$99 monthly
Sq Ft Source 
N/A
Friends & Family
Recent Activity
2 days agoListing first seen on site
2 days agoListing updated with changes from the MLS
General Features
Acres 
0.52
Attached Garage 
Yes
Direction Faces 
Northwest
Disclosures 
Seller Disclosure
Foundation 
Slab
Garage 
Yes
Garage Spaces 
2
Home Warranty 
Yes
Levels 
One and One Half
Parking 
AttachedGarageDriveway
Property Sub Type 
Single Family Residence
Sewer 
Public Sewer
Special Circumstances 
Standard
SqFt Above 
3379
SqFt Total 
3379
Style 
Craftsman
Utilities 
Electricity ConnectedNatural Gas ConnectedWater Connected
Water Source 
Public
Zoning 
RAG
Interior Features
Appliances 
DisposalDishwasherGas CooktopGas Water HeaterMicrowaveTankless Water HeaterVented Exhaust FanOven
Cooling 
Central AirCeiling Fan(s)
Fireplace 
Yes
Fireplace Features 
Gas Log
Fireplaces 
1
Flooring 
CarpetLaminateVinyl
Heating 
Forced Air
Interior 
Breakfast BarCeiling Fan(s)Double VanityEntrance FoyerEat-in KitchenHigh CeilingsKitchen IslandOpen FloorplanWalk-In Closet(s)High Speed Internet
Laundry Features 
Electric Dryer HookupLaundry RoomMain LevelWasher Hookup
Main Level Bedrooms 
4
Bedroom 2 
Level - Main
Bedroom 3 
Level - Main
Bedroom 4 
Level - Main
Bedroom 5 
Level - Second
Master Bedroom 
Level - Main
Save
Ask
Tour
Hide
Share
Exterior Features
Construction Details 
HardiPlank TypeVinyl Siding
Exterior 
LightingRain Gutters
Fencing 
Back YardFenced
Lot Features 
Back YardClose to ClubhouseCul-De-SacFront Yard
Other Structures 
None
Patio And Porch 
CoveredPatio
Roof 
Asbestos Shingle
Community Features
Association Amenities 
ClubhouseFitness CenterParkPool
Association Fee 
$99.0
Association Fee Frequency 
Monthly
Community Features 
ClubhouseFitness CenterPlaygroundPoolStreet Lights
Financing Terms Available 
CashConventionalFHAVA Loan
Schools
School District
Unknown
Elementary School
Johnston - Cleveland Elementary
Middle School
Johnston - Cleveland Middle
High School
Johnston - West Johnston High
Listing courtesy of Emma Mango of NCRE Group Inc.


Listings that are marked with an icon are provided courtesy of the Triangle MLS, Inc. of North Carolina, Internet Data Exchange Database. Copyright 2026 Triangle MLS, Inc. of North Carolina. All rights reserved.

Last checked: 2026-10-26 11:49 PM UTC

Neighborhood & Commute
Source: Walkscore
Disclosure: Community information and market data powered by Constellation Data Labs. Information is deemed reliable but not guaranteed.
Save
Ask
Tour
Hide
Share
Scroll to Top