
Save
Ask
Tour
Hide
$320,000
2 Days On Site
2729 Quail Oaks DriveGreensboro, NC 27405
For Sale|Single Family Residence|Active
4
Beds
3
Total Baths
2
Full Baths
1
Partial Bath
2,196
SqFt
$146
/SqFt
2012
Built
Subdivision:
Quail Oaks
County:
Guilford
Call Now: 203-470-2416
Is this the listing for you? We can help make it yours.
203-470-2416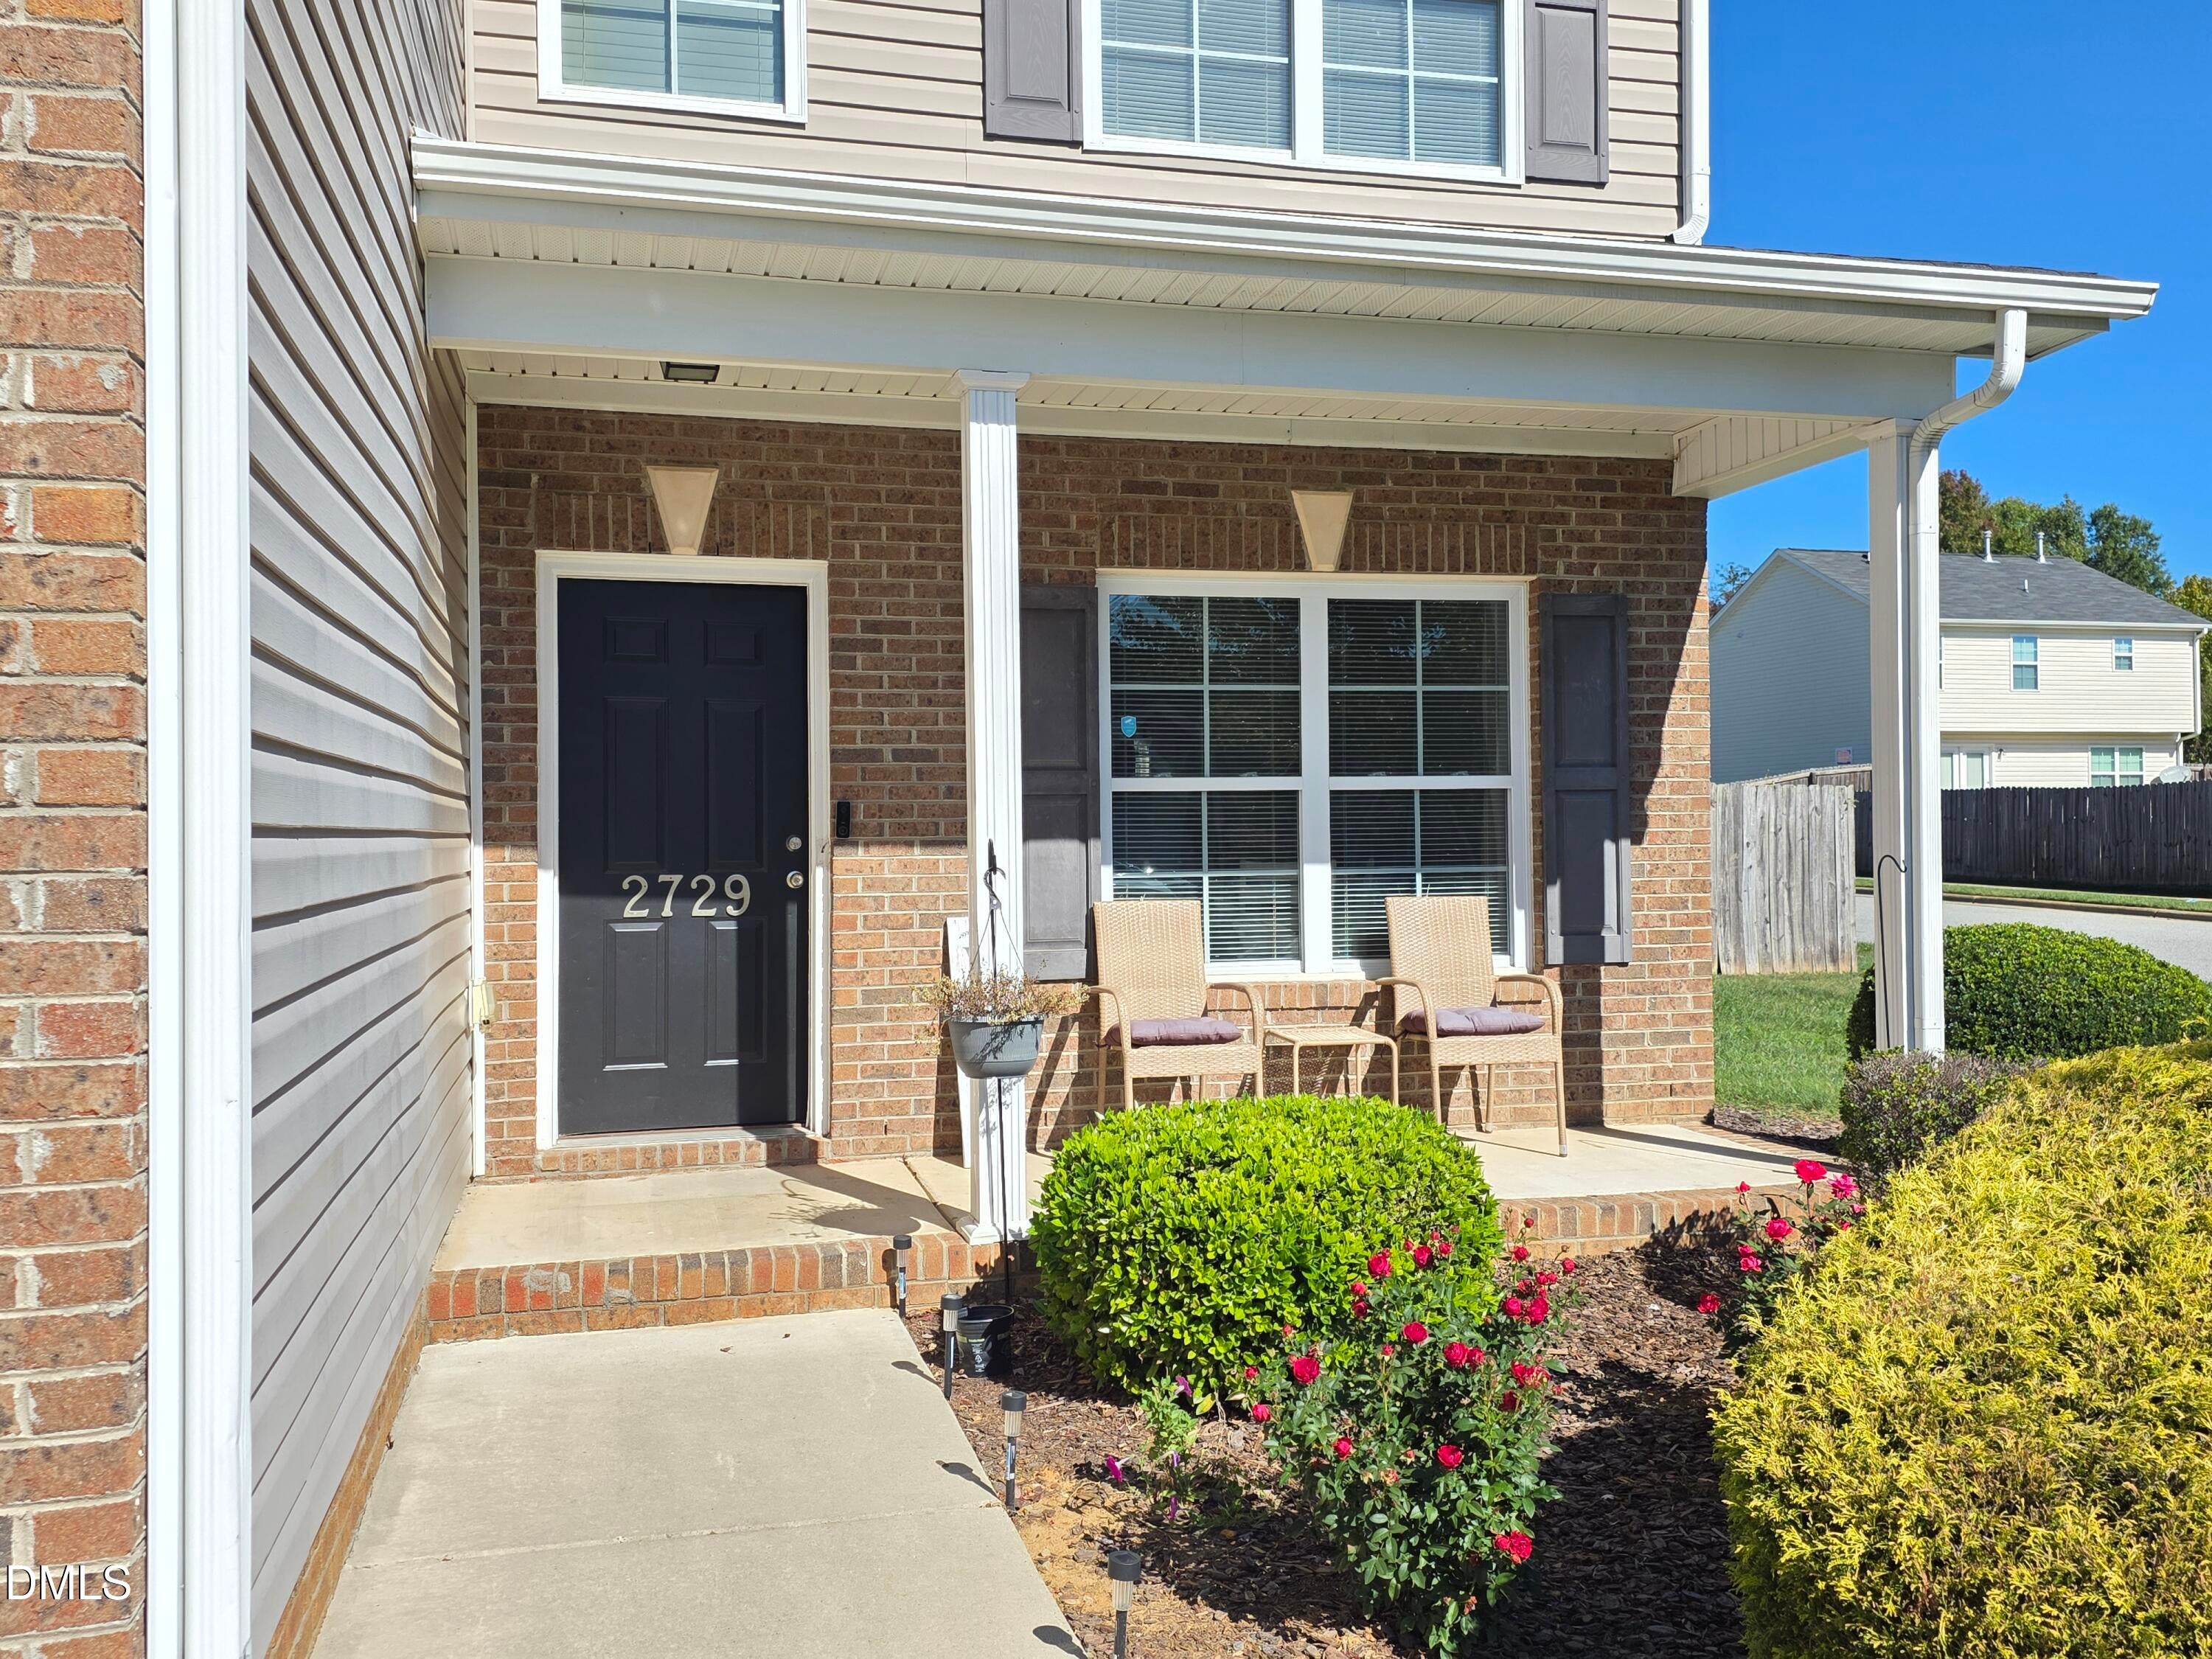
Save
Ask
Tour
Hide
Mortgage Calculator
Monthly Payment (Est.)
Enter an interest rate to see your estimated monthly payment.Calculator powered by Showcase IDX, a Constellation1 Company. Copyright ©2026 Information is deemed reliable but not guaranteed.
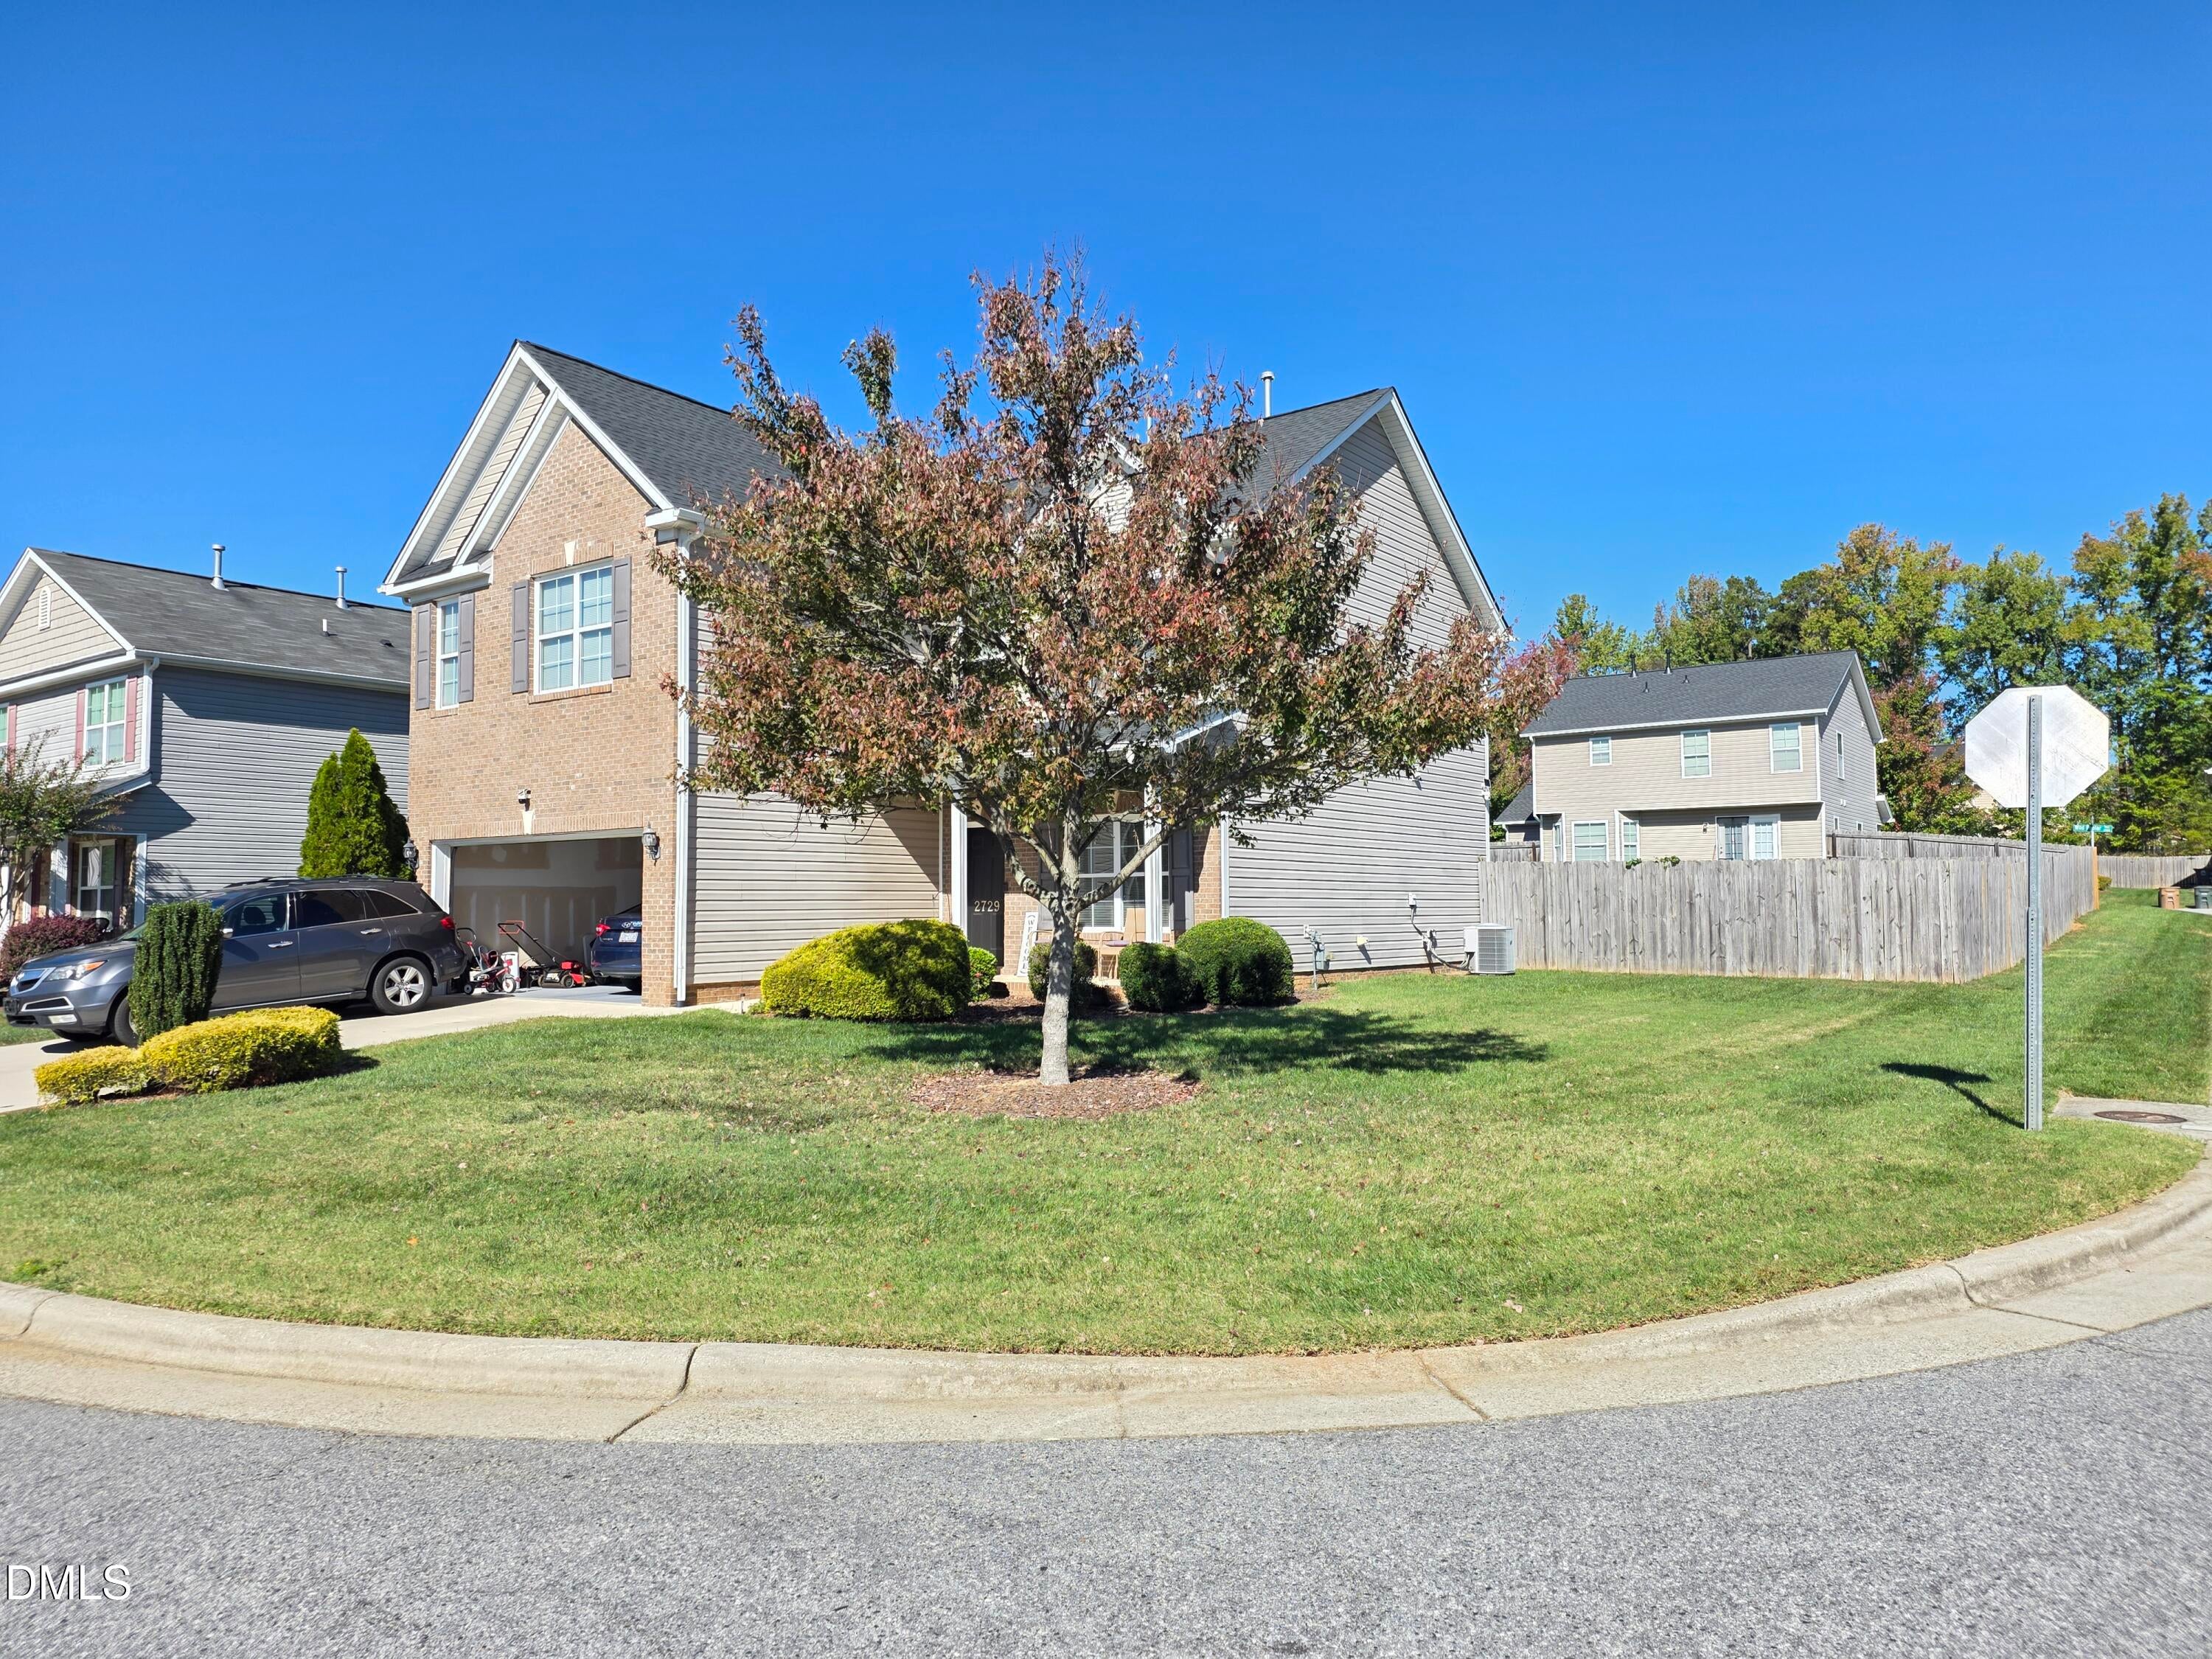
Welcome home to this gorgeous, move-in-ready 2-story residence blending modern updates with suburban convenience. The open-concept main floor features a spacious living and dining area alongside a beautifully updated kitchen complete with a center island. Upstairs, the private primary suite offers an ensuite bath with dual sinks, a soaking tub, and a separate shower. Three additional bedrooms provide excellent flexibility for guests, family, or a dedicated home office. Superb location with quick access to Gate City Blvd and major freeways for an easy commute across the Piedmont Triad. Everything is done, just turn the key and move right in!
Save
Ask
Tour
Hide
Listing Snapshot
Price
$320,000
Days On Site
2 Days
Bedrooms
4
Inside Area (SqFt)
2,196 sqft
Total Baths
3
Full Baths
2
Partial Baths
1
Lot Size
0.15 Acres
Year Built
2012
MLS Number
10200130
Status
Active
Property Tax
$2,961
HOA/Condo/Coop Fees
$80.37 monthly
Sq Ft Source
N/A
Friends & Family
Recent Activity
| 2 days ago | Listing first seen on site | |
| 2 days ago | Listing updated with changes from the MLS |
General Features
Acres
0.15
Attached Garage
Yes
Disclosures
Seller Disclosure
Foundation
Slab
Garage
Yes
Garage Spaces
2
Levels
Two
Parking
AttachedGarageDriveway
Property Sub Type
Single Family Residence
Security
Smoke Detector(s)
Sewer
Public Sewer
Special Circumstances
Standard
SqFt Above
2196
SqFt Total
2196
Style
Traditional
Water Source
Public
Zoning
R-5
Interior Features
Appliances
DryerDishwasherElectric RangeMicrowaveRangeWasher
Cooling
Central Air
Flooring
Vinyl
Heating
Natural Gas
Interior
Double VanityKitchen IslandWalk-In Closet(s)
Laundry Features
InsideLaundry RoomWasher Hookup
Bedroom 2
Dimensions - 11.75 x 18.0Level - Second
Bedroom 3
Dimensions - 11.25 x 12.33Level - Second
Bedroom 4
Dimensions - 11.08 x 10.42Level - Second
Breakfast Room
Dimensions - 9.83 x 10.83Level - Main
Dining Room
Dimensions - 10.83 x 12.0Level - Main
Kitchen
Dimensions - 10.25 x 15.0Level - Main
Laundry
Dimensions - 11.33 x 5.17Level - Second
Living Room
Dimensions - 17.9 x 17.5Level - Main
Master Bedroom
Dimensions - 13.33 x 15.08Level - Second
Save
Ask
Tour
Hide
Exterior Features
Construction Details
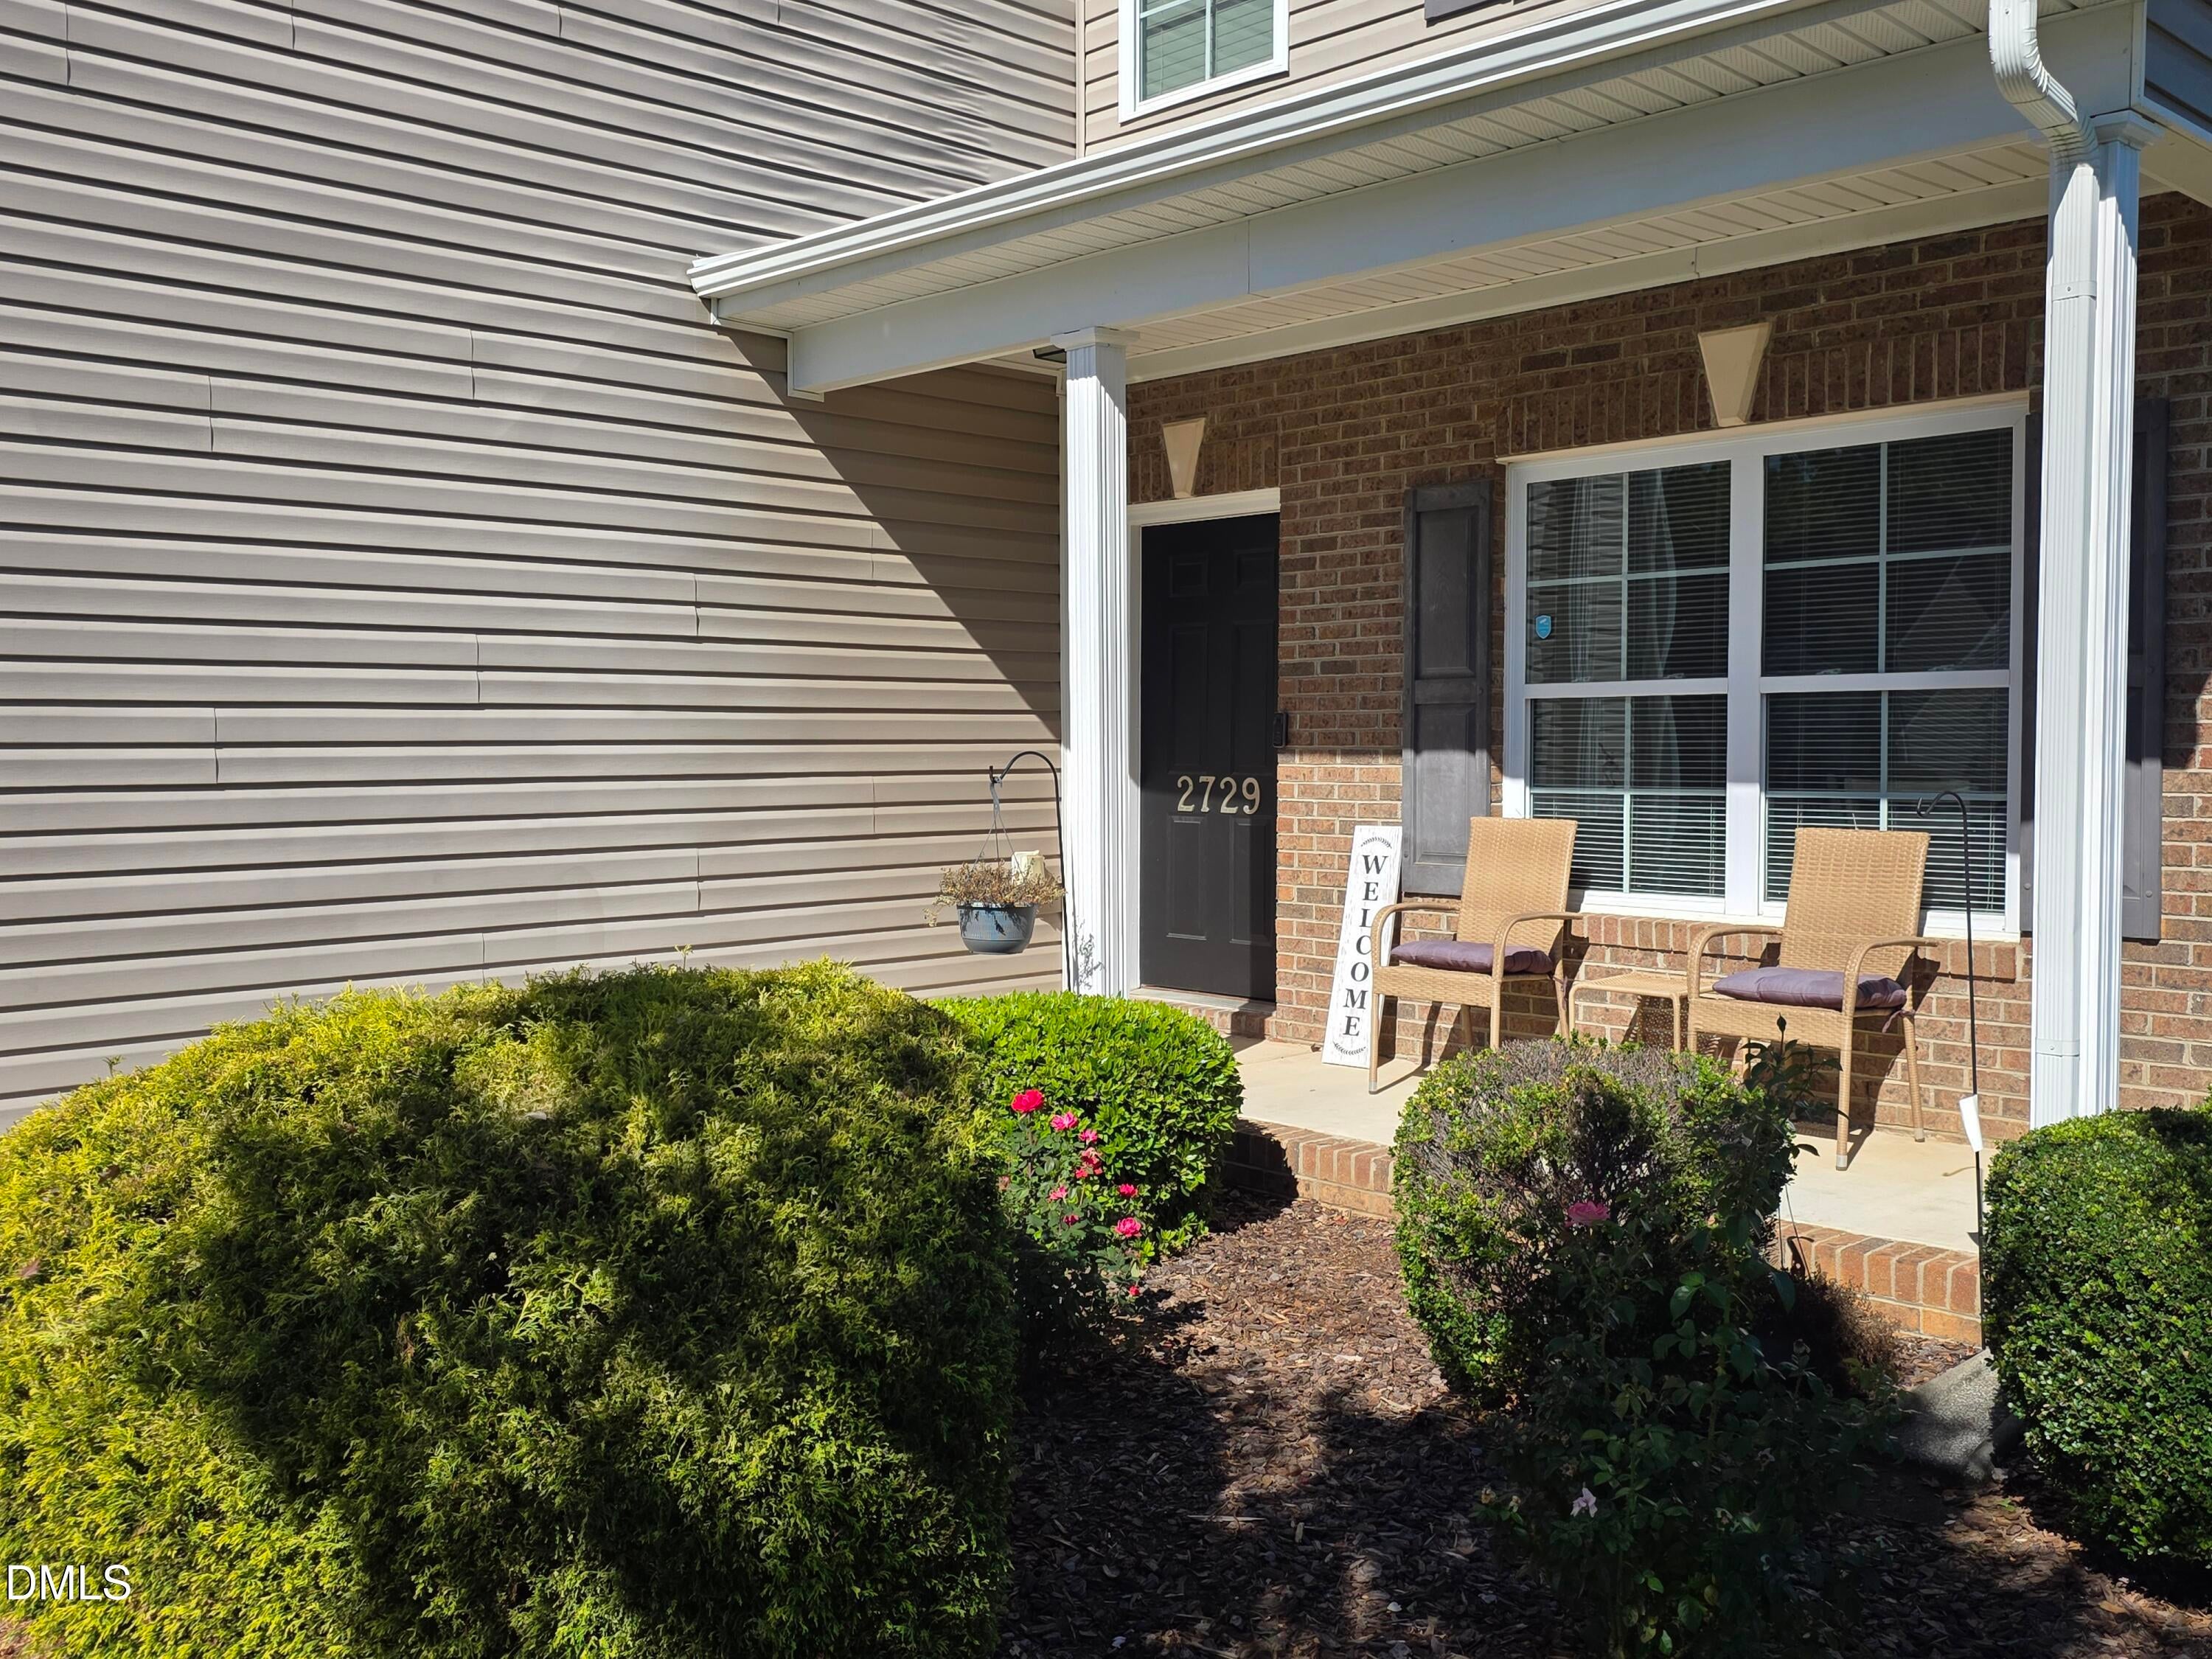
BrickVinyl Siding
Exterior
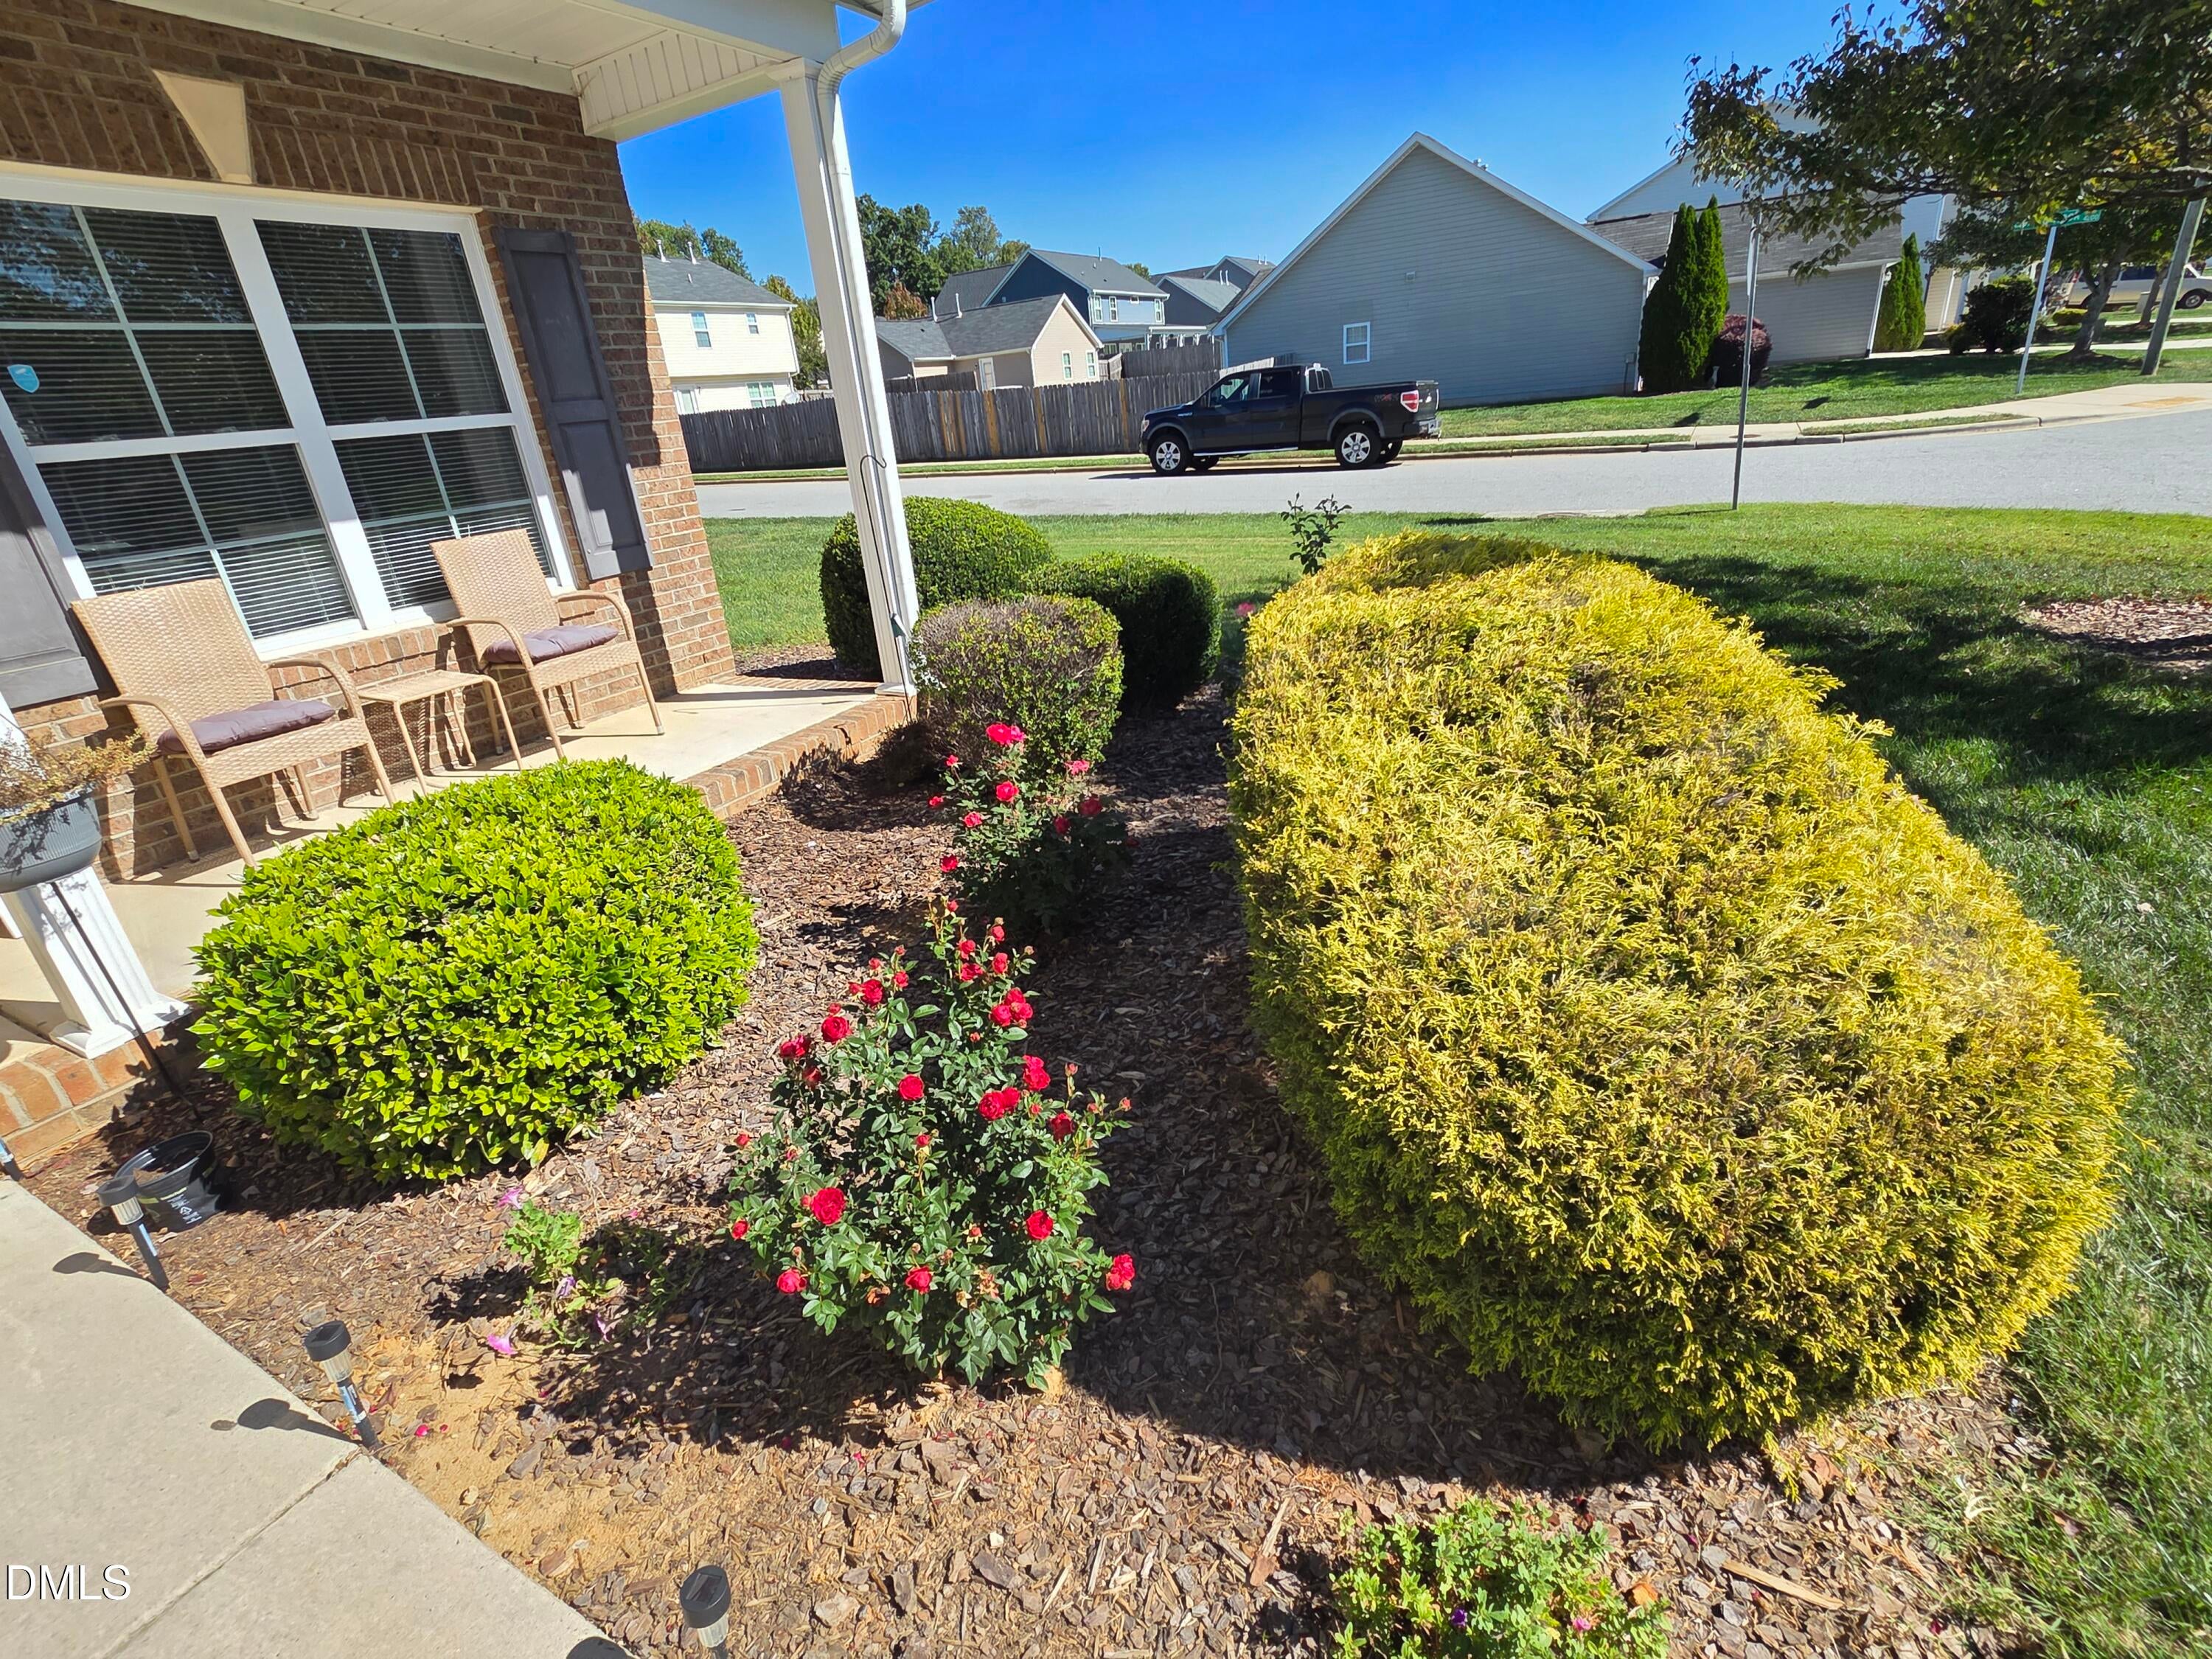
GardenPrivate YardRain Gutters
Fencing
Back YardFenced
Lot Features
Back YardGarden
Patio And Porch
Front PorchPatio
Roof
Shingle
View
Neighborhood
Waterview
Neighborhood
Community Features
Association Fee
$80.37
Association Fee Frequency
Monthly
Financing Terms Available
CashConventionalFHAUSDA LoanVA Loan
Schools
School District
Unknown
Elementary School
Guilford - Brightwood Elementary School
Middle School
Guilford - Northeast Guilford Middle School
High School
Guilford - Eastern Guilford High School
Listing courtesy of Olutunde Atanda-Ogunleye of Abikot Realty Inc

Listings that are marked with an icon are provided courtesy of the Triangle MLS, Inc. of North Carolina, Internet Data Exchange Database. Copyright 2026 Triangle MLS, Inc. of North Carolina. All rights reserved.
Last checked: 2026-10-26 11:49 PM UTC
Listings that are marked with an icon are provided courtesy of the Triangle MLS, Inc. of North Carolina, Internet Data Exchange Database. Copyright 2026 Triangle MLS, Inc. of North Carolina. All rights reserved.
Last checked: 2026-10-26 11:49 PM UTC
Neighborhood & Commute
Source: Walkscore
Disclosure: Community information and market data powered by Constellation Data Labs. Information is deemed reliable but not guaranteed.
Save
Ask
Tour
Hide

Did you know? You can invite friends and family to your search. They can join your search, rate and discuss listings with you.