Properties

Save
Ask
Tour
Hide
Share
$265,000
1 Day On Site

46 Circle Tree Lane
Angier, NC 27501

For Sale|Single Family Residence|Active
3
Beds
2
Total Baths
2
Full Baths
1,335
SqFt
$199
/SqFt
1995
Built
Subdivision:
Jay Mac Woods
County:
Harnett
Call Now: 203-470-2416
Is this the listing for you? We can help make it yours.
203-470-2416
46 Circle Tree Lane46 Circle Tree Lane46 Circle Tree Lane46 Circle Tree Lane
Save
Ask
Tour
Hide
Share

Mortgage Calculator

Monthly Payment (Est.)

Enter an interest rate to see your estimated monthly payment.
Calculator powered by Showcase IDX, a Constellation1 Company. Copyright ©2026 Information is deemed reliable but not guaranteed.

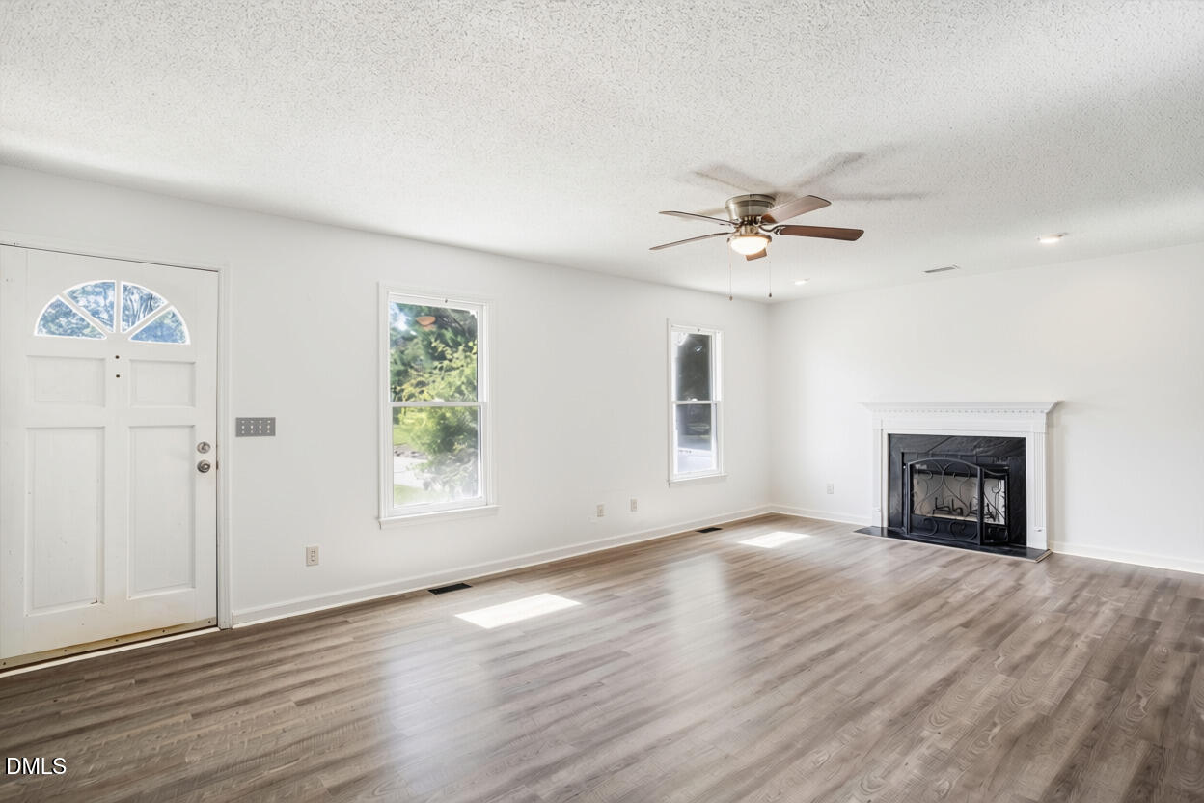
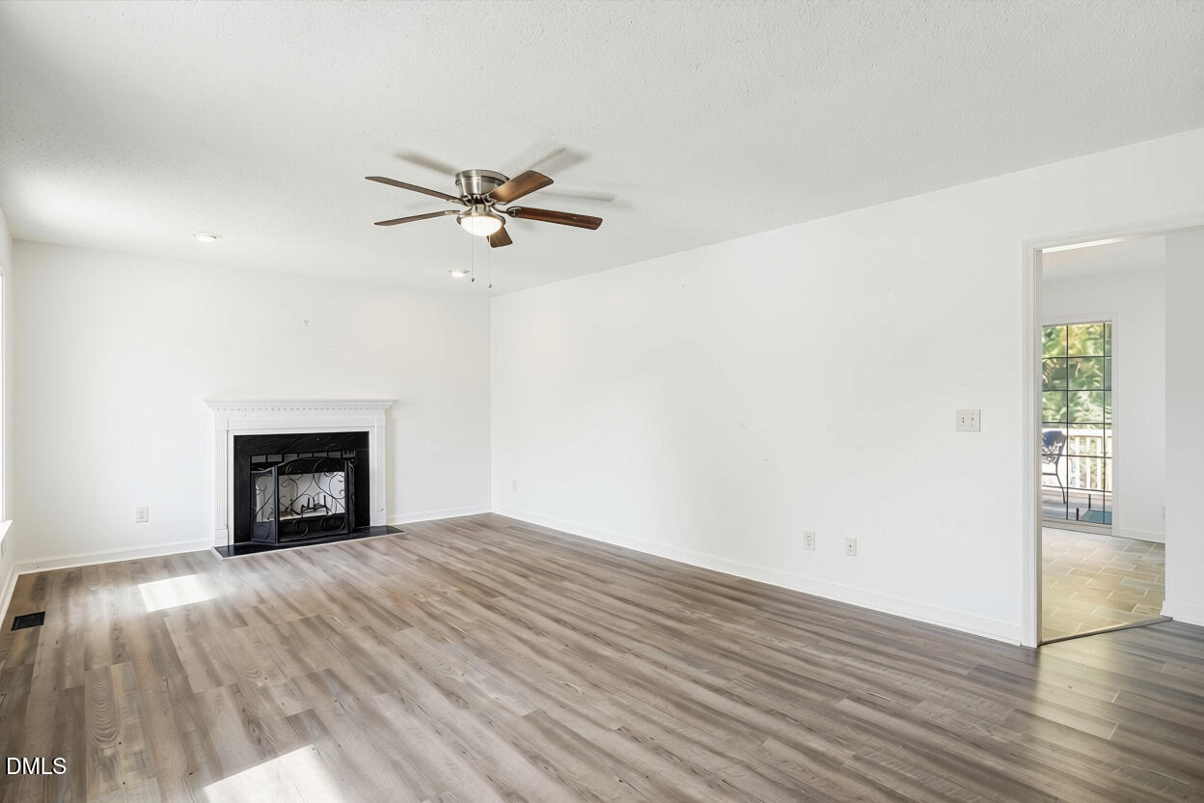
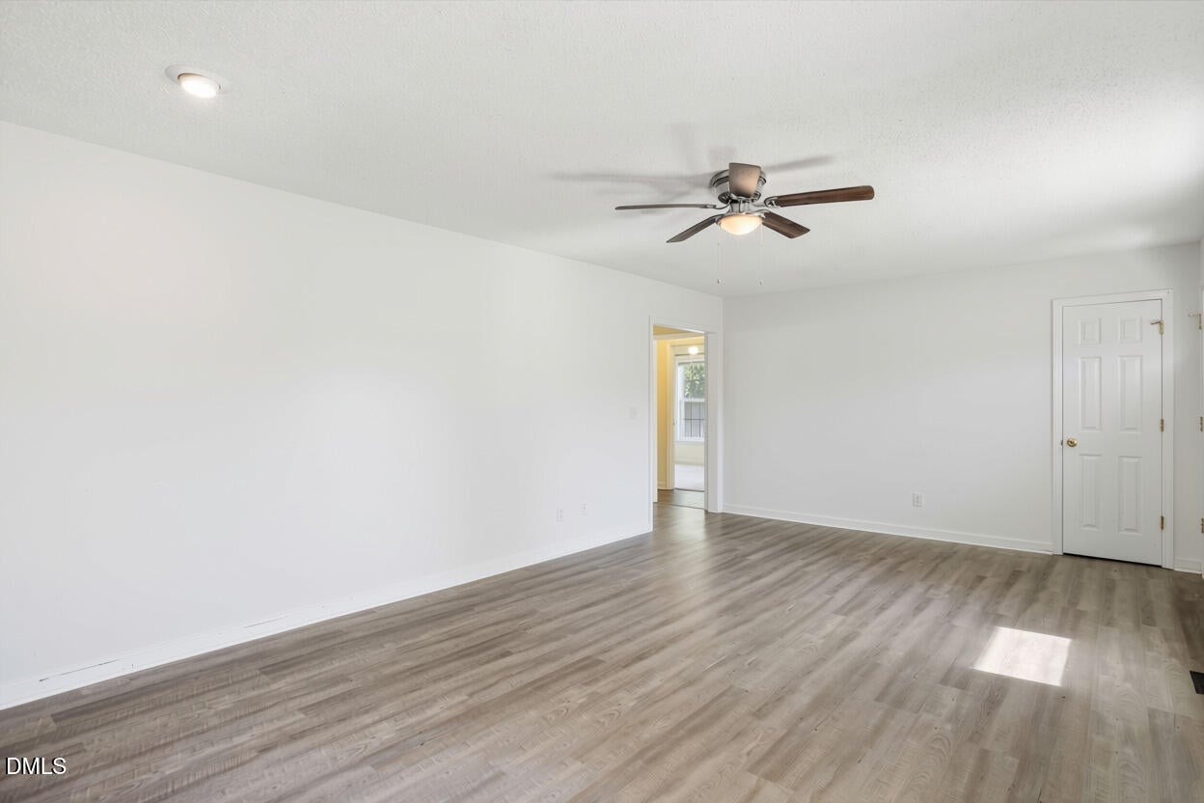
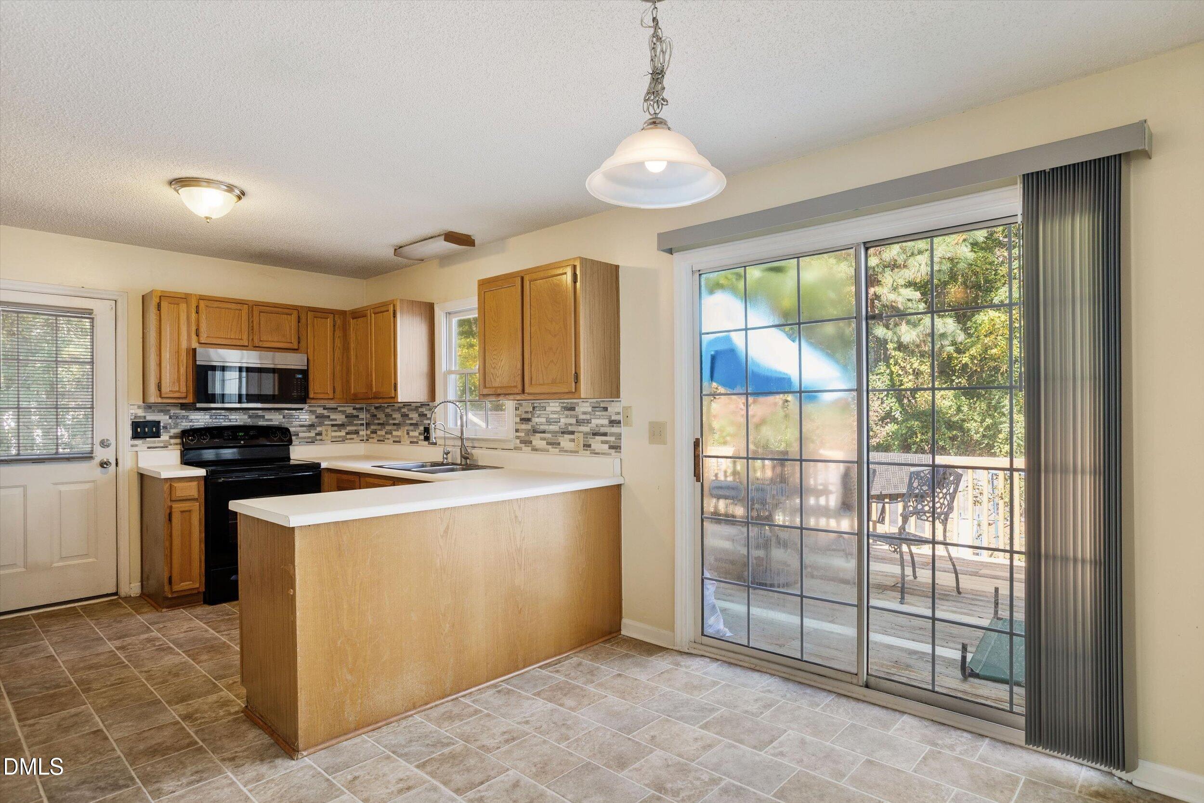
Welcome to a home filled with character, charm, and endless possibilities! This inviting 3-bedroom, 2-bath residence offers the perfect canvas to bring your vision of home to life. Step inside to discover a welcoming living room, freshly painted and anchored by a cozy fireplace, creating a warm and inviting space to gather, relax, and unwind. Fresh paint continues throughout the bedrooms, adding a bright and refreshed feel. With a functional layout and plenty of opportunity to add your personal touch. Outside, the spacious, fully fenced backyard offers a wonderful extension of the living space, with room for outdoor entertaining, gardening, recreation, or simply enjoying a peaceful afternoon. A new roof installed in 2021 adds an appealing practical update. Whether you're looking to settle into your first home, embrace a fresh start, or create a space that truly reflects your style, this property offers the opportunity to turn your vision into reality. Full of potential and ready for your personal touch, this is more than just a house, it's the beginning of your next chapter.

Save
Ask
Tour
Hide
Share
Listing Snapshot
Price 
$265,000
Days On Site 
1 Day
Bedrooms 
3
Inside Area (SqFt) 
1,335 sqft
Total Baths 
2
Full Baths 
2
Partial Baths 
N/A
Lot Size 
0.73 Acres
Year Built 
1995
MLS Number 
10200124
Status 
Active
Property Tax 
$1,810.88
HOA/Condo/Coop Fees 
N/A
Sq Ft Source 
N/A
Friends & Family
Recent Activity
yesterdayListing first seen on site
yesterdayListing updated with changes from the MLS
General Features
Acres 
0.73
Foundation 
Brick/Mortar
Levels 
One
Parking 
Driveway
Property Sub Type 
Single Family Residence
Sewer 
Septic Tank
Special Circumstances 
Standard
SqFt Above 
1335
SqFt Total 
1335
Style 
Traditional
Water Source 
Public
Zoning 
RA-30
Interior Features
Appliances 
DishwasherElectric RangeMicrowaveRefrigerator
Cooling 
Central AirElectric
Fireplace 
Yes
Fireplace Features 
Living Room
Fireplaces 
1
Flooring 
CarpetVinyl
Heating 
Forced AirHeat Pump
Interior 
Ceiling Fan(s)Walk-In Closet(s)
Main Level Bedrooms 
3
Master Bedroom 
Level - First
Save
Ask
Tour
Hide
Share
Exterior Features
Construction Details 
Vinyl Siding
Fencing 
Back YardFencedPrivacy
Other Structures 
Shed(s)
Patio And Porch 
DeckFront Porch
Roof 
Shingle
View 
Trees/Woods
Waterview 
Trees/Woods
Community Features
Financing Terms Available 
CashConventionalFHAUSDA LoanVA Loan
Schools
School District
Unknown
Elementary School
Harnett - North Harnett Primary
Middle School
Harnett - Harnett Central Middle
High School
Harnett - Harnett Central High
Listing courtesy of Lorren Ellen McLaughlin of Capital To Coast Realty Company


Listings that are marked with an icon are provided courtesy of the Triangle MLS, Inc. of North Carolina, Internet Data Exchange Database. Copyright 2026 Triangle MLS, Inc. of North Carolina. All rights reserved.

Last checked: 2026-10-25 07:57 PM UTC

Neighborhood & Commute
Source: Walkscore
Disclosure: Community information and market data powered by Constellation Data Labs. Information is deemed reliable but not guaranteed.
Save
Ask
Tour
Hide
Share
Scroll to Top