
Save
Ask
Tour
Hide
$234,900
2 Days On Site
7058 Shep Royster RoadOxford, NC 27565
For Sale|Manufactured On Land|Active
3
Beds
2
Total Baths
2
Full Baths
1,716
SqFt
$137
/SqFt
1997
Built
Subdivision:
Not in a Subdivision
County:
Granville
Call Now: 203-470-2416
Is this the listing for you? We can help make it yours.
203-470-2416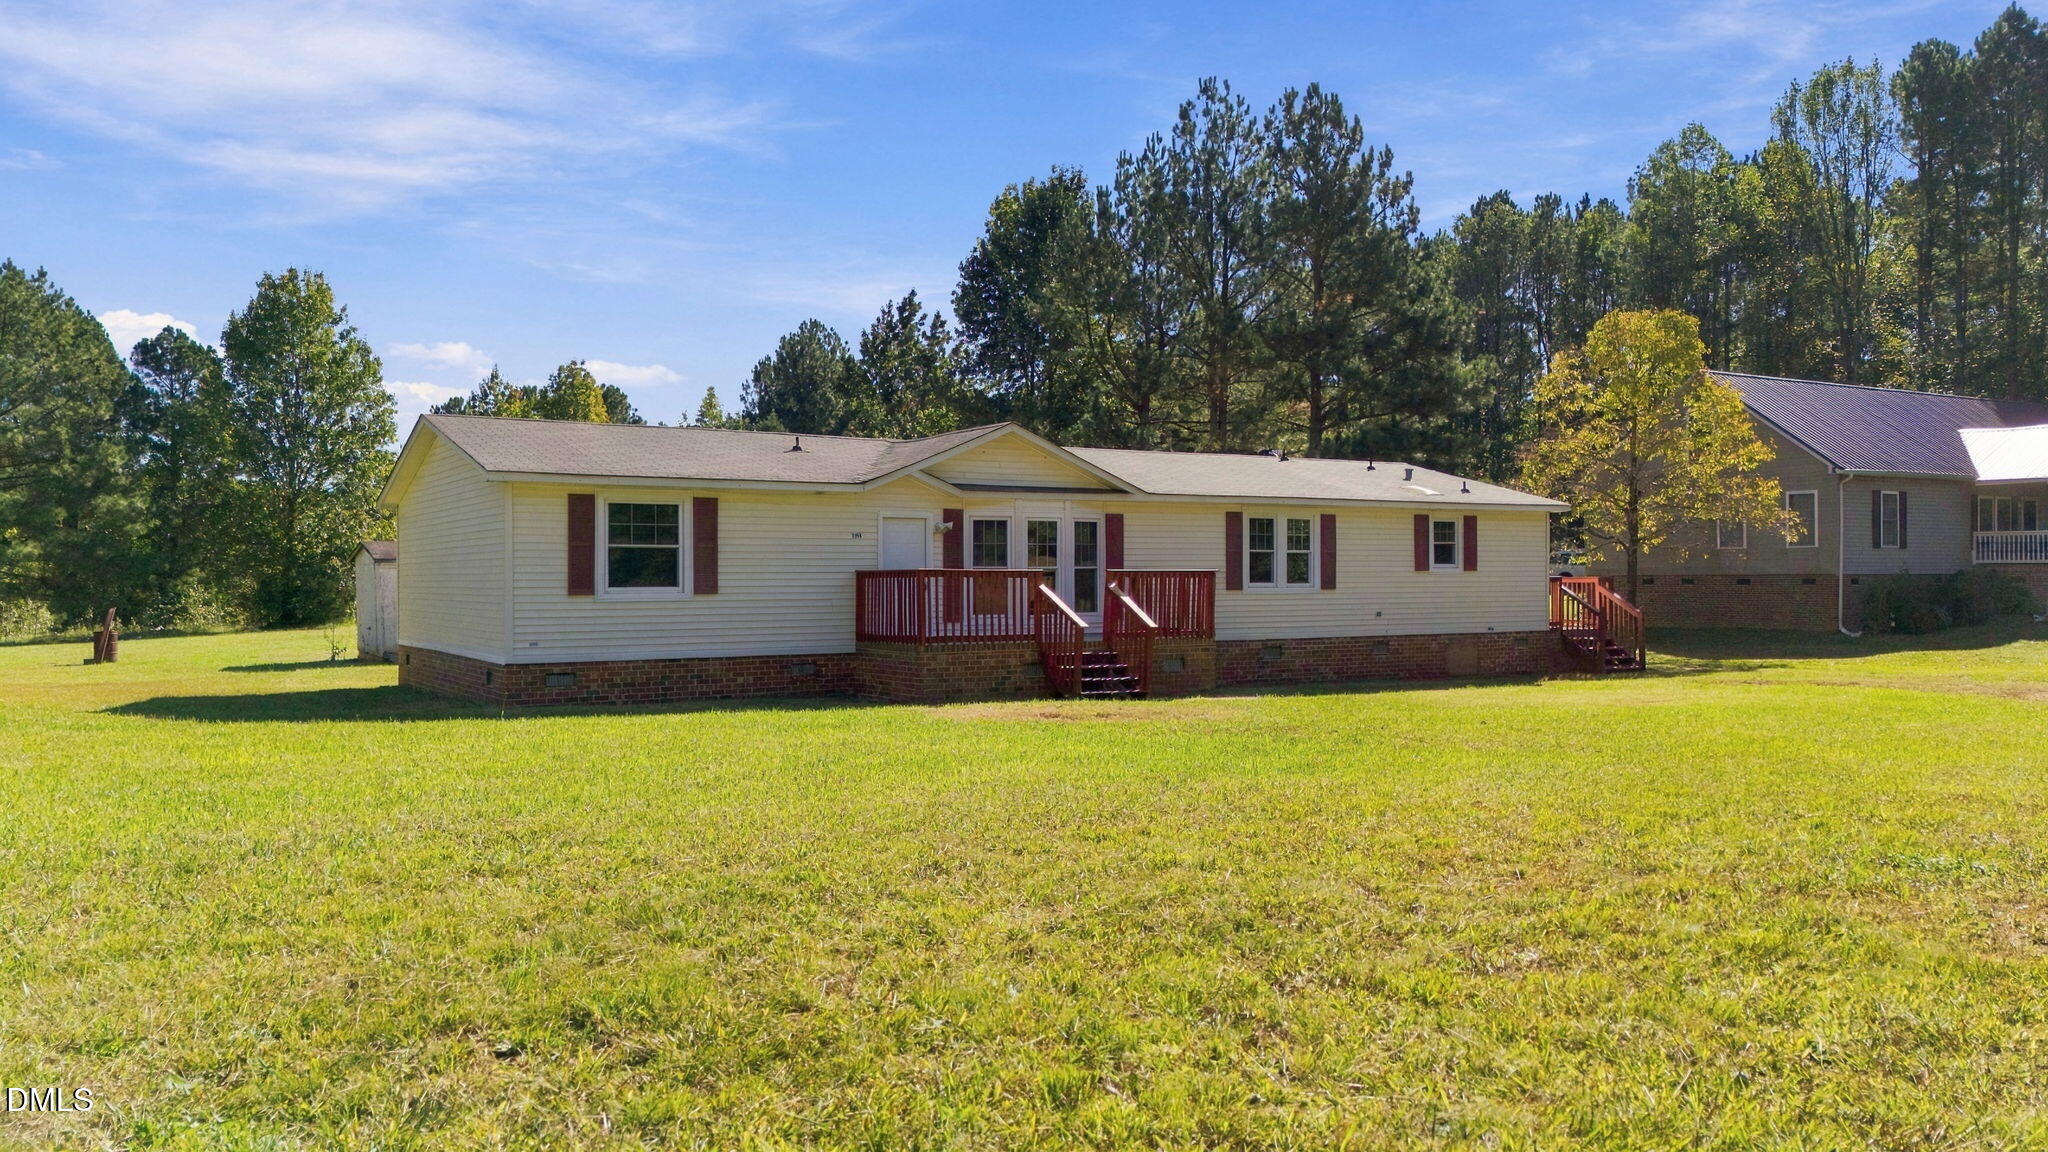
Save
Ask
Tour
Hide
Mortgage Calculator
Monthly Payment (Est.)
Enter an interest rate to see your estimated monthly payment.Calculator powered by Showcase IDX, a Constellation1 Company. Copyright ©2026 Information is deemed reliable but not guaranteed.
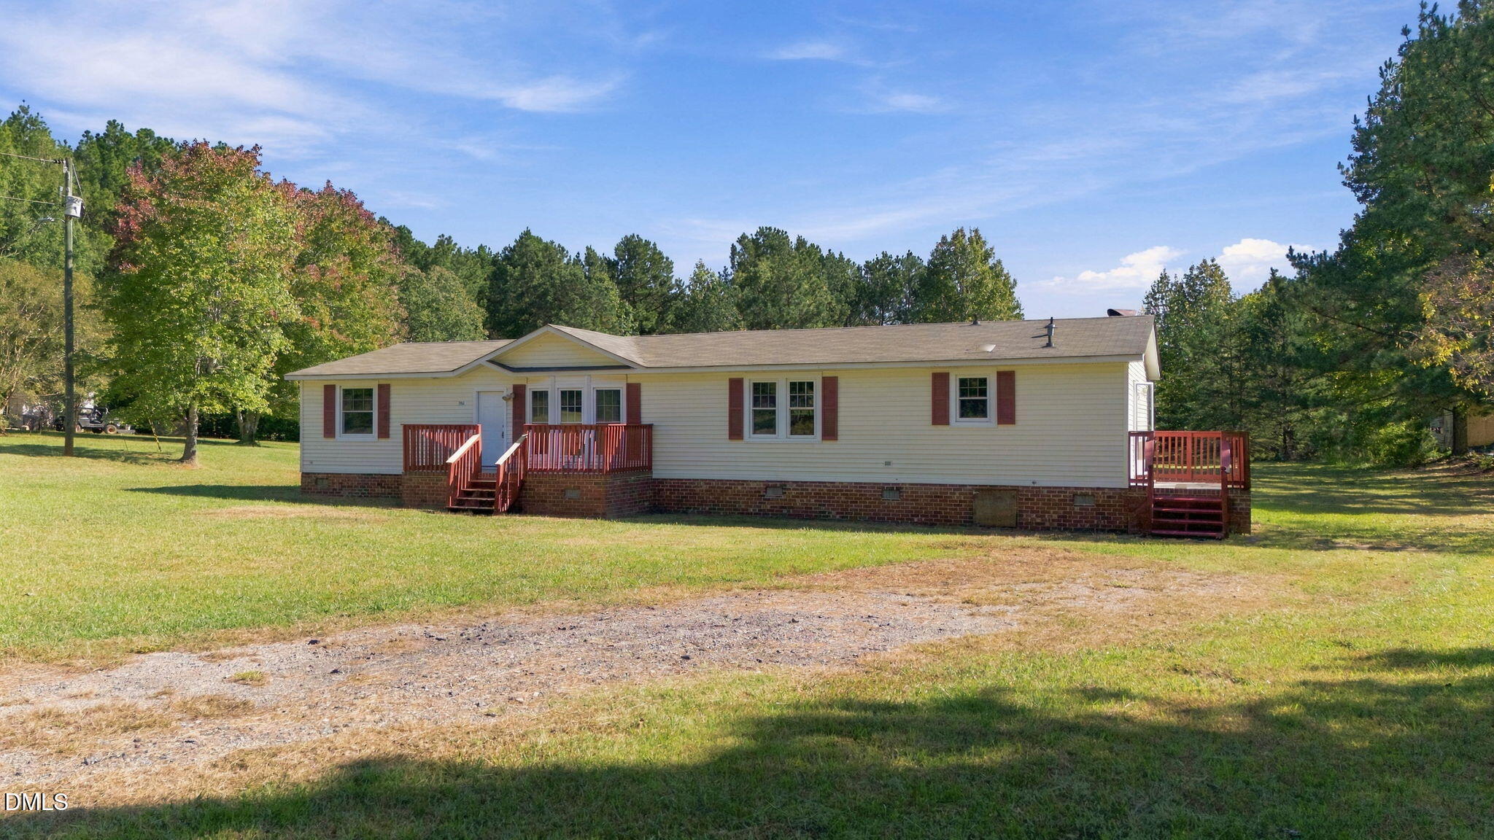
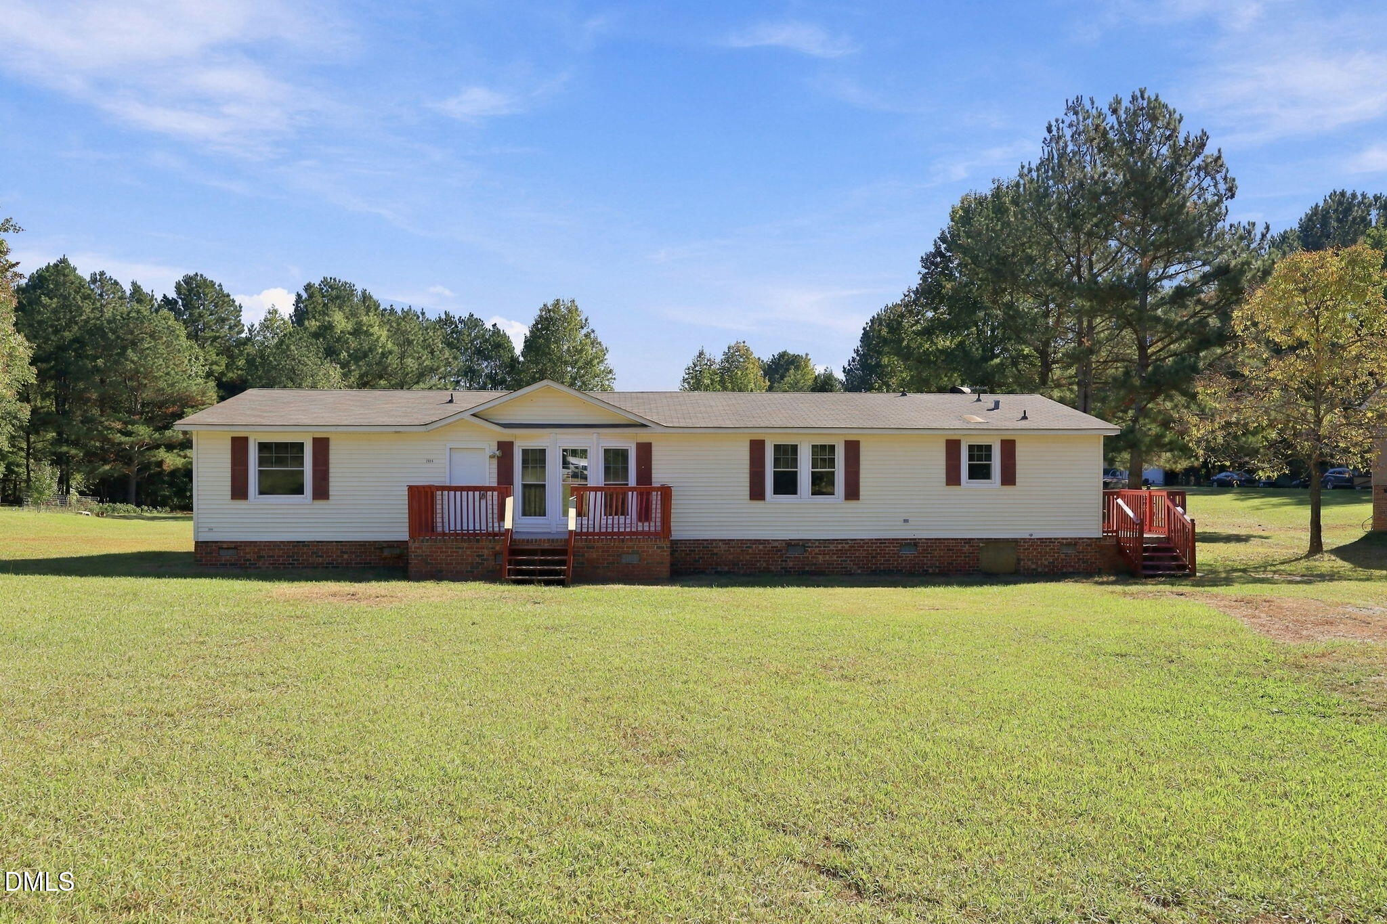
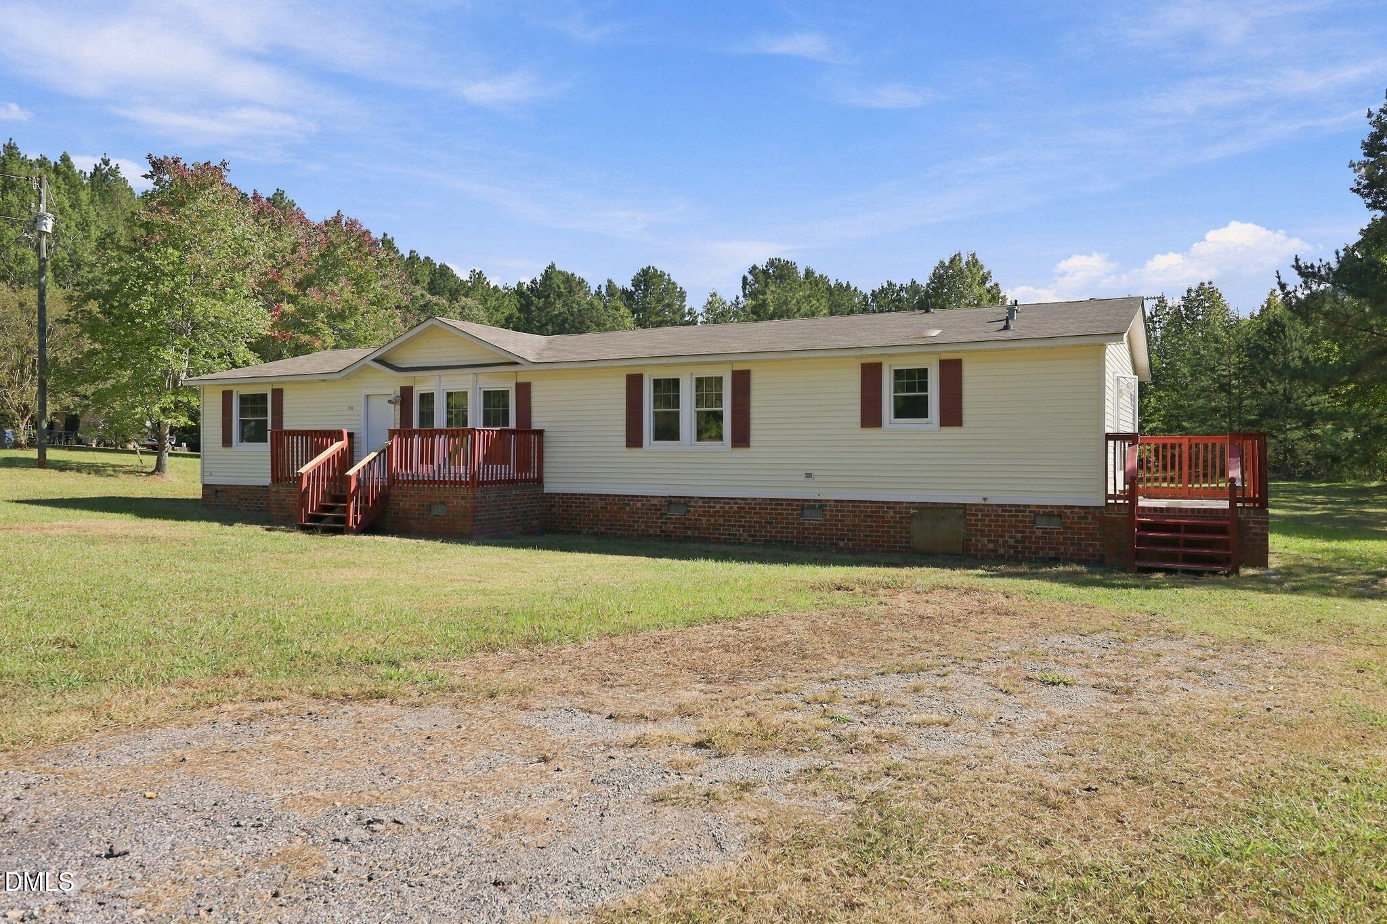
Sitting on 2 acres in Oxford, this renovated 3-bedroom, 2-bath home has a lot to offer! Inside, you'll find a spacious layout with both a living room and a separate family room, giving you plenty of options for how to use the space. The kitchen has been updated with granite countertops and a large island that adds extra prep space and seating. The split floor plan is another great feature, with the primary bedroom on one side of the home and the other two bedrooms on the opposite side. And let's not forget the 2 acres! There's plenty of outdoor space to enjoy and make your own. If you've been looking for an updated home with a little more room inside and out, this one is worth checking out!
Save
Ask
Tour
Hide
Listing Snapshot
Price
$234,900
Days On Site
2 Days
Bedrooms
3
Inside Area (SqFt)
1,716 sqft
Total Baths
2
Full Baths
2
Partial Baths
N/A
Lot Size
2 Acres
Year Built
1997
MLS Number
10200108
Status
Active
Property Tax
$974.31
HOA/Condo/Coop Fees
N/A
Sq Ft Source
N/A
Friends & Family
Recent Activity
| 3 days ago | Listing first seen on site | |
| 3 days ago | Listing updated with changes from the MLS |
General Features
Acres
2
Disclosures
Seller Disclosure
Foundation
Raised
Levels
One
Parking
Driveway
Property Condition
Updated/Remodeled
Property Sub Type
Manufactured On Land
Security
Smoke Detector(s)
Sewer
Septic Tank
Special Circumstances
Standard
SqFt Above
1716
SqFt Total
1716
Style
Ranch
Water Source
Well
Interior Features
Appliances
DishwasherElectric RangeFree-Standing Electric RangeFree-Standing RangeMicrowaveOvenRangeRange Hood
Basement
Crawl Space
Cooling
Central AirCeiling Fan(s)Heat Pump
Fireplace
Yes
Fireplace Features
Glass DoorsLiving RoomMasonry
Fireplaces
1
Flooring
CarpetVinyl
Heating
CentralFireplace(s)Heat Pump
Interior
Ceiling Fan(s)Crown MoldingHis and Hers ClosetsKitchen IslandWalk-In Closet(s)High Speed Internet
Laundry Features
InsideMain LevelWasher Hookup
Main Level Bedrooms
3
Master Bedroom
Level - Main
Save
Ask
Tour
Hide
Exterior Features
Construction Details
Other
Exterior
Storage
Lot Features
Front YardOpen Lot
Other Structures
OutbuildingShed(s)Storage
Patio And Porch
DeckFront Porch
Roof
Shingle
View
Trees/Woods
Waterview
Trees/Woods
Community Features
Financing Terms Available
CashConventionalFHAUSDA LoanVA Loan
Schools
School District
Unknown
Elementary School
Granville - Stovall Shaw Elementary
Middle School
Granville - Northern Granville Middle
High School
Granville - J F Webb High
Listing courtesy of Natalie OReilly of Real Broker, LLC

Listings that are marked with an icon are provided courtesy of the Triangle MLS, Inc. of North Carolina, Internet Data Exchange Database. Copyright 2026 Triangle MLS, Inc. of North Carolina. All rights reserved.
Last checked: 2026-10-26 10:59 PM UTC
Listings that are marked with an icon are provided courtesy of the Triangle MLS, Inc. of North Carolina, Internet Data Exchange Database. Copyright 2026 Triangle MLS, Inc. of North Carolina. All rights reserved.
Last checked: 2026-10-26 10:59 PM UTC
Neighborhood & Commute
Source: Walkscore
Disclosure: Community information and market data powered by Constellation Data Labs. Information is deemed reliable but not guaranteed.
Save
Ask
Tour
Hide

Did you know? You can invite friends and family to your search. They can join your search, rate and discuss listings with you.