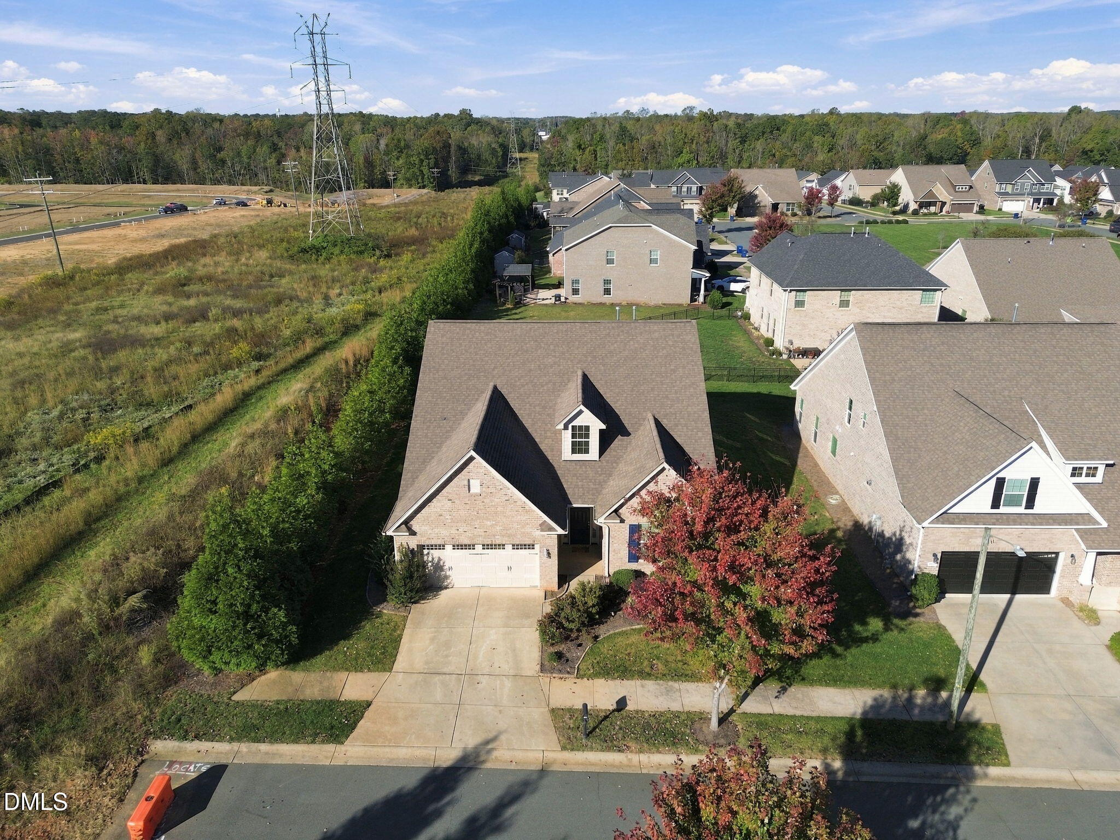
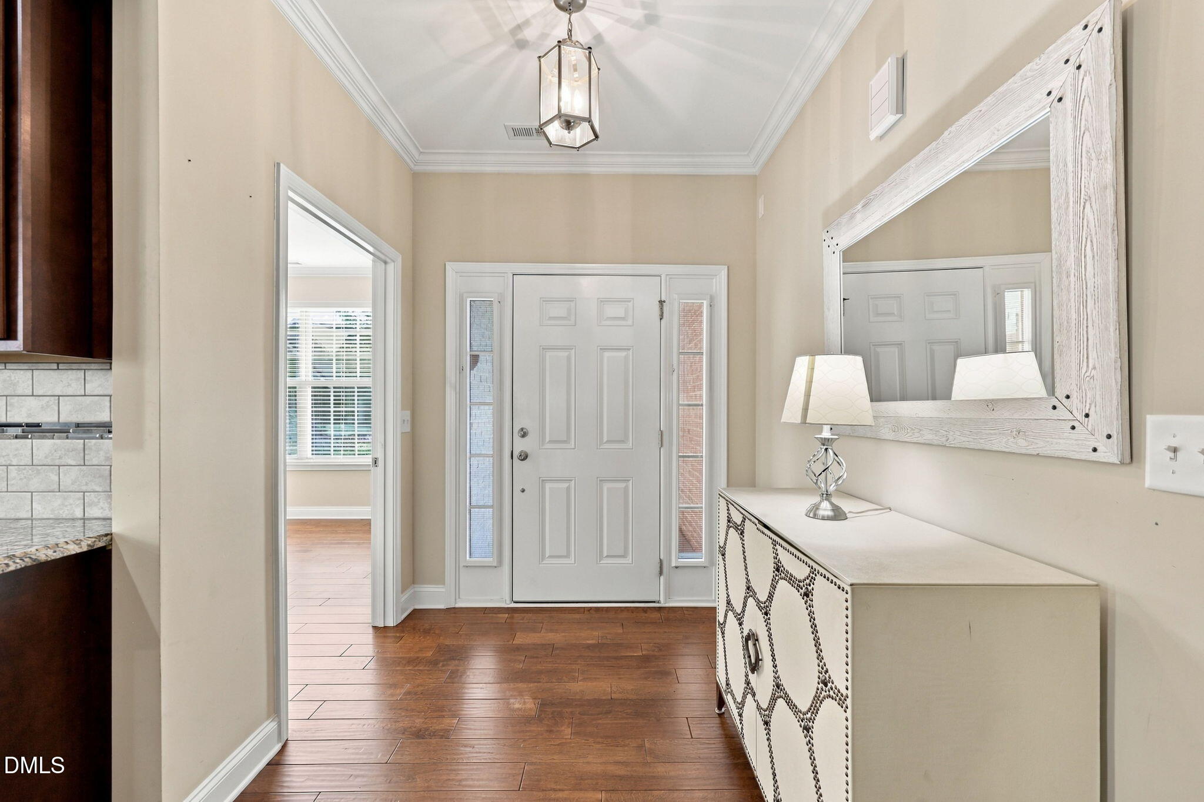
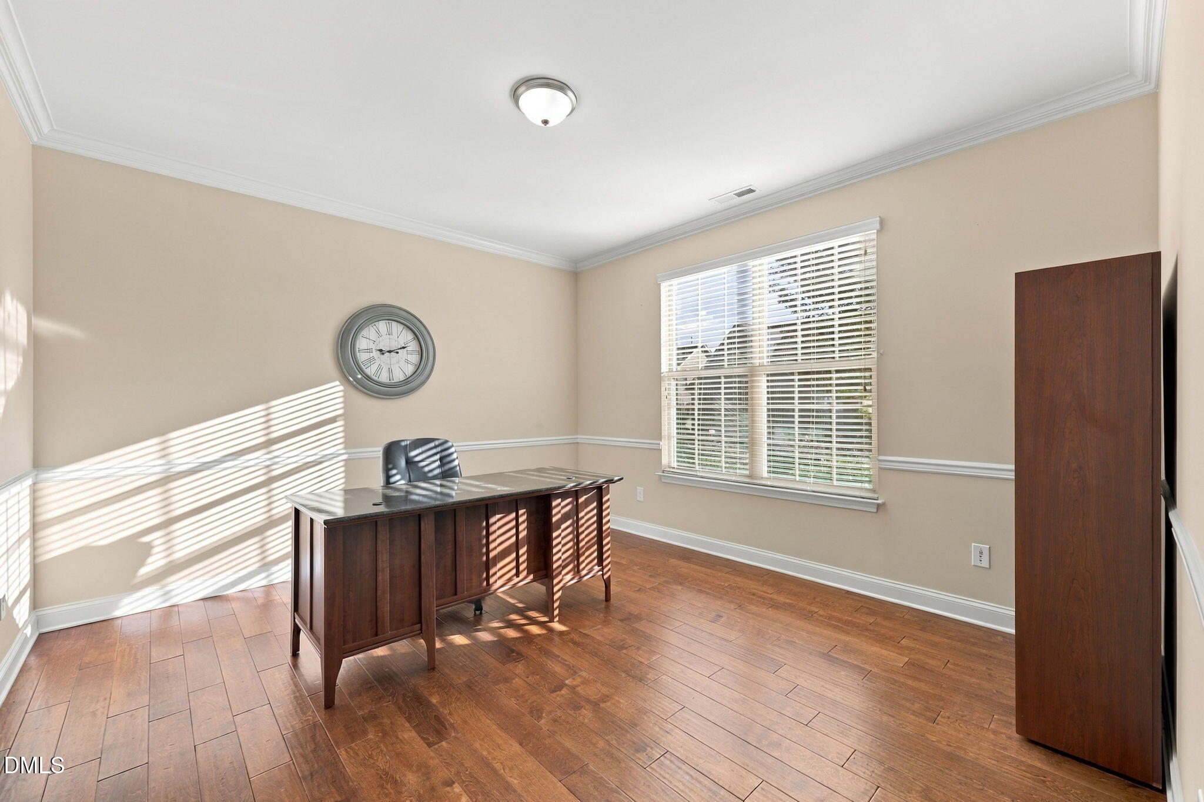
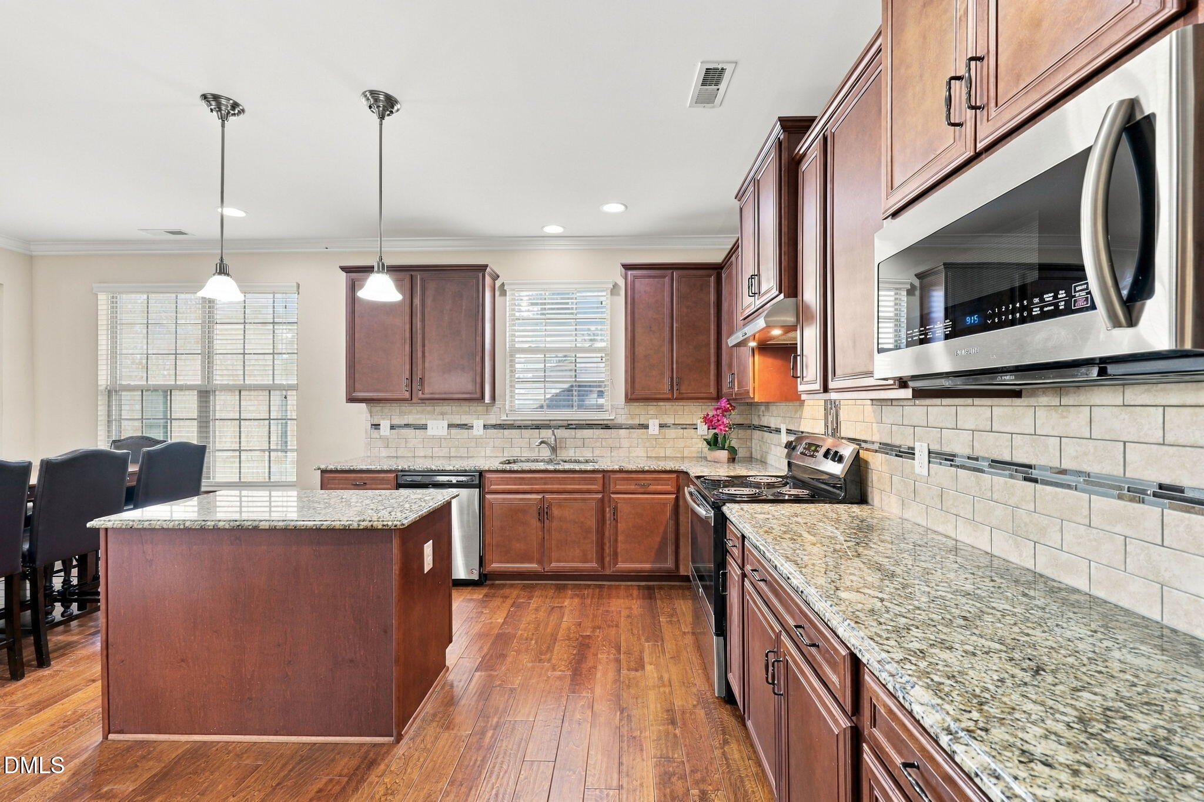
Enjoy the comfort of a traditional home with the convenience of low-maintenance living. Covered front entry with a gently raised threshold and no stairs to climb, making it easier to carry groceries, move belongings, and welcome guests. Beautifully maintained and all brick, this detached home sits on its own lot and is filled with natural light. Hand-scraped engineered wood floors and smooth ceilings add warmth. The kitchen offers abundant cabinetry, granite countertops, ceramic tile backsplash, work island, large pantry and included appliances. A coffered ceiling and gas-log fireplace with granite hearth add character to the great room. The main-level primary suite features a tray ceiling, generous walk-in closet and tiled walk-in shower. Energy-efficient windows with 2-inch faux wood blinds, excellent storage and a two-car garage add function. HOA provides landscaping, irrigation and specified exterior maintenance, including roof care, per governing documents. Located on a dead-end street. A $10,000 seller-paid flex credit gives the buyer options at 4010 Ralston Drive! With an acceptable offer, apply it toward a painting allowance, eligible closing costs or a mortgage rate buydown. The irrigation system is operated and maintained by the HOA only.
Save
Ask
Tour
Hide
Share
Listing Snapshot
Price
$445,000
Days On Site
2 Days
Bedrooms
4
Inside Area (SqFt)
2,555 sqft
Total Baths
3
Full Baths
3
Partial Baths
N/A
Lot Size
0.18 Acres
Year Built
2017
MLS Number
10200105
Status
Active
Property Tax
$3,781.04
HOA/Condo/Coop Fees
$264 monthly
Sq Ft Source
N/A
Friends & Family
React
Comment
Invite
No Comments Yet
Did you know? You can invite friends and family to your search. They can join your search, rate and discuss listings with you.
Recent Activity
3 days ago
Listing first seen on site
3 days ago
Listing updated with changes from the MLS
General Features
Acres
0.18
Attached Garage
Yes
Disclosures
Seller Disclosure
Foundation
Slab
Garage
Yes
Garage Spaces
2
Levels
One and One Half
Parking
AttachedGarageDrivewayGarage Faces FrontGarage Door OpenerPaved
Property Sub Type
Single Family Residence
Sewer
Public Sewer
Special Circumstances
Standard
SqFt Above
2555
SqFt Total
2555
Style
Traditional
Utilities
Electricity ConnectedNatural Gas ConnectedSewer ConnectedWater Connected
Water Source
Public
Zoning
Res
Interior Features
Appliances
DisposalDishwasherFree-Standing Electric RangeGas Water HeaterMicrowaveRefrigeratorStainless Steel Appliance(s)Washer/Dryer
Listing courtesy of Mike McCann of Keller Williams Central
Listings that are marked with an icon are provided courtesy of the Triangle MLS, Inc. of North Carolina, Internet Data Exchange Database. Copyright 2026 Triangle MLS, Inc. of North Carolina. All rights reserved.
Last checked: 2026-10-26 10:54 PM UTC
Neighborhood & Commute
Source: Walkscore
Disclosure: Community information and market data powered by Constellation Data Labs. Information is deemed reliable but not guaranteed.



Did you know? You can invite friends and family to your search. They can join your search, rate and discuss listings with you.