Properties

Save
Ask
Tour
Hide
Share
$445,000
1 Day On Site

1131 Surveyor Drive
Durham, NC 27703

For Sale|Townhouse|Active
2
Beds
2
Total Baths
2
Full Baths
1,517
SqFt
$293
/SqFt
2021
Built
Subdivision:
Fendol Farms
County:
Durham
Call Now: 203-470-2416
Is this the listing for you? We can help make it yours.
203-470-2416
1131 Surveyor Drive1131 Surveyor Drive1131 Surveyor Drive1131 Surveyor Drive
Save
Ask
Tour
Hide
Share

Mortgage Calculator

Monthly Payment (Est.)

Enter an interest rate to see your estimated monthly payment.
Calculator powered by Showcase IDX, a Constellation1 Company. Copyright ©2026 Information is deemed reliable but not guaranteed.

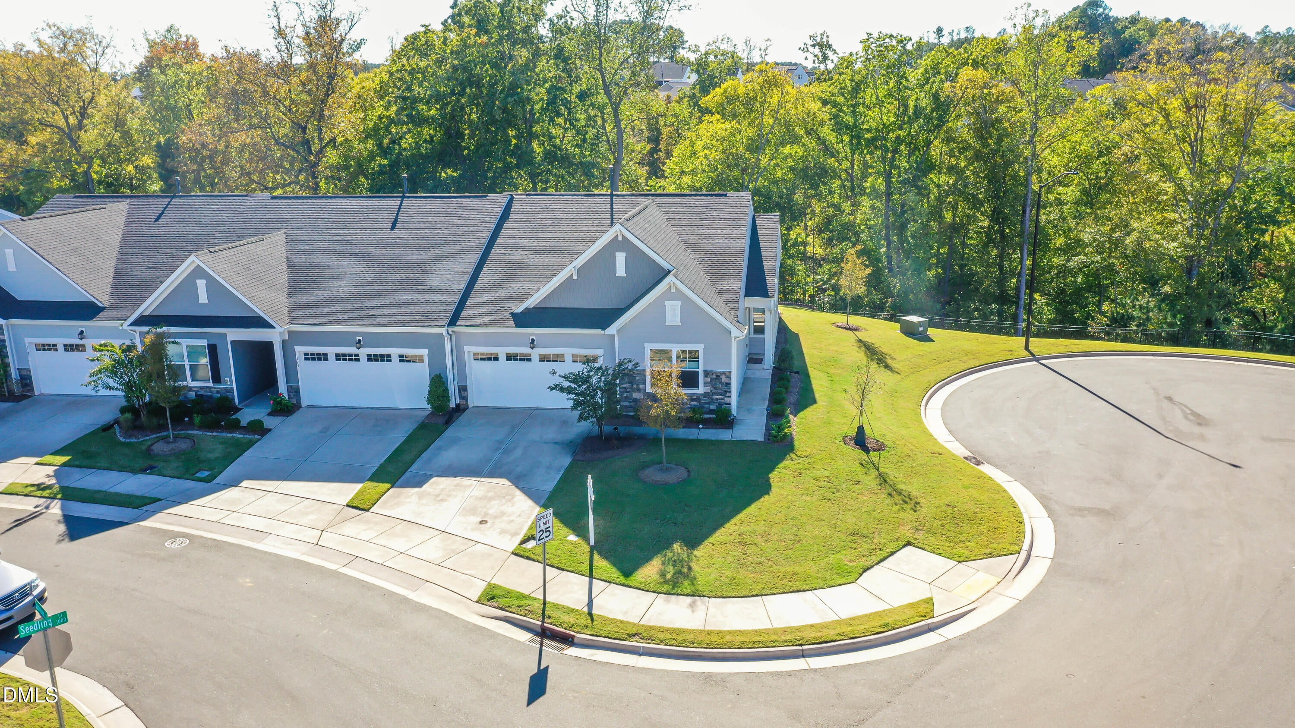
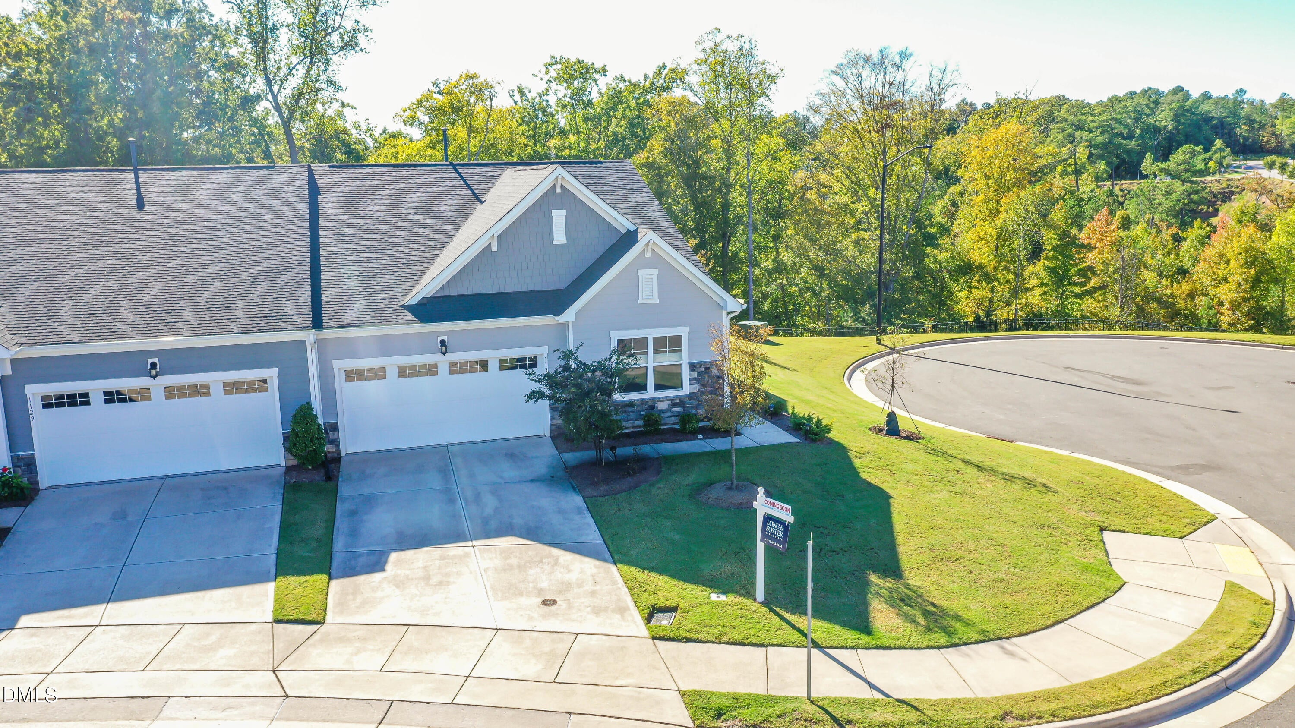
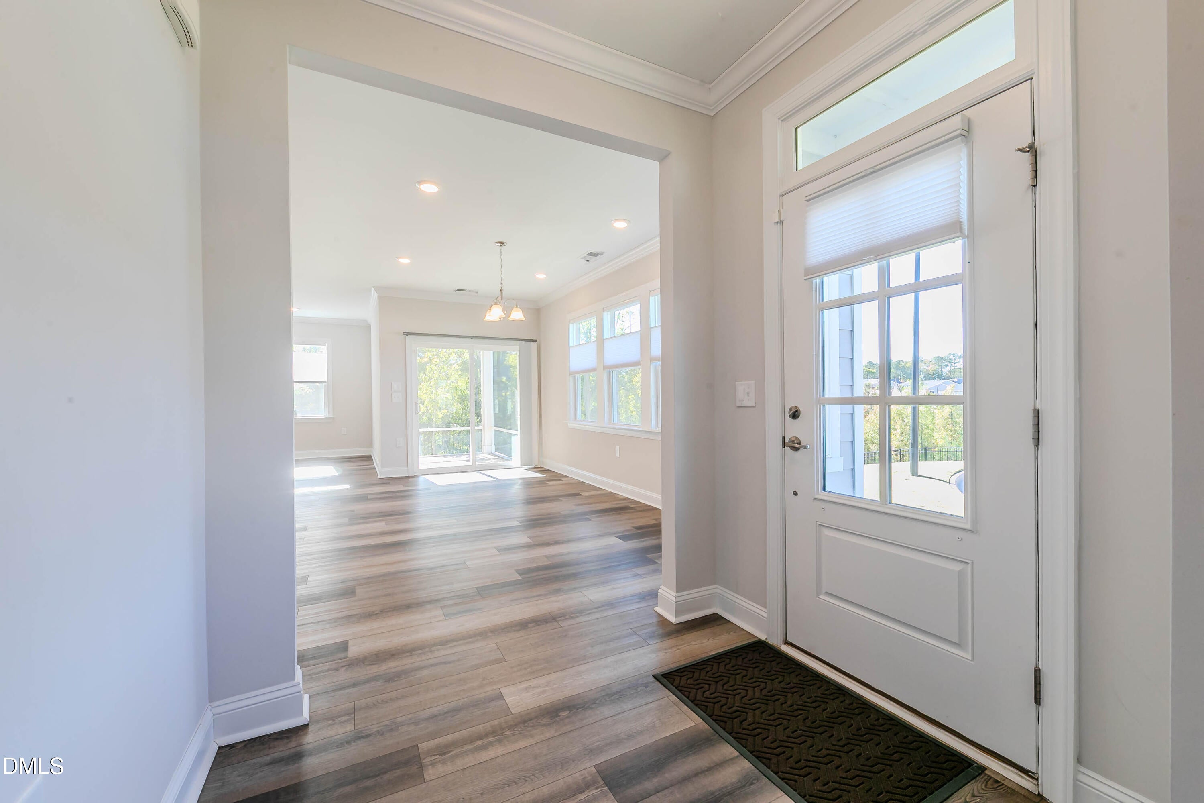
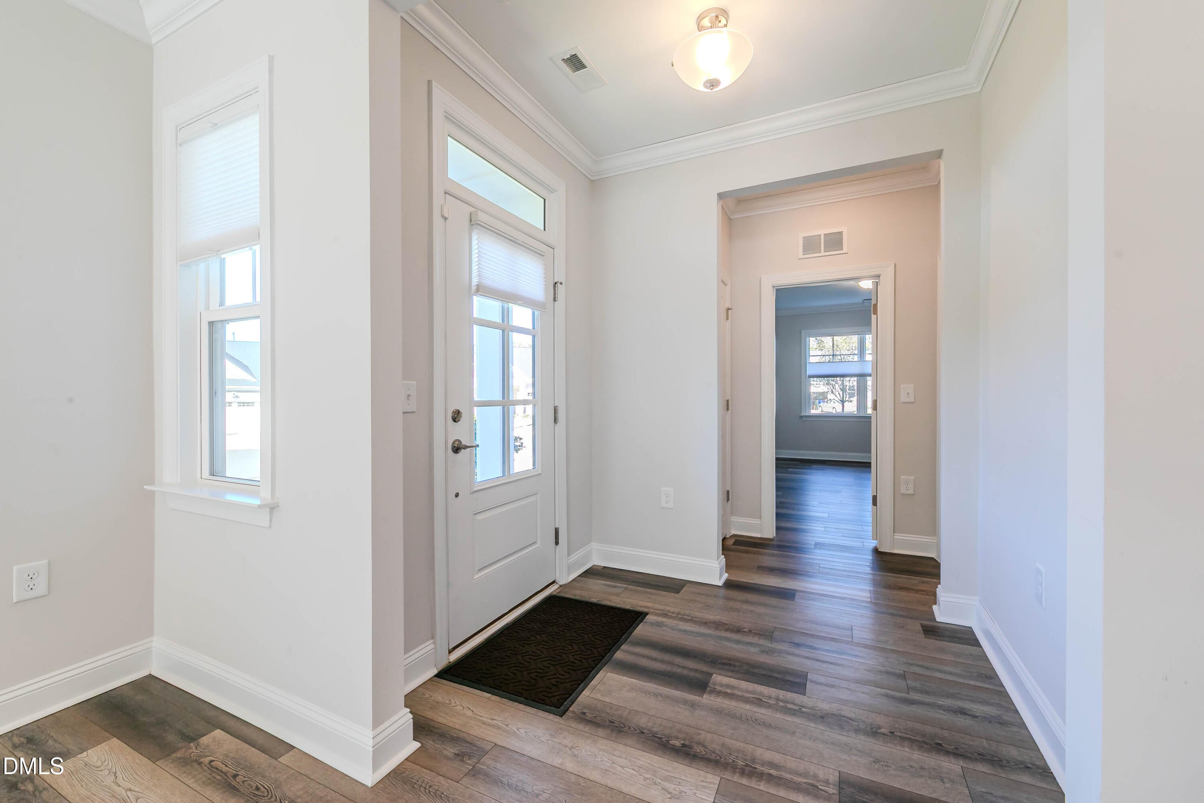
Enjoy the next chapter of life at Fendol Farms! Welcome to 1131 Surveyor Drive, a beautifully positioned end-unit townhome offering just over 1,500 square feet, 2 bedrooms, and 2 full bathrooms in Durham's sought-after 55+ community. Designed for a lifestyle that balances independence with connection, this inviting home offers the opportunity to simplify homeownership without sacrificing comfort or space. Enjoy the benefits of a community-oriented setting while embracing more time for the people, places, and experiences you love. Custom window blinds. Smart light fixtures and timers. Conveniently located near shopping, dining, major roadways, and the greater Triangle area, makes it easier to stay connected while enjoying a more relaxed pace of life. Ready to downsize, right-size, and enjoy more of what matters? Your next chapter starts here!

Save
Ask
Tour
Hide
Share
Listing Snapshot
Price 
$445,000
Days On Site 
1 Day
Bedrooms 
2
Inside Area (SqFt) 
1,517 sqft
Total Baths 
2
Full Baths 
2
Partial Baths 
N/A
Lot Size 
0.12 Acres
Year Built 
2021
MLS Number 
10200104
Status 
Active
Property Tax 
$4,292.48
HOA/Condo/Coop Fees 
$310 monthly
Sq Ft Source 
N/A
Friends & Family
Recent Activity
yesterdayListing first seen on site
yesterdayListing updated with changes from the MLS
General Features
Acres 
0.12
Attached Garage 
Yes
Foundation 
Slab
Garage 
Yes
Garage Spaces 
1
Levels 
One
Parking 
AttachedGarageGarage Faces FrontGarage Door Opener
Parking Spaces 
2
Property Sub Type 
Townhouse
Sewer 
Public Sewer
Special Circumstances 
Standard
SqFt Above 
1517
SqFt Total 
1517
Style 
Ranch
Water Source 
Public
Zoning 
PDR
Interior Features
Appliances 
DisposalDishwasherGas OvenMicrowave
Cooling 
Central AirCeiling Fan(s)
Flooring 
CarpetTileVinyl
Heating 
Forced Air
Interior 
Eat-in KitchenPantryWalk-In Closet(s)Master DownstairsHigh Speed Internet
Laundry Features 
Electric Dryer HookupLaundry RoomMain LevelIn Unit
Main Level Bedrooms 
2
Window Features 
Blinds
Bathroom 2 
Level - Main
Bedroom 2 
Level - Main
Master Bathroom 
Level - Main
Master Bedroom 
Level - Main
Save
Ask
Tour
Hide
Share
Exterior Features
Construction Details 
Vinyl Siding
Lot Features 
Cul-De-SacCorner Lot
Patio And Porch 
Rear PorchScreened
Roof 
Shingle
Windows/Doors 
Blinds
Community Features
Accessibility Features 
Accessible BedroomAccessible Central Living AreaAccessible Full Bath
Association Amenities 
ClubhouseFitness CenterLandscapingMaintenance GroundsPoolRacquetballTennis Court(s)Trash
Association Fee 
$310.0
Association Fee Frequency 
Monthly
Community Features 
ClubhouseFitness CenterPoolSidewalksTennis Court(s)
Financing Terms Available 
CashConventionalFHAUSDA LoanVA Loan
Roads 
Asphalt
Schools
School District
Unknown
Elementary School
Durham - Spring Valley Elementary School
Middle School
Durham - Neal Middle
High School
Durham - Southern School of Energy and Sustainabil
Listing courtesy of Jessica Schulman of Long & Foster Real Estate INC


Listings that are marked with an icon are provided courtesy of the Triangle MLS, Inc. of North Carolina, Internet Data Exchange Database. Copyright 2026 Triangle MLS, Inc. of North Carolina. All rights reserved.

Last checked: 2026-10-25 10:19 PM UTC

Neighborhood & Commute
Source: Walkscore
Disclosure: Community information and market data powered by Constellation Data Labs. Information is deemed reliable but not guaranteed.
Save
Ask
Tour
Hide
Share
Scroll to Top