Properties

Save
Ask
Tour
Hide
Share
$595,000
1 Day On Site

4818 Highgate Drive
Durham, NC 27713

For Sale|Single Family Residence|Active
4
Beds
2
Total Baths
2
Full Baths
2,345
SqFt
$254
/SqFt
1983
Built
Subdivision:
Woodcroft
County:
Durham
Call Now: 203-470-2416
Is this the listing for you? We can help make it yours.
203-470-2416
4818 Highgate Drive4818 Highgate Drive4818 Highgate Drive4818 Highgate Drive
Save
Ask
Tour
Hide
Share

Mortgage Calculator

Monthly Payment (Est.)

Enter an interest rate to see your estimated monthly payment.
Calculator powered by Showcase IDX, a Constellation1 Company. Copyright ©2026 Information is deemed reliable but not guaranteed.

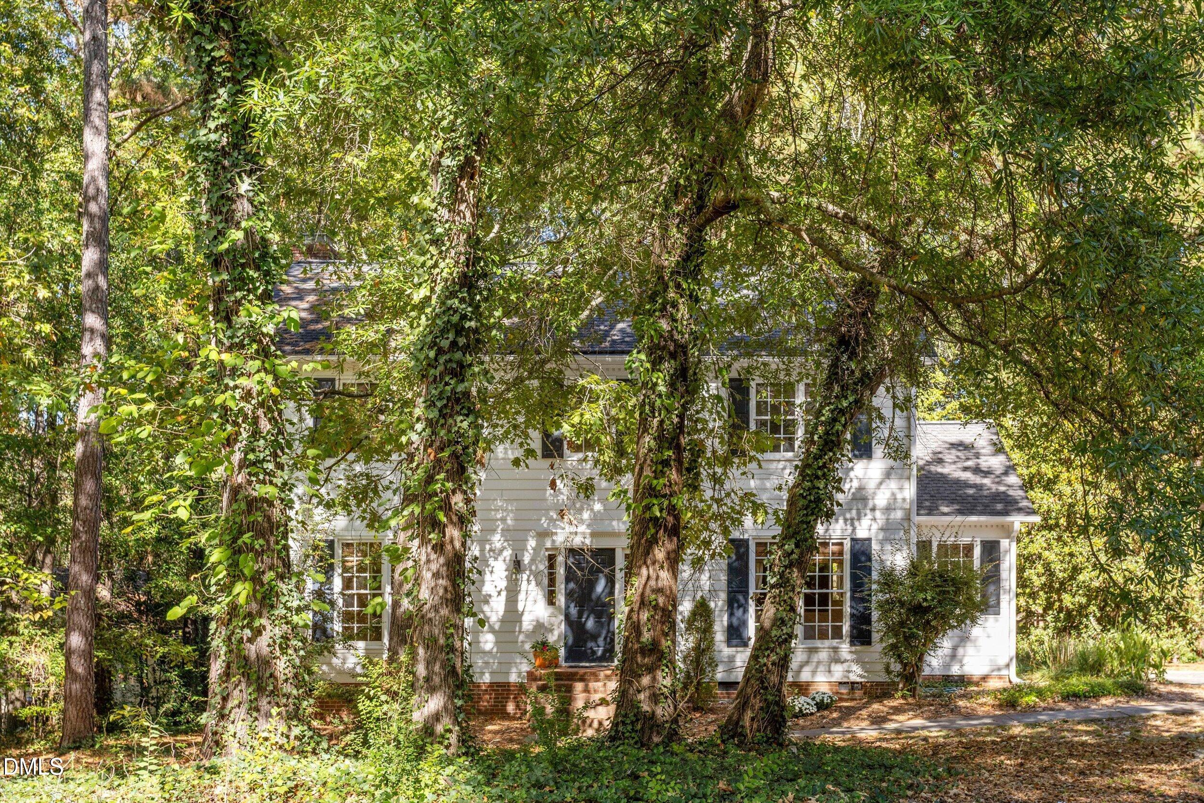
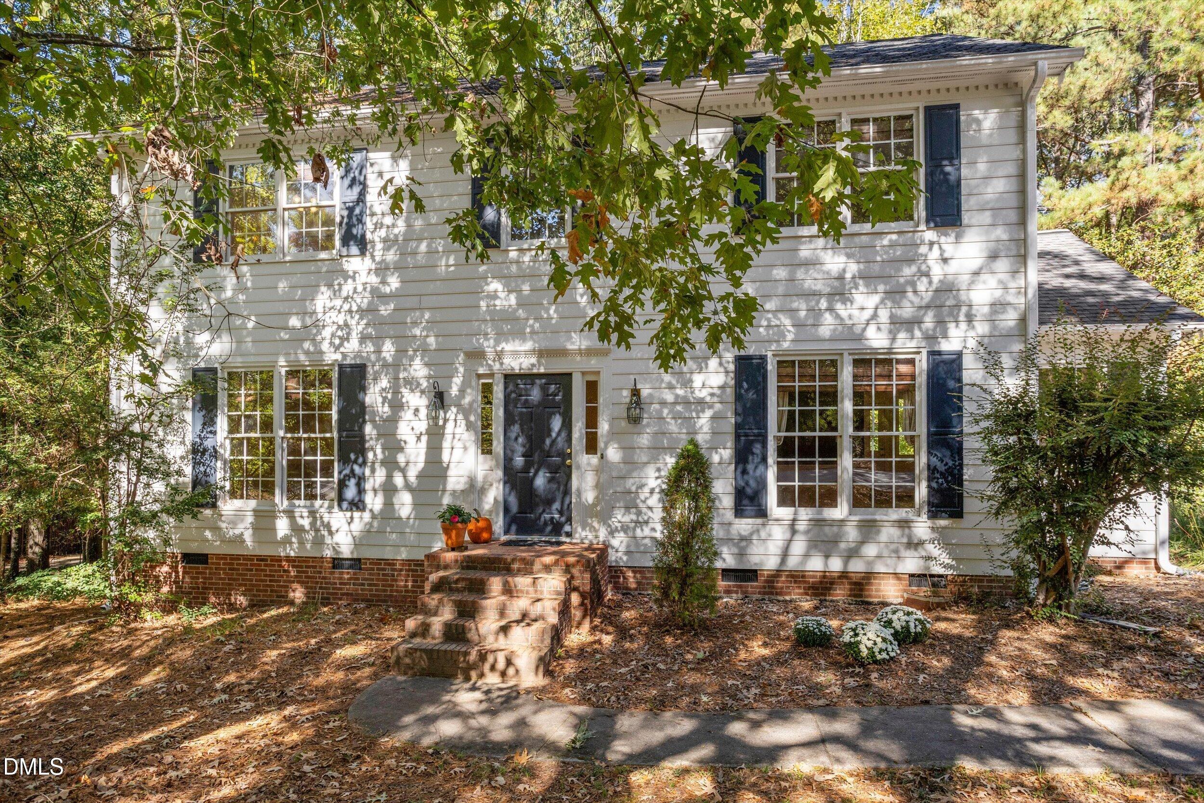
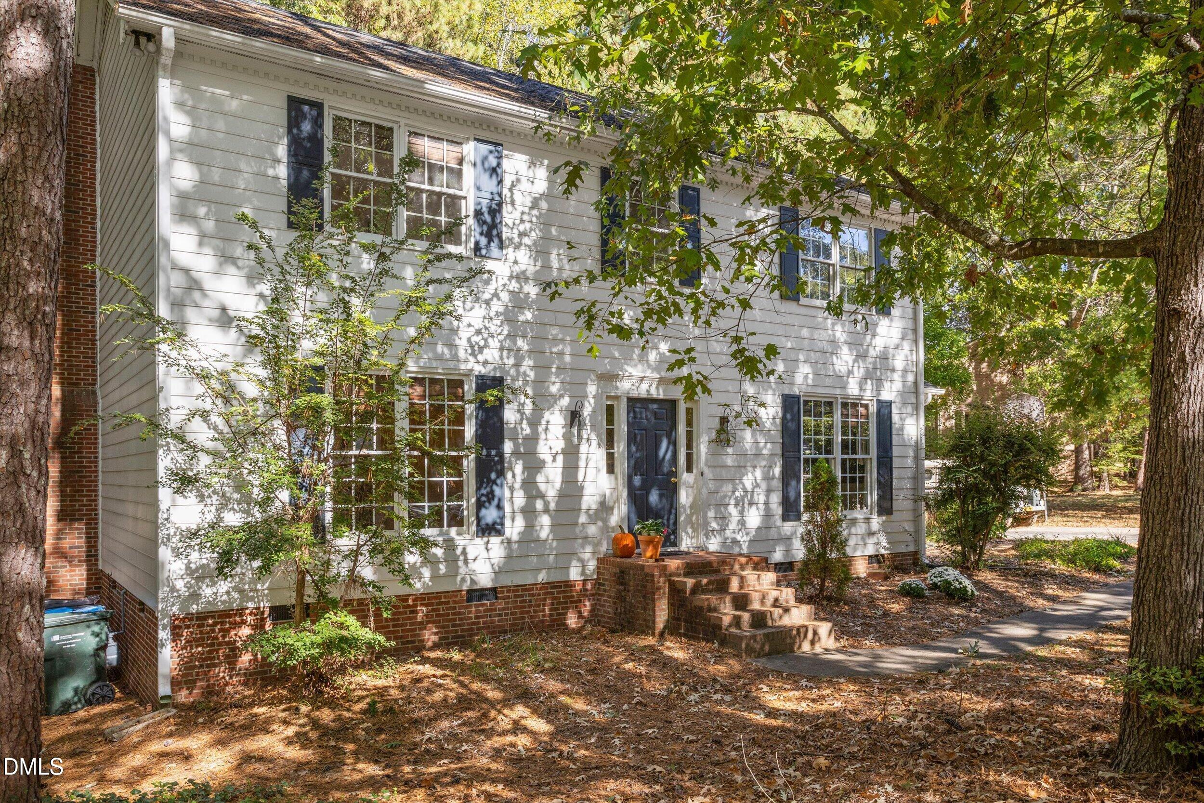
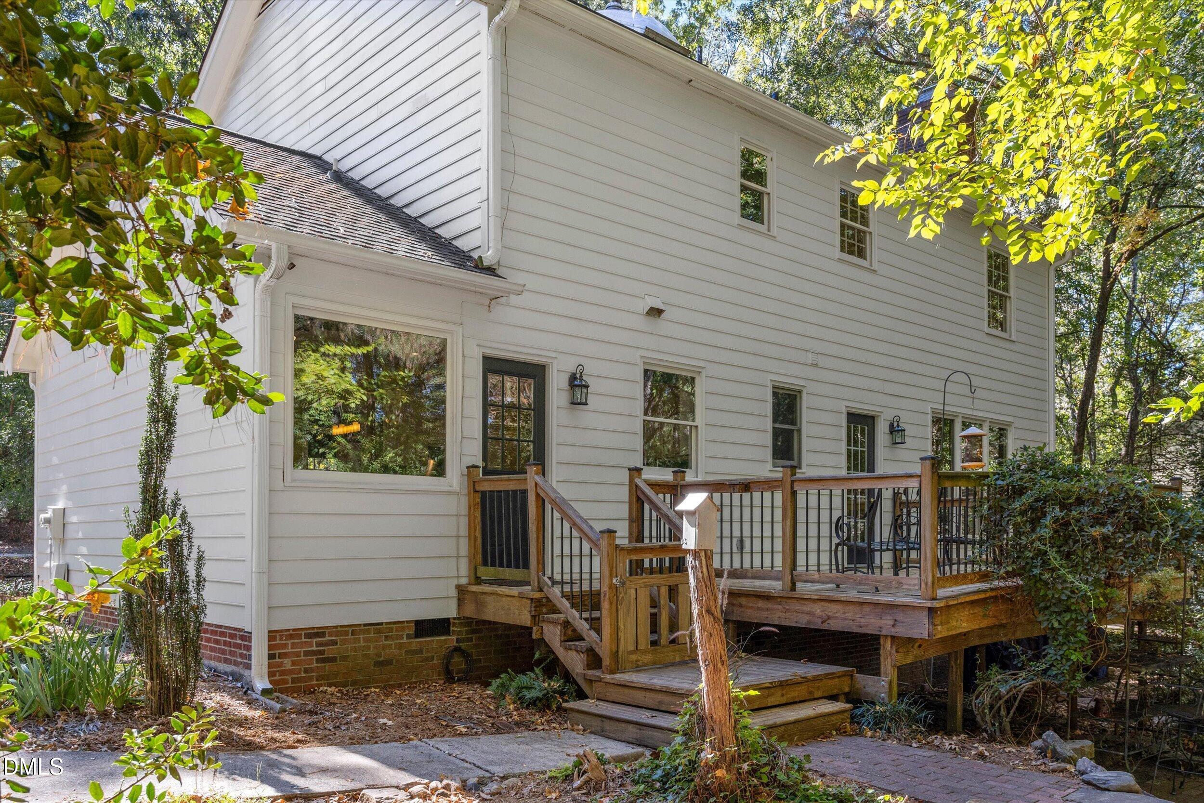
Nestled on a beautifully wooded 0.4-acre lot in Woodcroft's highly desirable Windemere neighborhood, this classic 2,345-square-foot Colonial seamlessly blends timeless architecture with a serene, nature-forward lifestyle. The main level offers a layout designed for daily living and entertaining, featuring 9-foot ceilings, a spacious library, sunlit family room anchored by a central fireplace, and a kitchen that can accommodate an 8-foot table. The dining room off the kitchen can also have an 8-foot table. Upstairs, you'll find a hallway with bookcase leading to four newly carpeted bedrooms, including a relaxing primary suite complete with a ventless fireplace, a walk-in shower, a large soaking tub, double vessel sinks, and two walk-in closets. Major recent updates include high-efficiency HVAC systems installed in 2023 (downstairs unit) and 2026 (upstairs unit), plus, new R-19 floor insulation throughout crawl space. Enjoy rare privacy and extra green space thanks to the adjacent North lot, a generous piece of Woodcroft common area. The large rear deck (20'x12.5') can be accessed from both the family room and the kitchen. The recently renovated deck overlooks four brick patios with one having a stone sofa and another with a large chess set.

Save
Ask
Tour
Hide
Share
Listing Snapshot
Price 
$595,000
Days On Site 
1 Day
Bedrooms 
4
Inside Area (SqFt) 
2,345 sqft
Total Baths 
2
Full Baths 
2
Partial Baths 
N/A
Lot Size 
0.4 Acres
Year Built 
1983
MLS Number 
10200097
Status 
Active
Property Tax 
$5,467.26
HOA/Condo/Coop Fees 
$45.83 monthly
Sq Ft Source 
N/A
Friends & Family
Recent Activity
yesterdayListing first seen on site
yesterdayListing updated with changes from the MLS
General Features
Acres 
0.4
Foundation 
Brick/Mortar
Levels 
Two
Parking Spaces 
4
Property Sub Type 
Single Family Residence
Sewer 
Public Sewer
Special Circumstances 
Standard
SqFt Above 
2345
SqFt Total 
2345
Style 
Cape CodColonial
Water Source 
Public
Zoning 
R-10
Interior Features
Appliances 
Built-In Electric RangeDryerDisposalDishwasherExhaust FanElectric Water HeaterFree-Standing RefrigeratorIce MakerRefrigeratorRange HoodSelf Cleaning OvenVented Exhaust FanWasherWarming DrawerWater Heater
Cooling 
Central AirCeiling Fan(s)DualElectricExhaust FanENERGY STAR Qualified EquipmentMulti Units
Flooring 
CarpetCeramic TileHardwood
Heating 
CentralElectricENERGY STAR Qualified EquipmentFireplace(s)Forced AirNatural Gas
Interior 
Built-in FeaturesBookcasesCeiling Fan(s)ChandelierCrown MoldingDouble VanityEntrance FoyerEat-in KitchenHigh CeilingsHis and Hers ClosetsHigh Speed InternetPantryRecessed LightingSoaking TubStorageTile CountersWalk-In Closet(s)
Laundry Features 
Electric Dryer HookupLower LevelLaundry RoomWasher Hookup
Master Bedroom 
Level - Second
Save
Ask
Tour
Hide
Share
Exterior Features
Construction Details 
Batts InsulationBrickClapboardHardiPlank Type
Fencing 
None
Lot Features 
Back YardFront YardLandscapedMany TreesFew Trees
Roof 
Shingle
Community Features
Association Fee 
$550.0
Association Fee Frequency 
Annually
Financing Terms Available 
CashConventional
Schools
School District
Unknown
Elementary School
Durham - Southwest Elementary
Middle School
Durham - Sherwood Githens Middle
High School
Durham - Charles E Jordan Sr High School
Listing courtesy of Glenn Wallace of My Dog Tess, Inc.


Listings that are marked with an icon are provided courtesy of the Triangle MLS, Inc. of North Carolina, Internet Data Exchange Database. Copyright 2026 Triangle MLS, Inc. of North Carolina. All rights reserved.

Last checked: 2026-10-25 12:29 AM UTC

Neighborhood & Commute
Source: Walkscore
Disclosure: Community information and market data powered by Constellation Data Labs. Information is deemed reliable but not guaranteed.
Save
Ask
Tour
Hide
Share
Scroll to Top