Properties

Save
Ask
Tour
Hide
Share
$470,000
2 Days On Site

211 Cape Fear Drive
Whitsett, NC 27377

For Sale|Single Family Residence|Active
4
Beds
4
Total Baths
3
Full Baths
1
Partial Bath
3,343
SqFt
$141
/SqFt
2017
Built
Subdivision:
Lindley Park Estates
County:
Guilford
Call Now: 203-470-2416
Is this the listing for you? We can help make it yours.
203-470-2416
211 Cape Fear Drive211 Cape Fear Drive211 Cape Fear Drive211 Cape Fear Drive
Save
Ask
Tour
Hide
Share

Mortgage Calculator

Monthly Payment (Est.)

Enter an interest rate to see your estimated monthly payment.
Calculator powered by Showcase IDX, a Constellation1 Company. Copyright ©2026 Information is deemed reliable but not guaranteed.

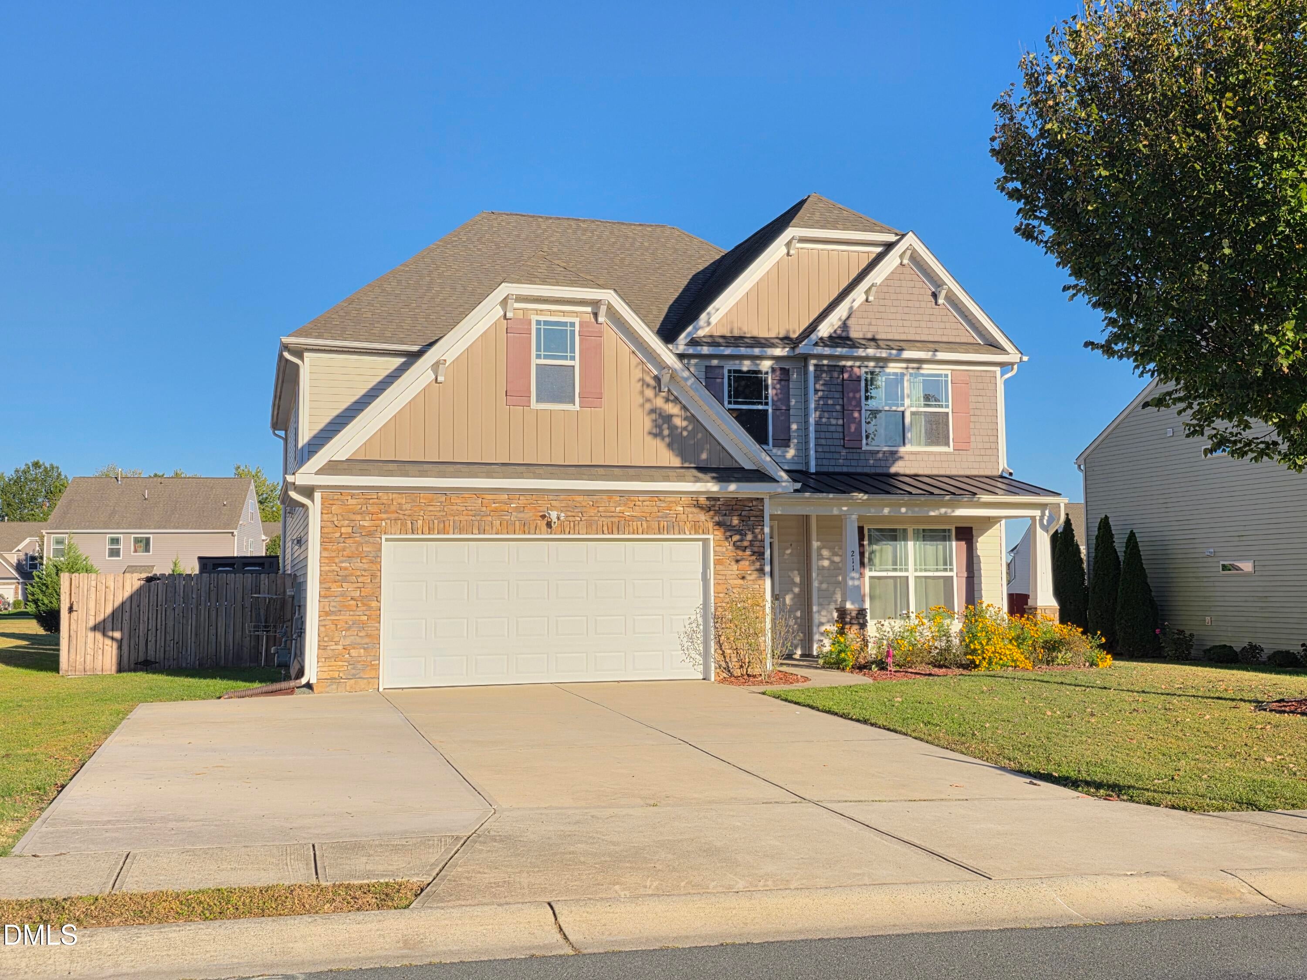
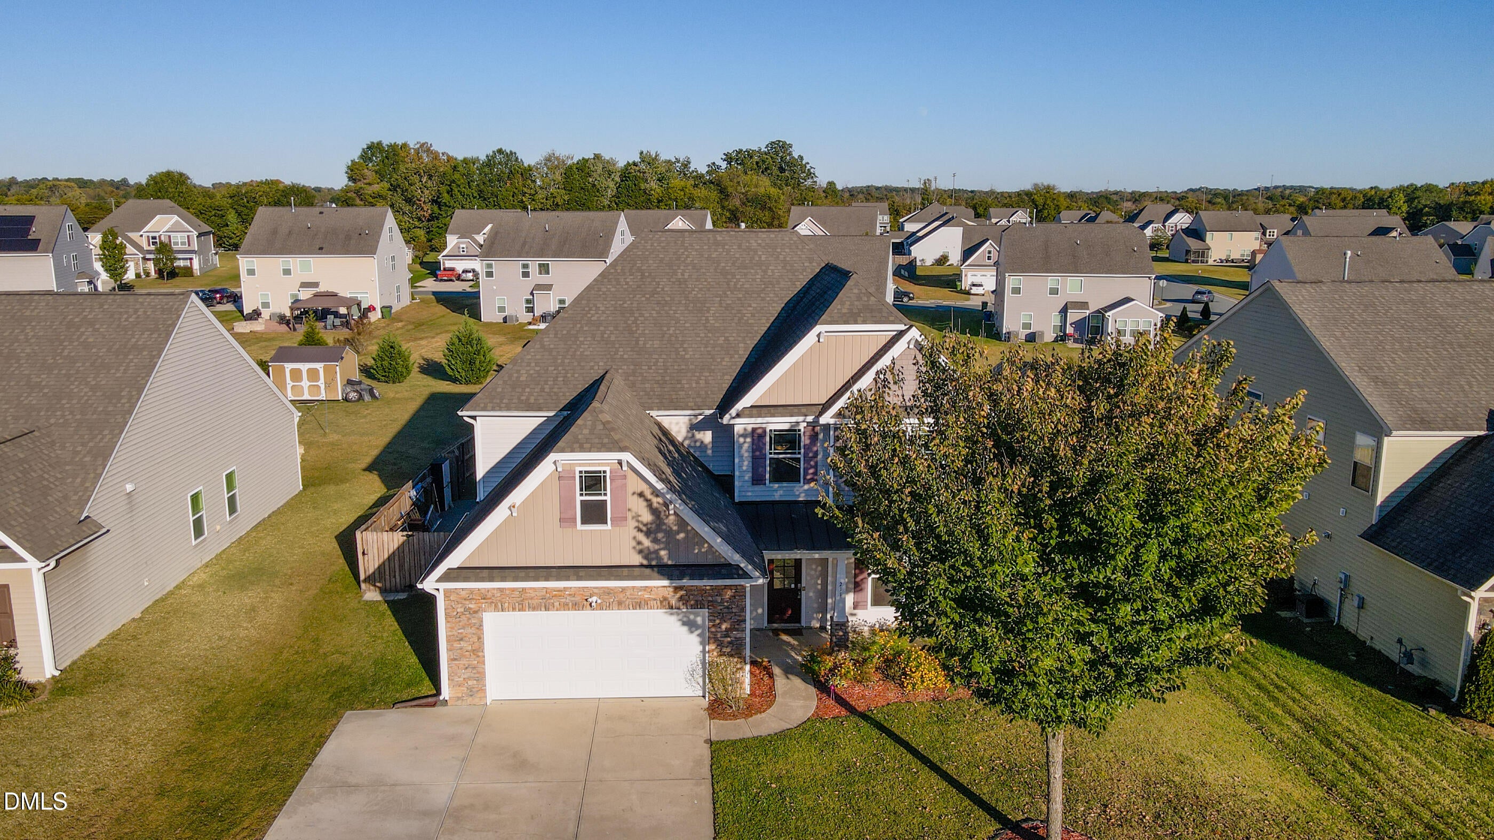
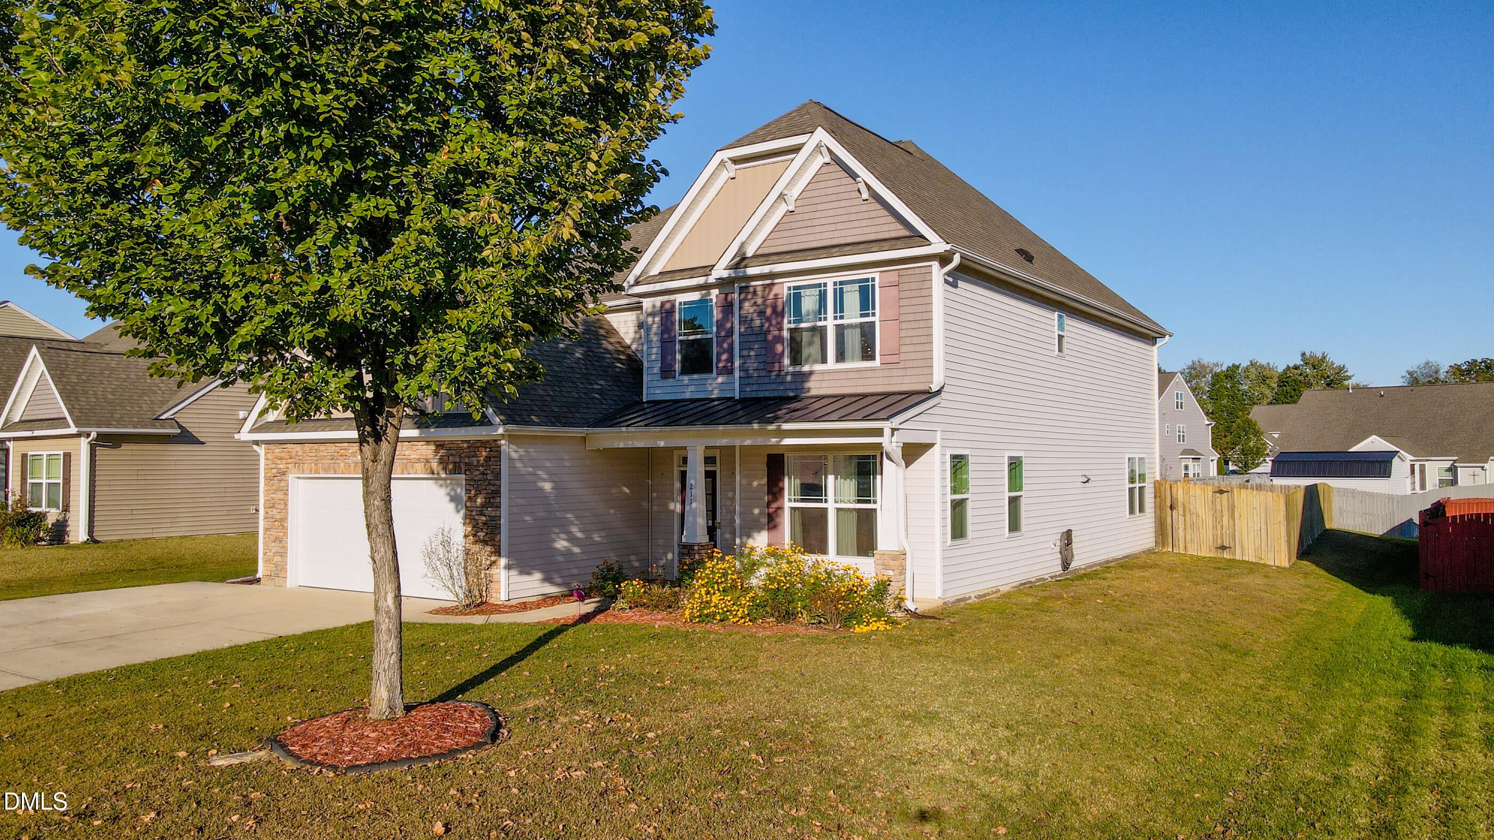
Nestled in a quiet cul-de-sac, this spectacular Whitsett gem masterfully blends functionality with elegance. Main level living is perfected with a private primary suite boasting a massive walk-in closet, double vanity, garden tub, and separate shower. Upstairs, oversized secondary bedrooms are connected by two convenient Jack and Jill bathrooms with direct, private access doors. Providing ultimate flexibility, a massive second floor bonus room stands ready to serve as a 5th bedroom, home office, or guest room. The open floor plan creates a seamless flow, highlighted by a gourmet kitchen with granite countertops, stainless appliances, a butler's pantry, and ample cabinet space. This space overlooks a breathtaking 2-story great room with a gas fireplace, iron railings and stained oak stairs. With its versatile layout, exceptional storage, and prime lot, this home offers everything you have been looking for. Schedule your tour today!

Save
Ask
Tour
Hide
Share
Listing Snapshot
Price 
$470,000
Days On Site 
2 Days
Bedrooms 
4
Inside Area (SqFt) 
3,343 sqft
Total Baths 
4
Full Baths 
3
Partial Baths 
1
Lot Size 
0.29 Acres
Year Built 
2017
MLS Number 
10200095
Status 
Active
Property Tax 
$4,930.97
HOA/Condo/Coop Fees 
$60 monthly
Sq Ft Source 
N/A
Friends & Family
Recent Activity
3 days agoListing first seen on site
3 days agoListing updated with changes from the MLS
General Features
Acres 
0.29
Attached Garage 
Yes
Foundation 
Slab
Garage 
Yes
Garage Spaces 
2
Levels 
Two
Parking 
AttachedGarageDrivewayParking Pad
Property Sub Type 
Single Family Residence
Security 
Smoke Detector(s)
Sewer 
Public Sewer
Special Circumstances 
Standard
SqFt Above 
3343
SqFt Total 
3343
Style 
ColonialCraftsman
Water Source 
Public
Interior Features
Appliances 
DryerDishwasherFree-Standing Gas RangeFree-Standing RefrigeratorFree-Standing RangeGas RangeMicrowaveRangeRefrigeratorStainless Steel Appliance(s)WasherWasher/DryerWater Heater
Cooling 
Central AirCeiling Fan(s)
Fireplace 
Yes
Fireplace Features 
Glass DoorsGreat RoomLiving RoomRaised Hearth
Fireplaces 
1
Flooring 
CarpetCeramic TileHardwoodTileVinylWood
Heating 
Fireplace(s)Forced AirNatural GasPropane
Interior 
Built-in FeaturesCeiling Fan(s)Crown MoldingDouble VanityEntrance FoyerEat-in KitchenGranite CountersHigh CeilingsOpen FloorplanPantryRecessed LightingSoaking TubStone CountersTray Ceiling(s)Walk-In Closet(s)Master DownstairsHigh Speed Internet
Laundry Features 
InsideLaundry RoomMain Level
Main Level Bedrooms 
1
Bedroom 2 
Dimensions - 14.0 x 20.25Level - Second
Bedroom 3 
Dimensions - 16.67 x 12.0Level - Second
Bedroom 4 
Dimensions - 12.0 x 14.17Level - Second
Bonus Room 
Dimensions - 7.75 x 15.9Level - Second
Breakfast Room 
Dimensions - 13.5 x 10.58Level - Main
Dining Room 
Dimensions - 13.17 x 11.83Level - Main
Great Room 
Dimensions - 14.58 x 19.67Level - Main
Kitchen 
Dimensions - 11.75 x 13.33Level - Main
Laundry 
Dimensions - 6.75 x 8.08Level - Main
Master Bedroom 
Dimensions - 16.33 x 14.0Level - Main
Mud Room 
Dimensions - 6.08 x 8.42Level - Main
Recreation Room 
Dimensions - 13.5 x 14.0Level - Second
Save
Ask
Tour
Hide
Share
Exterior Features
Construction Details 
BrickShake SidingVertical SidingVinyl Siding
Exterior 
GardenPrivate YardRain GuttersStorage
Fencing 
Back YardFenced
Lot Features 
Back YardCul-De-SacGardenLandscapedLevel
Other Structures 
GazeboOutbuildingShed(s)Storage
Patio And Porch 
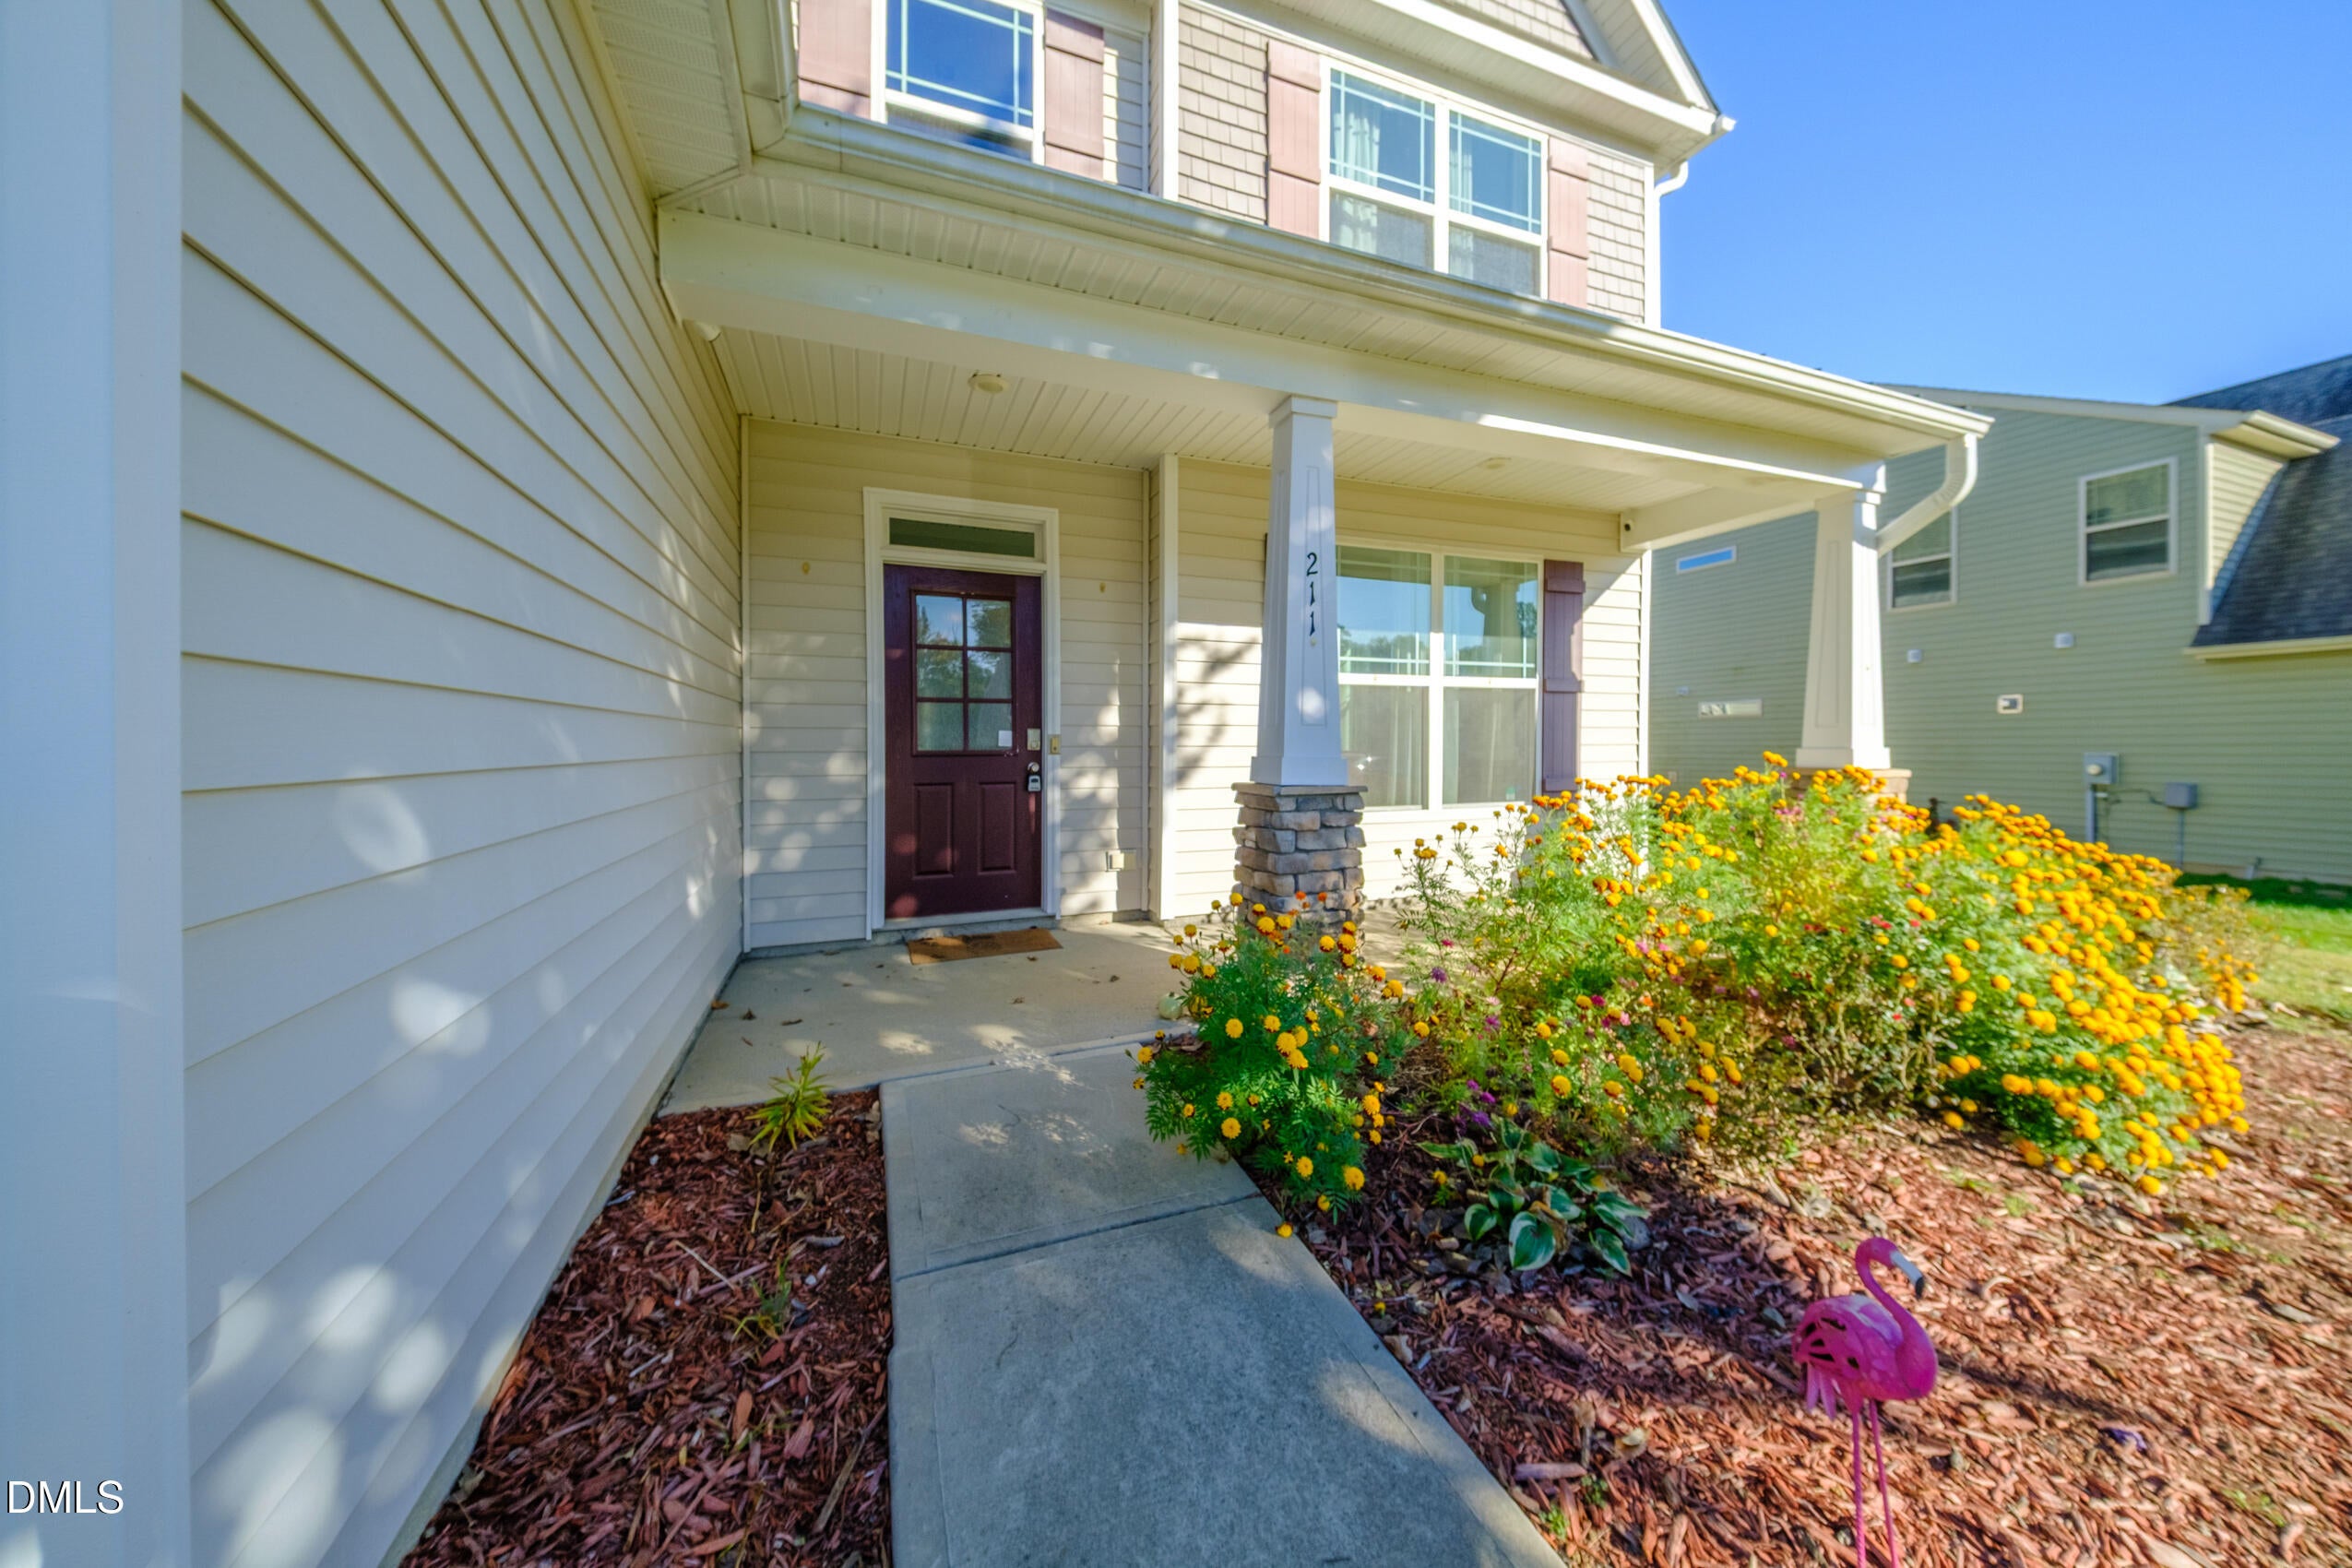
CoveredFront PorchPatioPorch
Road Frontage 
City Street
Roof 
MetalShingle
View 
Neighborhood
Waterview 
Neighborhood
Community Features
Association Amenities 
ClubhousePool
Association Fee 
$180.0
Association Fee Frequency 
Quarterly
Community Features 
Suburban
Financing Terms Available 
CashConventionalFHAUSDA LoanVA Loan
Schools
School District
Unknown
Elementary School
Guilford - Gibsonville Elementary School
Middle School
Guilford - Eastern Guilford Middle School
High School
Guilford - Eastern Guilford High School
Listing courtesy of Olutunde Atanda-Ogunleye of Abikot Realty Inc


Listings that are marked with an icon are provided courtesy of the Triangle MLS, Inc. of North Carolina, Internet Data Exchange Database. Copyright 2026 Triangle MLS, Inc. of North Carolina. All rights reserved.

Last checked: 2026-10-26 10:54 PM UTC

Neighborhood & Commute
Source: Walkscore
Disclosure: Community information and market data powered by Constellation Data Labs. Information is deemed reliable but not guaranteed.
Save
Ask
Tour
Hide
Share
Scroll to Top