Properties

Save
Ask
Tour
Hide
Share
$425,000
1 Day On Site

1818 Brookrun Road
Henderson, NC 27536

For Sale|Single Family Residence|Active
4
Beds
3
Total Baths
3
Full Baths
2,280
SqFt
$186
/SqFt
1972
Built
Subdivision:
Not in a Subdivision
County:
Vance
Call Now: 203-470-2416
Is this the listing for you? We can help make it yours.
203-470-2416
1818 Brookrun Road1818 Brookrun Road1818 Brookrun Road1818 Brookrun Road
Save
Ask
Tour
Hide
Share

Mortgage Calculator

Monthly Payment (Est.)

Enter an interest rate to see your estimated monthly payment.
Calculator powered by Showcase IDX, a Constellation1 Company. Copyright ©2026 Information is deemed reliable but not guaranteed.

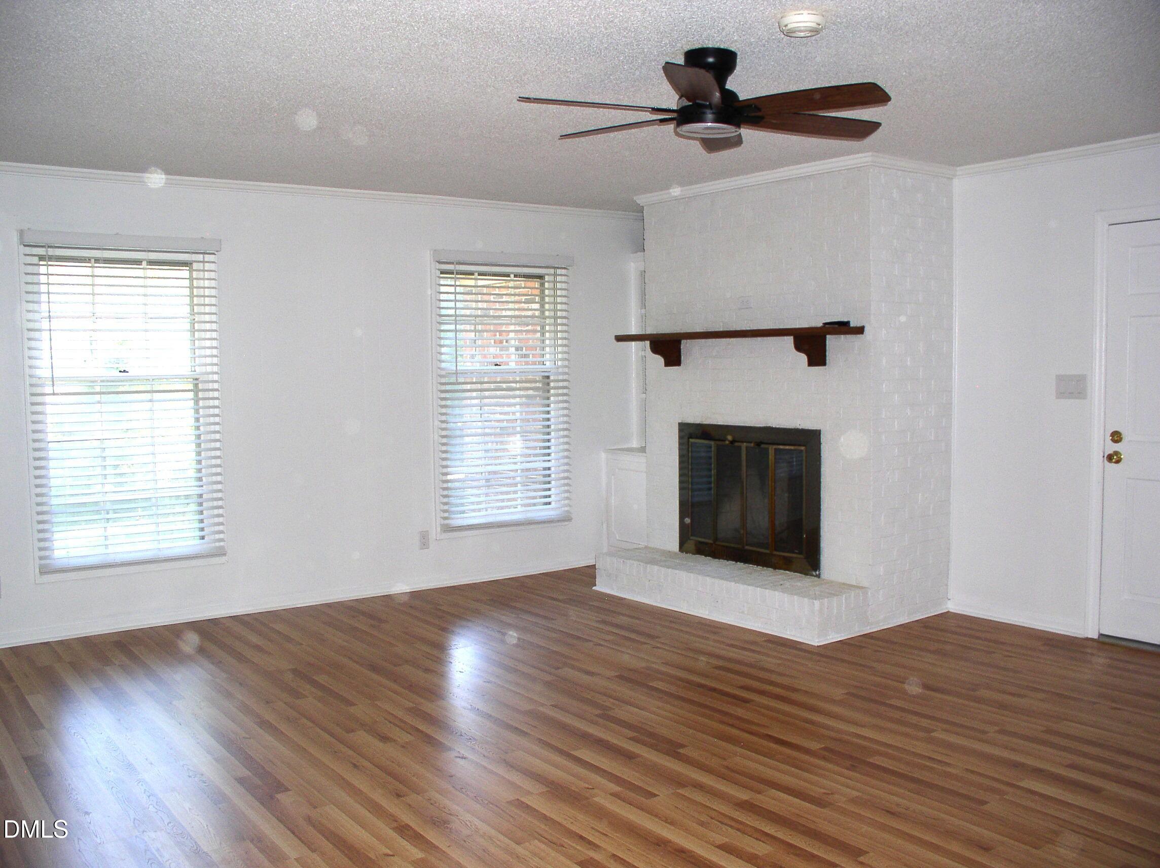
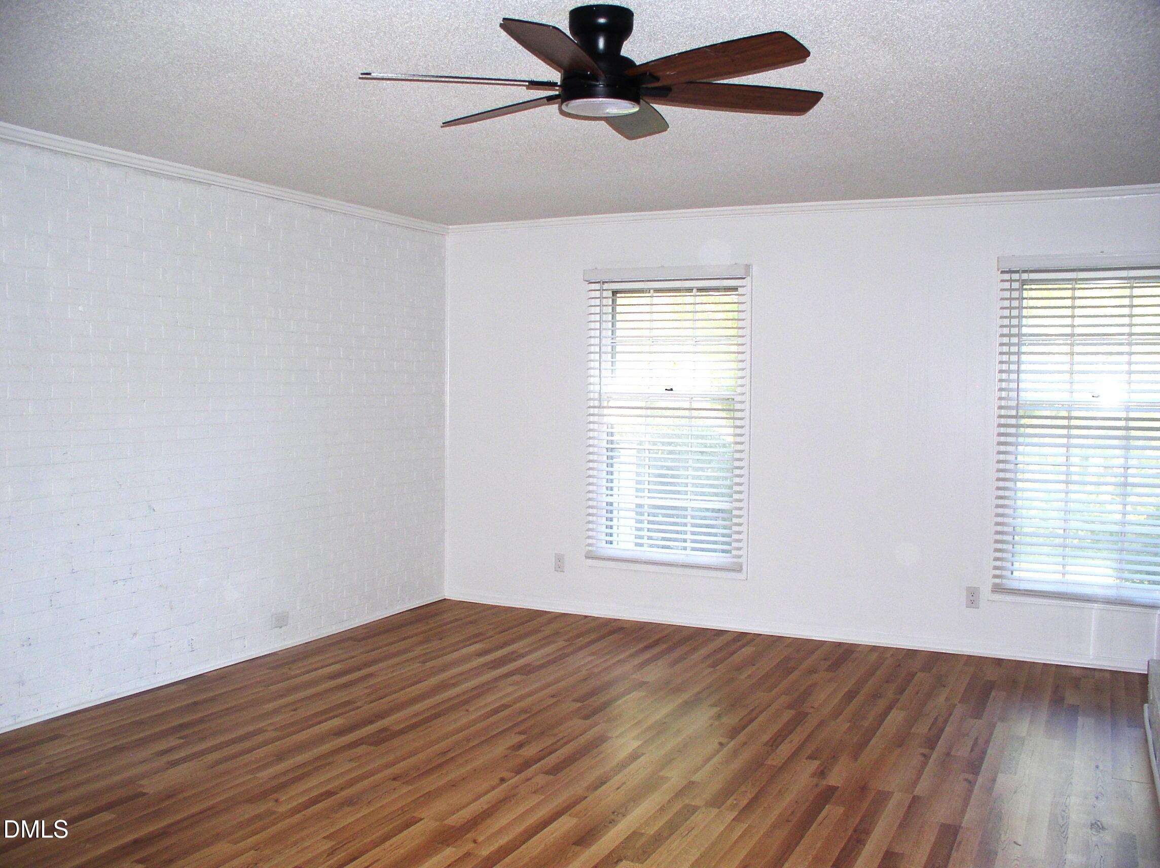
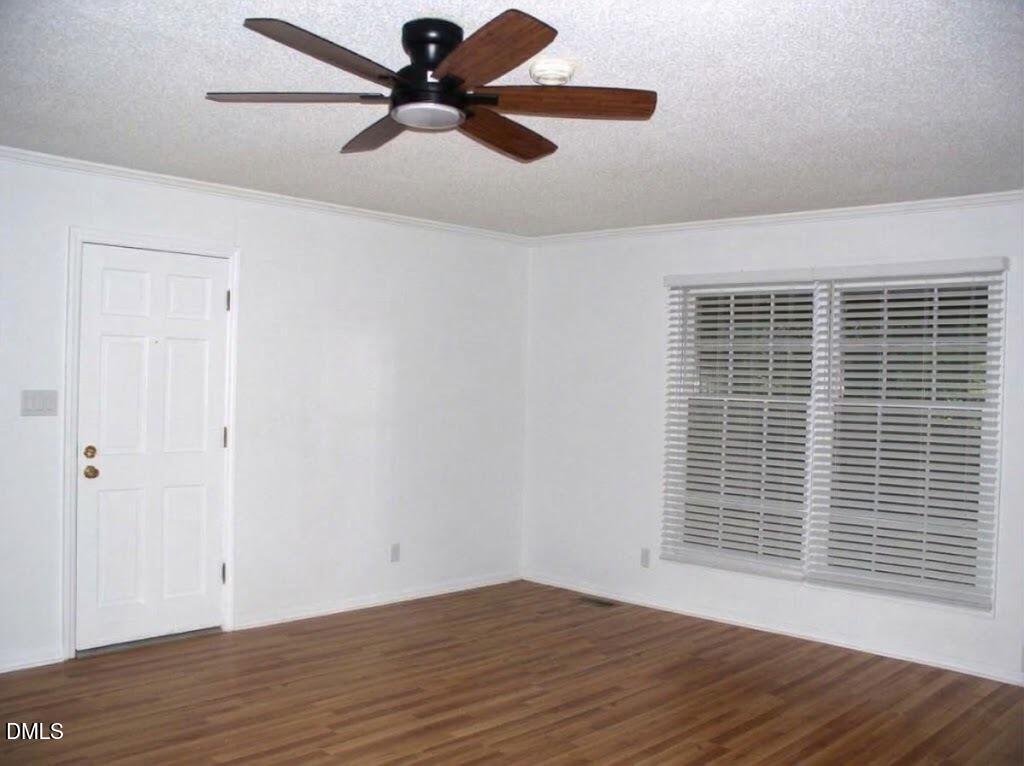
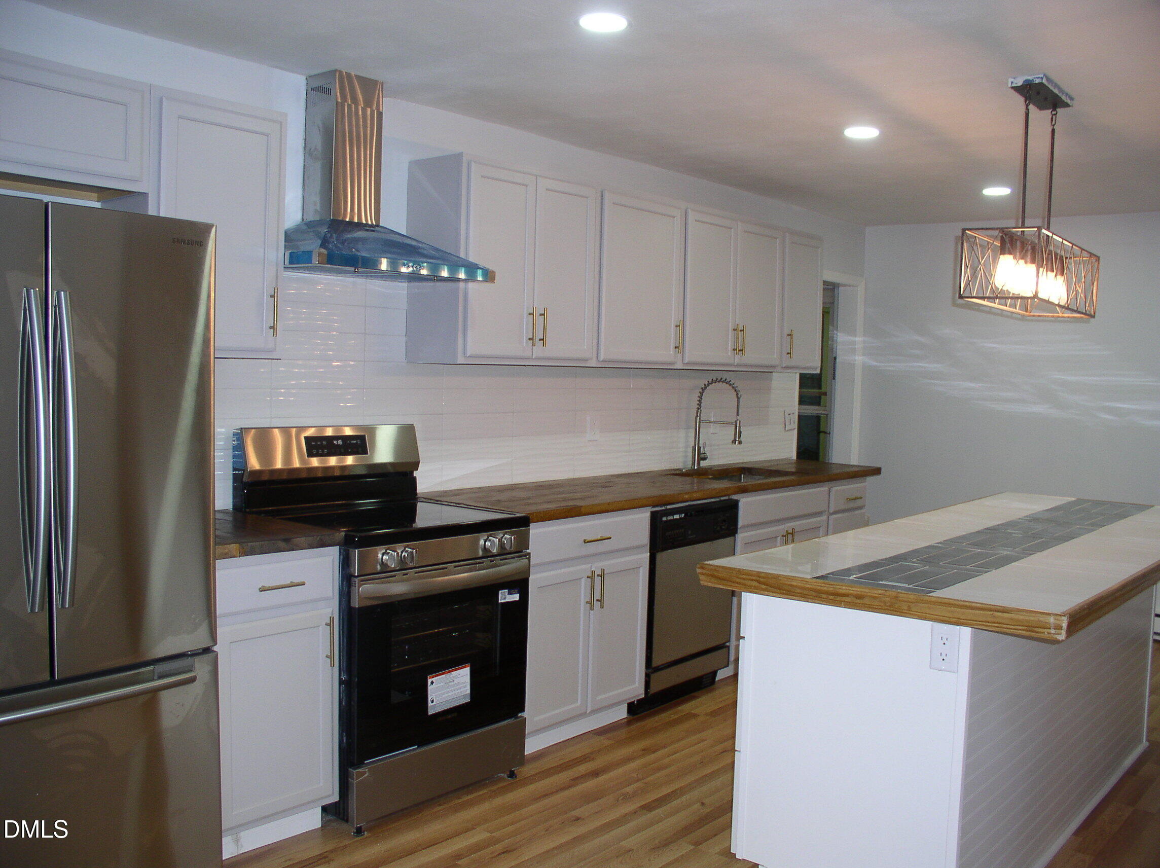
Modern Comfort Meets Top-to-Bottom Renovation at 1818 Brookrun Road! Offered at $425,000, this 4-bedroom, 3-full-bath residence has undergone a comprehensive, top-to-bottom renovation. Every square inch has been thoughtfully refreshed—featuring brand-new flooring, fresh interior paint, updated light fixtures, and a brand-new HVAC system (paired with a roof that's under two years old).The heart of the home centers around a bright, open kitchen equipped with a newly added island, new electric range and hood. Unwind in the oversized family room by the wood-burning fireplace, or step directly out to the large screened porch and adjacent open grilling patio. Flexibility is built right in, featuring a main-floor bedroom with a full bathroom nearby, plus a private primary suite and spacious secondary bedrooms upstairs. All three full bathrooms have been completely modernized. Complete with an attached 2-car garage, separate laundry room, and extra storage, this home sits in a scenic Country Club setting just minutes from US-1, I-85, and all downtown Henderson amenities.

Save
Ask
Tour
Hide
Share
Listing Snapshot
Price 
$425,000
Days On Site 
1 Day
Bedrooms 
4
Inside Area (SqFt) 
2,280 sqft
Total Baths 
3
Full Baths 
3
Partial Baths 
N/A
Lot Size 
0.51 Acres
Year Built 
1972
MLS Number 
10200090
Status 
Active
Property Tax 
$3,855.89
HOA/Condo/Coop Fees 
N/A
Sq Ft Source 
N/A
Friends & Family
Recent Activity
yesterdayListing first seen on site
yesterdayListing updated with changes from the MLS
General Features
Acres 
0.51
Attached Garage 
Yes
Disclosures 
Lead Based PaintSeller Disclosure
Foundation 
Brick/Mortar
Garage 
Yes
Garage Spaces 
2
Levels 
One and One Half
Parking 
AttachedGarageConcreteGarage Door OpenerInside EntranceStorage
Parking Spaces 
4
Property Sub Type 
Single Family Residence
Sewer 
Public Sewer
Special Circumstances 
Standard
SqFt Above 
2280
SqFt Total 
2280
Style 
Traditional
Utilities 
Electricity ConnectedPhone AvailableSewer ConnectedWater Connected
Water Source 
Public
Interior Features
Appliances 
DishwasherElectric RangeRefrigeratorRange Hood
Cooling 
Central Air
Fireplace 
Yes
Fireplace Features 
Family RoomWood Burning
Fireplaces 
1
Flooring 
HardwoodTileVinyl
Heating 
ElectricHeat Pump
Interior 
Ceiling Fan(s)Double VanityEntrance FoyerEat-in KitchenGranite CountersWalk-In Closet(s)
Laundry Features 
Laundry RoomMain Level
Main Level Bedrooms 
1
Bedroom 2 
Dimensions - 13.3 x 11.9Level - Second
Bedroom 3 
Dimensions - 13.4 x 11.7Level - Second
Bedroom 4 
Dimensions - 11.8 x 10.9Level - Main
Breakfast Room 
Dimensions - 12.0 x 8.5Level - Main
Family Room 
Dimensions - 21.5 x 17.3Level - Main
Kitchen 
Dimensions - 16.9 x 12.0Level - Main
Laundry 
Dimensions - 8.0 x 7.0Level - Main
Master Bedroom 
Dimensions - 16.6 x 12.0Level - Second
Office 
Dimensions - 13.4 x 13.3Level - Main
Other 
Dimensions - 12.6 x 5.6Level - MainDescription - Storage room
Save
Ask
Tour
Hide
Share
Exterior Features
Construction Details 
Brick
Exterior 
Rain GuttersStorage
Fencing 
None
Lot Features 
Back YardCity LotCorner LotFew TreesFront Yard
Other Structures 
None
Patio And Porch 
Front PorchPatioScreened
Road Frontage 
City Street
Roof 
Shingle
View 
Neighborhood
Waterview 
Neighborhood
Community Features
Financing Terms Available 
CashConventionalFHAVA Loan
Roads 
Asphalt
Schools
School District
Unknown
Elementary School
Vance - E M Rollins Elementary School
Middle School
Vance County Schools
High School
Vance County Schools
Listing courtesy of Karen Stainback of Coldwell Banker Advantage


Listings that are marked with an icon are provided courtesy of the Triangle MLS, Inc. of North Carolina, Internet Data Exchange Database. Copyright 2026 Triangle MLS, Inc. of North Carolina. All rights reserved.

Last checked: 2026-10-25 09:42 PM UTC

Neighborhood & Commute
Source: Walkscore
Disclosure: Community information and market data powered by Constellation Data Labs. Information is deemed reliable but not guaranteed.
Save
Ask
Tour
Hide
Share
Scroll to Top